 Price Reduced Listing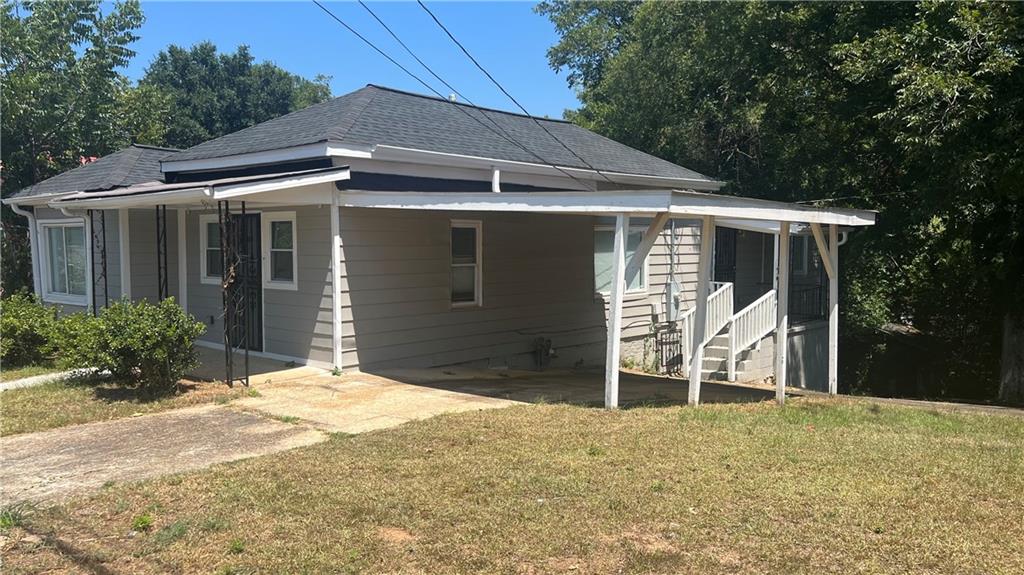

Description
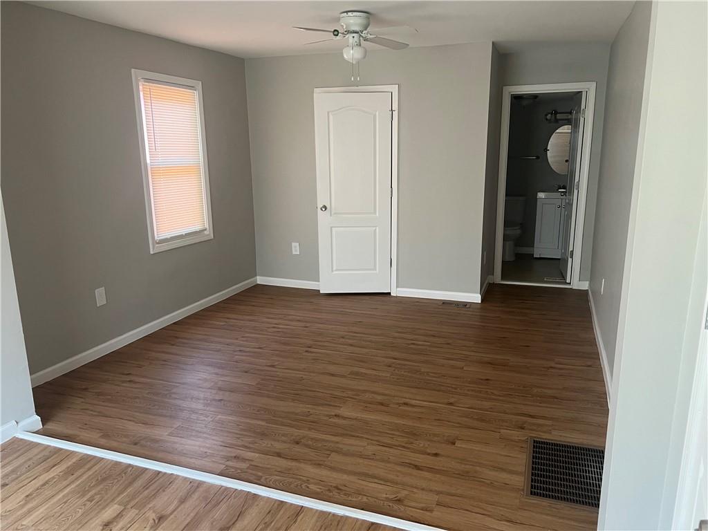
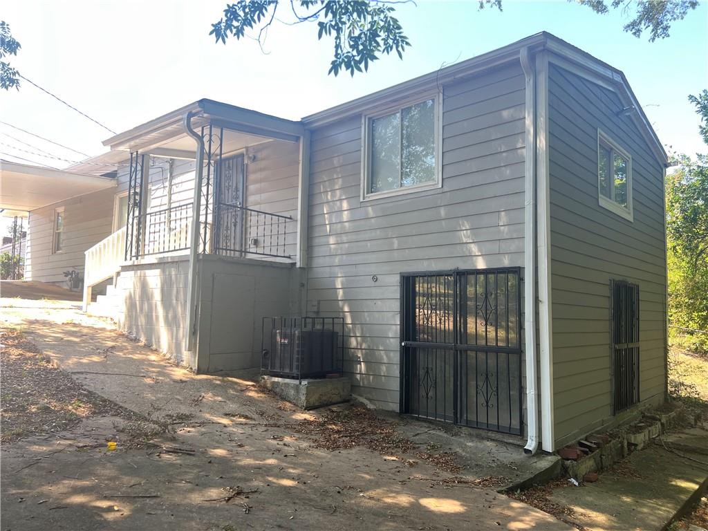
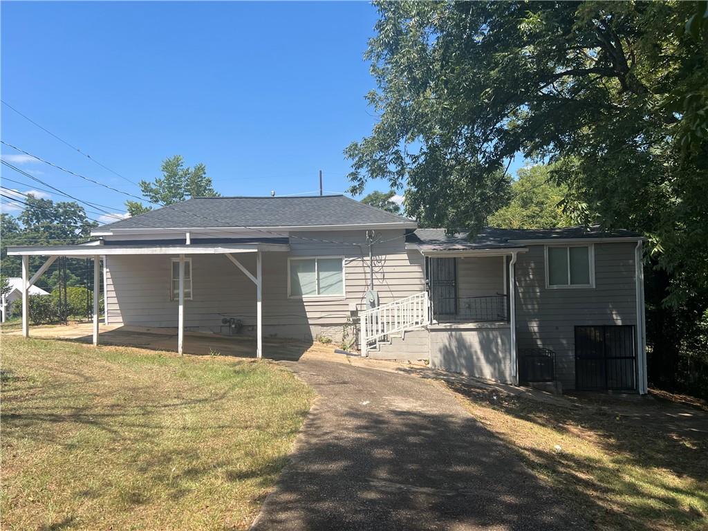
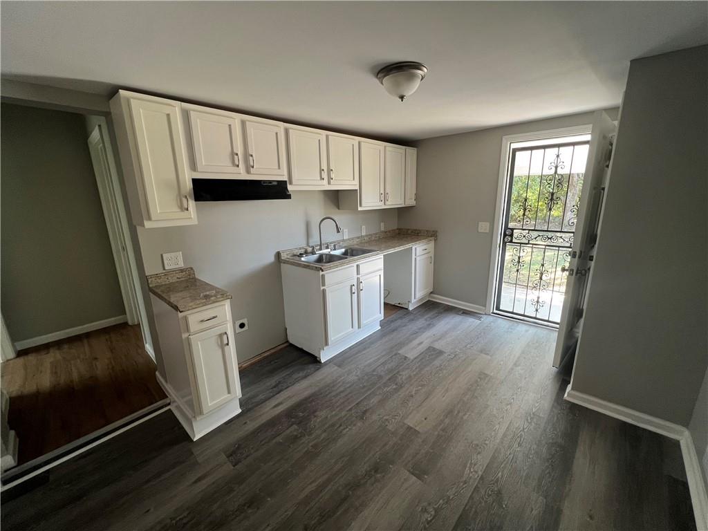
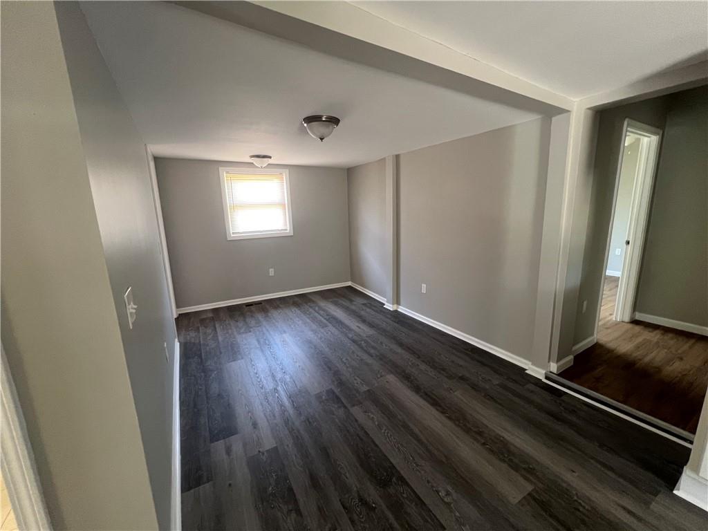
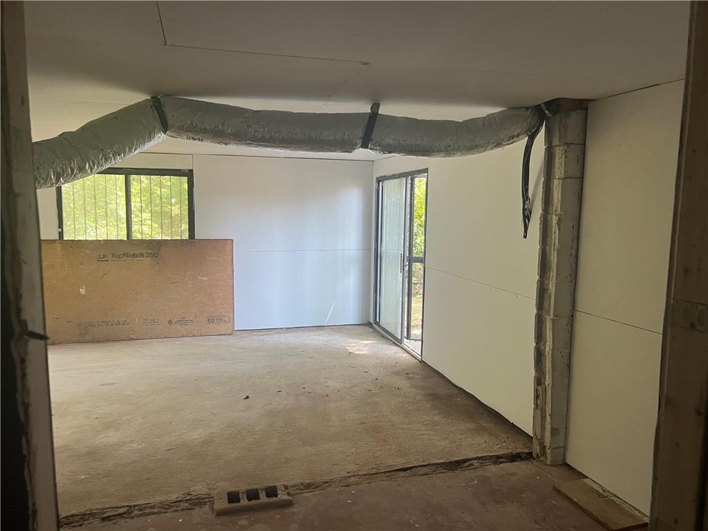
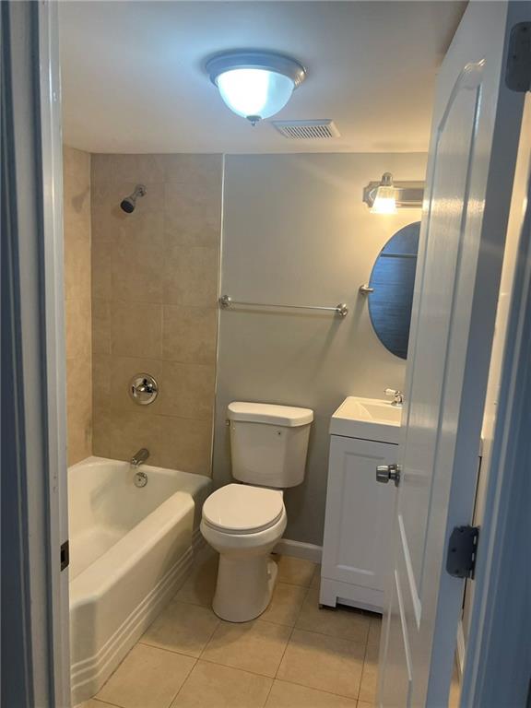
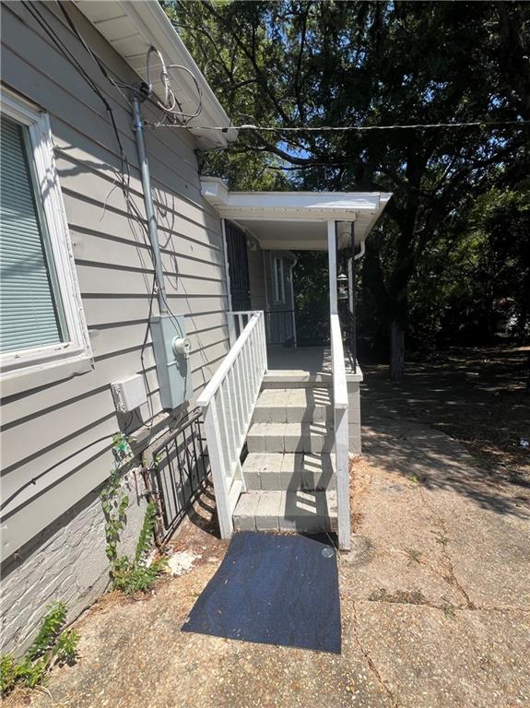
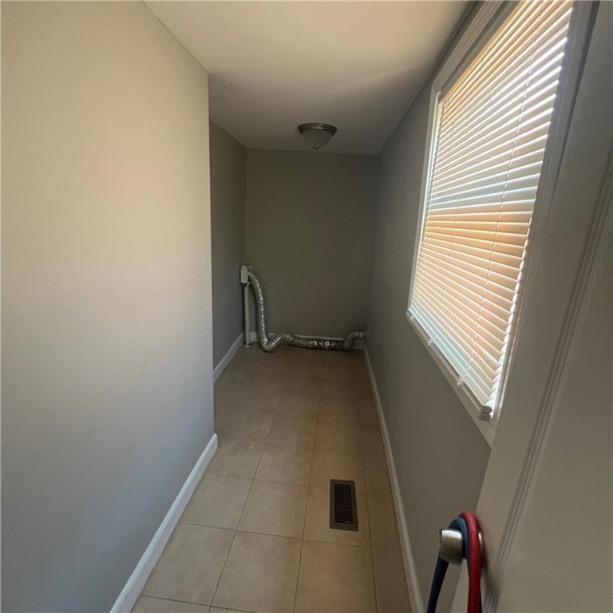
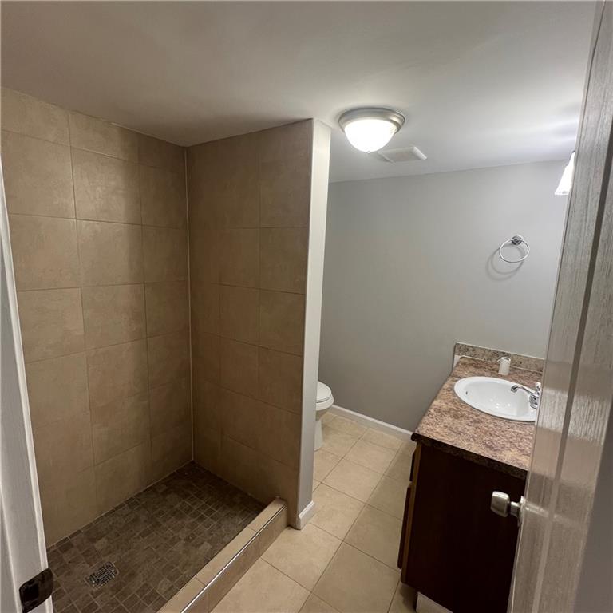
Architectural Efficiency Meets Strategic Asset Value. Discover an impeccably proportioned 1,463-square-foot footprint designed with a flawless economy of space. This four-bedroom, two-bathroom residence masterfully balances refined daily living with intelligent financial utility. At the heart of the home's private quarters sits a distinguished primary suite, serving as a serene sanctuary complete with a beautifully appointed master suite. The remaining three bedrooms offer exceptional versatility, each optimized with individual ceiling fans to ensure elegant climate control and year-round ambient comfort throughout the home. The main level boasts a highly functional layout, emphasizing domestic efficiency. A dedicated, separate laundry room preserves peace and quiet in the main living areas, while a spacious culinary pantry offers unparalleled storage capacity for the home chef. Perhaps the most compelling thesis for this property lies below the surface. The partially finished basement represents a rare operational arbitrage opportunity. Whether you choose to retain it as a private multi-purpose level or capitalize on its clear rental option potential, this space serves as a powerful catalyst for passive income or generational wealth building. An exceptional asset for the forward-thinking homeowner or the discerning investor. Contact us today to schedule your private tour.
Details
| MLS # | 7831093 |
|---|---|
| Listing Type | For Sale |
| Style | House |
| Sub-Type | Resale |
| Status | Active |
| Year | 1900 |
| Days On Site | 33 |
| Listing Provided By | Keller Williams Realty Cityside | Taj Lewis |
Features
| Bed(s) | 4 |
|---|---|
| Bath(s) | 2 Total |
| SQ Feet | 2,201 |
| Basement | Y |
| Story(s) | 1 |
| Acreage | 0.12 |
| Water Front | Yes |
| Property View | Neighborhood |
Interior
| Appliances | Electric Range, Range Hood, Refrigerator |
|---|---|
| Interior Features | Other |
| Cooling | Ceiling Fan(s), Central Air |
| Heating | Central, Forced Air, Heat Pump, Natural Gas |
| Fireplaces Total | 0 |
| Fireplace Features | None |
| Window Features | None |
| Room Kitchen Features | Breakfast Room, Cabinets White, Laminate Counters, Pantry |
| Room Dining Room Features | Open Concept |
| Laundry Features | Common Area, Electric Dryer Hookup, In Hall, Main Level |
Exterior
| Accessibility Features | None |
|---|---|
| Exterior Features | Private Yard, Rain Gutters, Rear Stairs, Storage |
| Lot Features | Back Yard, Front Yard |
| Construction Materials | Block |
| Roof | Composition |
| Fencing | Back Yard, Chain Link |
| Foundation Details | Block |
| Waterfront Features | None |
| Patio And Porch Features | Front Porch, Rear Porch |
| Security Features | Carbon Monoxide Detector(s), Smoke Detector(s) |
Parking
| Parking Features | Covered |
|---|
Utilities
| Utilities | Cable Available, Electricity Available, Natural Gas Available, Phone Available, Sewer Available, Underground Utilities, Water Available |
|---|---|
| Sewer | Public Sewer |
| Electric | 220 Volts |
Taxes
| Tax Annual Amount | 1241 |
|---|---|
| Tax Legal Description | 307 JOHNSON ST |
| Tax Parcel Letter | 050-3C-016-005 |
| Tax Year | 2025 |
Location
| Community Features | None |
|---|
Area Information
| State | GA |
|---|---|
| County | Troup GA |
| City | LaGrange |
| Zip Code | 30241 |
| Area | Troup GA |
| School District | Lagrange |
| Elementary School | Ethel W. Kight |
| High School | Lagrange |
| Listing VS Median (in 30241) | |
Price: $135,000 low | high Med: $295,608 sqft: 2,201 low | high Med: 1,704 $ / sqft: $61 low | high Med: $175 On site: 33 low | high Med: 20 | |
Market Activity 30241
Request a showing
Request a showing
 Listings identified with the FMLS IDX logo come from FMLS and are held by brokerage firms other than the owner of this website. The listing brokerage is identified in any listing details. Information is deemed reliable but is not guaranteed. If you believe any FMLS listing contains material that infringes your copyrighted work please click here to review our DMCA policy and learn how to submit a takedown request. © 2022 First Multiple Listing Service, Inc.
Contact
Learn More About This Property

| State | GA |
|---|---|
| County | Troup GA |
| City | LaGrange |
| Zip Code | 30241 |
| Area | Troup GA |
| School District | Lagrange |
| Elementary School | Ethel W. Kight |
| High School | Lagrange |
| Listing VS Median (in 30241) | |
Price: $135,000 low | high Med: $295,608 sqft: 2,201 low | high Med: 1,704 $ / sqft: $61 low | high Med: $175 On site: 33 low | high Med: 20 | |