3089 Brombley Drive SE,Conyers, GA 30013
Conyers, GA 30013

Description
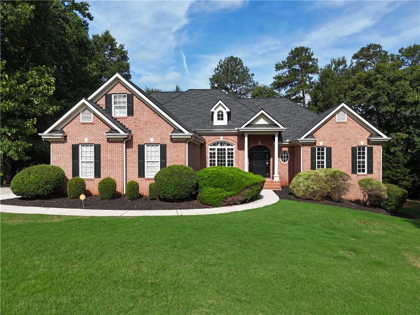
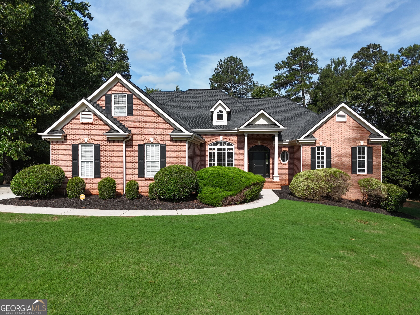
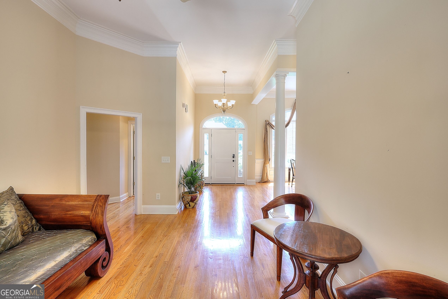
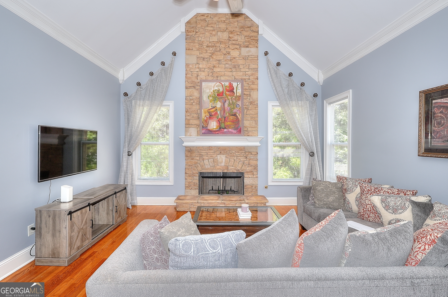
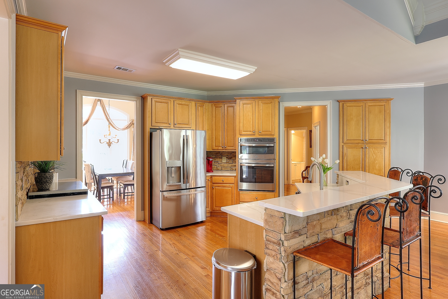
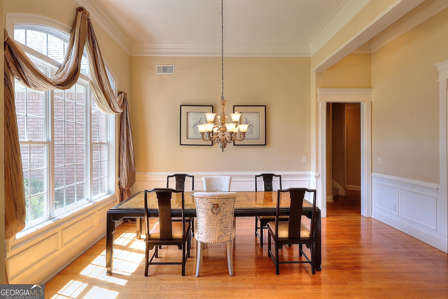
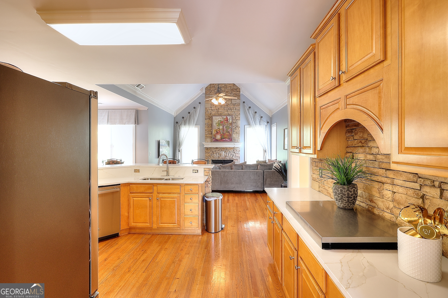
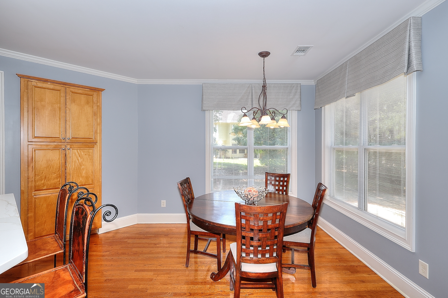
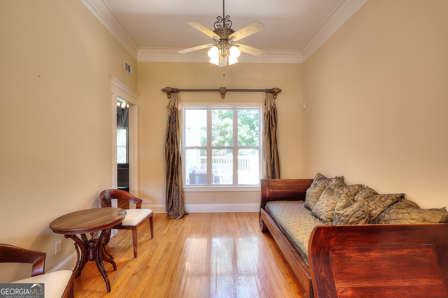
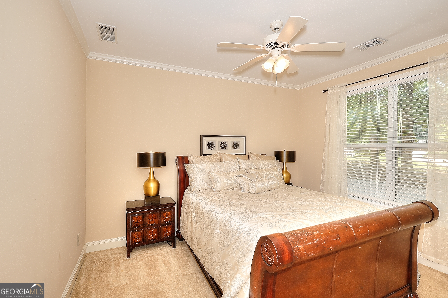
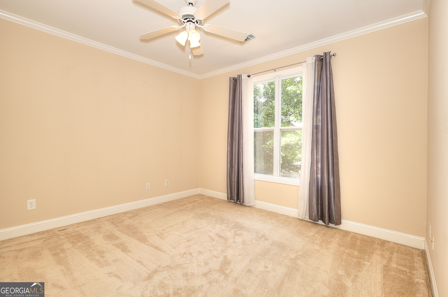
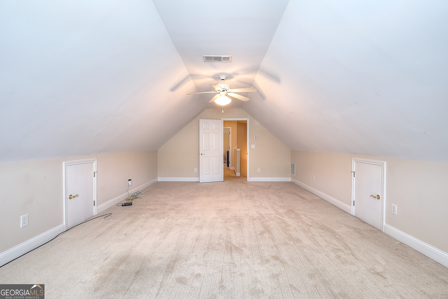
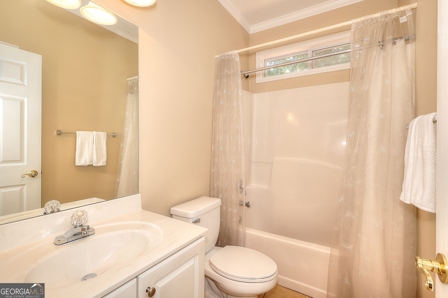
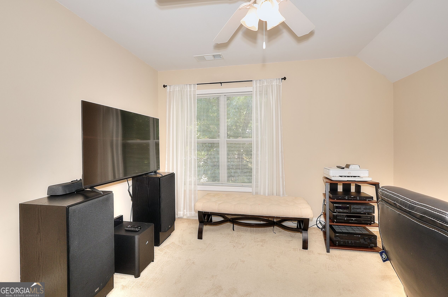
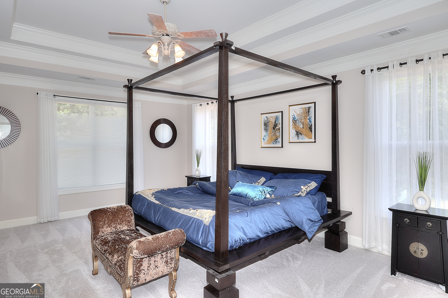
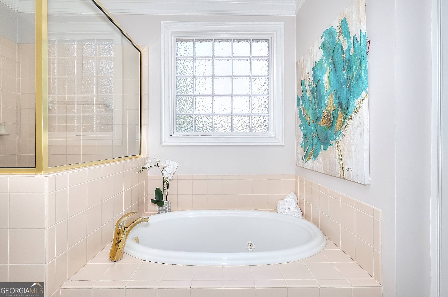
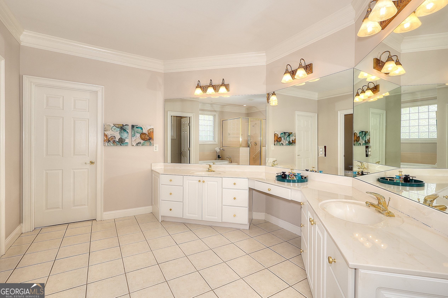
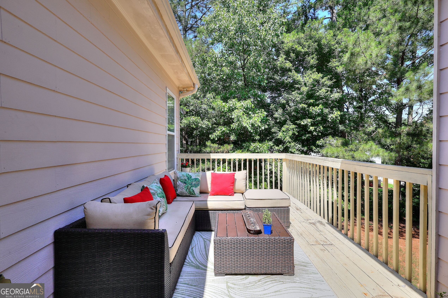
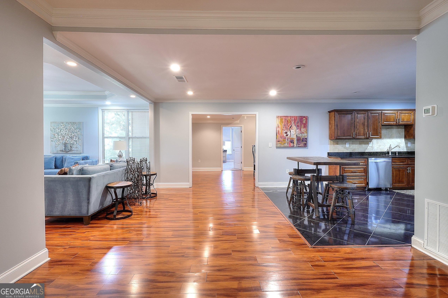
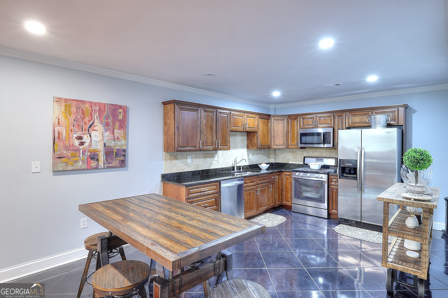
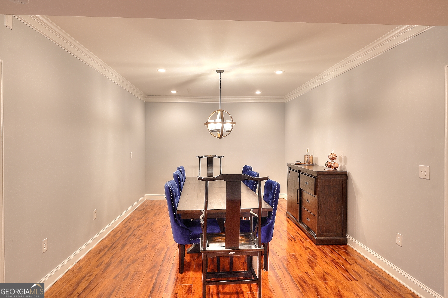
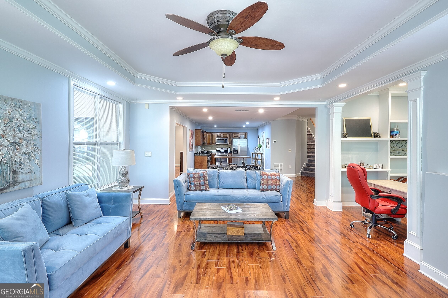
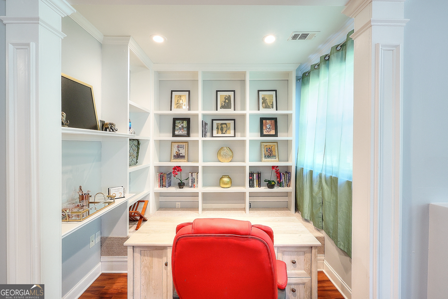
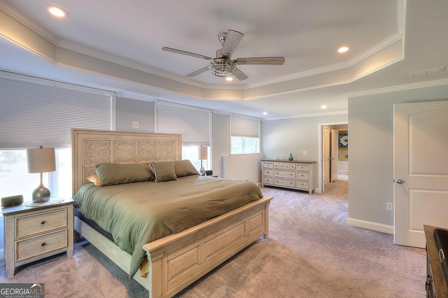
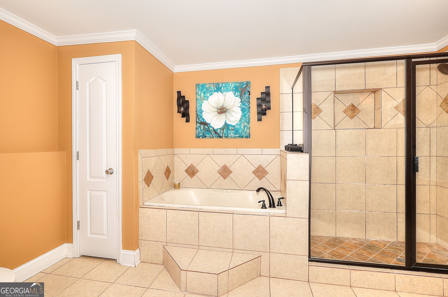
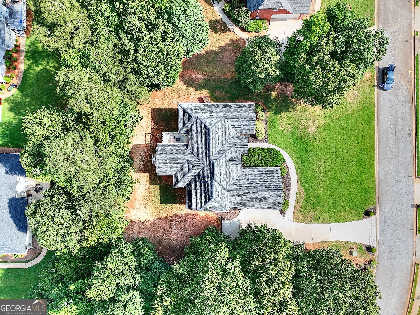
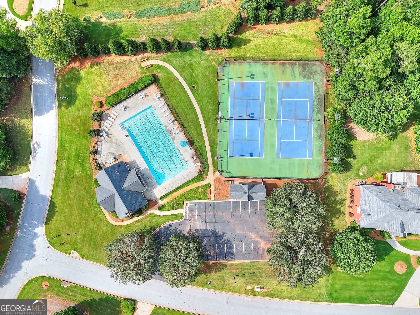
NEW ROOF! NEW FRONT DOOR! Seller offering 3% toward buyer closing costs with a full-price offer! This spacious 5-bedroom, 4.5-bath ranch home offers exceptional flexibility, abundant living space, and a layout designed for comfortable everyday living and entertaining.The main level features a well-appointed kitchen with quartz countertops and breakfast nook, plus a separate dining room perfect for gatherings. Upstairs, a bonus room, bedroom, and full bath create an ideal guest suite, home office, media room, or private retreat. The fully finished basement is a major highlight, featuring its own living room, full kitchen, bedroom, full bathroom, and laundry area-perfect for extended family, multigenerational living, guests, or a private secondary living space. An additional unfinished area provides plenty of storage or potential for future customization. Enjoy outdoor living on the back deck and covered patio, perfect for relaxing or entertaining. Residents also have access to community amenities including a swimming pool and tennis courts. With a flexible floor plan, multiple living areas, finished basement, new roof, new front door, and seller closing-cost incentive, 3089 Brombley Dr SE offers the space, comfort, and functionality you've been looking for. Don't miss it!
Details
| MLS # | 10814889 |
|---|---|
| Listing Type | For Sale |
| Style | House |
| Sub-Type | Resale |
| Status | Active |
| Year | 2002 |
| Days On Site | 104 |
| Listing Provided By | Keller Williams Realty Atl. Partners | Tennille Wilson |
Features
| Bed(s) | 5 |
|---|---|
| Bath(s) | 5 Total |
| SQ Feet | 5,641 |
| Basement | Y |
| Acreage | 0.44 |
Interior
| Appliances | Cooktop, Dishwasher, Disposal, Microwave, Refrigerator |
|---|---|
| Interior Features | Bookcases, Double Vanity, Master On Main Level, Tray Ceiling(s), Walk-In Closet(s) |
| Cooling | Ceiling Fan(s), Central Air |
| Cooling Yes / No | Yes |
| Heating | Central, Natural Gas |
| Heating Yes / No | Yes |
| Fireplace Yes / No | Yes |
| Fireplaces Total | 1 |
| Window Features | Double Pane Windows |
| Room Kitchen Features | Kitchen Island, Pantry, Second Kitchen |
| Laundry Features | None |
Exterior
| Lot Features | None |
|---|---|
| Construction Materials | Brick |
| Roof | Slate |
| Patio And Porch Features | Deck |
Parking
| Attached Garage Yes / No | Yes |
|---|---|
| Garage Yes / No | Yes |
| Parking Features | Garage, Attached |
Utilities
| Utilities | Cable Available, Electricity Available, High Speed Internet, Natural Gas Available, Phone Available, Sewer Available, Underground Utilities, Water Available |
|---|---|
| Sewer | Public Sewer |
Taxes
| Tax Annual Amount | 8109 |
|---|---|
| Tax Year | 2025 |
Location
| Community Features | Swim Team, Tennis Court(s) |
|---|
Area Information
| State | GA |
|---|---|
| County | Rockdale |
| City | Conyers |
| Zip Code | 30013 |
| Area | Rockdale |
| Community Name | Wynnewood Sec U2 |
| School District | Salem |
| Elementary School | Flat Shoals |
| High School | Salem |
| Listing VS Median (in Wynnewood Sec U2) | |
Price: $522,900 low | high Med: $522,900 sqft: 5,641 low | high Med: 5,641 $ / sqft: $93 low | high Med: $93 On site: 104 low | high Med: 104 | |
Market Activity 30013
Request a showing
Request a showing
Contact
Learn More About This Property

| State | GA |
|---|---|
| County | Rockdale |
| City | Conyers |
| Zip Code | 30013 |
| Area | Rockdale |
| Community Name | Wynnewood Sec U2 |
| School District | Salem |
| Elementary School | Flat Shoals |
| High School | Salem |
| Listing VS Median (in Wynnewood Sec U2) | |
Price: $522,900 low | high Med: $522,900 sqft: 5,641 low | high Med: 5,641 $ / sqft: $93 low | high Med: $93 On site: 104 low | high Med: 104 | |