New Listing
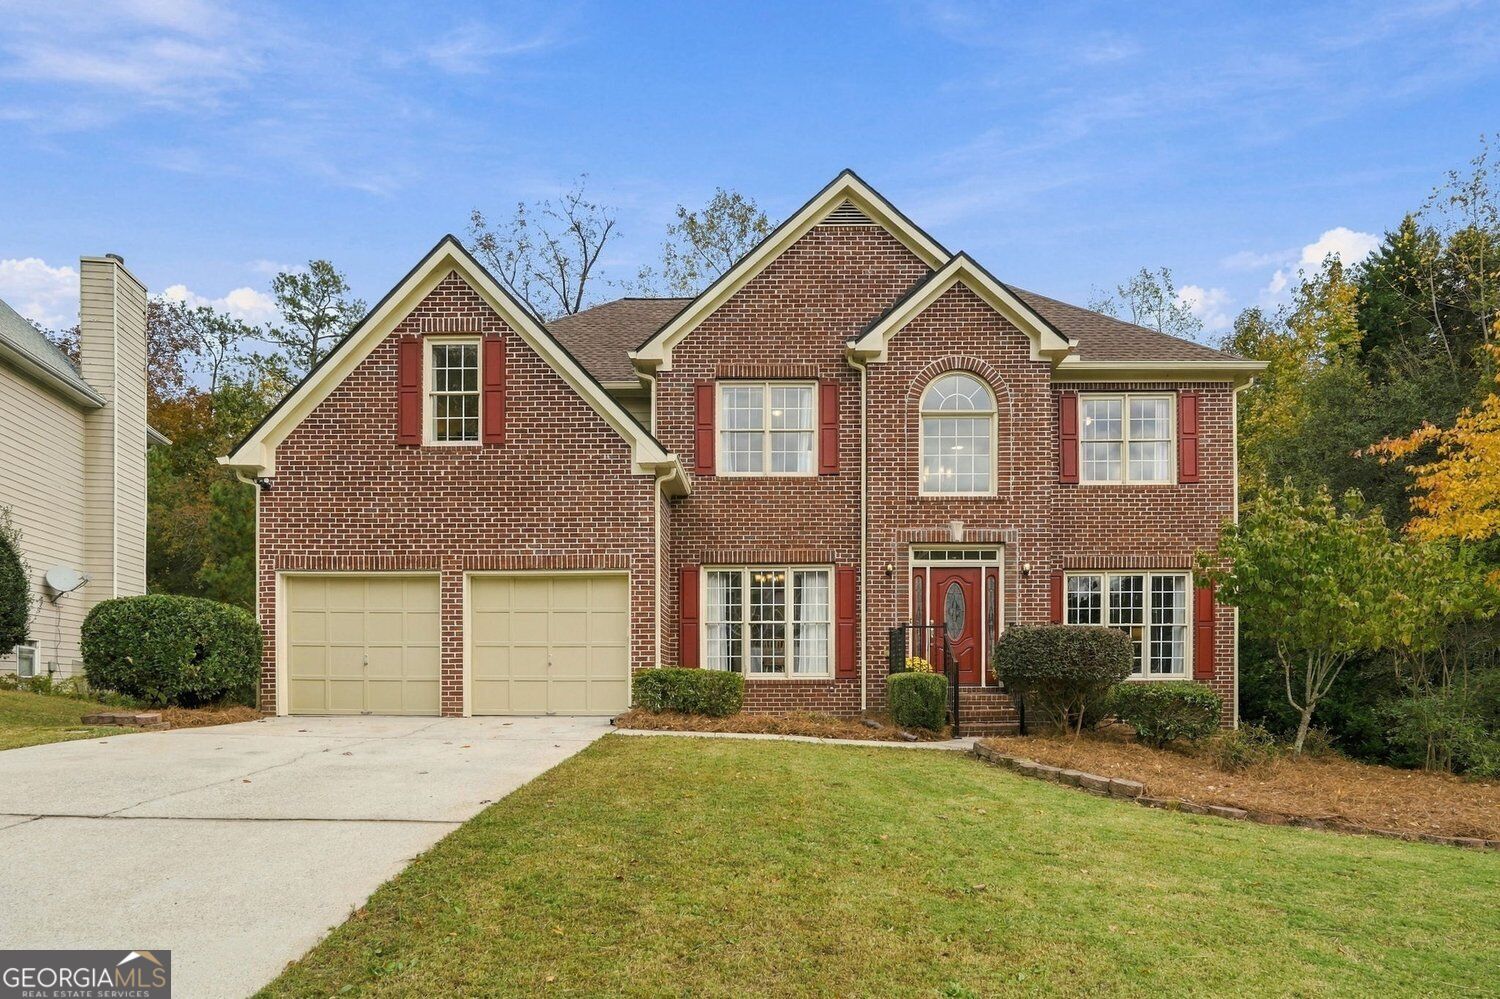
3090 Royal Creek Way SW,Lilburn, GA 30047
Lilburn, GA 30047

Description
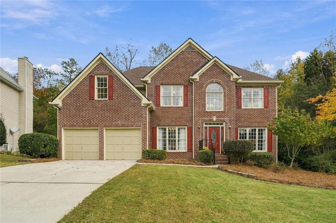
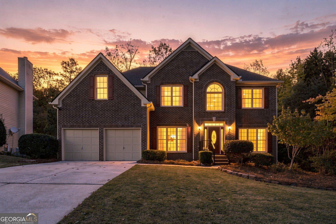
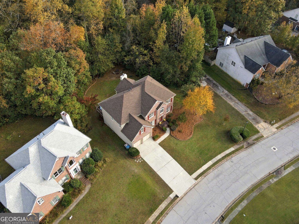
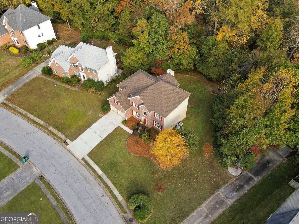
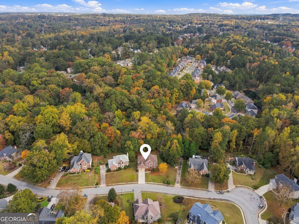
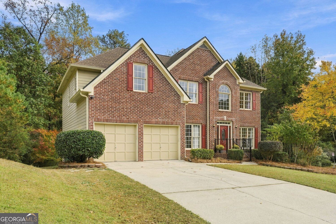
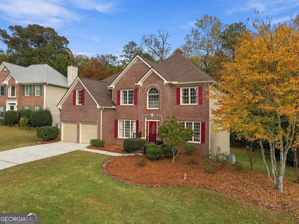
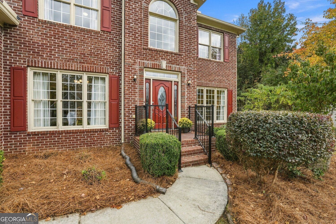
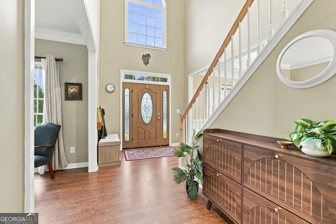
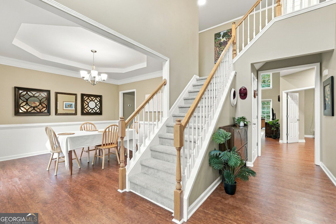
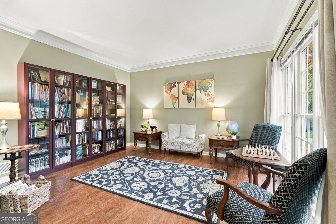
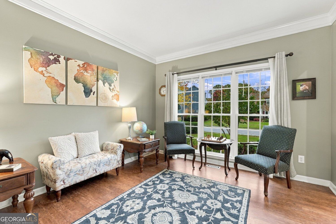
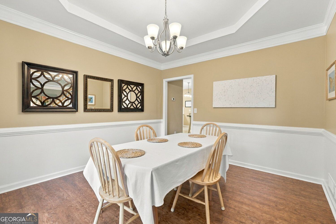
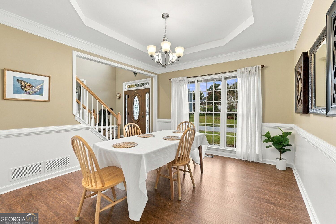
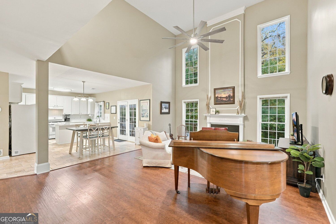
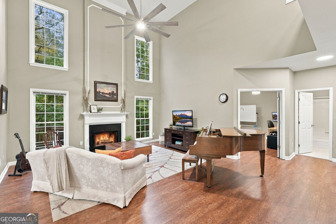
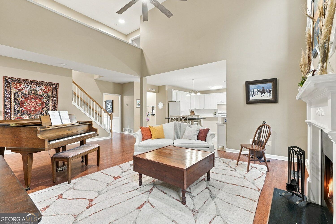
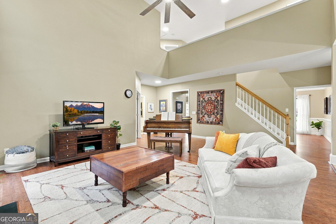
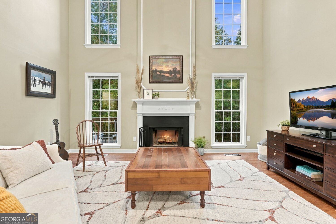
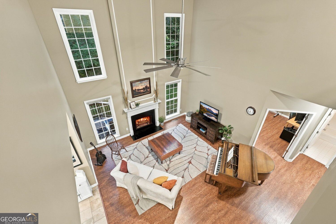
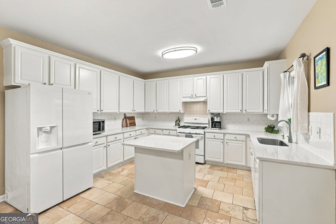
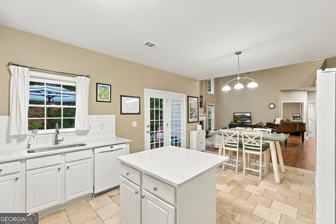
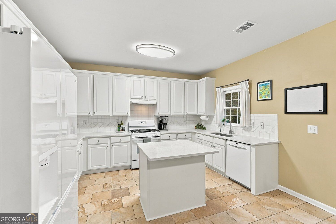
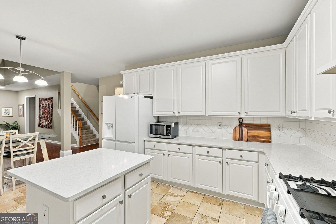
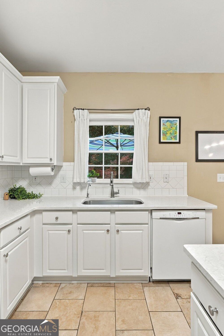
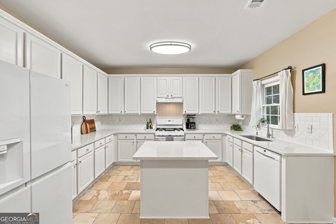
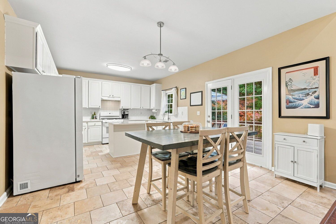
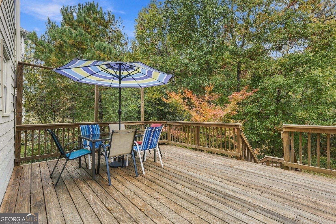
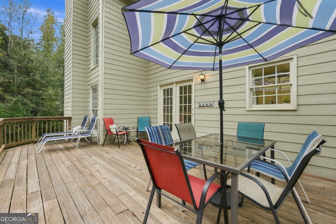
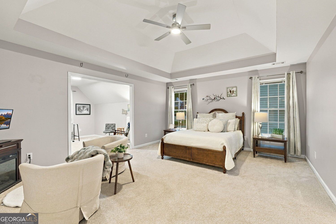
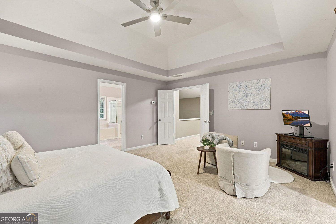
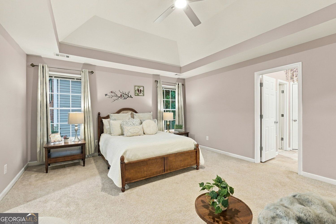
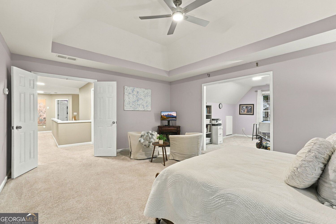
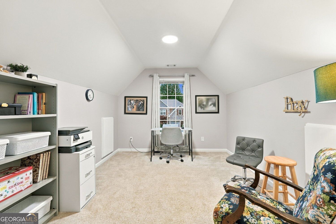
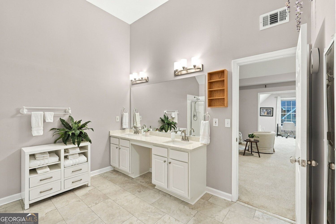
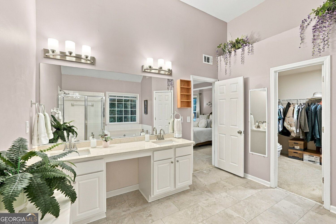
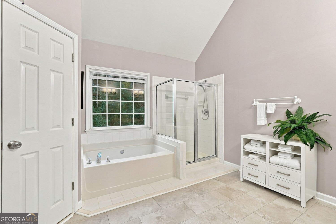
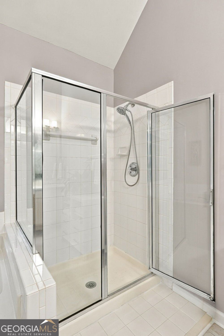
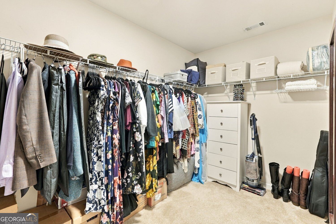
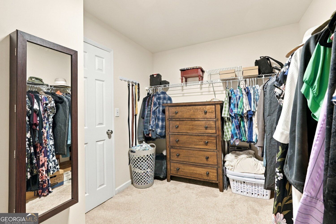
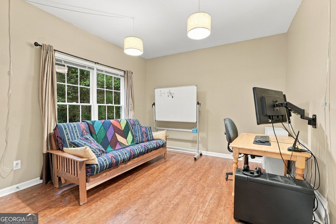
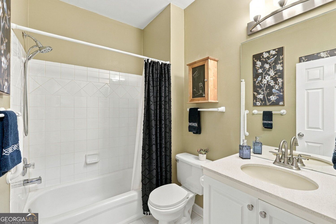
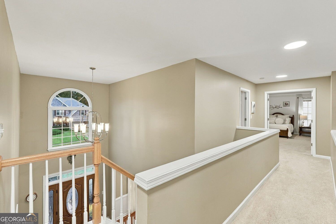
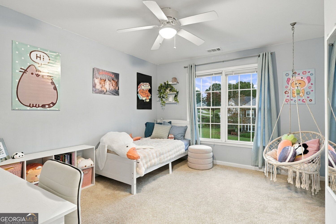
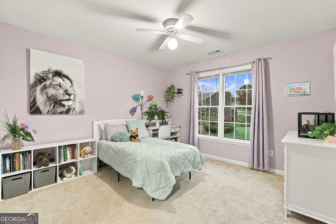
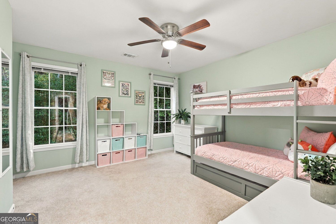
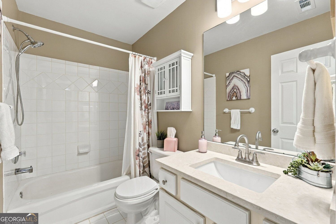
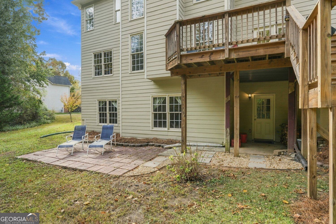
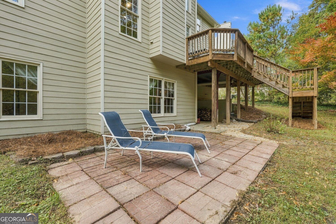
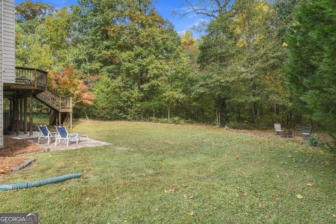
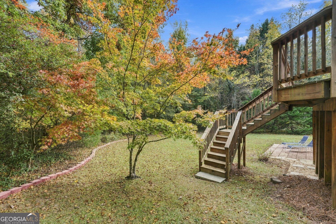
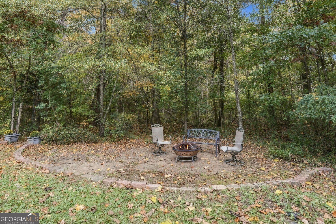
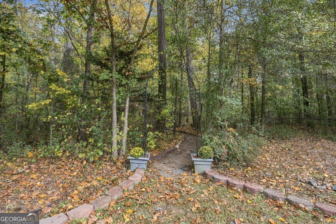
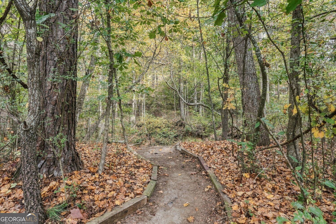
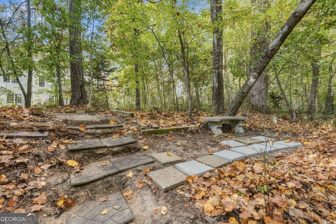
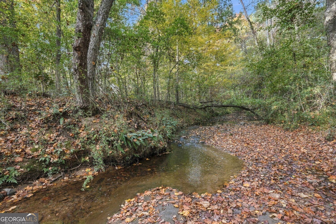
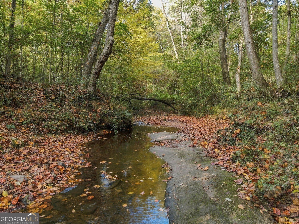
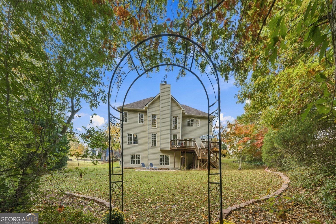
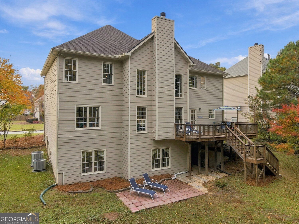
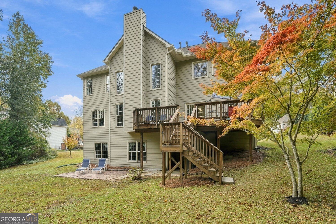
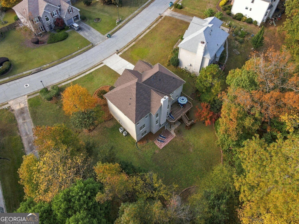
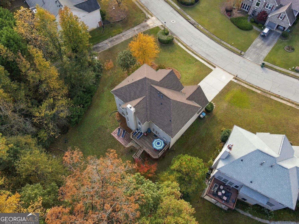
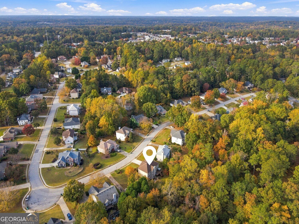
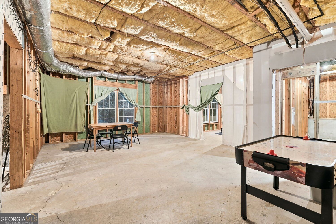
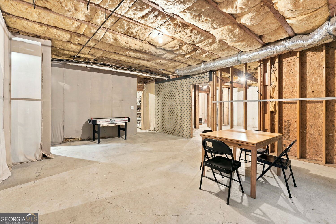
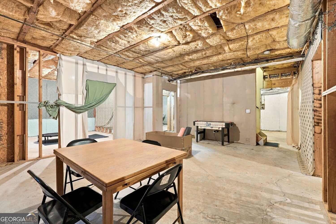
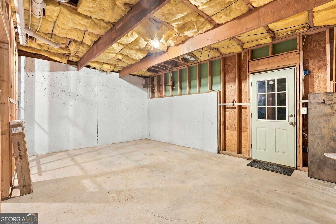
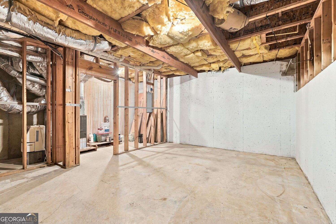
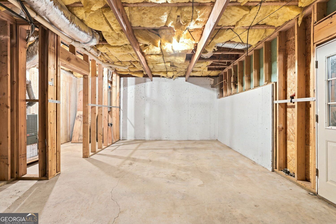
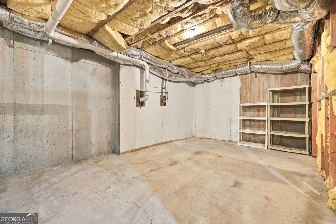
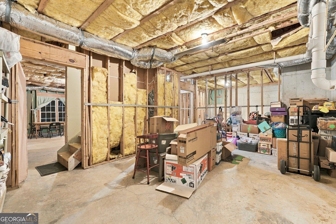
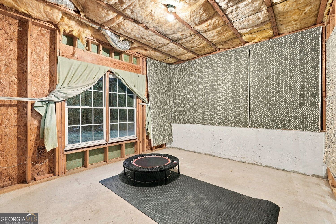
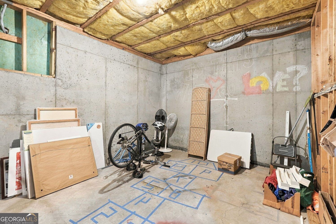
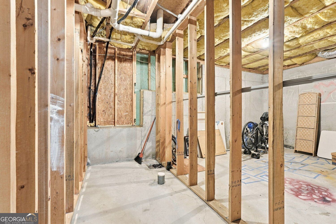
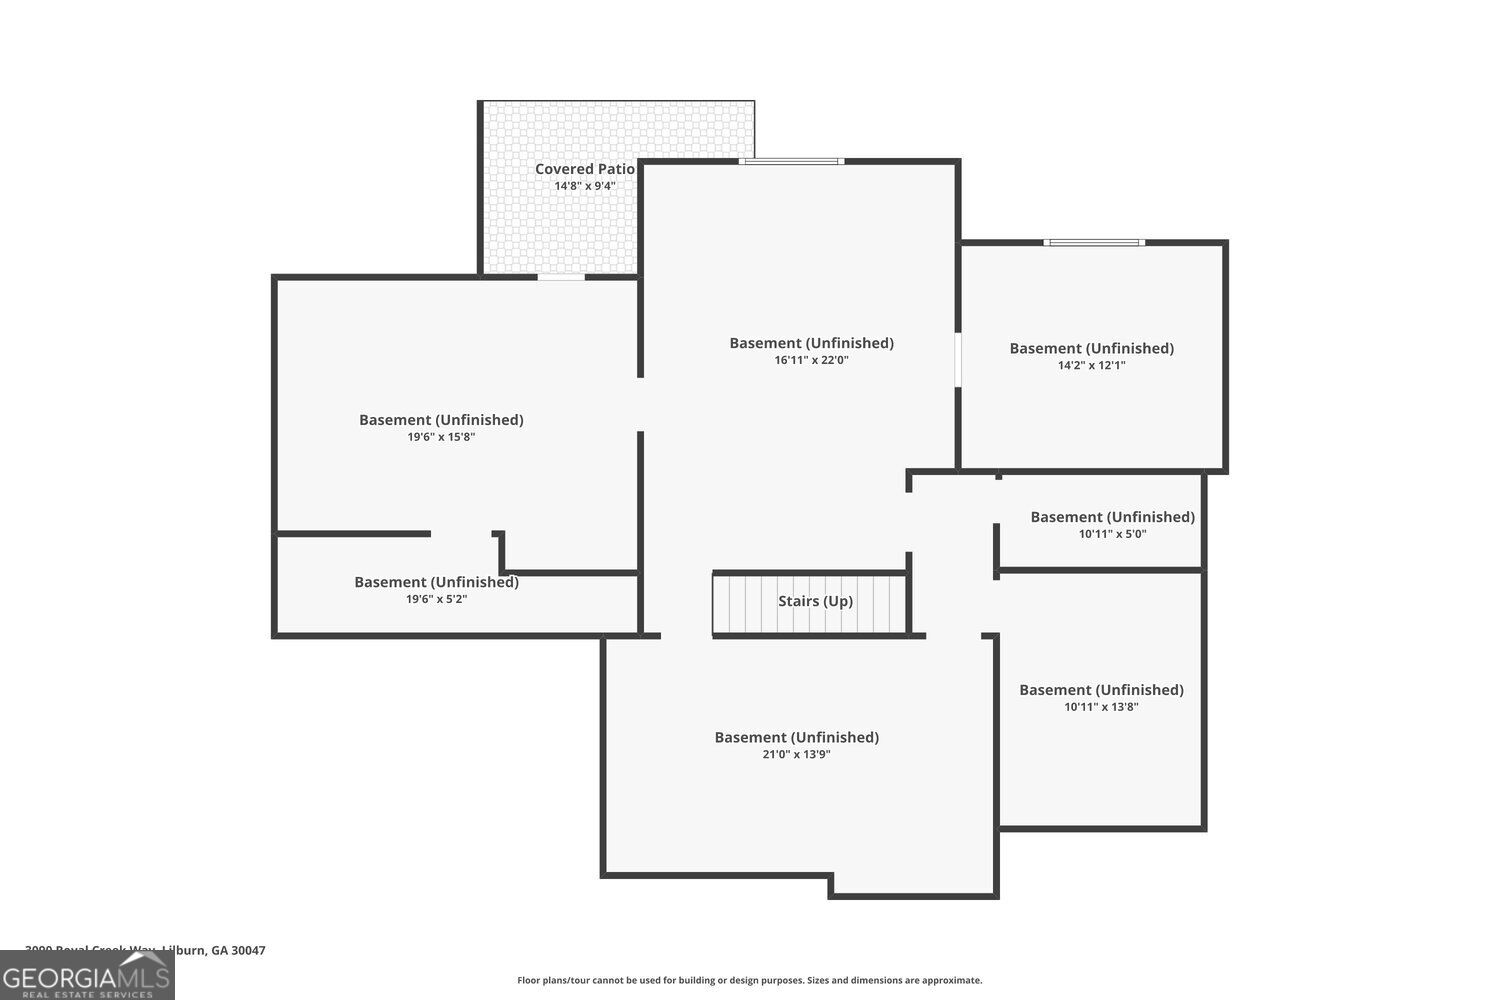
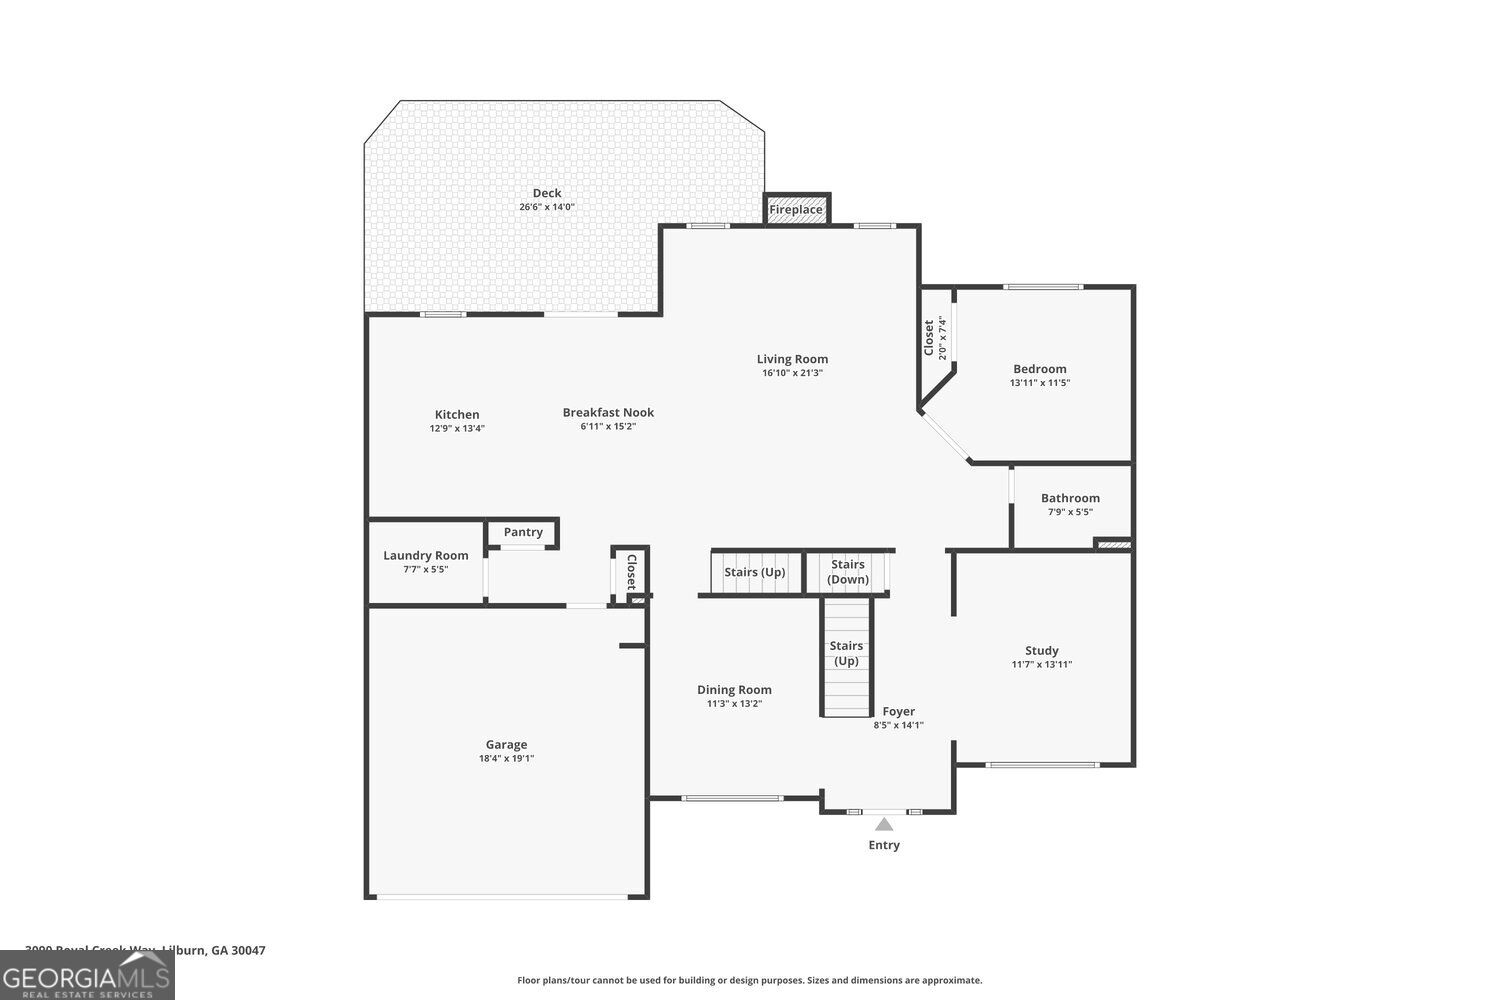
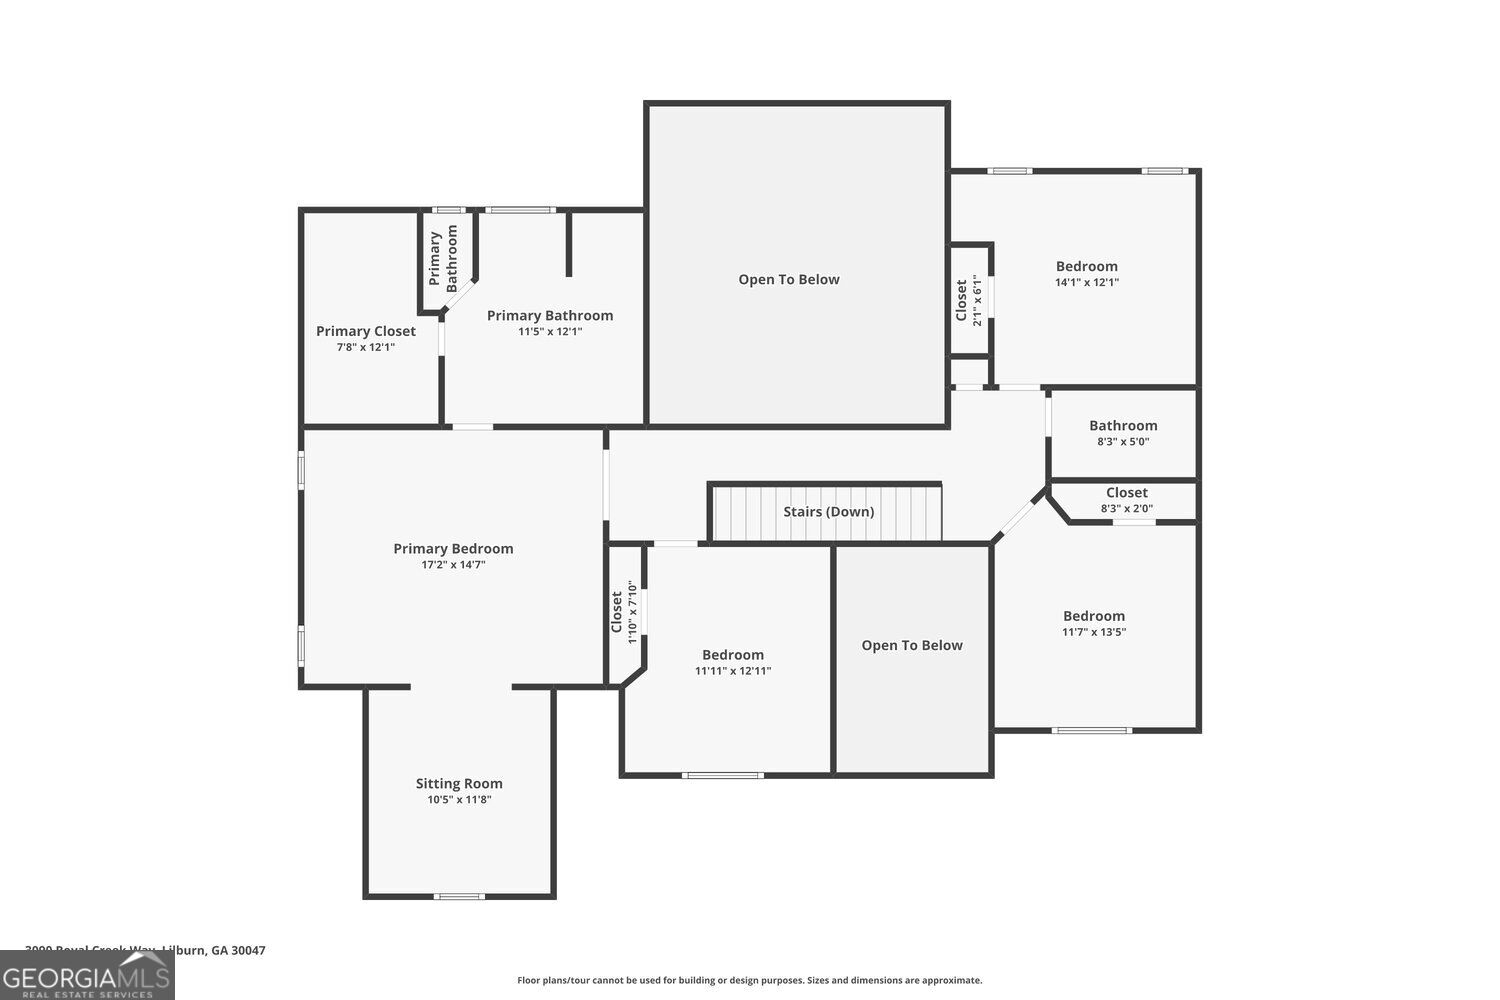
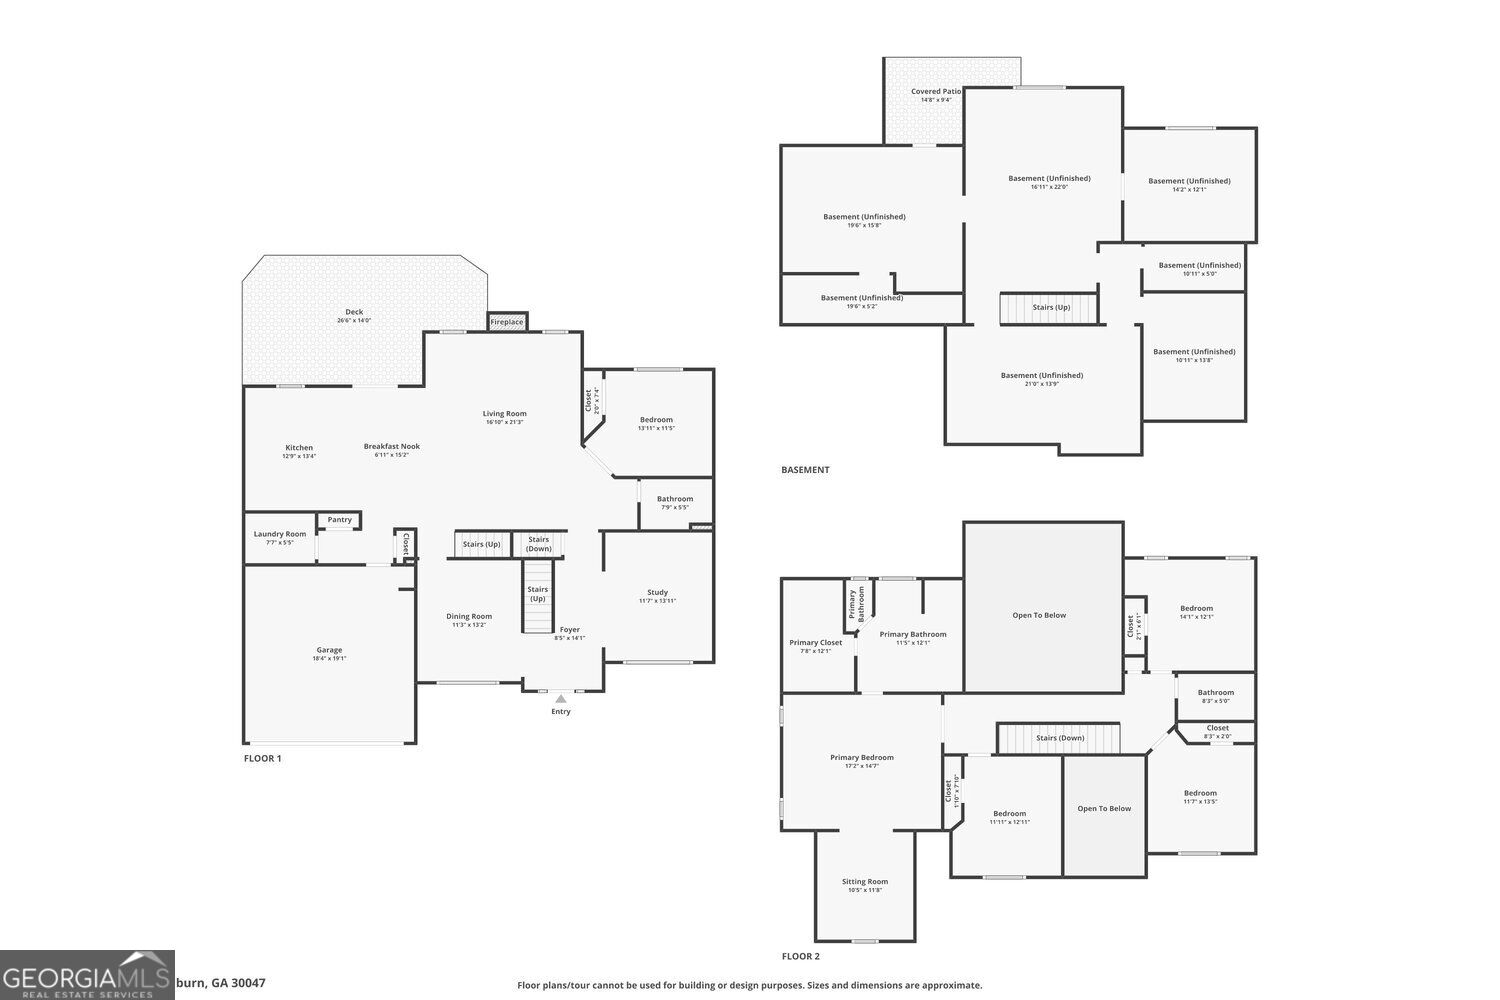
Five bedrooms, a spacious open-concept layout, and a daylight basement ready for your vision! Located in the sought-after Brookwood school district, this home features LVP floors throughout the main level, soaring ceilings, and a wood burning fireplace. The main level also includes a bedroom and full bath, plus a formal dining room ideal for entertaining. The freshly painted kitchen offers new quartz countertops, abundant cabinetry, a center island, and a breakfast area. The oversized primary suite features a sitting area, walk-in closet, and private bath with new stone countertops and updated LVT flooring in the bathroom. The full daylight basement offers framed walls, plumbing rough-ins, electrical wiring, double-pane windows, and a separate entrance, ready for your finishing touches. Enjoy the expansive deck overlooking a landscaped backyard with mature hardwoods and a peaceful creek. Additional highlights include a 3-year-old roof with 50-year shingles, gutters and downspouts, and stairs to the upper level from both the front and back of the home. All this in a friendly neighborhood with cul-de-sacs and no through traffic! Seller is offering a 1 year 2-10 Home Warranty.
Details
| MLS # | 10885323 |
|---|---|
| Listing Type | For Sale |
| Style | House |
| HOA Dues | $85 |
| Sub-Type | Resale |
| Status | Active |
| Year | 1999 |
| Days On Site | 5 |
| Listing Provided By | Bolst | Brandy Wright |
Features
| Bed(s) | 5 |
|---|---|
| Bath(s) | 3 Total |
| SQ Feet | 5,070 |
| Basement | Y |
| Story(s) | 2 |
| Acreage | 0.70 |
| Water Front | Yes |
Interior
| Appliances | Dishwasher, Refrigerator, Dryer, Gas Water Heater, Ice Maker, Microwave, Washer |
|---|---|
| Interior Features | Double Vanity, High Ceilings, Other, Tray Ceiling(s), Walk-In Closet(s), Vaulted Ceiling(s) |
| Cooling | Ceiling Fan(s), Central Air |
| Cooling Yes / No | Yes |
| Heating | Central |
| Heating Yes / No | Yes |
| Fireplace Yes / No | Yes |
| Fireplaces Total | 1 |
| Fireplace Features | Family Room, Gas Starter, Master Bedroom, Living Room |
| Window Features | Double Pane Windows |
| Room Kitchen Features | Kitchen Island, Pantry, Solid Surface Counters |
| Room Dining Room Features | Seats 12+, Separate Room |
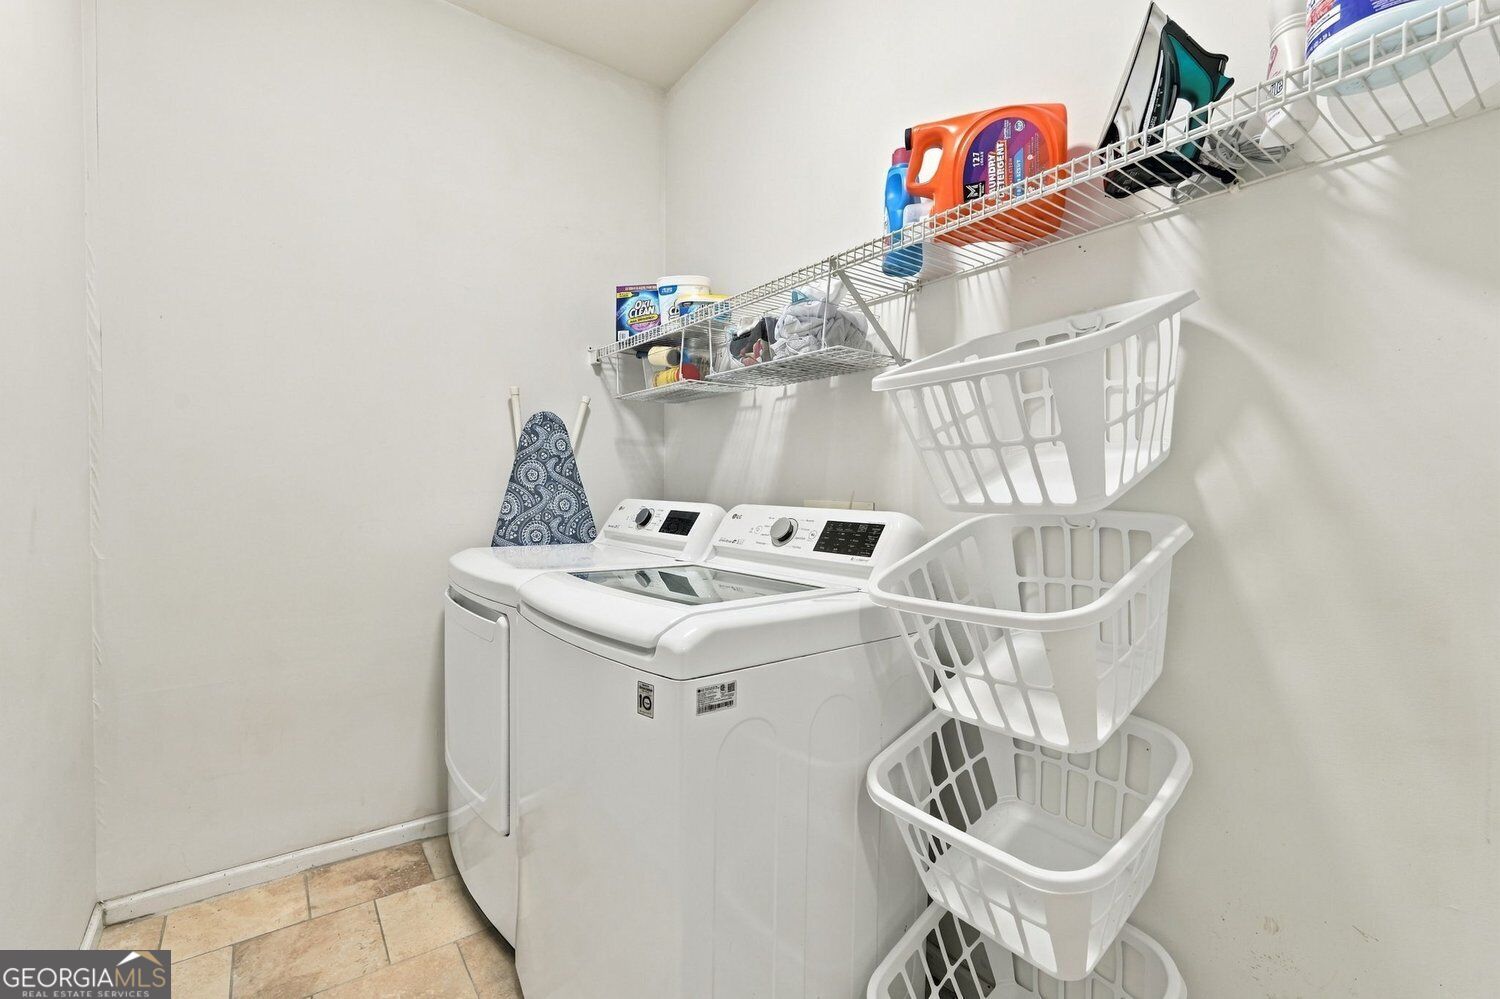
| Laundry Features | In Hall, Other, Laundry Closet |
Exterior
| Accessibility Features | Other |
|---|---|
| Exterior Features | Other |
| Lot Features | Private, Sloped |
| Construction Materials | Concrete, Brick |
| Roof | Composition |
| Foundation Details | Block |
| Waterfront Features | No Dock Or Boathouse, Creek |
| Patio And Porch Features | Deck, Patio |
Parking
| Attached Garage Yes / No | Yes |
|---|---|
| Garage Yes / No | Yes |
| Parking Features | Garage, Attached |
Utilities
| Utilities | None |
|---|---|
| Sewer | Public Sewer |
Taxes
| Tax Annual Amount | 7992 |
|---|---|
| Tax Year | 2025 |
Location
| Community Features | None |
|---|
Area Information
| State | GA |
|---|---|
| County | Gwinnett |
| City | Lilburn |
| Zip Code | 30047 |
| Area | Gwinnett |
| Community Name | BROOKWOOD CORNERS |
| School District | Brookwood |
| Elementary School | Gwin Oaks |
| High School | Brookwood |
| Listing VS Median (in BROOKWOOD CORNERS) | |
Price: $549,999 low | high Med: $574,500 sqft: 5,070 low | high Med: 4,472 $ / sqft: $108 low | high Med: $132 On site: 5 low | high Med: 27.5 | |
Market Activity 30047
Request a showing
Request a showing
Contact
Learn More About This Property

| State | GA |
|---|---|
| County | Gwinnett |
| City | Lilburn |
| Zip Code | 30047 |
| Area | Gwinnett |
| Community Name | BROOKWOOD CORNERS |
| School District | Brookwood |
| Elementary School | Gwin Oaks |
| High School | Brookwood |
| Listing VS Median (in BROOKWOOD CORNERS) | |
Price: $549,999 low | high Med: $574,500 sqft: 5,070 low | high Med: 4,472 $ / sqft: $108 low | high Med: $132 On site: 5 low | high Med: 27.5 | |