New Listing

Description
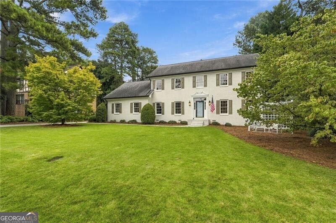
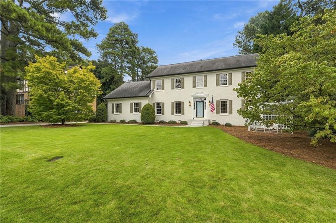
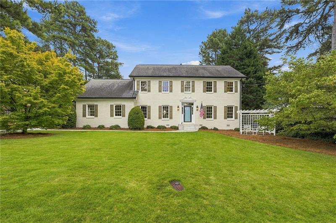
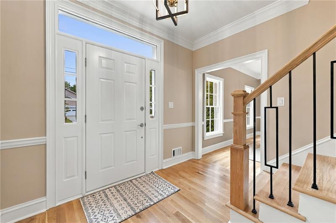
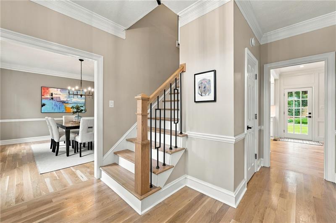
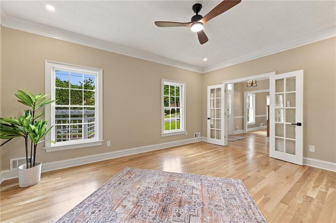
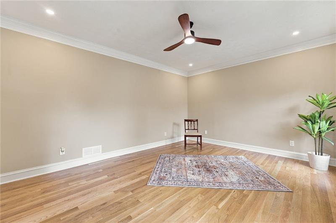
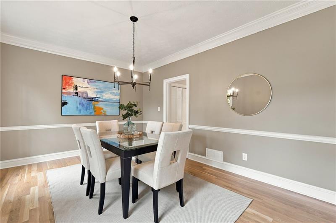
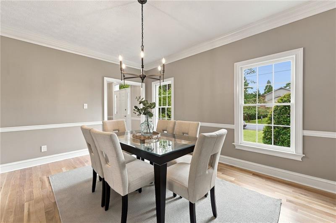
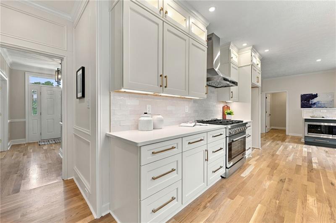
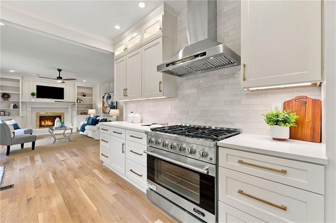
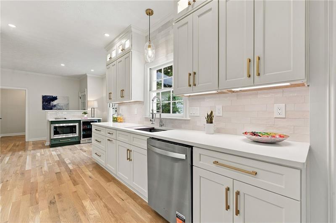
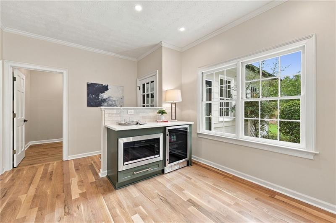
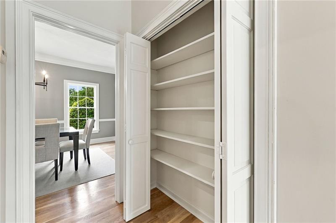
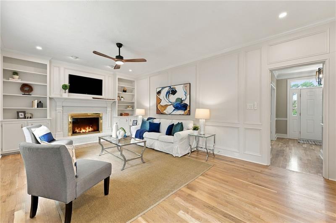
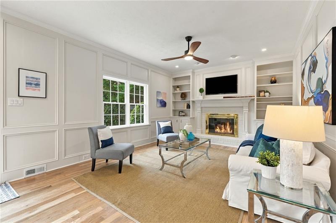
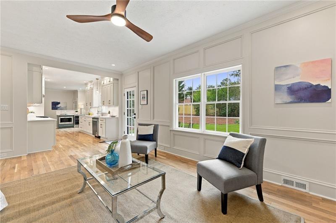
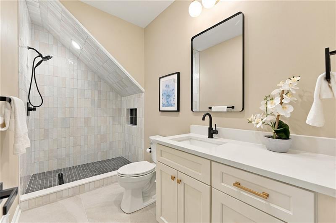
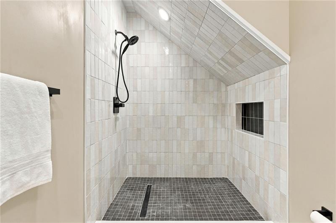
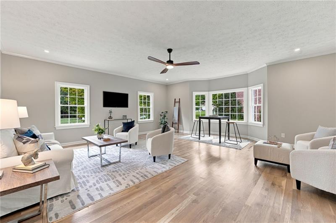
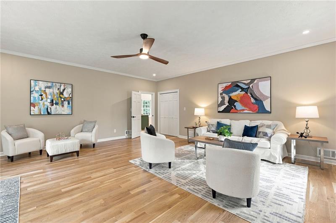
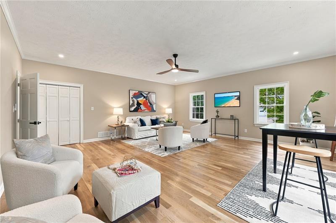
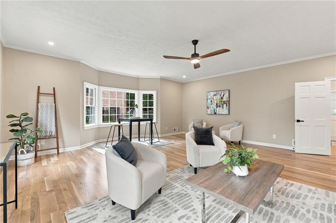
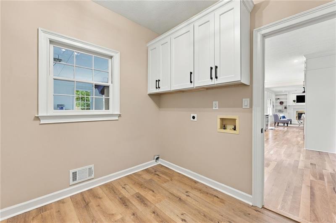
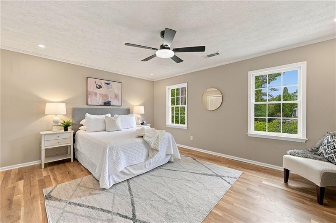
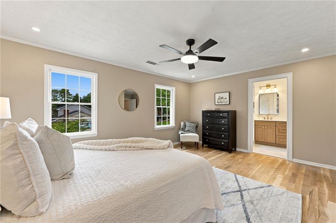
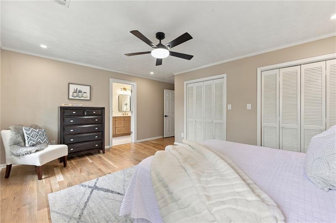
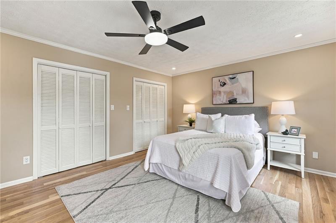
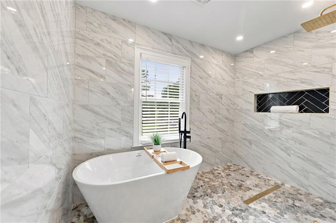
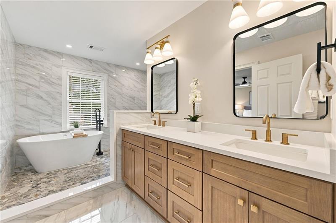
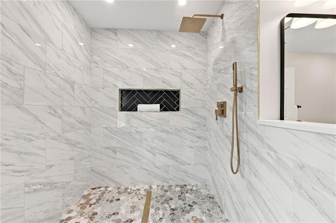
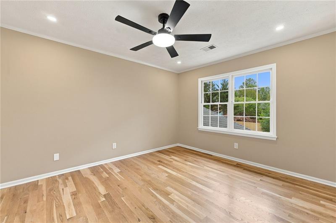
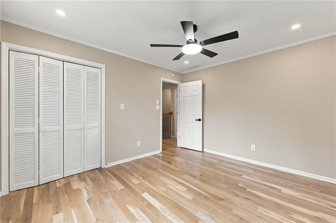
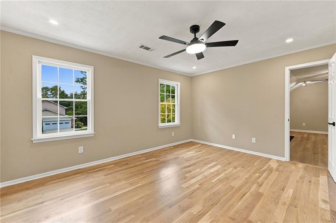
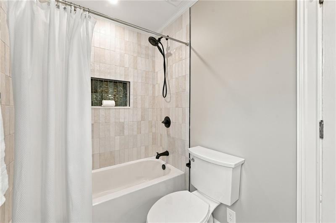
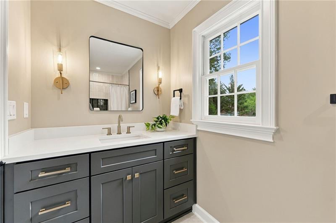
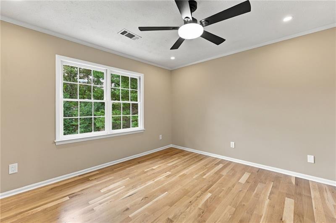
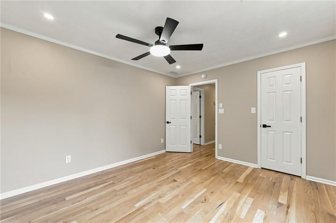
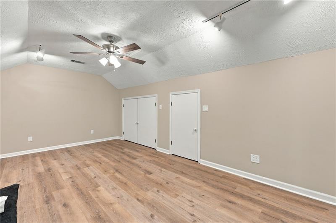
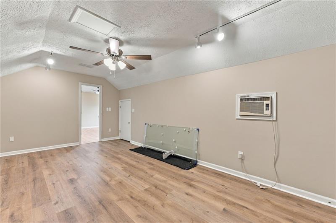
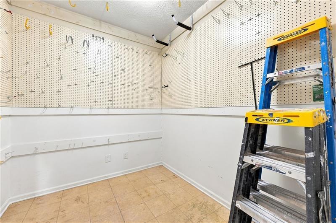
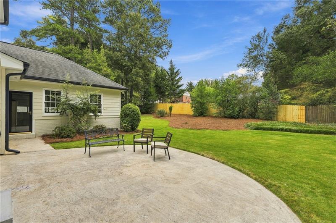
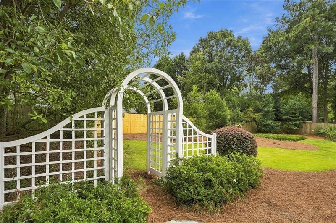
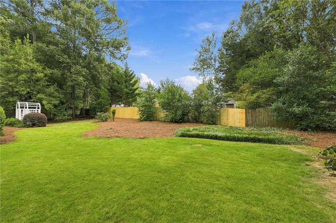
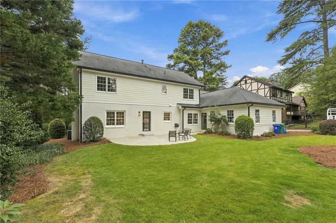
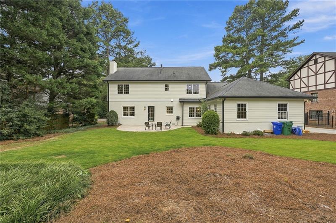
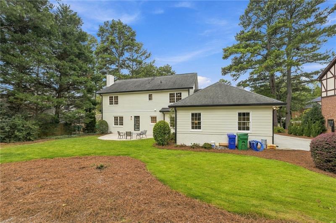
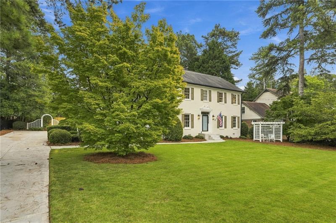
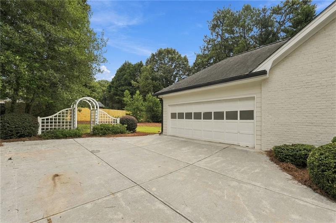
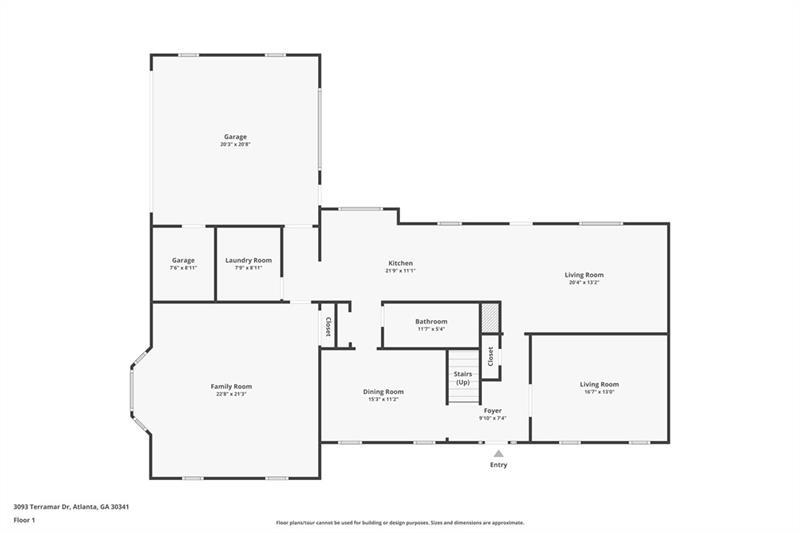
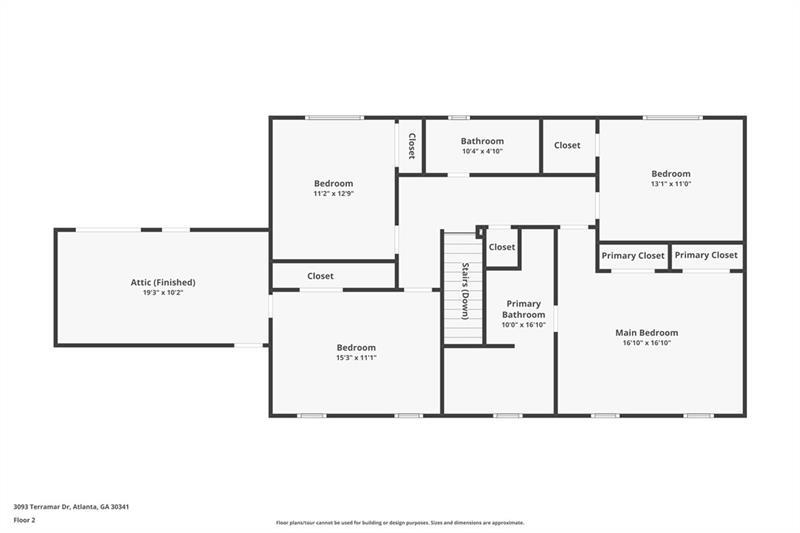
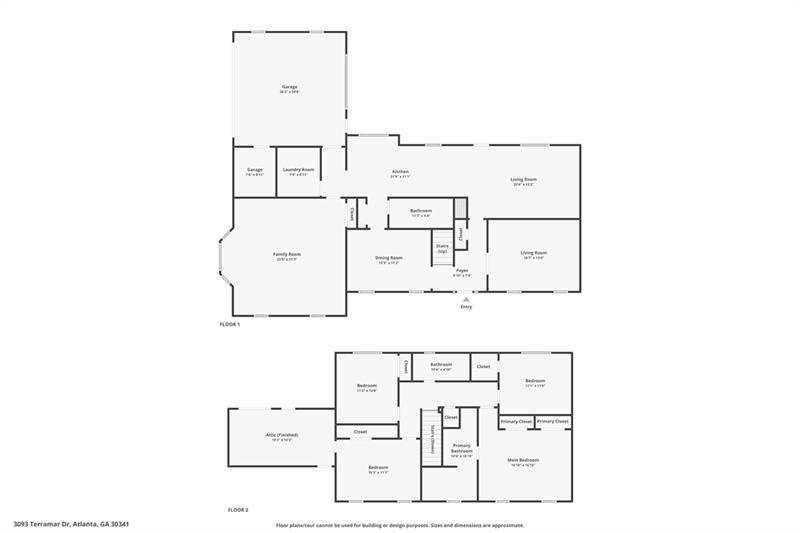
FINALLY, A HOME WITH ROOM FOR REAL LIFE! Imagine a home where everyone has room to spread out. Now imagine living on a street where neighbors become friends, kids play outside, two neighborhood swim clubs are nearby and Halloween turns the street into one unforgettable block party! That's the lifestyle waiting for you here! Beautifully renovated from top to bottom, this exceptional 5BR, 3BA brick, two-story combines timeless character, quality craftsmanship, modern luxury and an incredibly versatile floor plan. And it sits on a beautifully manicured, level lot. Inside, natural light pours through large windows, highlighting 9-foot ceilings on the main, fresh designer paint and gorgeous, brand-new solid real white oak hardwood floors. Thoughtful upgrades include new lighting, ceiling fans, solid-wood doors and updated plumbing and electrical. At the heart of the home is a spectacular brand-new chef's kitchen, beautiful, solid-wood soft-close cabinetry, stunning quartz countertops, an oversized sink with accessories, a commercial-style faucet, and 36-inch restaurant-style stainless six-burner gas range with exterior-vented hood, all of which make this kitchen a showstopper. Add under-cabinet lighting, a three-rack dishwasher, built-in microwave, beverage refrigerator, coffee/cocktail bar and a large pantry, and you have an ALL-NEW kitchen that truly has it all. The kitchen opens to the fireside family room, while separate formal living and dining rooms provide additional entertaining space. BUT HERE'S WHAT REALLY SETS THIS HOME APART: THE SPACE AND FLEXIBILITY! The enormous main-level flex room offers endless possibilities as a family room/den, second primary suite, in-law retreat, home office, media room, playroom or guest suite. A brand-new full bath with oversized vanity and large tiled shower makes this space even more versatile. There's more! A spacious laundry/mudroom features new cabinetry, while another generously-sized room behind French doors offers the perfect setting for a private office, music room, reading room or formal living space. Upstairs, there are four generous bedrooms featuring large lighted closets, plus a bonus room. The spacious primary suite easily accommodates a king-sized bed and sitting area with two lighted closets. The completely renovated luxury bath feels like a private spa, featuring beautiful tile, dual vanities, abundant storage, an enormous wet-room shower, soaking tub, glass enclosure and stylish new fixtures. A second beautifully renovated tile bath serves the additional bedrooms. The extensive improvements continue with two newer high-efficiency HVAC systems, one serving each level, a wood-burning fireplace, gutter guards, newer driveway and EV-charger pre-wiring. The side-entry two-car garage has a dedicated storage room, workshop or craft room. Outside, the spacious patio and private fenced backyard offer plenty of room for fun. AND THE LOCATION? IT'S HARD TO BEAT! 5 minutes to I-85 and I-285, with easy access to downtown Chamblee, Tucker, Decatur, CHOA, Emory/CDC, Perimeter Mall, shopping and dining. Walk to Evansdale Elementary, neighborhood swim clubs and the public library. Just minutes away, Henderson Park offers more than 100 acres of scenic trails, ball fields, tennis courts, a dog park, lake, playground and a community garden. Welcome Home!
Details
| MLS # | 7865246 |
|---|---|
| Listing Type | For Sale |
| Style | House |
| Sub-Type | Resale |
| Status | Active |
| Year | 1978 |
| Days On Site | 2 |
| Listing Provided By | Realty Associates of Atlanta, LLC. | JAN ARIAS |
Features
| Bed(s) | 5 |
|---|---|
| Bath(s) | 3 Total |
| SQ Feet | 3,050 |
| Garage | 2 |
| Basement | Y |
| Story(s) | 2 |
| Acreage | 0.33 |
| Water Front | Yes |
| Property View | Neighborhood, Trees, Woods |
Interior
| Appliances | Dishwasher, Disposal, ENERGY STAR Qualified Appliances, Gas Range, Gas Water Heater, Microwave, Range Hood, Self Cleaning Oven |
|---|---|
| Interior Features | Bookcases, Disappearing Attic Stairs, Double Vanity, Entrance Foyer, High Ceilings 9 ft Main, His and Hers Closets, Low Flow Plumbing Fixtures, Recessed Lighting, Track Lighting |
| Cooling | Ceiling Fan(s), Central Air, Electric, Zoned |
| Heating | Central, Forced Air, Natural Gas, Zoned |
| Fireplaces Total | 1 |
| Fireplace Features | Brick, Family Room, Glass Doors, Masonry, Other Room |
| Window Features | Wood Frames |
| Room Kitchen Features | Breakfast Room, Cabinets White, Country Kitchen, Eat-in Kitchen, Keeping Room, Pantry, Solid Surface Counters, View to Family Room |
| Room Dining Room Features | Separate Dining Room |
| Laundry Features | Electric Dryer Hookup, Laundry Room, Main Level |
Exterior
| Accessibility Features | None |
|---|---|
| Exterior Features | Private Entrance, Private Yard, Rain Gutters |
| Lot Features | Back Yard, Front Yard, Landscaped, Level, Private |
| Construction Materials | Brick, Brick 4 Sides, Frame |
| Roof | Composition |
| Fencing | Back Yard, Privacy, Wrought Iron |
| Foundation Details | Block |
| Waterfront Features | None |
| Patio And Porch Features | Front Porch, Patio |
| Security Features | Carbon Monoxide Detector(s), Security Lights, Smoke Detector(s) |
Parking
| Garage Spaces | 2 |
|---|---|
| Parking Features | Attached, Garage, Garage Door Opener, Garage Faces Side, Kitchen Level, Level Driveway |
| Open Parking Yes / No | Yes |
Utilities
| Utilities | Cable Available, Electricity Available, Natural Gas Available, Phone Available, Sewer Available, Water Available |
|---|---|
| Sewer | Public Sewer |
| Electric | 110 Volts, 220 Volts, 220 Volts in Garage |
Taxes
| Tax Annual Amount | 1600 |
|---|---|
| Tax Legal Description | Book 32619, Page 535 |
| Tax Lot | 45 |
| Tax Parcel Letter | 18-286-13-045 |
| Tax Year | 2025 |
Location
| Community Features | Near Public Transport, Near Schools, Near Shopping, Near Trails/Greenway, Park, Pickleball, Playground, Pool, Sidewalks, Street Lights, Swim Team |
|---|
Area Information
| State | GA |
|---|---|
| County | Dekalb GA |
| City | Atlanta |
| Zip Code | 30341 |
| Area | Dekalb GA |
| Community Name | Habersham |
| School District | Lakeside - Dekalb |
| Elementary School | Evansdale |
| High School | Lakeside - Dekalb |
| Listing VS Median (in Habersham) | |
Price: $799,900 low | high Med: $385,000 sqft: 3,050 low | high Med: 1,827 $ / sqft: $262 low | high Med: $216 On site: 2 low | high Med: 64 | |
Market Activity 30341
Request a showing
Request a showing
 Listings identified with the FMLS IDX logo come from FMLS and are held by brokerage firms other than the owner of this website. The listing brokerage is identified in any listing details. Information is deemed reliable but is not guaranteed. If you believe any FMLS listing contains material that infringes your copyrighted work please click here to review our DMCA policy and learn how to submit a takedown request. © 2022 First Multiple Listing Service, Inc.
Contact
Learn More About This Property

| State | GA |
|---|---|
| County | Dekalb GA |
| City | Atlanta |
| Zip Code | 30341 |
| Area | Dekalb GA |
| Community Name | Habersham |
| School District | Lakeside - Dekalb |
| Elementary School | Evansdale |
| High School | Lakeside - Dekalb |
| Listing VS Median (in Habersham) | |
Price: $799,900 low | high Med: $385,000 sqft: 3,050 low | high Med: 1,827 $ / sqft: $262 low | high Med: $216 On site: 2 low | high Med: 64 | |