
Description
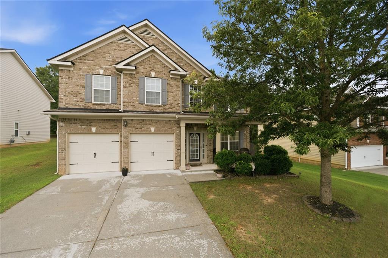
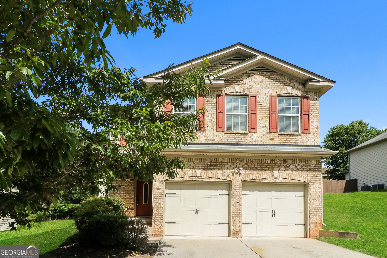
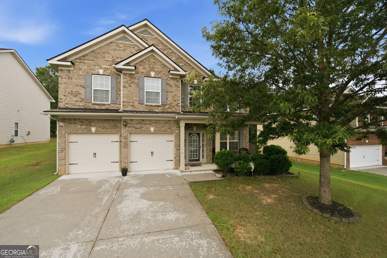
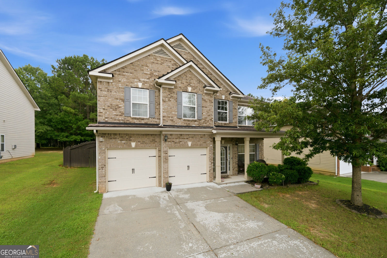
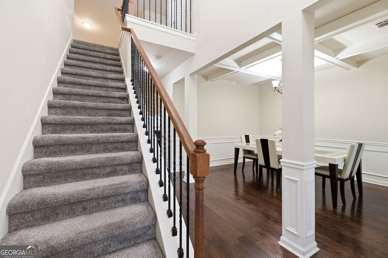
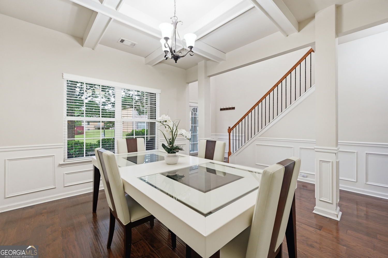
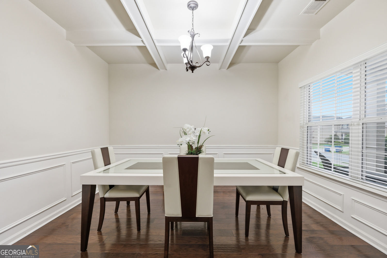
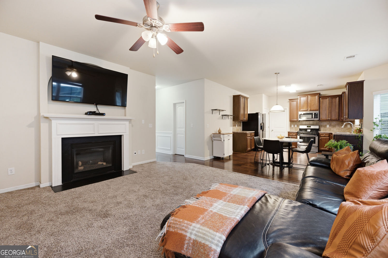
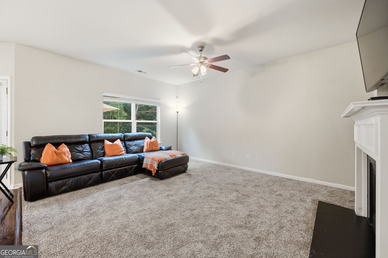
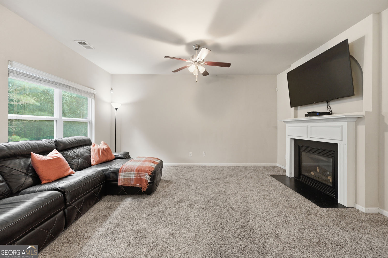
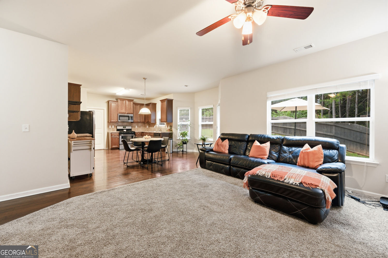
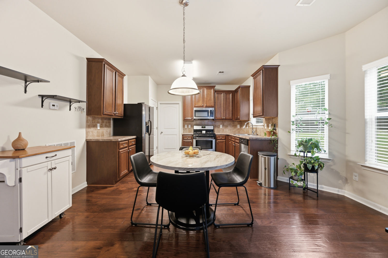
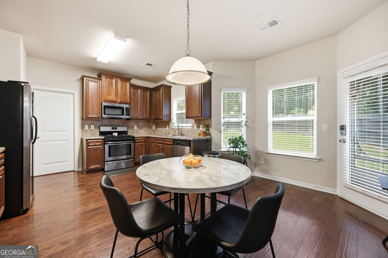
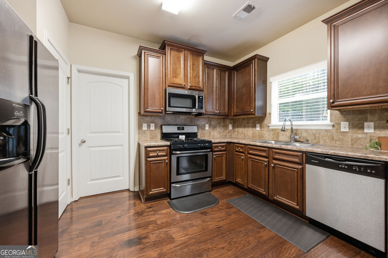
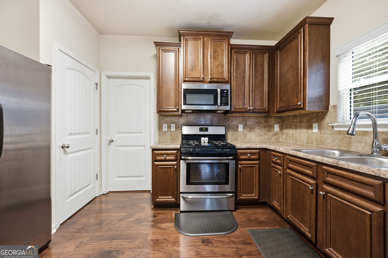
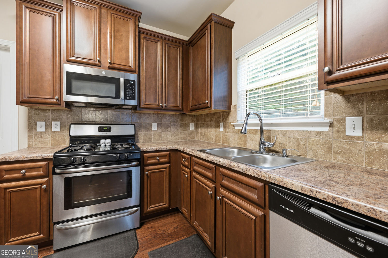
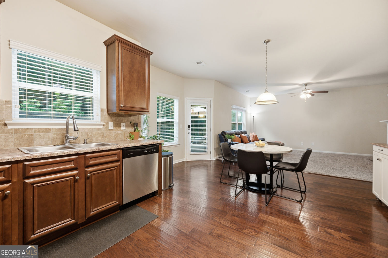
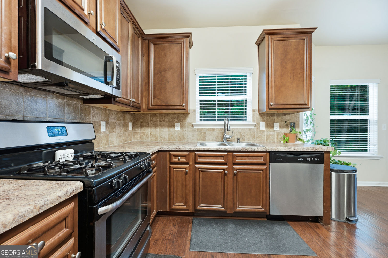
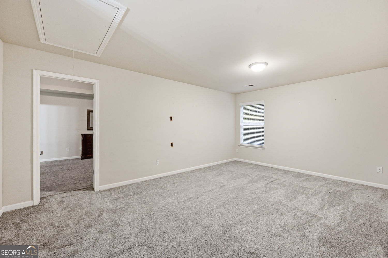
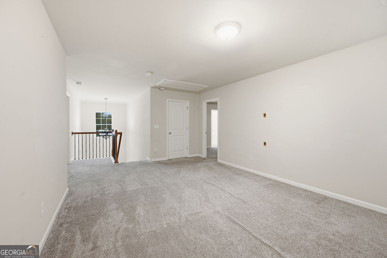
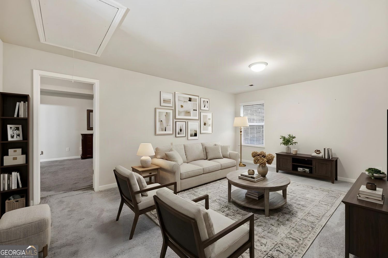
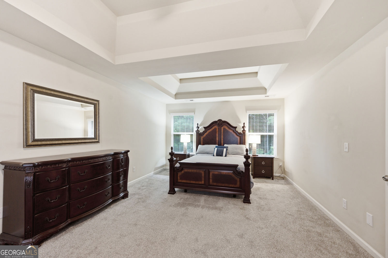
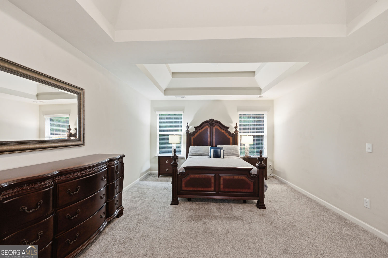
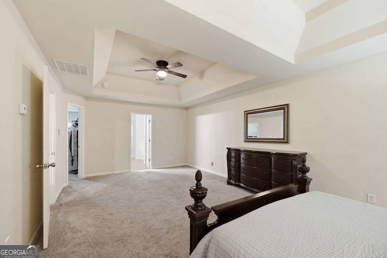
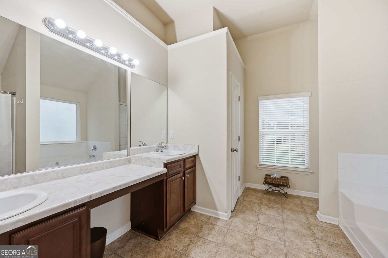
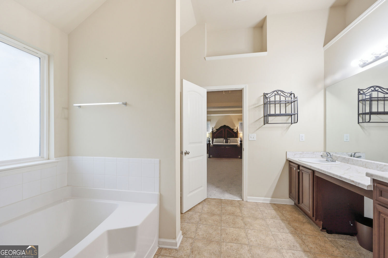
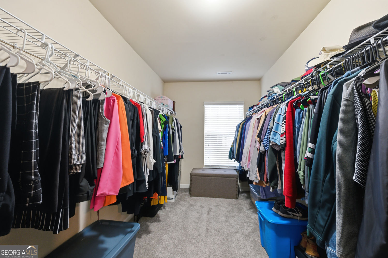
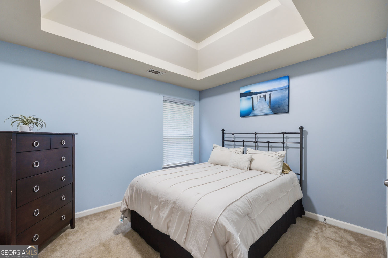
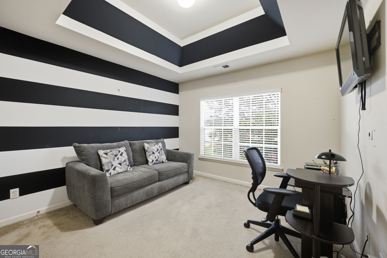
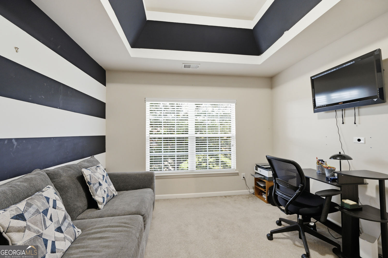
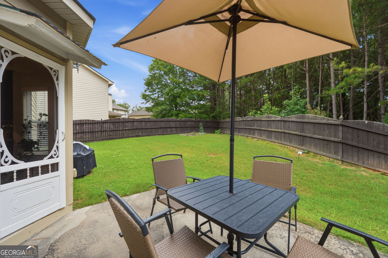
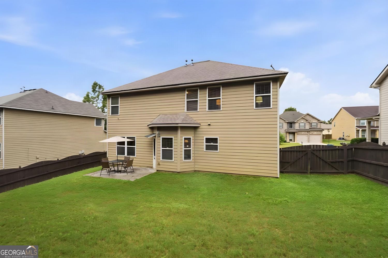
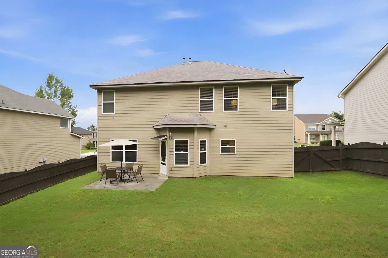
Welcome to this beautiful single-family home nestled in a quiet, desirable community featuring a community pool and playground. With spacious living areas, thoughtful details, and a private fenced backyard, this home offers the perfect blend of comfort, style, and convenience. The main level features a large eat-in kitchen overlooking the inviting family room, complete with a cozy fireplace-an ideal space for everyday living and entertaining. The elegant formal dining room showcases coffered ceilings, adding a sophisticated touch for special occasions and gatherings. Upstairs, an open loft provides flexible living space that can be used as a home office, media area, playroom, or additional lounge. The oversized primary suite offers a peaceful retreat with dual vanities, a separate soaking tub, spacious shower, and a deep walk-in closet. Generously sized secondary bedrooms provide plenty of closet space for family and guests. Additional highlights include a spacious laundry room and a large private fenced backyard, perfect for outdoor relaxation, play, pets, or entertaining. Enjoy easy access to I-285, I-85, and Camp Creek Parkway, with shopping, dining, and entertainment just minutes away at Camp Creek Marketplace. Outdoor enthusiasts will appreciate nearby Welcome All Park, offering trails, playgrounds, and open green space. With its peaceful community setting, resort-style amenities, spacious interior, and convenient location, this home is ready to welcome you!
Details
| MLS # | 10825962 |
|---|---|
| Listing Type | For Sale |
| Style | House |
| HOA Dues | $500 |
| Sub-Type | Resale |
| Status | Active |
| Year | 2011 |
| Days On Site | 14 |
| Listing Provided By | Keller Williams Realty Cityside | Cinnamon Collingwood |
Features
| Bed(s) | 3 |
|---|---|
| Bath(s) | 3 Total |
| SQ Feet | 3,000 |
| Story(s) | 2 |
| Acreage | 0.21 |
Interior
| Appliances | Dishwasher, Disposal, Microwave, Refrigerator |
|---|---|
| Interior Features | Walk-In Closet(s) |
| Cooling | Central Air |
| Cooling Yes / No | Yes |
| Heating | Central |
| Heating Yes / No | Yes |
| Fireplace Yes / No | Yes |
| Fireplaces Total | 1 |
| Window Features | Double Pane Windows |
| Room Kitchen Features | Pantry |
| Laundry Features | Other |
Exterior
| Exterior Features | Other |
|---|---|
| Lot Features | Level |
| Construction Materials | Brick |
| Roof | Composition |
| Fencing | Back Yard |
| Foundation Details | Slab |
| Patio And Porch Features | Porch |
| Security Features | Carbon Monoxide Detector(s), Smoke Detector(s) |
Parking
| Attached Garage Yes / No | No |
|---|---|
| Garage Yes / No | Yes |
| Parking Features | Garage |
Utilities
| Utilities | Water Available, Cable Available, Natural Gas Available, Sewer Available |
|---|---|
| Sewer | Public Sewer |
Taxes
| Tax Annual Amount | 5460 |
|---|---|
| Tax Year | 2025 |
Location
| Community Features | Playground, Pool |
|---|
Area Information
| State | GA |
|---|---|
| County | Fulton |
| City | Atlanta |
| Zip Code | 30349 |
| Area | Fulton |
| Community Name | PALMETTO FARMS PH2 |
| School District | Langston Hughes |
| Elementary School | Cliftondale |
| High School | Langston Hughes |
| Listing VS Median (in PALMETTO FARMS PH2) | |
Price: $339,000 low | high Med: $339,000 sqft: 3,000 low | high Med: 3,000 $ / sqft: $113 low | high Med: $113 On site: 14 low | high Med: 14 | |
Market Activity 30349
Request a showing
Request a showing
Contact
Learn More About This Property

| State | GA |
|---|---|
| County | Fulton |
| City | Atlanta |
| Zip Code | 30349 |
| Area | Fulton |
| Community Name | PALMETTO FARMS PH2 |
| School District | Langston Hughes |
| Elementary School | Cliftondale |
| High School | Langston Hughes |
| Listing VS Median (in PALMETTO FARMS PH2) | |
Price: $339,000 low | high Med: $339,000 sqft: 3,000 low | high Med: 3,000 $ / sqft: $113 low | high Med: $113 On site: 14 low | high Med: 14 | |