$360,800 $1,937 est/mo Sourced by Back At You
311 Cool Springs Road,Clarkesville, GA 30523
Clarkesville, GA 30523
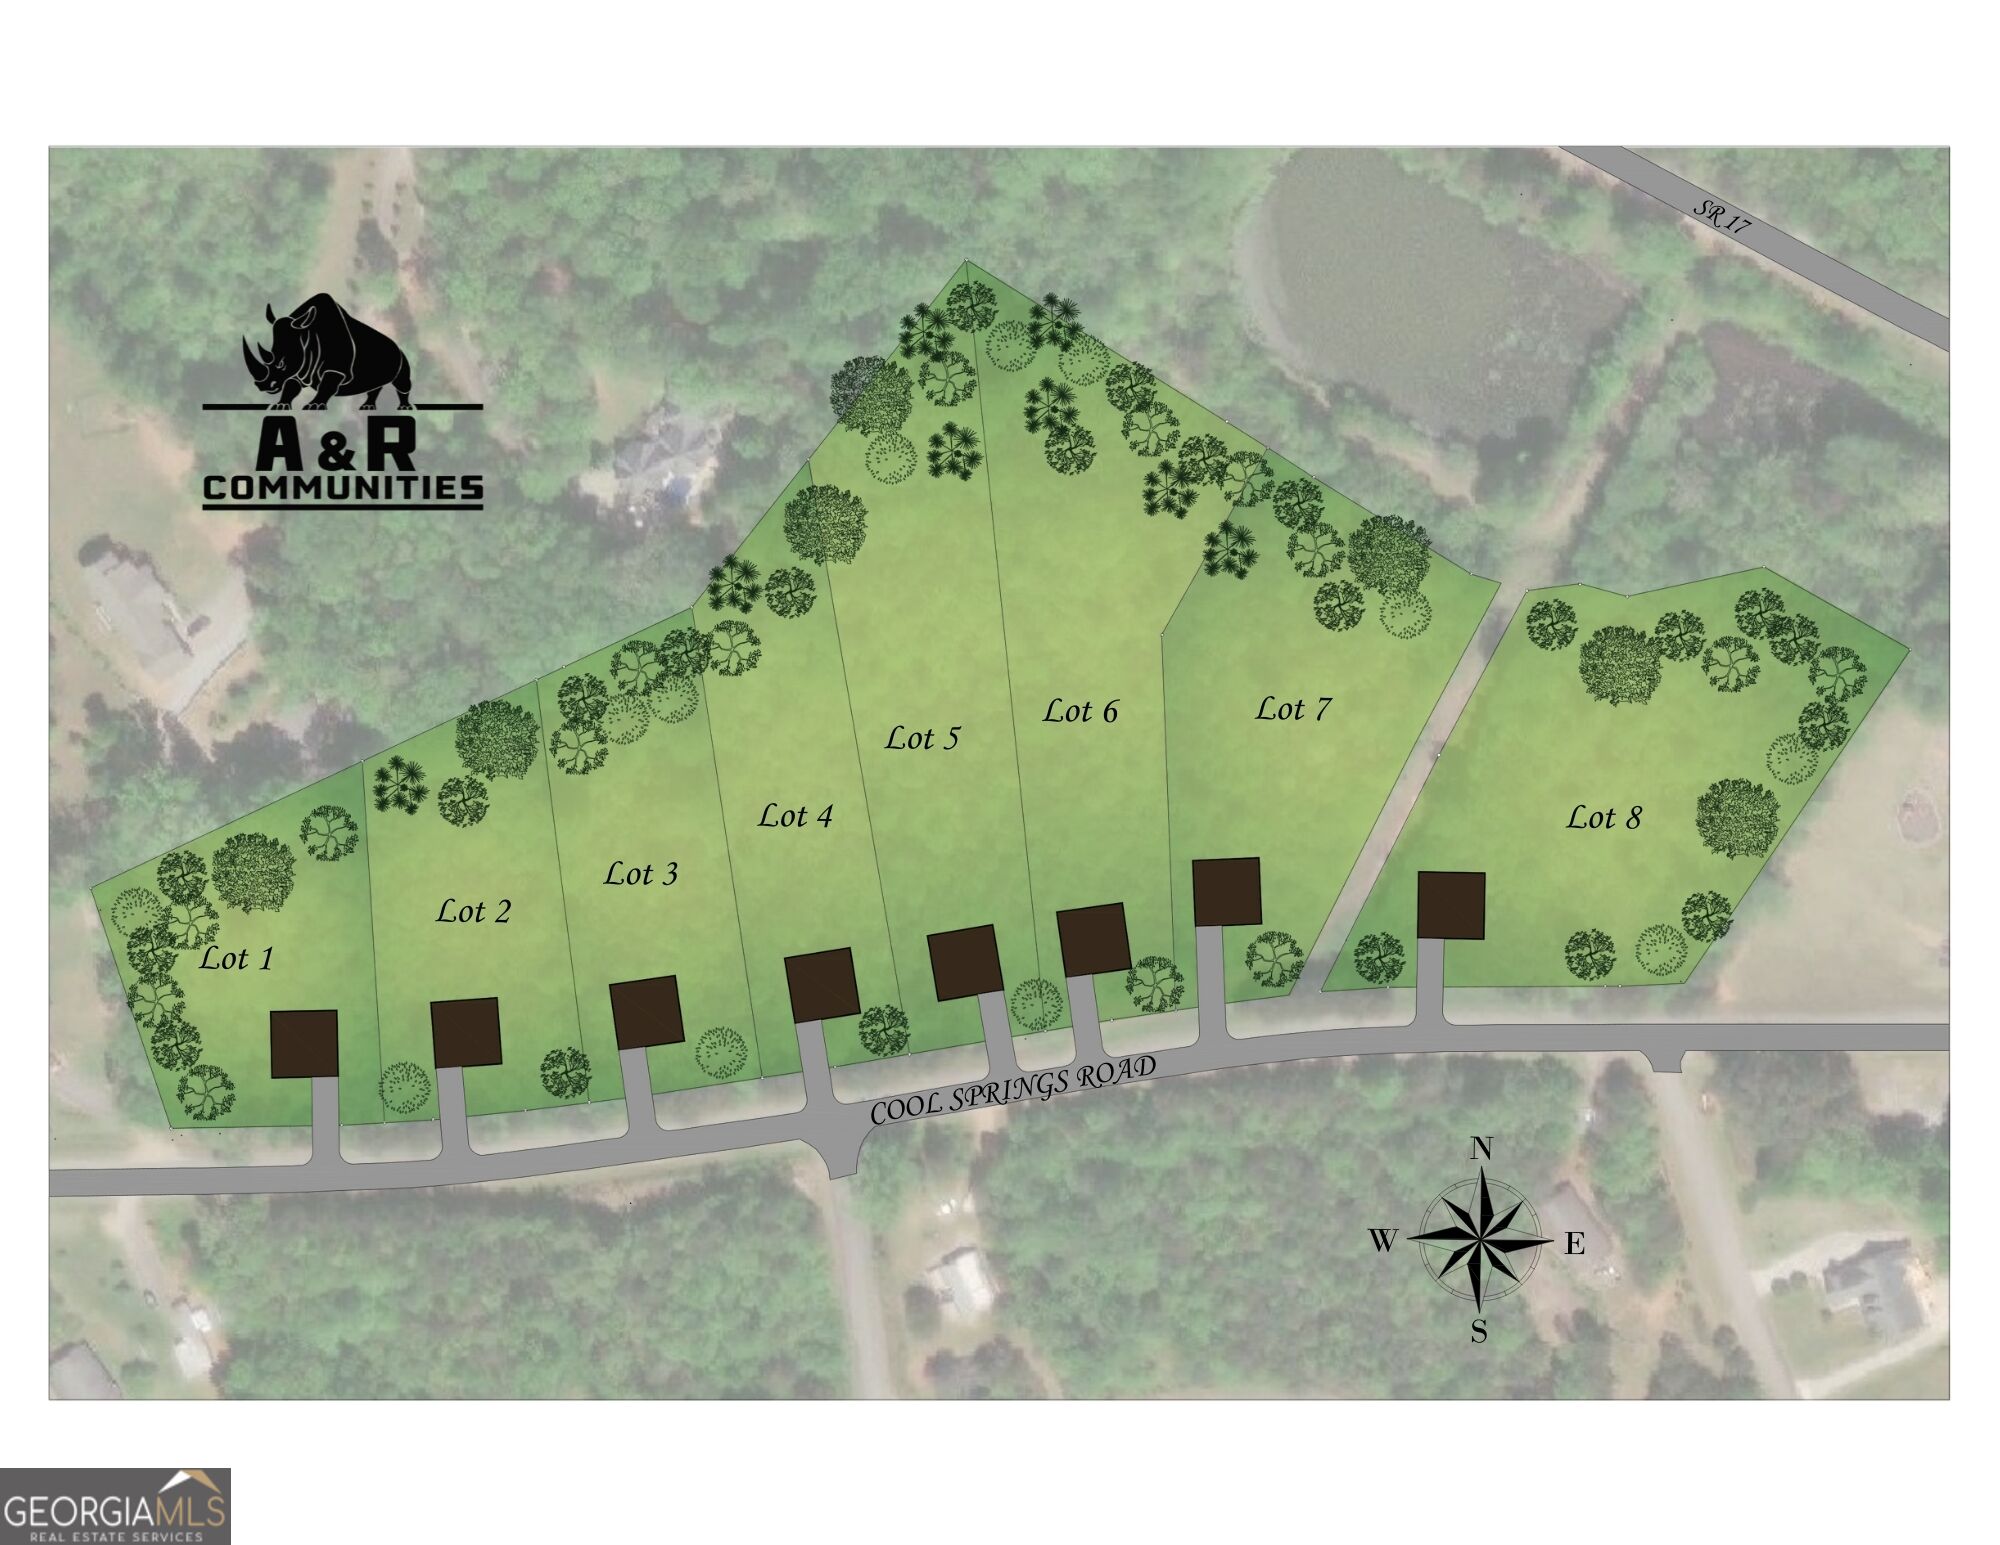

Description
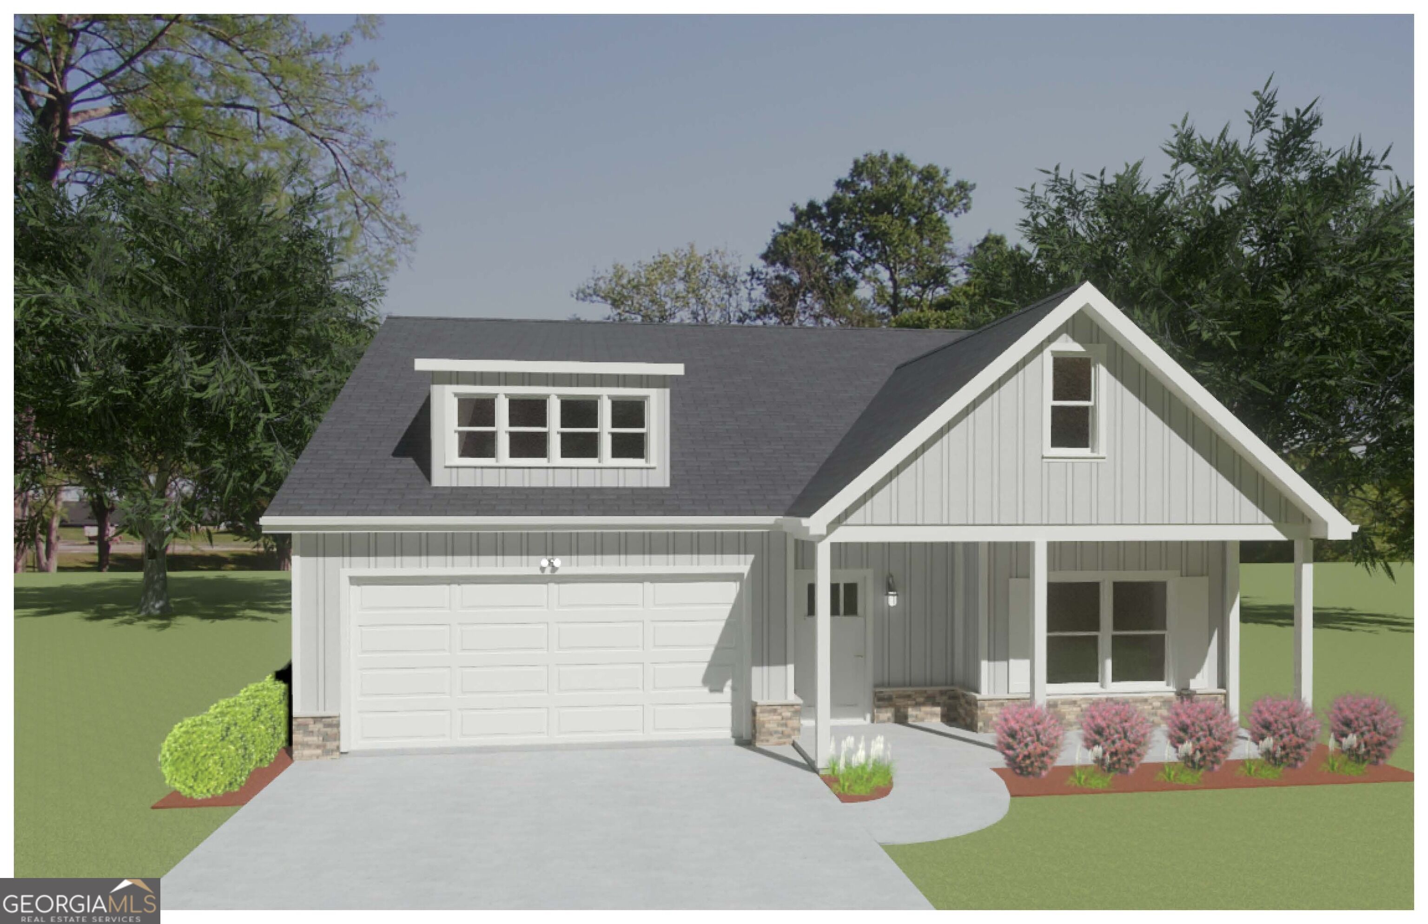
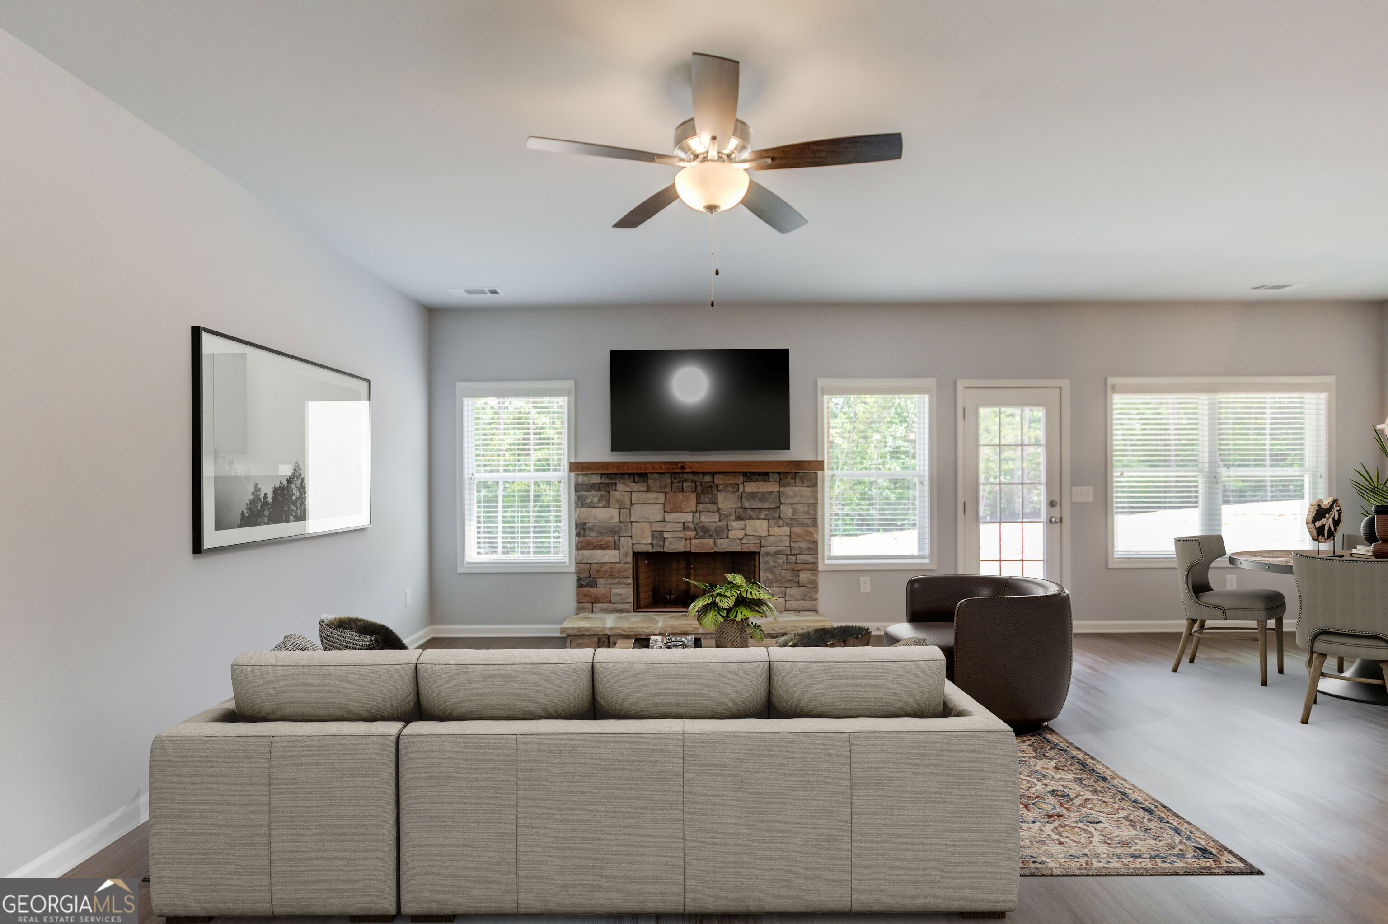
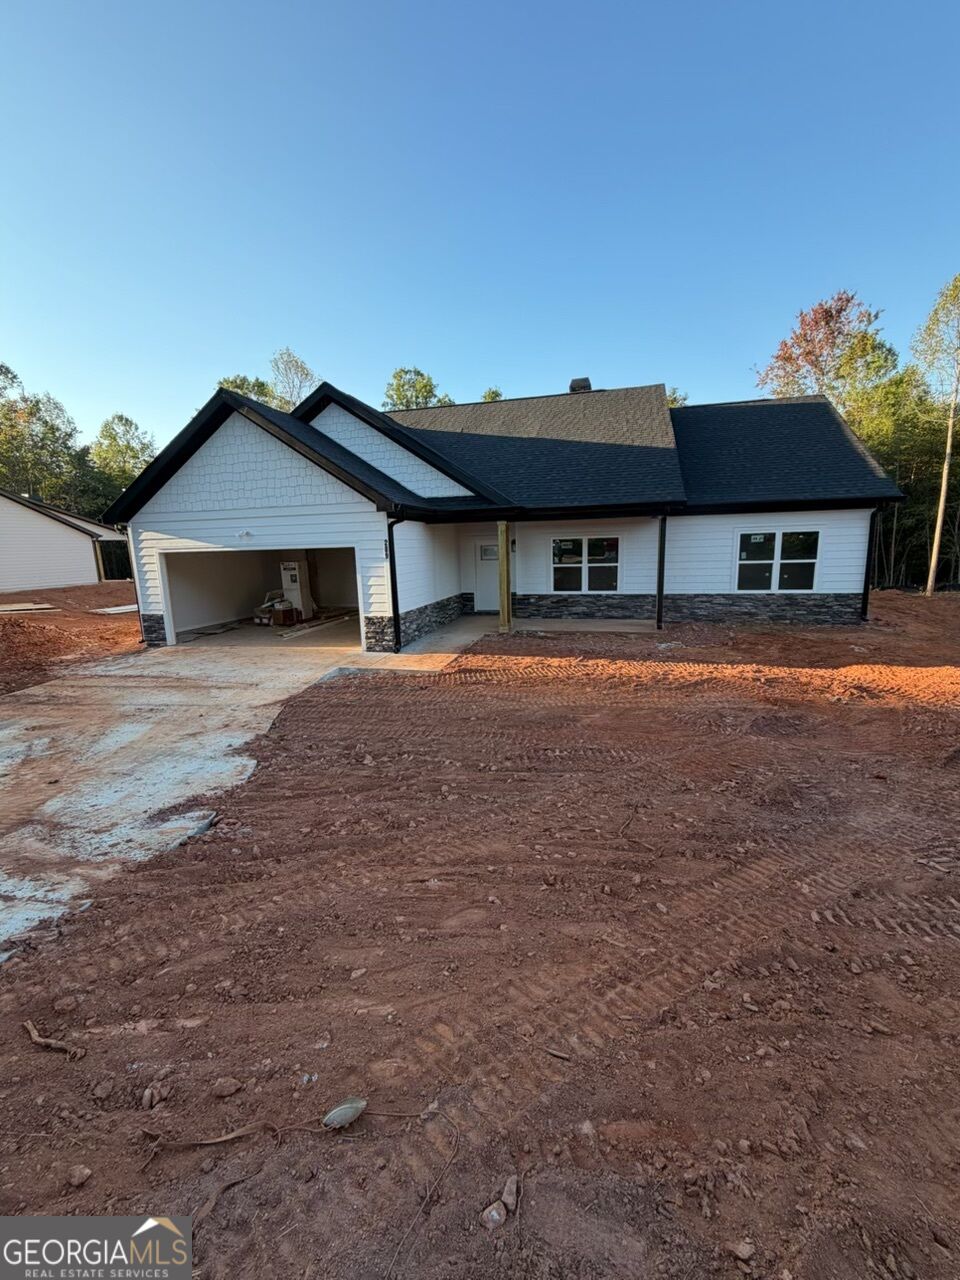
The Chitwood floorplan by A&R Homes offers a thoughtfully designed open-concept layout with functional living spaces throughout. The main living area flows into the kitchen and dining space, providing an efficient setup for everyday living and entertaining. The kitchen includes modern finishes, ample cabinet storage, and a practical layout. The home features multiple bedrooms, including a primary suite with a private bath, along with additional flexible space suitable for a home office, guest room, or secondary living area. Built by A&R Homes, this property reflects quality construction and attention to detail. " Up to $15,000 in incentives offered by the builder"
Details
| MLS # | 10839365 |
|---|---|
| Listing Type | For Sale |
| Style | House |
| HOA Dues | $250 |
| Sub-Type | Resale |
| Status | Active |
| Year | 2026 |
| Days On Site | 77 |
| Listing Provided By | GA Realty LLC | Kevin J. Holtzclaw |
Features
| Bed(s) | 3 |
|---|---|
| Bath(s) | 2 Total |
| SQ Feet | 1,917 |
| Story(s) | 1 |
| Acreage | 1.00 |
Interior
| Appliances | Dishwasher, Electric Water Heater, Microwave, Range, Stainless Steel Appliance(s) |
|---|---|
| Interior Features | Double Vanity, Master On Main Level, Separate Shower, Split Bedroom Plan, Walk-In Closet(s) |
| Cooling | Ceiling Fan(s), Central Air, Electric, Heat Pump |
| Cooling Yes / No | Yes |
| Heating | Central, Heat Pump |
| Heating Yes / No | Yes |
| Fireplace Yes / No | Yes |
| Fireplaces Total | 1 |
| Fireplace Features | Living Room |
| Window Features | Double Pane Windows |
| Room Kitchen Features | Breakfast Bar, Kitchen Island, Pantry, Solid Surface Counters |
| Room Dining Room Features | Dining Rm/Living Rm Combo |
| Laundry Features | Laundry Closet, Other |
Exterior
| Accessibility Features | Other |
|---|---|
| Lot Features | Level |
| Construction Materials | Concrete |
| Roof | Composition |
| Foundation Details | Slab |
| Patio And Porch Features | Porch, Deck |
| Security Features | Smoke Detector(s) |
Parking
| Attached Garage Yes / No | Yes |
|---|---|
| Garage Yes / No | Yes |
| Parking Features | Garage, Attached, Kitchen Level, Garage Door Opener, Side/Rear Entrance |
Utilities
| Utilities | Electricity Available, High Speed Internet, Phone Available |
|---|---|
| Sewer | Septic Tank |
| Electric | 220 Volts |
Taxes
| Tax Annual Amount | 100 |
|---|---|
| Tax Year | 2024 |
Location
| Community Features | None |
|---|
Area Information
| State | GA |
|---|---|
| County | Habersham |
| City | Clarkesville |
| Zip Code | 30523 |
| Area | Habersham |
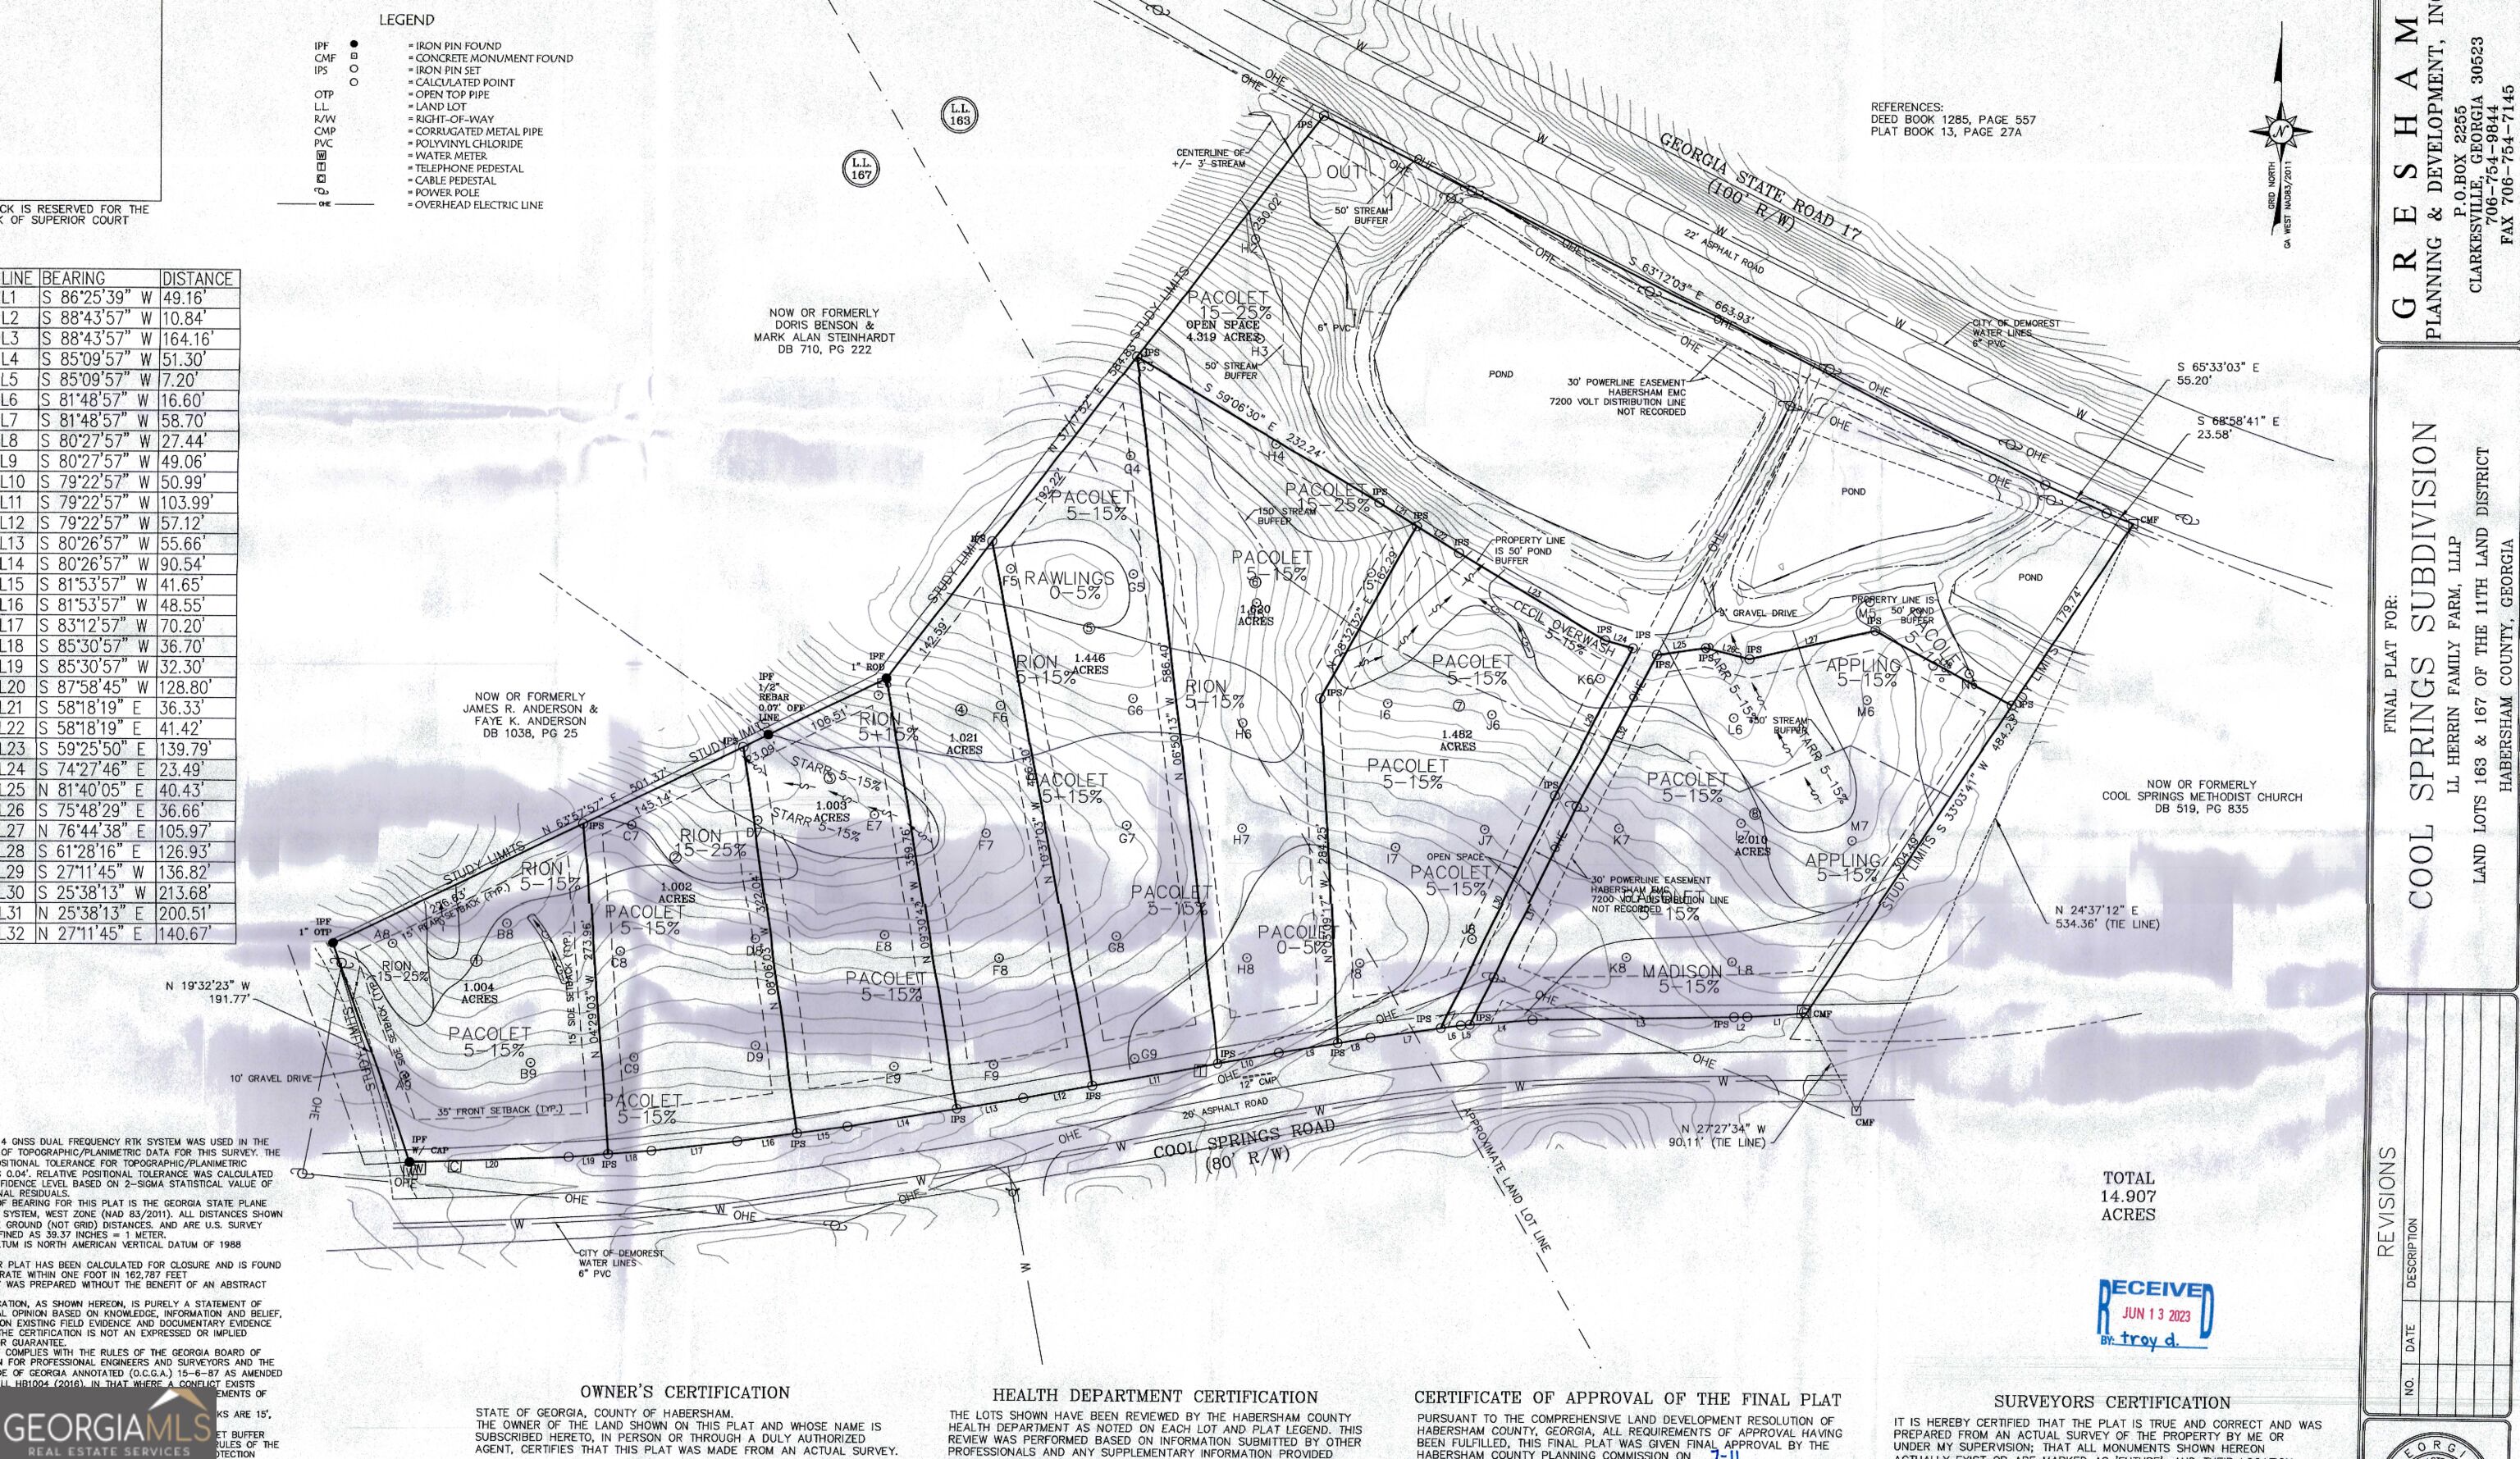
| Community Name | Cool Springs |
| School District | Habersham Central |
| Elementary School | Fairview |
| High School | Habersham Central |
| Listing VS Median (in Cool Springs) | |
Price: $360,800 low | high Med: $360,800 sqft: 1,917 low | high Med: 2,006 $ / sqft: $188 low | high Med: $180 On site: 77 low | high Med: 77 | |
Market Activity 30523
Request a showing
Request a showing
Contact
Learn More About This Property

| State | GA |
|---|---|
| County | Habersham |
| City | Clarkesville |
| Zip Code | 30523 |
| Area | Habersham |
| Community Name | Cool Springs |
| School District | Habersham Central |
| Elementary School | Fairview |
| High School | Habersham Central |
| Listing VS Median (in Cool Springs) | |
Price: $360,800 low | high Med: $360,800 sqft: 1,917 low | high Med: 2,006 $ / sqft: $188 low | high Med: $180 On site: 77 low | high Med: 77 | |
Nearby Listings (Within 1/10 mile)
Price: $270K - $451K
sqft: 1,000 - 2,000
Listing Updated: November 8, 2026 at 9:10:59 AM PST