313 Meadows Drive,Bethlehem, GA 30620
Bethlehem, GA 30620

Description
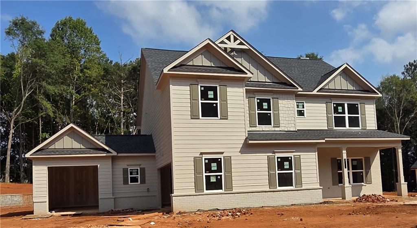
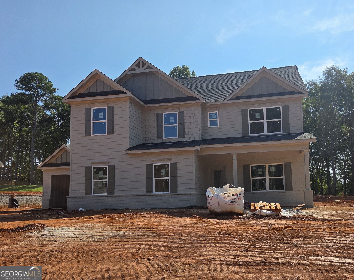
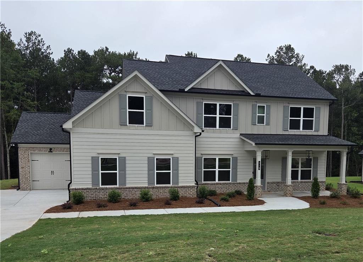
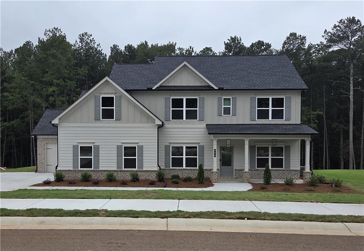
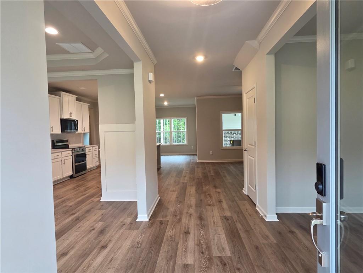
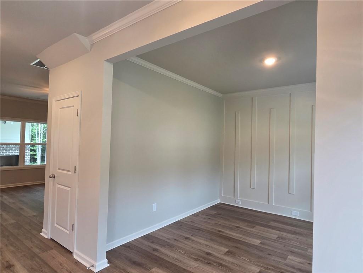
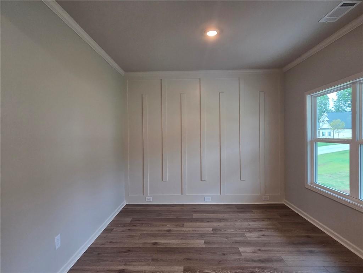
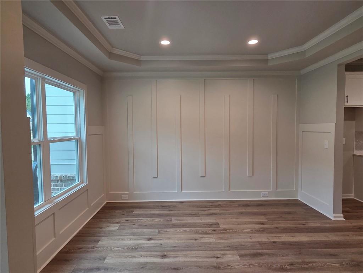
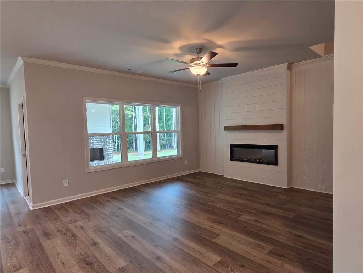
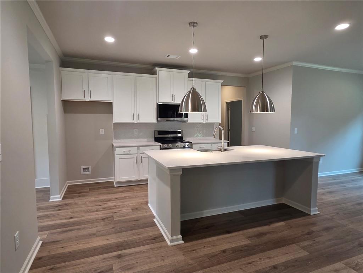
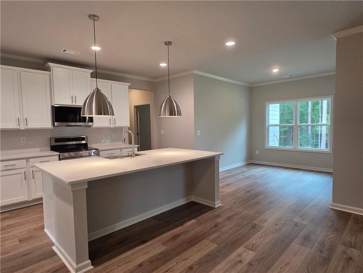
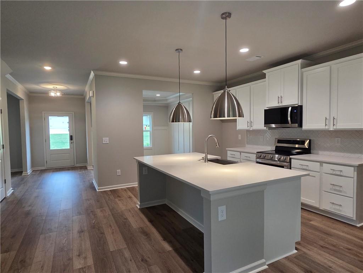
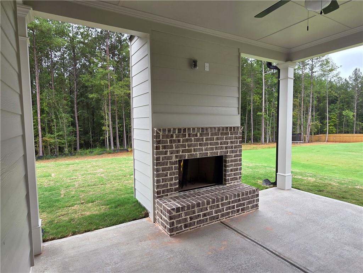
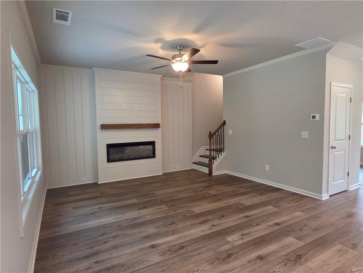
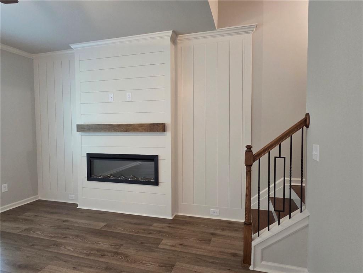
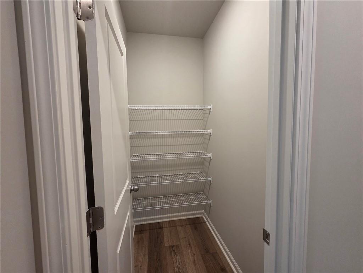
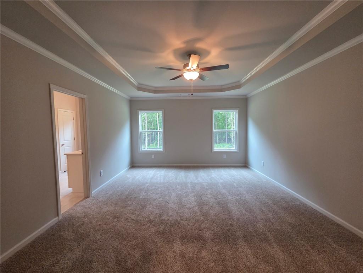
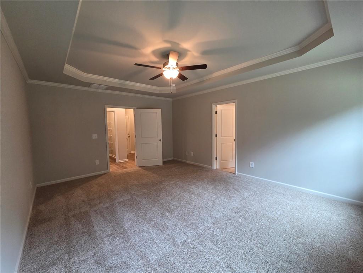
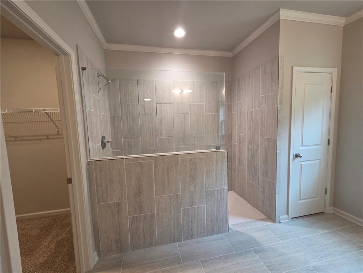
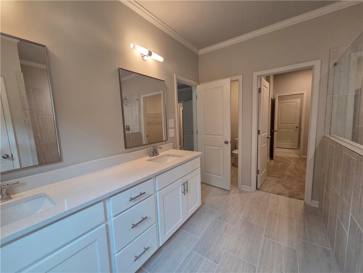
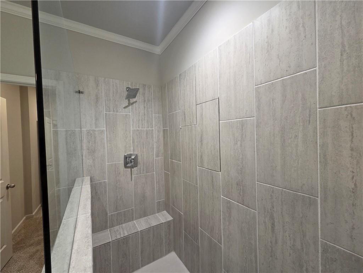
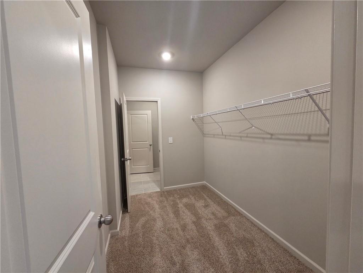
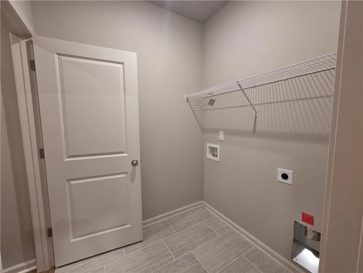
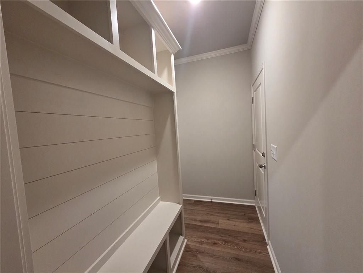
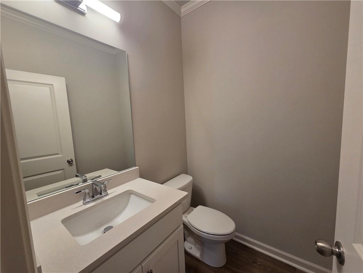
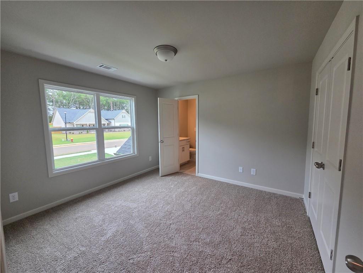
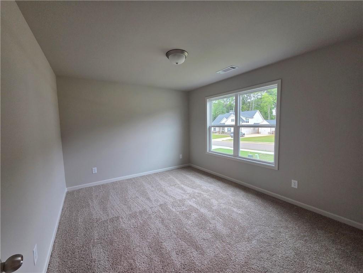
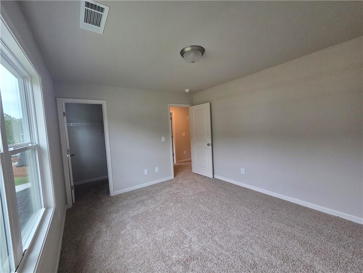
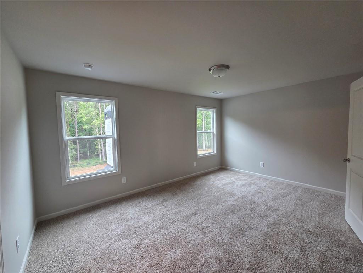
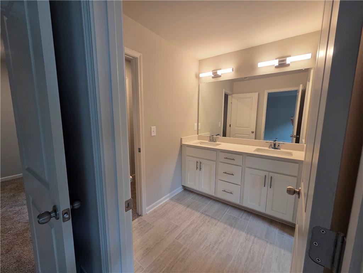
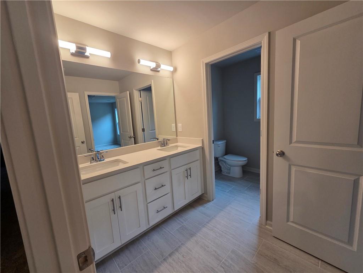
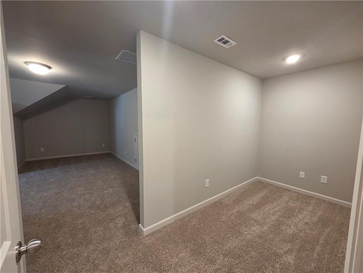
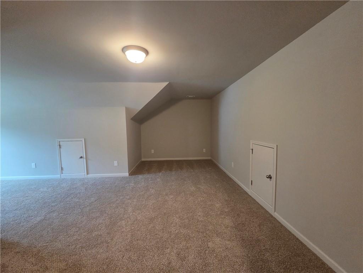
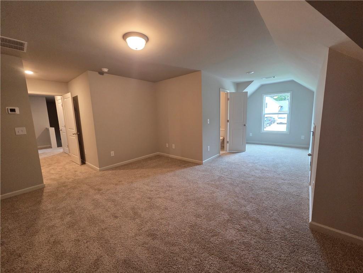
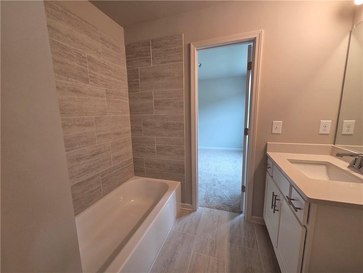
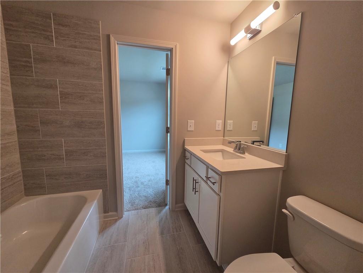
Built by Labb Homes, the newly revised Sparta plan (Lot 13) will impress you with included features that are upgrades elsewhere! This plan offers the primary suite on the main along with both formal living and dining rooms. The front porch greets you as you approach the home. When you step into the foyer, your entry brings you between the living room and dining room and continues on into the family room. Just adjacent to that will be the kitchen and breakfast room. The primary suite, laundry room and powder room are behind the kitchen. Owners' bathroom features an expansive stepless shower, adjacent walk-in closet with access directly to the laundry room. The family room features an raised electric fireplace and an unimpeded view to the covered back porch - complete with brick fireplace. The kitchen has white cabinets with the island accented in Adriatic Sea color and quartz countertops. The kitchen also features stainless steel appliances including a double oven, dishwasher and microwave as well as a stainless farm sink and is open to the family room. The dining room is suitable to seat 12. Upstairs features three secondary bedrooms and an oversized bonus room and an additional small loft/open office space. Two full baths provide access to all bedrooms and the bonus room. Relax on the covered rear porch with brick fireplace and enjoy the view of the spacious and level private backyard. Seller will contribute up to $7,500 toward Buyers' closing costs with approved lender, Debbie Williams with Johns Creek Mortgage. An option for 100% financing is available OR a 1% below-market interest rate with Gerado Diaz with Associated Credit Union.
Details
| MLS # | 7803430 |
|---|---|
| Listing Type | For Sale |
| Style | House |
| HOA Dues | $650 |
| Sub-Type | Resale |
| Status | Pending |
| Year | 2026 |
| Days On Site | 79 |
| Listing Provided By | Peggy Slappey Properties Inc. | Theresa A Dunney |
Features
| Bed(s) | 4 |
|---|---|
| Bath(s) | 4 Total |
| SQ Feet | 2,863 |
| Garage | 3 |
| Story(s) | 2 |
| Acreage | 0.64 |
| Water Front | Yes |
| Property View | Rural, Trees, Woods |
Interior
| Appliances | Dishwasher, Double Oven, Electric Oven, Electric Range, Electric Water Heater, Microwave |
|---|---|
| Interior Features | Crown Molding, Double Vanity, Entrance Foyer, High Ceilings 9 ft Lower, Tray Ceiling(s), Walk-In Closet(s) |
| Cooling | Ceiling Fan(s), Central Air, Electric, Zoned |
| Heating | Electric, Zoned |
| Fireplaces Total | 2 |
| Fireplace Features | Electric, Family Room, Outside |
| Window Features | Double Pane Windows |
| Room Kitchen Features | Breakfast Bar, Breakfast Room, Cabinets White, Kitchen Island, Pantry Walk-In, Solid Surface Counters, View to Family Room |
| Room Dining Room Features | Seats 12+, Separate Dining Room |
| Laundry Features | Electric Dryer Hookup, Laundry Room, Main Level, Other |
Exterior
| Accessibility Features | None |
|---|---|
| Exterior Features | Private Yard, Rain Gutters |
| Lot Features | Back Yard, Front Yard, Landscaped, Level, Private, Rectangular Lot |
| Construction Materials | Brick, Cement Siding |
| Roof | Shingle |
| Fencing | None |
| Foundation Details | Slab |
| Waterfront Features | None |
| Patio And Porch Features | Covered, Front Porch, Rear Porch |
| Security Features | Carbon Monoxide Detector(s), Smoke Detector(s) |
Parking
| Garage Spaces | 3 |
|---|---|
| Parking Features | Attached, Garage, Garage Door Opener, Garage Faces Rear, Garage Faces Side, Kitchen Level, Level Driveway |
| Open Parking Yes / No | Yes |
Utilities
| Utilities | Electricity Available, Phone Available, Underground Utilities, Water Available |
|---|---|
| Sewer | Septic Tank |
| Electric | Other |
Taxes
| Tax Annual Amount | 100 |
|---|---|
| Tax Legal Description | Lot 13 River Meadows |
| Tax Lot | 13 |
| Tax Parcel Letter | XX054J-013 |
| Tax Year | 2025 |
Location
| Community Features | Homeowners Assoc, Near Schools, Near Shopping, Near Trails/Greenway, Sidewalks, Street Lights |
|---|
Area Information
| State | GA |
|---|---|
| County | Barrow GA |
| City | Bethlehem |
| Zip Code | 30620 |
| Area | Barrow GA |
| Community Name | River Meadows |
| School District | Apalachee |
| Elementary School | Bethlehem - Barrow |
| High School | Apalachee |
| Listing VS Median (in River Meadows) | |
Price: $529,900 low | high Med: $532,600 sqft: 2,863 low | high Med: 2,500 $ / sqft: $185 low | high Med: $213 On site: 79 low | high Med: 129 | |
Market Activity 30620
Request a showing
Request a showing
 Listings identified with the FMLS IDX logo come from FMLS and are held by brokerage firms other than the owner of this website. The listing brokerage is identified in any listing details. Information is deemed reliable but is not guaranteed. If you believe any FMLS listing contains material that infringes your copyrighted work please click here to review our DMCA policy and learn how to submit a takedown request. © 2022 First Multiple Listing Service, Inc.
Contact
Learn More About This Property

| State | GA |
|---|---|
| County | Barrow GA |
| City | Bethlehem |
| Zip Code | 30620 |
| Area | Barrow GA |
| Community Name | River Meadows |
| School District | Apalachee |
| Elementary School | Bethlehem - Barrow |
| High School | Apalachee |
| Listing VS Median (in River Meadows) | |
Price: $529,900 low | high Med: $532,600 sqft: 2,863 low | high Med: 2,500 $ / sqft: $185 low | high Med: $213 On site: 79 low | high Med: 129 | |