3140 Alenes Drive,Gainesville, GA 30506
Gainesville, GA 30506

Description
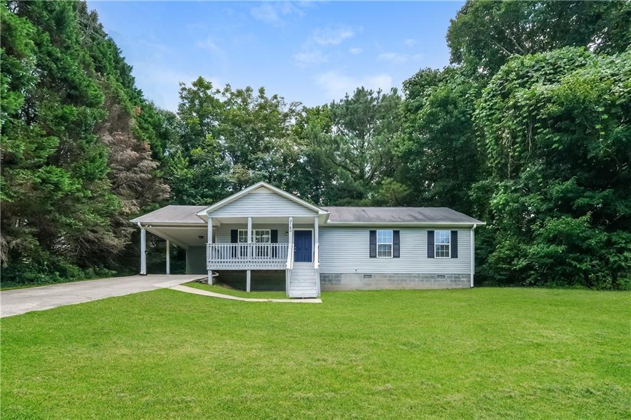
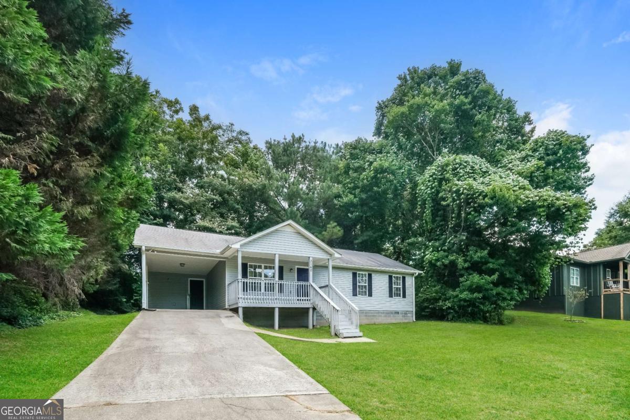
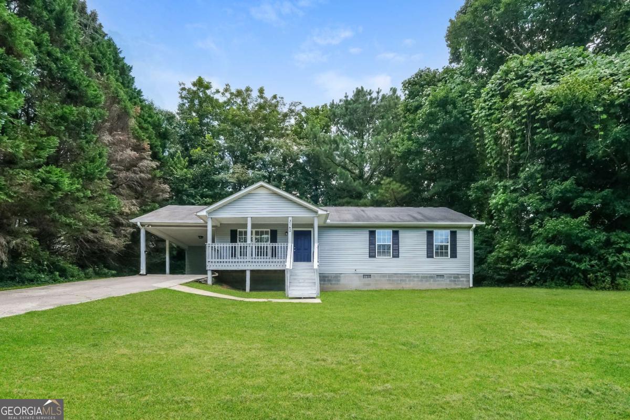
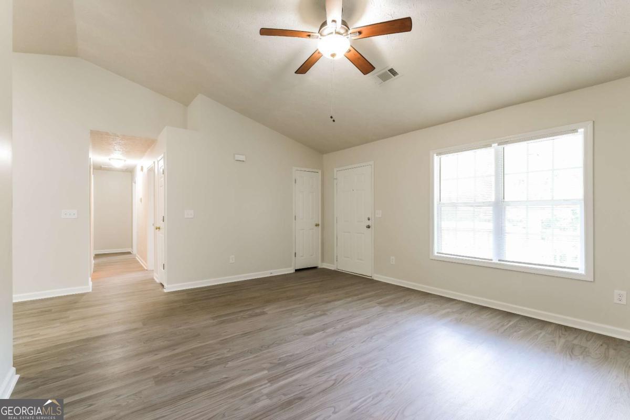
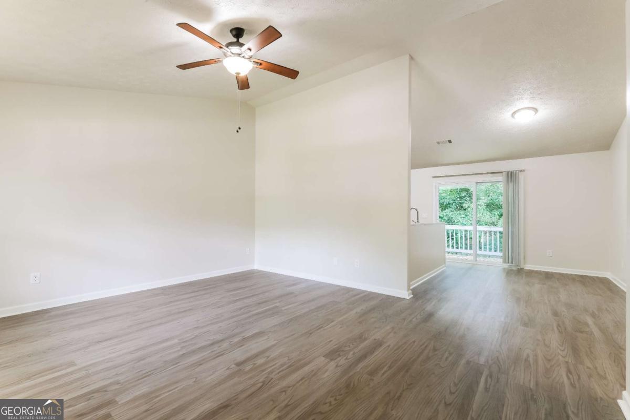
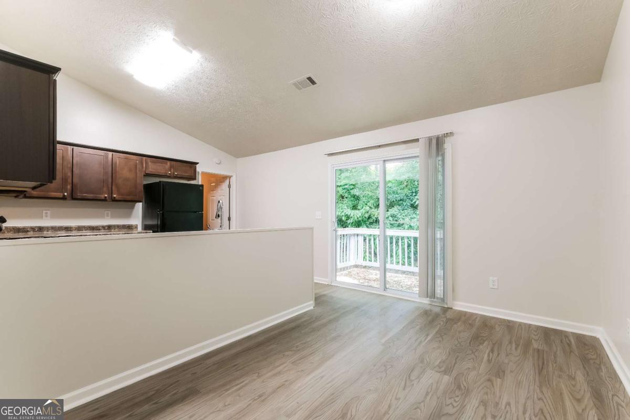
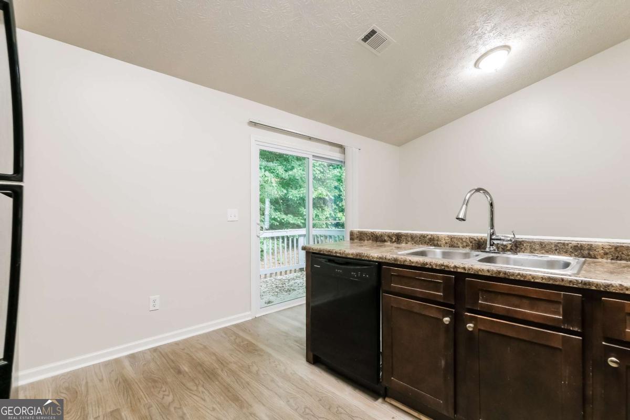
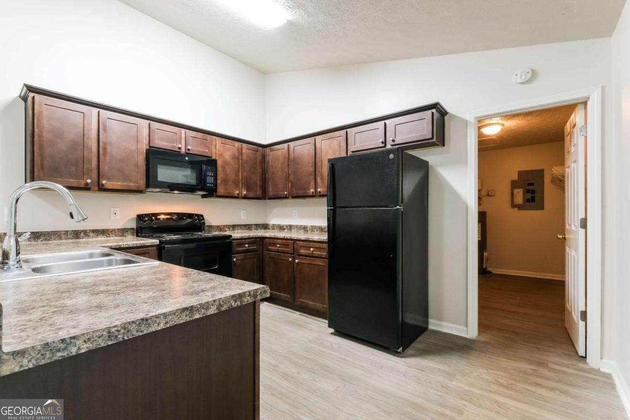
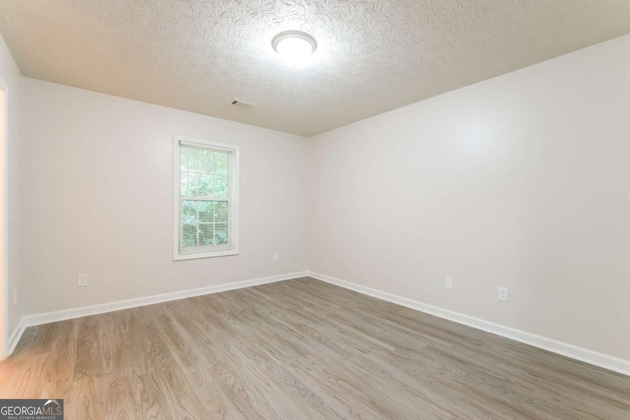
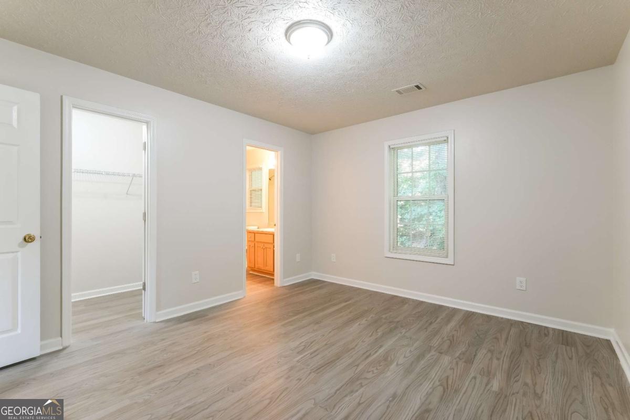
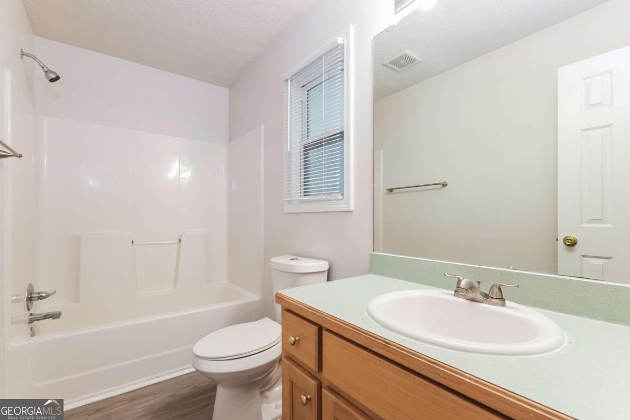
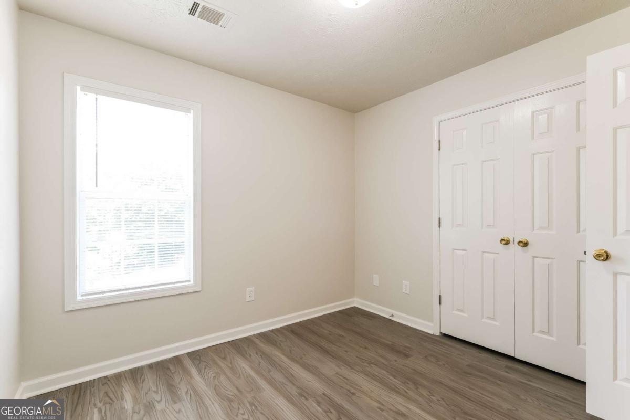
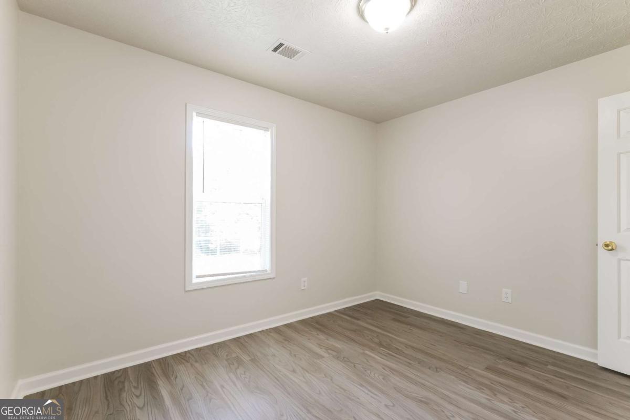
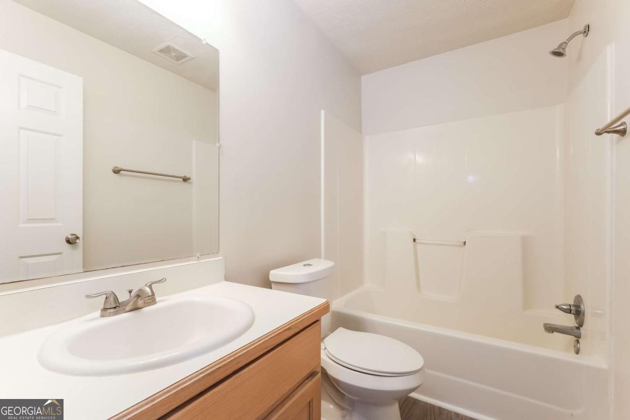
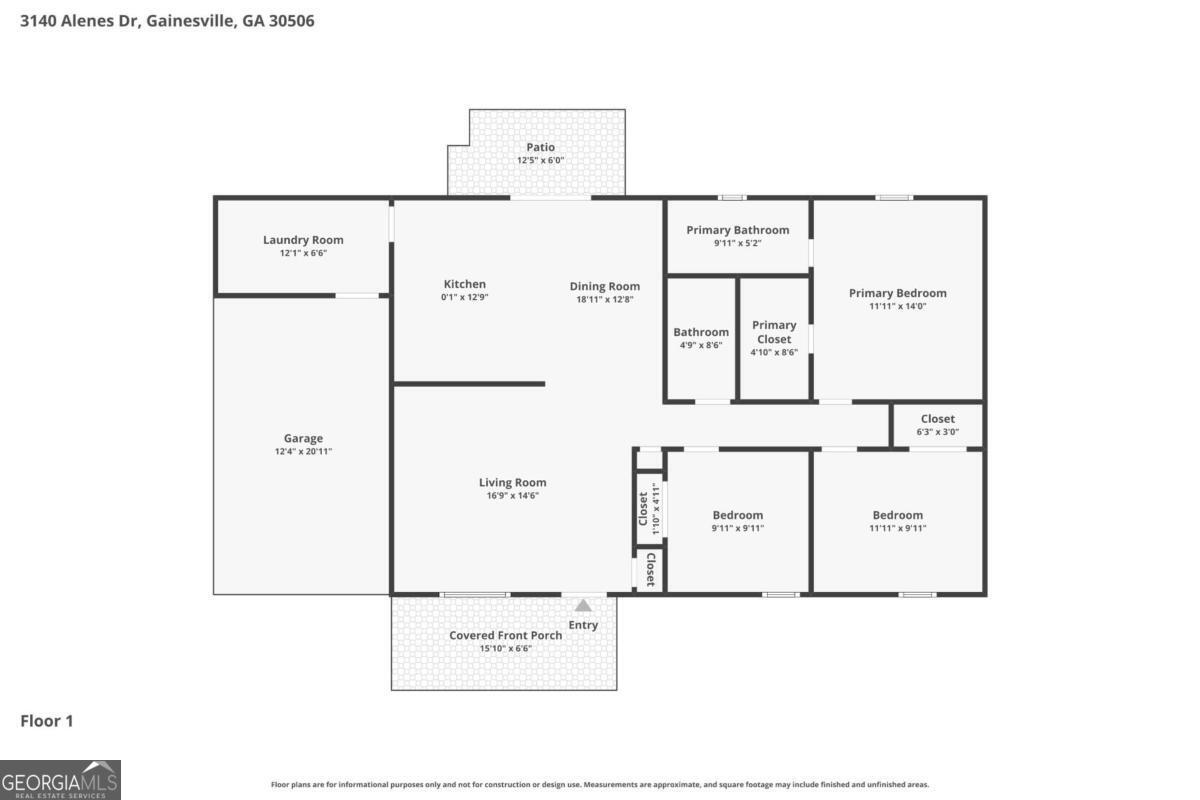
3 Bedroom, 2 Bathroom Ranch home located in the Gainesville High School District. Entering the home, you are welcomed by a spacious Living Room with vaulted ceilings and abundant natural light. Straight ahead, the open-concept Dining Area flows seamlessly into the Kitchen, creating the perfect space for everyday living and entertaining. The Kitchen features stained wood cabinets, laminate countertops, black appliances, a breakfast bar, pantry, and an adjoining Dining Area with direct access to the rear deck overlooking a private, wooded backyard. The Laundry Room is conveniently located just off the Kitchen. The Primary Suite is located on the Main Level and features a walk-in closet and an en-suite bathroom with a single vanity and tub/shower combination. Two additional bedrooms share a full hall bathroom, providing comfortable accommodations for family or guests. Situated on a private wooded lot, the backyard offers plenty of privacy and space to relax while enjoying nature. Additional features include LVP flooring throughout, neutral paint, a covered front porch, rear deck, and a covered carport. ***Seller will install a brand new roof with an acceptable offer*** Conveniently located near Lake Lanier, Downtown Gainesville, shopping, dining, and GA-400, and zoned for Gainesville High School. This home offers comfort, privacy, and convenience in one great location.
Details
| MLS # | 10806584 |
|---|---|
| Listing Type | For Sale |
| Style | House |
| Sub-Type | Resale |
| Status | Active |
| Year | 2002 |
| Days On Site | 96 |
| Listing Provided By | eXp Realty | Stacey Wyatt Group |
Features
| Bed(s) | 3 |
|---|---|
| Bath(s) | 2 Total |
| SQ Feet | 1,244 |
| Car Port | Yes |
| Story(s) | 1 |
| Acreage | 0.33 |
Interior
| Appliances | Dishwasher, Microwave, Refrigerator |
|---|---|
| Interior Features | Split Bedroom Plan, Vaulted Ceiling(s) |
| Cooling | Ceiling Fan(s), Central Air |
| Cooling Yes / No | Yes |
| Heating | Central |
| Heating Yes / No | Yes |
| Fireplace Yes / No | No |
| Fireplaces Total | 0 |
| Window Features | Window Treatments |
| Laundry Features | Other |
Exterior
| Lot Features | None |
|---|---|
| Construction Materials | Vinyl Siding |
| Roof | Composition |
| Foundation Details | Slab |
| Security Features | Smoke Detector(s) |
Parking
| Attached Garage Yes / No | No |
|---|---|
| Garage Yes / No | No |
| Parking Features | Carport |
Utilities
| Utilities | Electricity Available, Sewer Available, Water Available |
|---|---|
| Sewer | Public Sewer |
Taxes
| Tax Annual Amount | 2514 |
|---|---|
| Tax Year | 2025 |
Location
| Community Features | None |
|---|
Area Information
| State | GA |
|---|---|
| County | Hall |
| City | Gainesville |
| Zip Code | 30506 |
| Area | Hall |
| Community Name | Alenes Drive |
| School District | North Hall |
| Elementary School | Deal |
| High School | North Hall |
| Listing VS Median (in Alenes Drive) | |
Price: $300,000 low | high Med: $300,000 sqft: 1,244 low | high Med: 1,244 $ / sqft: $241 low | high Med: $241 On site: 96 low | high Med: 96 | |
Market Activity 30506
Request a showing
Request a showing
Contact
Learn More About This Property

| State | GA |
|---|---|
| County | Hall |
| City | Gainesville |
| Zip Code | 30506 |
| Area | Hall |
| Community Name | Alenes Drive |
| School District | North Hall |
| Elementary School | Deal |
| High School | North Hall |
| Listing VS Median (in Alenes Drive) | |
Price: $300,000 low | high Med: $300,000 sqft: 1,244 low | high Med: 1,244 $ / sqft: $241 low | high Med: $241 On site: 96 low | high Med: 96 | |