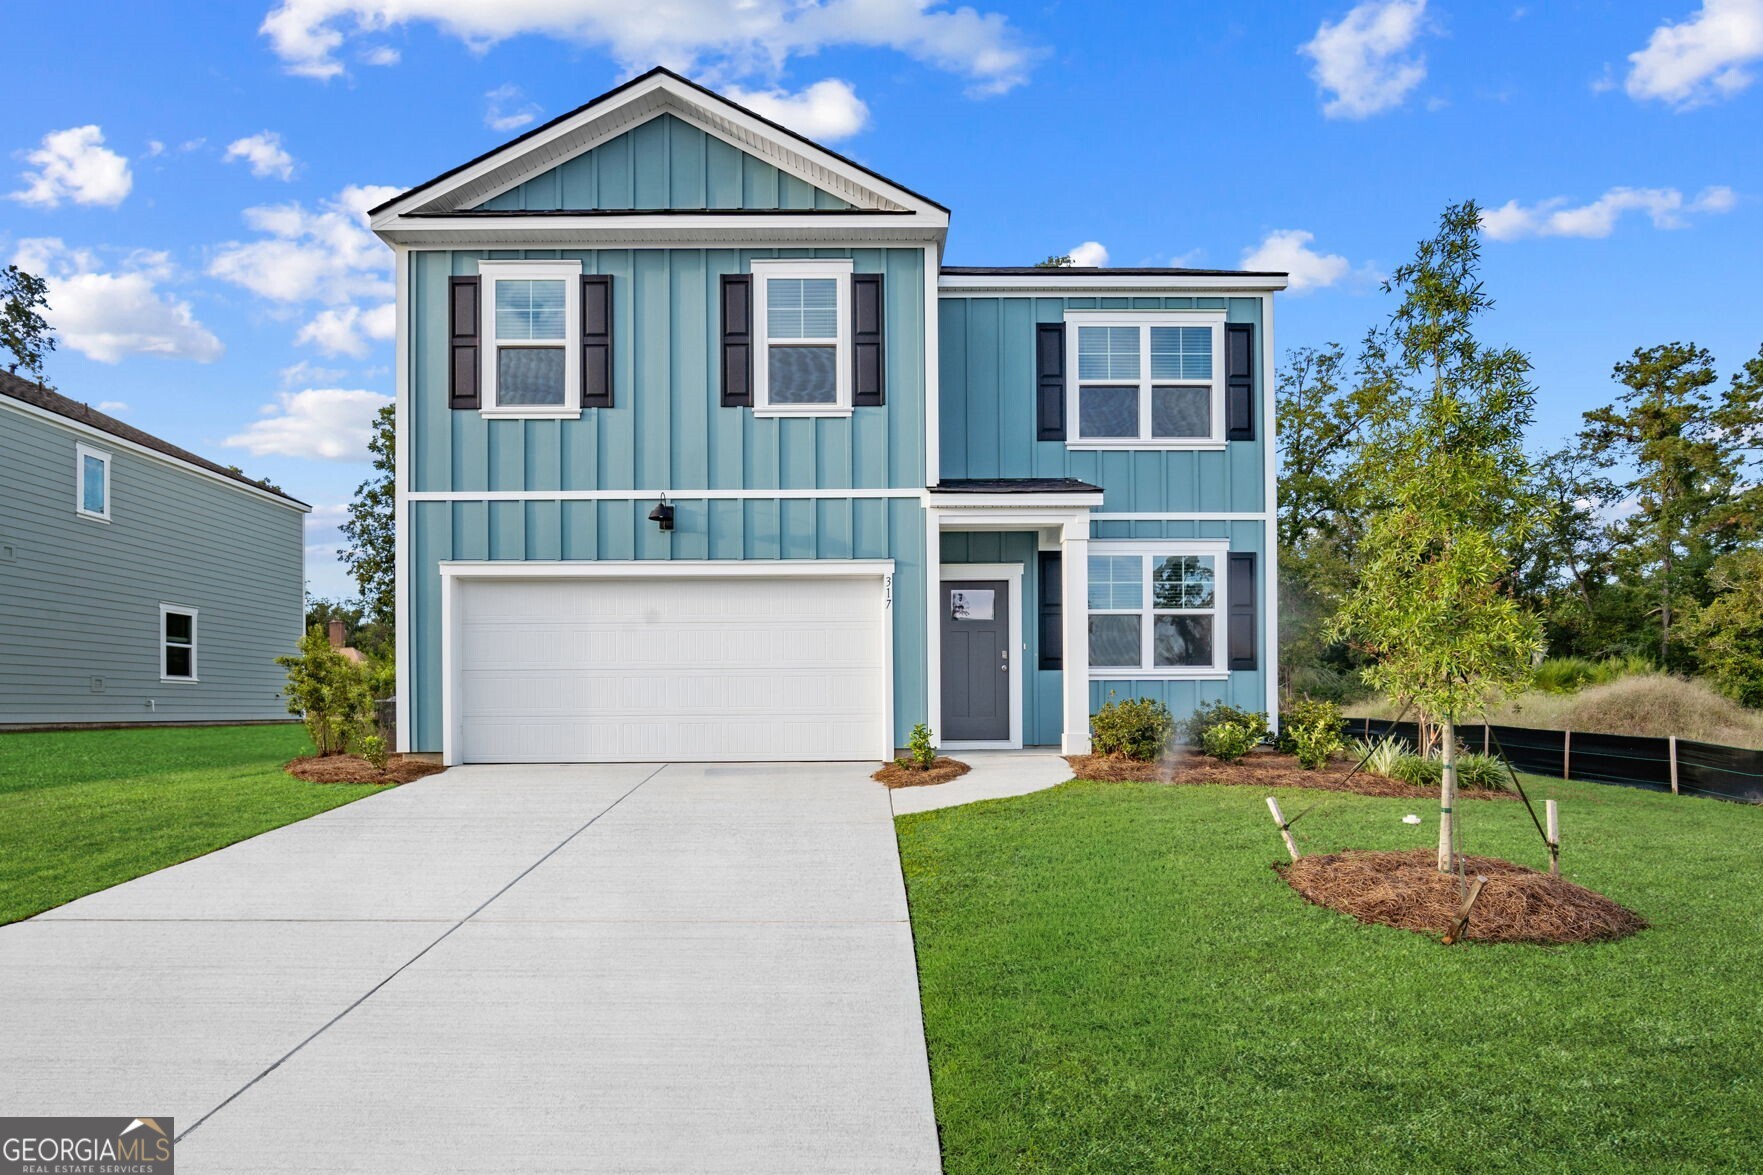
317 Royal Fern Lane,Statesboro, GA 30461
Statesboro, GA 30461

Description
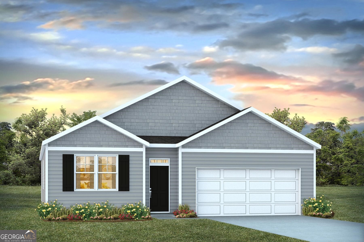
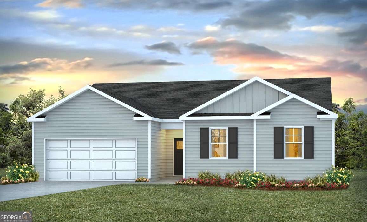
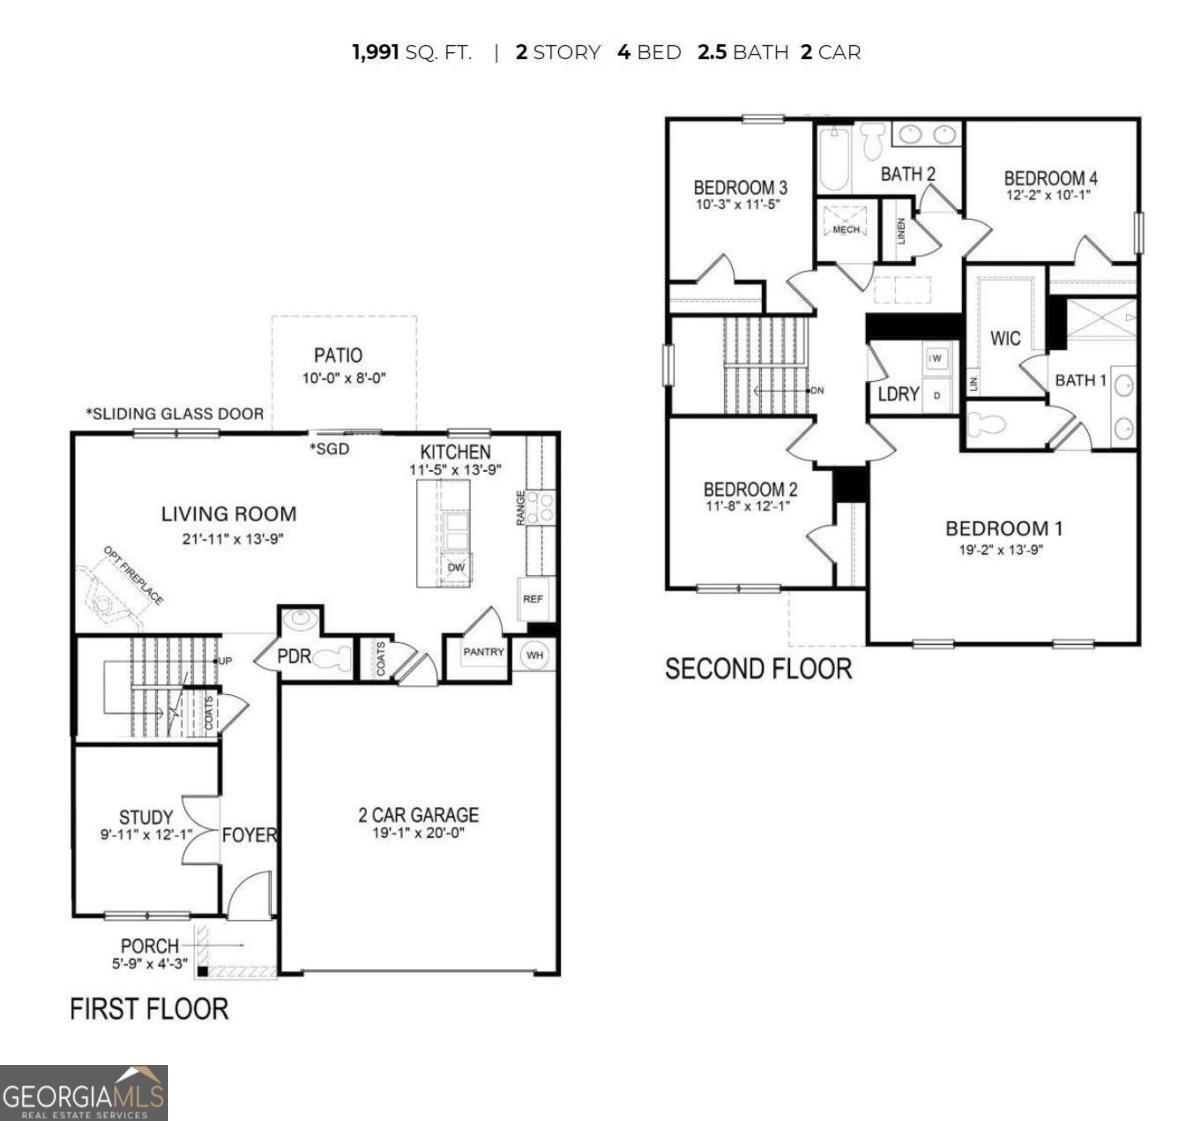
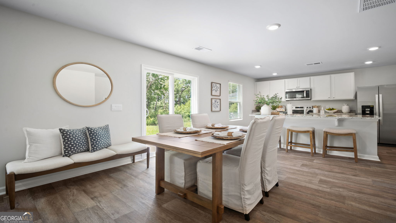
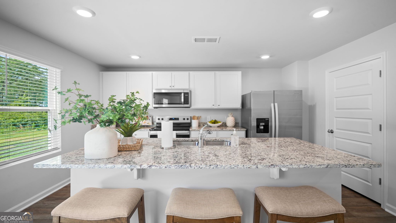
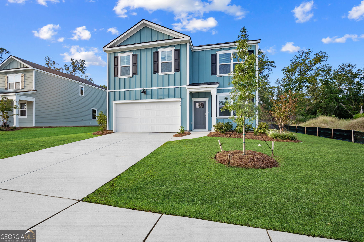
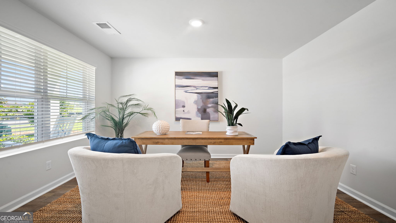
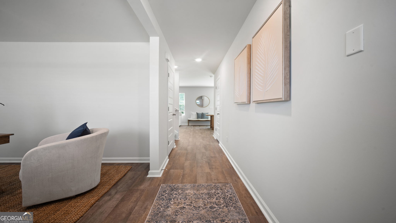
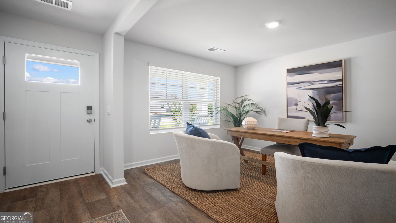
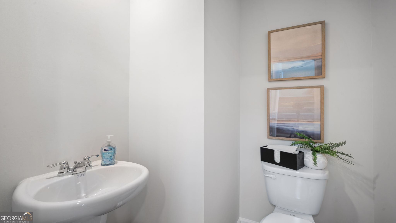
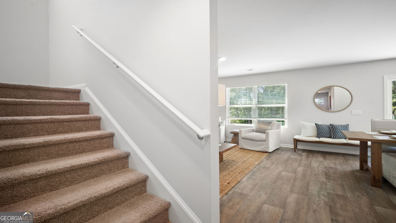
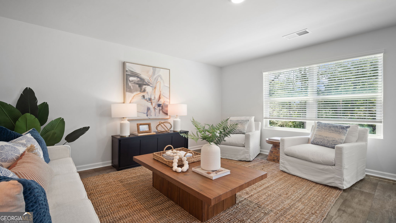
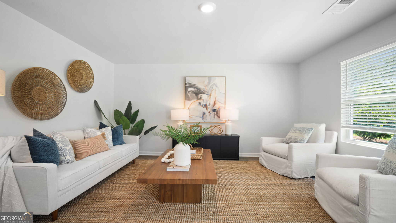
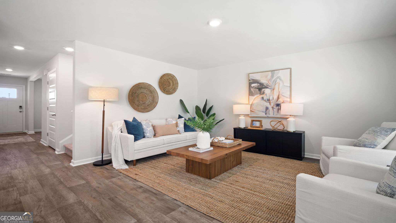
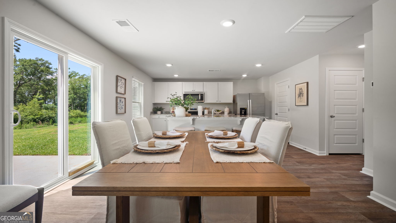
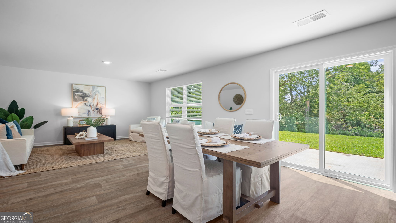
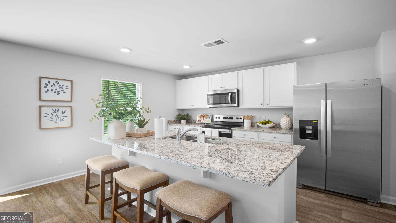
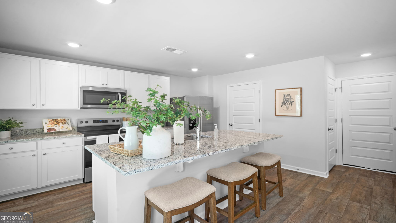
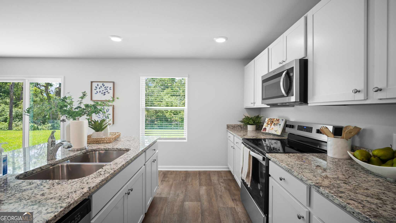
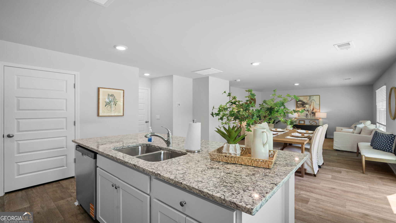
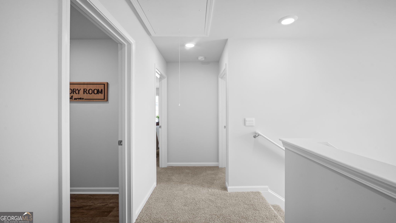
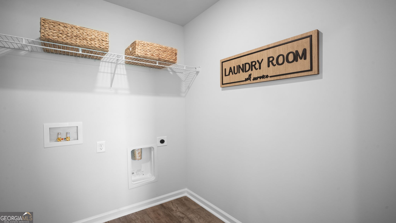
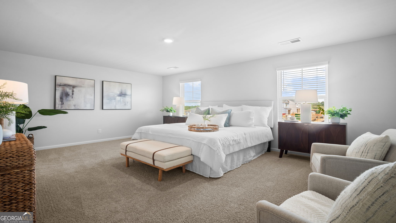
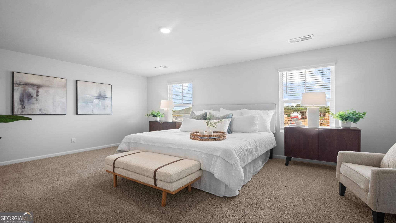
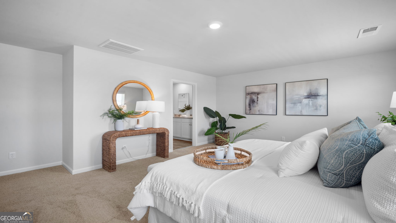
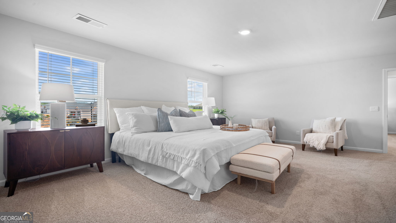
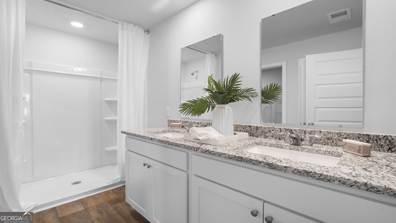
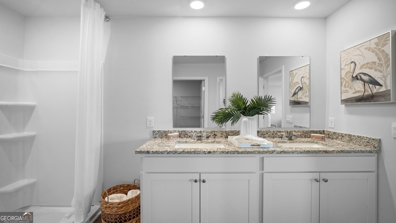
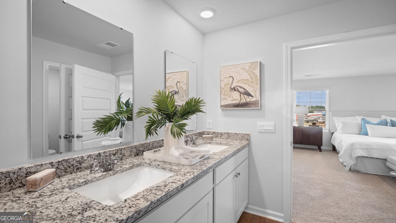
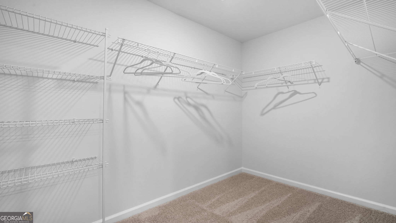
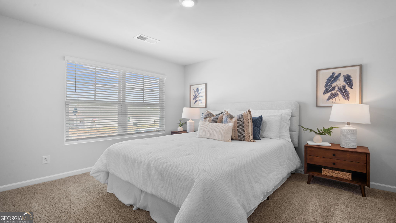
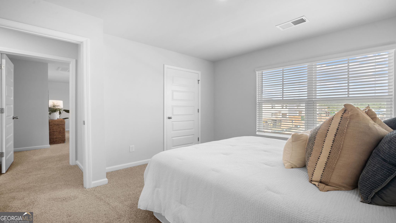
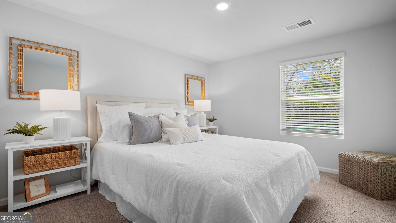
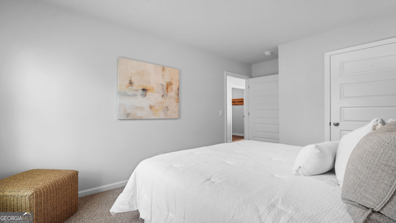
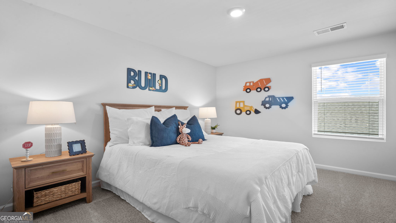
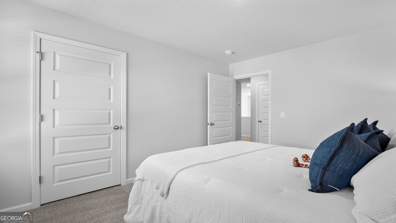
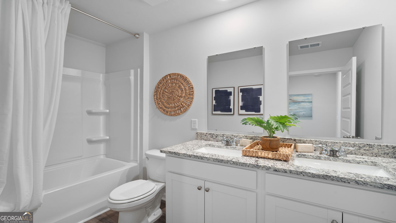
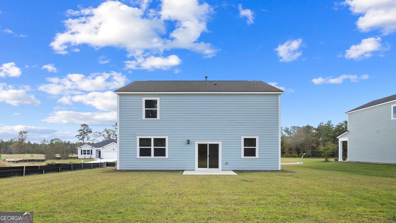
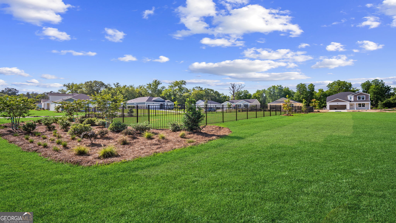
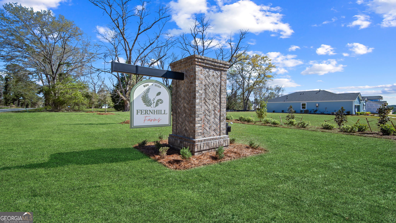
LIMITED TIME SPECIAL PRICING! MOVE IN READY! CELEBRATE 250 YEARS OF FREEDOM WITH THIS SPECIALLY-PRICED '250' HOME! Welcome to Fernhill Farms - a new construction community that blends small town charm & living with premiere finishes, including durable hardie plank siding. The Belhaven is a two-story home featuring four bedrooms and a versatile flex room/study at the front of the home, just off the foyer, perfect for a home office, playroom, or quiet retreat. The main floor offers a spacious, open kitchen with granite countertops, stainless steel appliances including a refrigerator, and a central island, ideal for family meals or entertaining. Upstairs, the private primary suite includes dual sinks and a roomy walk-in closet. 3 secondary bedrooms are aligned in the corners of the secondary floor, allowing every member of the family their own retreat, with the convenience of a centrally located full bath. A second floor laundry room, adjacent to the primary, allows for further ease and convenient second floor living. The Belhaven combines everyday functionality with designer touches to create a home where everyone can thrive. Homesite includes pre-installed ceiling fan in living room & in primary bedroom! Make this Belhaven yours today! Models open daily!
Details
| MLS # | 10485603 |
|---|---|
| Listing Type | For Sale |
| Style | House |
| HOA Dues | $700 |
| Sub-Type | Resale |
| Status | Active |
| Year | 2026 |
| Days On Site | 517 |
| Listing Provided By | D.R. Horton Realty of Georgia, Inc. | Kathy Ballowe |
Features
| Bed(s) | 4 |
|---|---|
| Bath(s) | 3 Total |
| SQ Feet | 1,991 |
| Story(s) | 2 |
| Acreage | 0.19 |
Interior
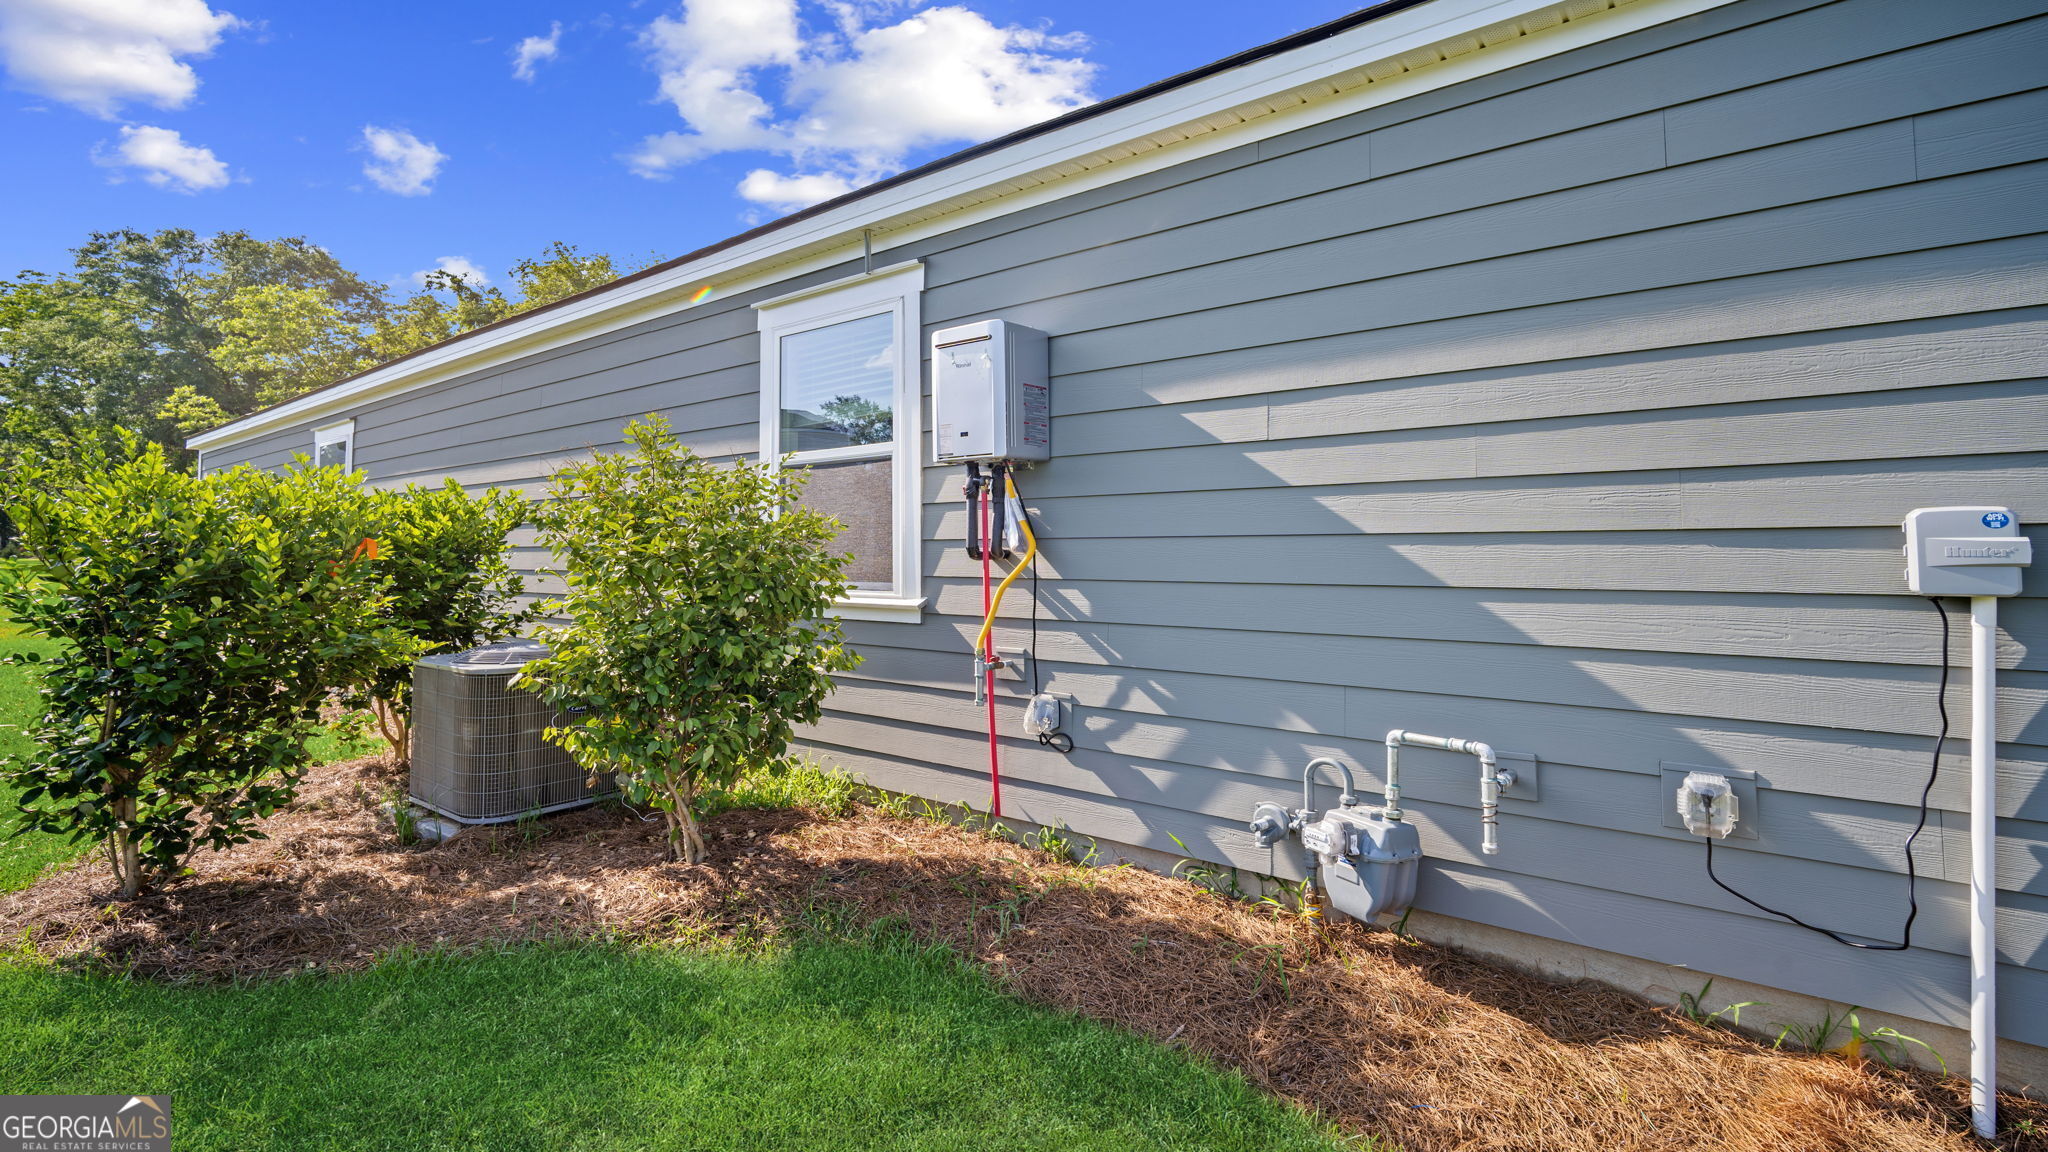
| Appliances | Dishwasher, Disposal, Gas Water Heater, Range, Tankless Water Heater |
|---|---|
| Interior Features | Double Vanity, Walk-In Closet(s) |
| Cooling | Central Air, Electric |
| Cooling Yes / No | Yes |
| Heating | Central, Natural Gas |
| Heating Yes / No | Yes |
| Fireplace Yes / No | No |
| Fireplaces Total | 0 |
| Room Kitchen Features | Breakfast Bar, Kitchen Island, Pantry |
| Laundry Features | Upper Level |
Exterior
| Lot Features | None |
|---|---|
| Construction Materials | Concrete |
| Roof | Other |
Parking
| Attached Garage Yes / No | Yes |
|---|---|
| Garage Yes / No | Yes |
| Parking Features | Garage, Attached |
Utilities
| Utilities | Underground Utilities |
|---|---|
| Sewer | Public Sewer |
Taxes
| Tax Annual Amount | 1 |
|---|---|
| Tax Year | 2026 |
Location
| Community Features | Park, Playground, Sidewalks, Street Lights |
|---|
Area Information
| State | GA |
|---|---|
| County | Bulloch |
| City | Statesboro |
| Zip Code | 30461 |
| Area | Bulloch |
| Community Name | Fernhill Farms |
| School District | Statesboro |
| Elementary School | Lively |
| High School | Statesboro |
Request a showing
Request a showing
Contact
Learn More About This Property

| State | GA |
|---|---|
| County | Bulloch |
| City | Statesboro |
| Zip Code | 30461 |
| Area | Bulloch |
| Community Name | Fernhill Farms |
| School District | Statesboro |
| Elementary School | Lively |
| High School | Statesboro |