
Description
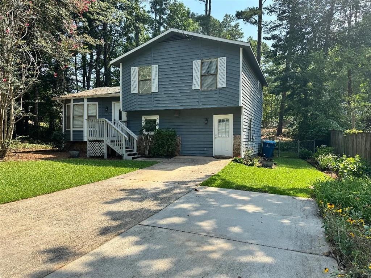
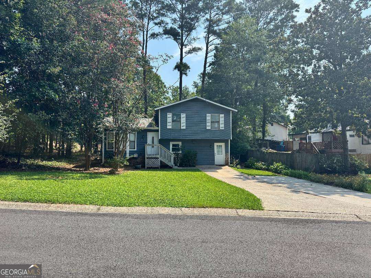
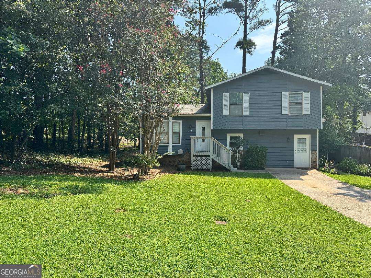
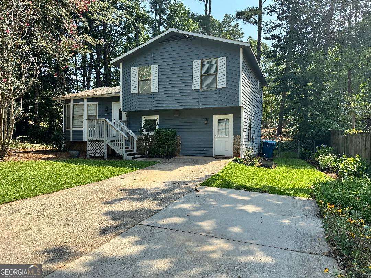
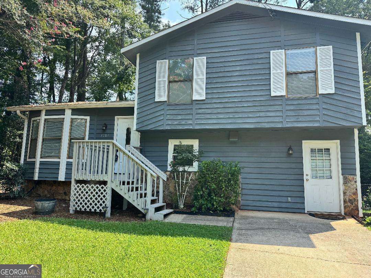
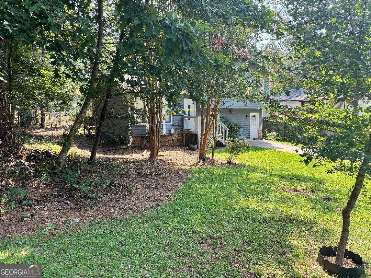
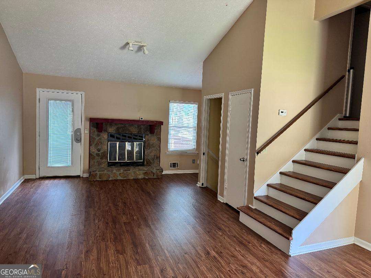
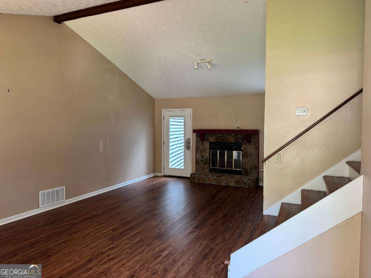
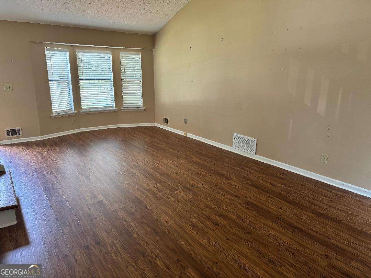
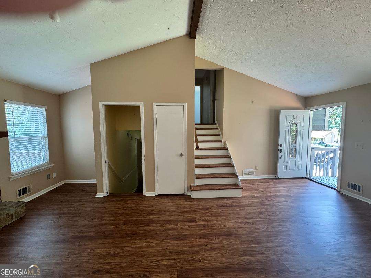
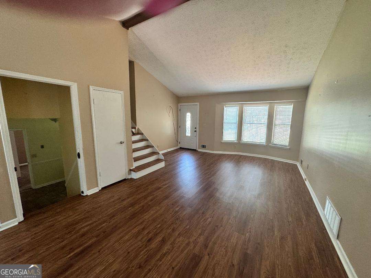
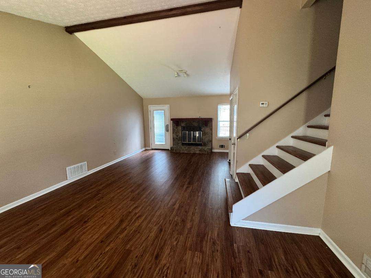
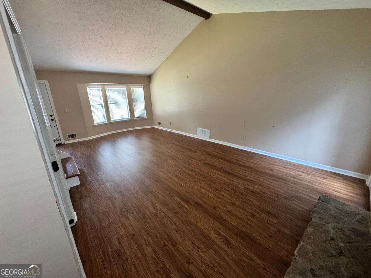
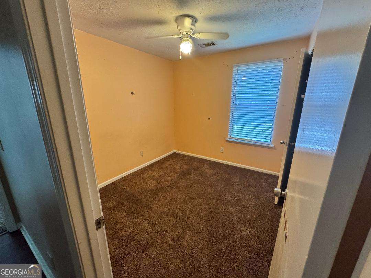
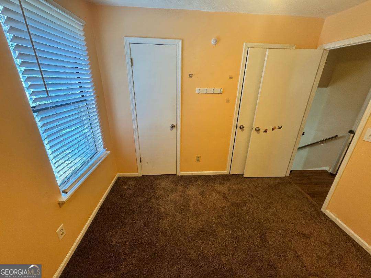
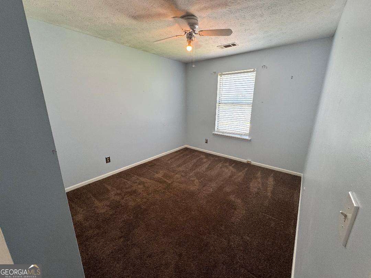
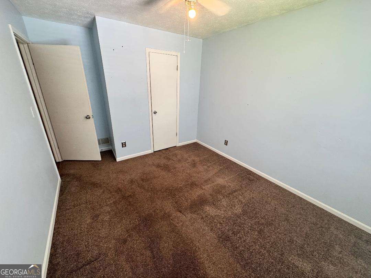
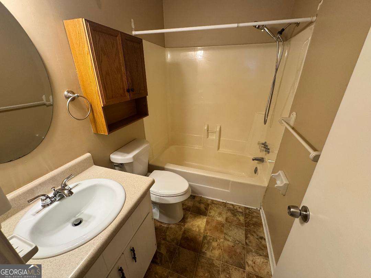
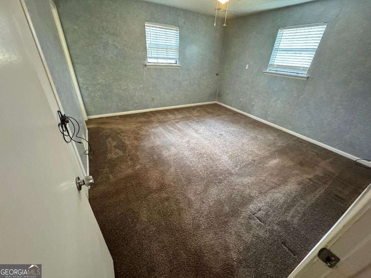
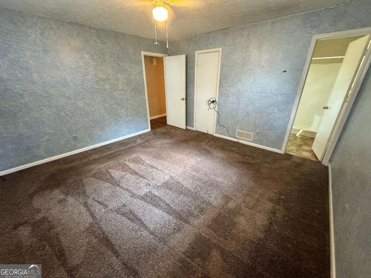
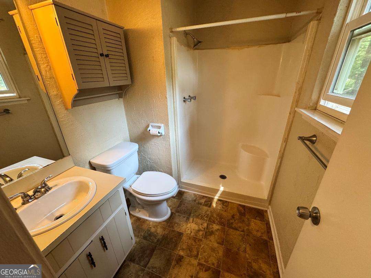
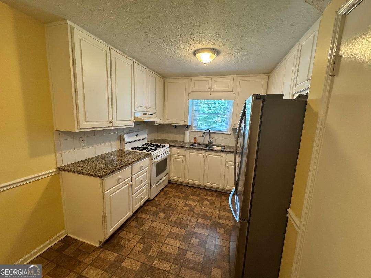
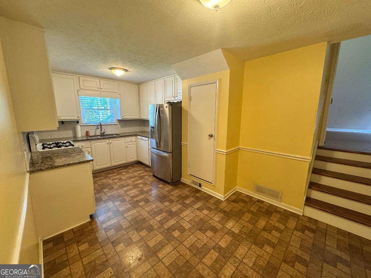
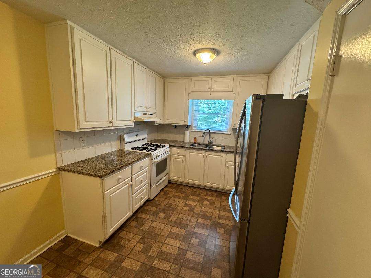
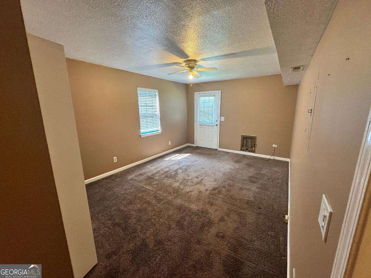
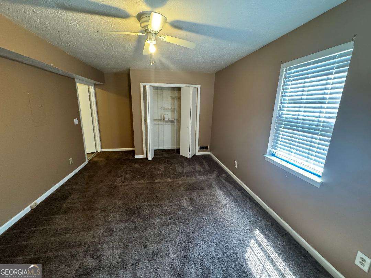
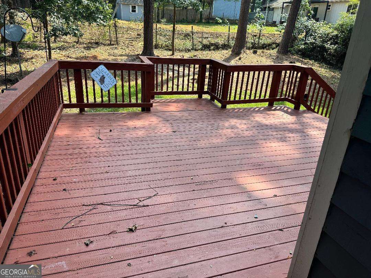
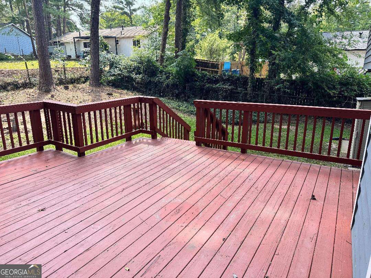
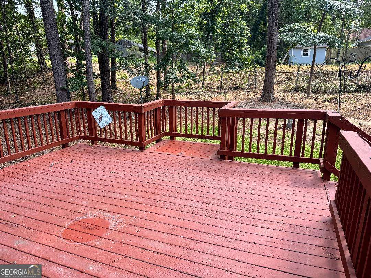
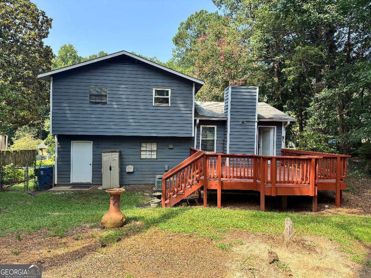
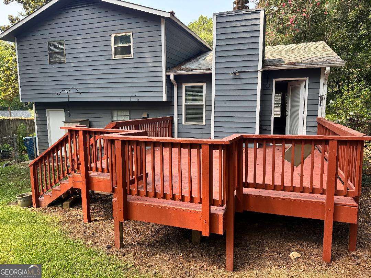
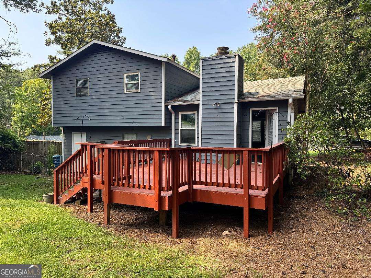
Set on approximately .28 acre in the Forest Manor North Subdivision, this four-bedroom, two-bath split-level home offers flexible living space across multiple levels. The main level features a family room with a brief set up steps to the eat-in kitchen with white cabinetry and ample storage. Upstairs, there are 2 secondary bedrooms sharing a 2nd guest bathroom and a primary bedroom with separate private bathroom. The finished daylight basement was the garage closed-in which formed the 4th Bedroom and Closet with a separate exterior entry-well suited for guests, an office or extended living space. Additional highlights include an over-sized newer deck and private fenced yard with mature trees and landscaping. What a cozy, rustic home with a private yard to enjoy family cookouts. The crawlspace is under the main family room with exterior access and completely covered with moisture control plastic. Great for storage! Ask Listing Agent for Disclosures to be emailed.
Details
| MLS # | 10814346 |
|---|---|
| Listing Type | For Sale |
| Style | House |
| Sub-Type | Resale |
| Status | Active Under Contract |
| Year | 1982 |
| Days On Site | 31 |
| Listing Provided By | Southern Classic Realtors | Susan L. Griesbach |
Features
| Bed(s) | 4 |
|---|---|
| Bath(s) | 2 Total |
| SQ Feet | 1,626 |
| Basement | Y |
| Acreage | 0.28 |
| Water Front | Yes |
Interior
| Appliances | Dishwasher, Disposal, Gas Water Heater, Ice Maker, Range, Refrigerator |
|---|---|
| Interior Features | Beamed Ceilings, High Ceilings, Vaulted Ceiling(s) |
| Cooling | Ceiling Fan(s), Central Air, Electric |
| Cooling Yes / No | Yes |
| Heating | Central, Forced Air, Natural Gas |
| Heating Yes / No | Yes |
| Fireplace Yes / No | Yes |
| Fireplaces Total | 1 |
| Fireplace Features | Factory Built, Family Room, Gas Starter |
| Window Features | Bay Window(s) |
| Room Kitchen Features | Breakfast Area, Pantry |
| Laundry Features | In Kitchen, Laundry Closet |
Exterior
| Exterior Features | Garden |
|---|---|
| Lot Features | Level, Private |
| Construction Materials | Block, Stone, Wood Siding |
| Roof | Composition |
| Fencing | Back Yard, Chain Link, Fenced |
| Foundation Details | Block |
| Waterfront Features | No Dock Or Boathouse |
| Patio And Porch Features | Deck |
| Security Features | Smoke Detector(s) |
Parking
| Attached Garage Yes / No | No |
|---|---|
| Garage Yes / No | No |
| Parking Features | Parking Pad, Kitchen Level |
| Open Parking Yes / No | Yes |
Utilities
| Utilities | Cable Available, Electricity Available, High Speed Internet, Natural Gas Available, Phone Available, Sewer Available, Water Available |
|---|---|
| Sewer | Public Sewer |
| Electric | 220 Volts |
Taxes
| Tax Annual Amount | 1258 |
|---|---|
| Tax Year | 2025 |
Location
| Community Features | None |
|---|
Area Information
| State | GA |
|---|---|
| County | Gwinnett |
| City | Duluth |
| Zip Code | 30096 |
| Area | Gwinnett |
| Community Name | Forest Manor North |
| School District | Duluth |
| Elementary School | Harris |
| High School | Duluth |
| Listing VS Median (in Forest Manor North) | |
Price: $299,900 low | high Med: $309,950 sqft: 1,626 low | high Med: 2,277 $ / sqft: $184 low | high Med: $147 On site: 31 low | high Med: 46.5 | |
Market Activity 30096
Request a showing
Request a showing
Contact
Learn More About This Property

| State | GA |
|---|---|
| County | Gwinnett |
| City | Duluth |
| Zip Code | 30096 |
| Area | Gwinnett |
| Community Name | Forest Manor North |
| School District | Duluth |
| Elementary School | Harris |
| High School | Duluth |
| Listing VS Median (in Forest Manor North) | |
Price: $299,900 low | high Med: $309,950 sqft: 1,626 low | high Med: 2,277 $ / sqft: $184 low | high Med: $147 On site: 31 low | high Med: 46.5 | |