New Listing
3207 Brigadier Way,Stockbridge, GA 30281
Stockbridge, GA 30281

Description
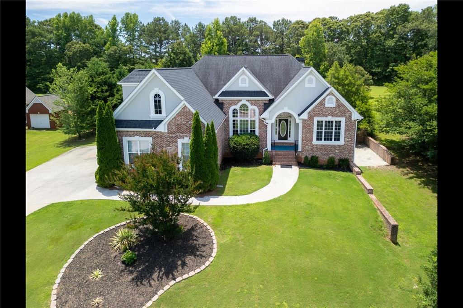
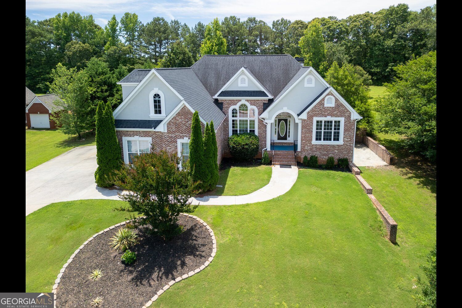
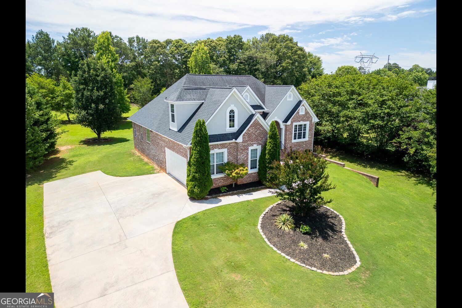
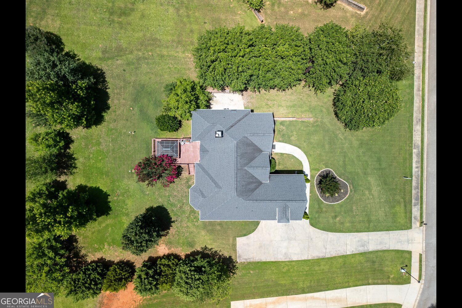
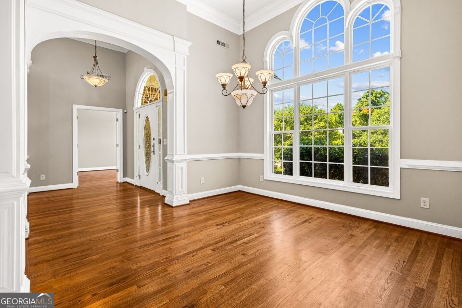
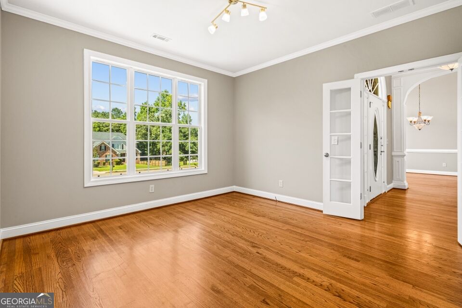
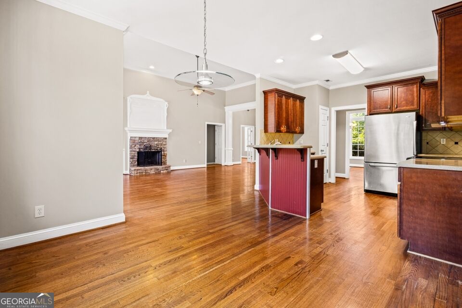
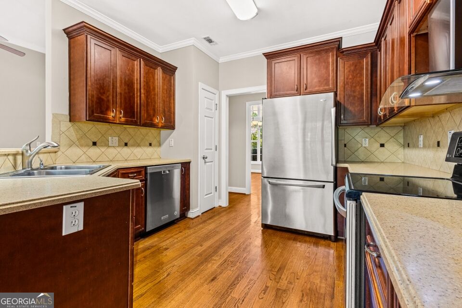
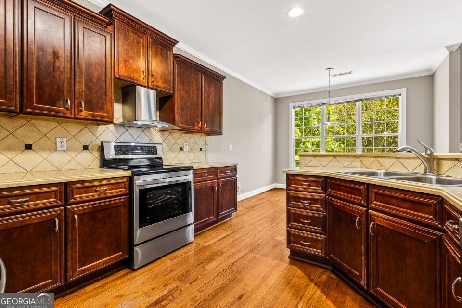
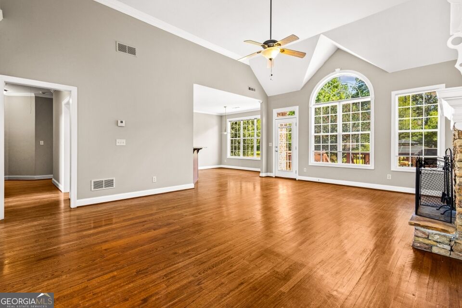
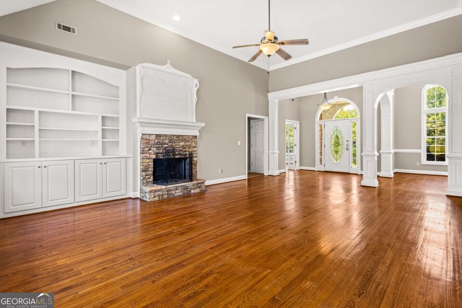
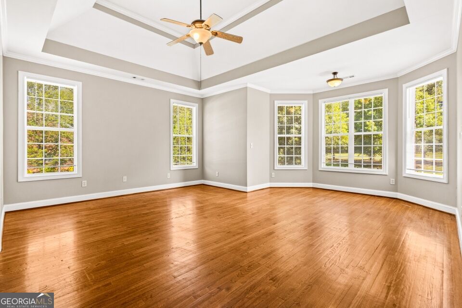
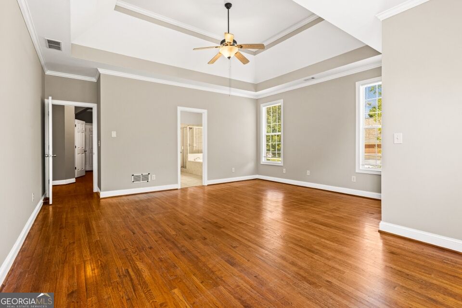
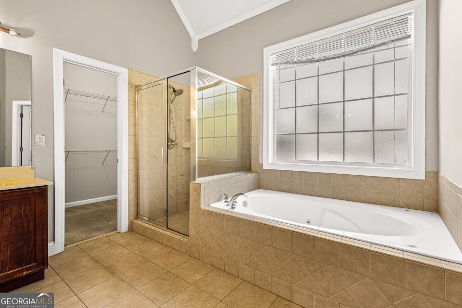
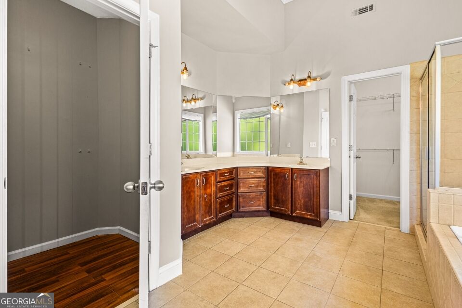
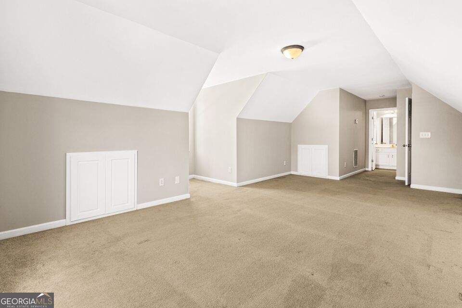
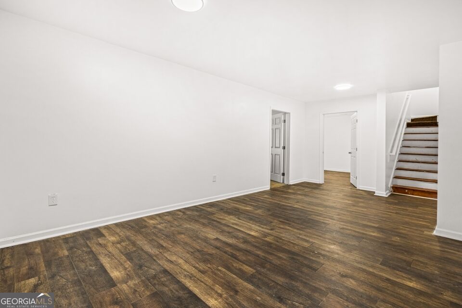
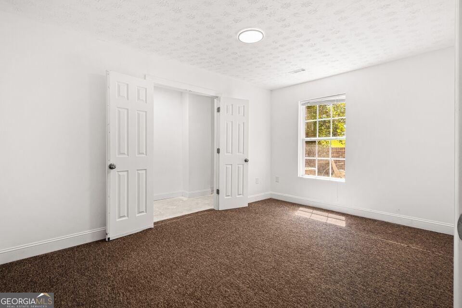
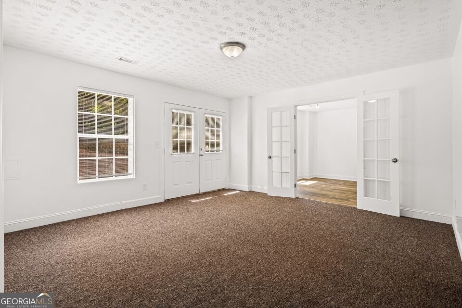
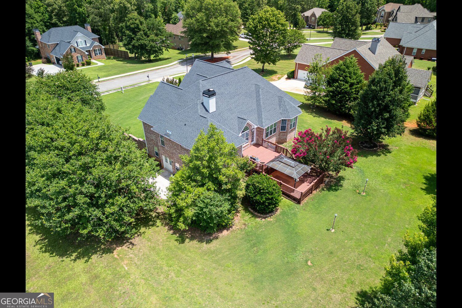
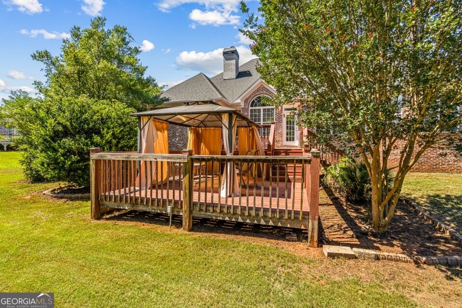
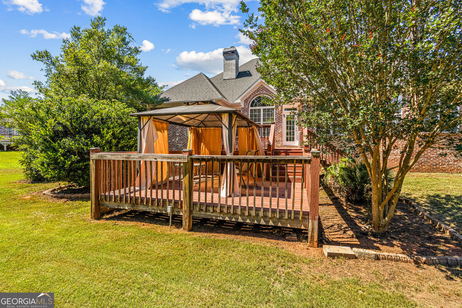
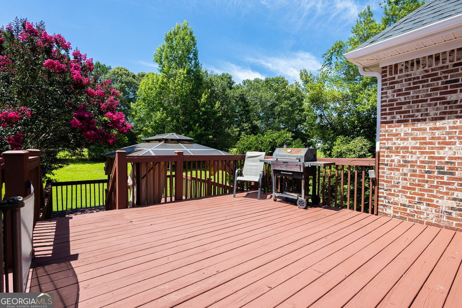
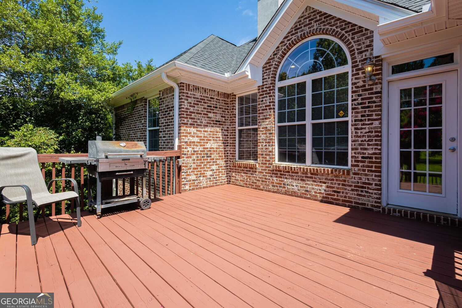
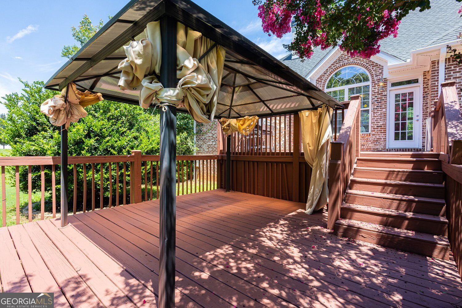
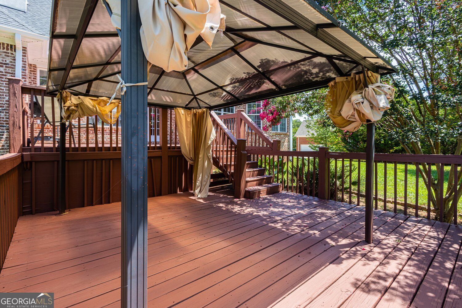
Discover the space and versatility of 3207 Brigadier Way SW! Offering 6 bedrooms, 4.5 bathrooms, nearly 5,000 square feet of living space, and a fully finished basement, this impressive home provides room for everyone and everything. Step inside to a spacious, light-filled floor plan featuring multiple living and gathering areas designed for both everyday comfort and entertaining. The generous kitchen serves as the heart of the home, while well-proportioned bedrooms provide plenty of options for sleeping quarters, home offices, hobby rooms, or additional flex space. The primary suite offers a private retreat with ample space to relax and recharge. Downstairs, the fully finished basement significantly expands the home's possibilities with additional living and recreational space-perfect for a media room, game room, home gym, office, guest space, or other personalized use. Outside, the expansive deck creates an inviting setting for entertaining, grilling, or simply enjoying the outdoors. The backyard offers even more room to relax and make the space your own. With three levels of finished living space, 6 bedrooms, 4.5 bathrooms, and nearly 5,000 square feet, this home delivers the space, flexibility, and functionality today's buyers are looking for. Conveniently located near shopping, dining, major roadways, and everyday amenities. 3207 Brigadier Way SW is ready for its next chapter-schedule your private showing today!
Details
| MLS # | 10889933 |
|---|---|
| Listing Type | For Sale |
| Style | House |
| HOA Dues | $250 |
| Sub-Type | Resale |
| Status | Active |
| Year | 2004 |
| Listing Provided By | Keller Williams West Atlanta | Mimi Byrd |
Features
| Bed(s) | 6 |
|---|---|
| Bath(s) | 5 Total |
| SQ Feet | 5,315 |
| Basement | Y |
| Acreage | 0.69 |
Interior
| Appliances | Dishwasher, Microwave, Refrigerator |
|---|---|
| Interior Features | Bookcases, Walk-In Closet(s) |
| Cooling | Central Air |
| Cooling Yes / No | Yes |
| Heating | Other |
| Heating Yes / No | Yes |
| Fireplace Yes / No | Yes |
| Fireplaces Total | 1 |
| Fireplace Features | Family Room |
| Window Features | Double Pane Windows |
| Room Kitchen Features | Breakfast Bar, Breakfast Room |
| Laundry Features | In Hall, Laundry Closet |
Exterior
| Exterior Features | Balcony |
|---|---|
| Lot Features | Other |
| Construction Materials | Brick |
| Roof | Composition |
| Patio And Porch Features | Deck |
| Security Features | Carbon Monoxide Detector(s), Smoke Detector(s) |
Parking
| Attached Garage Yes / No | No |
|---|---|
| Garage Yes / No | Yes |
| Parking Features | Garage |
Utilities
| Utilities | Cable Available, Electricity Available, Natural Gas Available, Sewer Available, Water Available |
|---|---|
| Sewer | Septic Tank |
| Electric | 220 Volts |
Taxes
| Tax Annual Amount | 7162 |
|---|---|
| Tax Year | 2026 |
Location
| Community Features | None |
|---|
Area Information
| State | GA |
|---|---|
| County | Rockdale |
| City | Stockbridge |
| Zip Code | 30281 |
| Area | Rockdale |
| Community Name | JACKSON CREEK |
| School District | Heritage |
| Elementary School | Barksdale |
| High School | Heritage |
| Listing VS Median (in JACKSON CREEK) | |
Price: $572,500 low | high Med: $572,500 sqft: 5,315 low | high Med: 5,315 $ / sqft: $108 low | high Med: $108 | |
Market Activity 30281
Request a showing
Request a showing
Contact
Learn More About This Property

| State | GA |
|---|---|
| County | Rockdale |
| City | Stockbridge |
| Zip Code | 30281 |
| Area | Rockdale |
| Community Name | JACKSON CREEK |
| School District | Heritage |
| Elementary School | Barksdale |
| High School | Heritage |
| Listing VS Median (in JACKSON CREEK) | |
Price: $572,500 low | high Med: $572,500 sqft: 5,315 low | high Med: 5,315 $ / sqft: $108 low | high Med: $108 | |