321 N College Street,Cedartown, GA 30125
Cedartown, GA 30125


Description
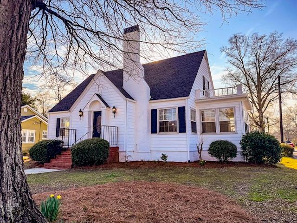
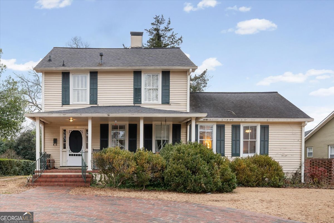
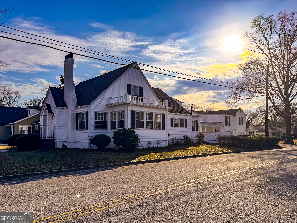
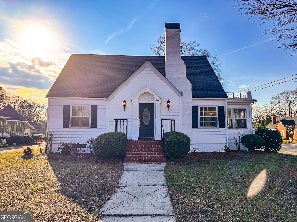
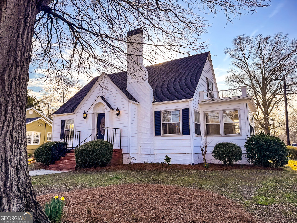
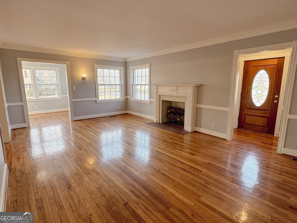
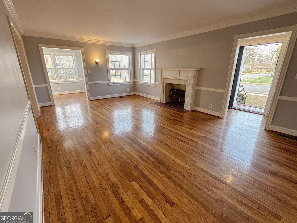
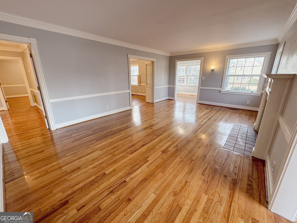
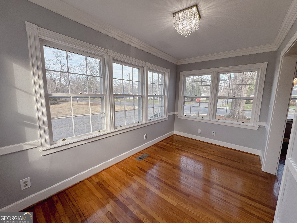
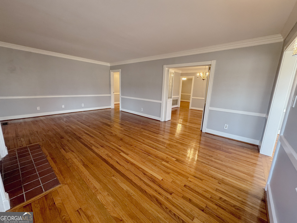
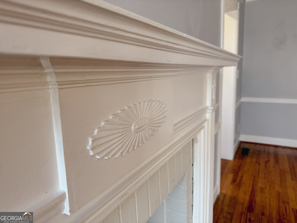
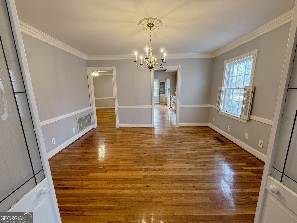
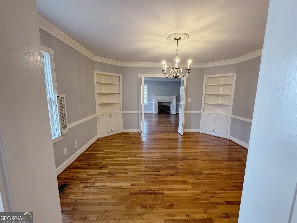
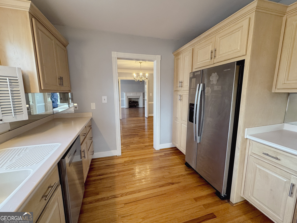
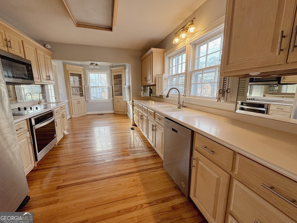
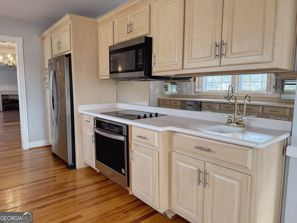
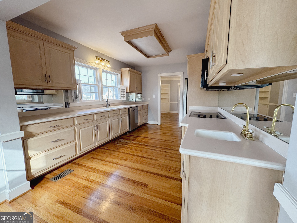
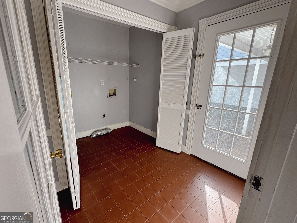
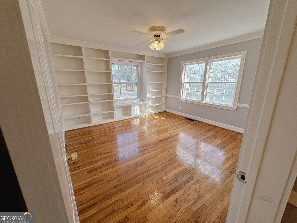
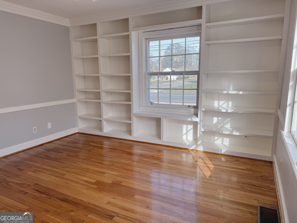
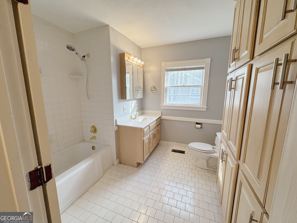
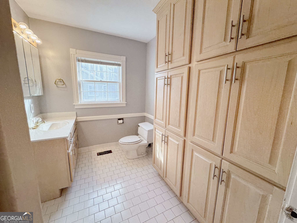
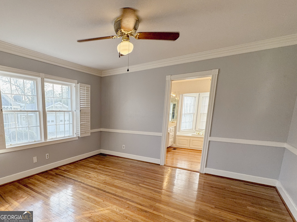
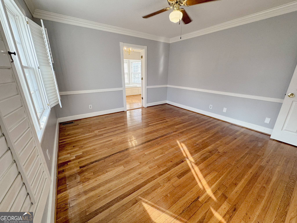
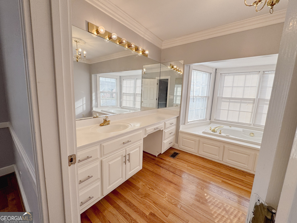
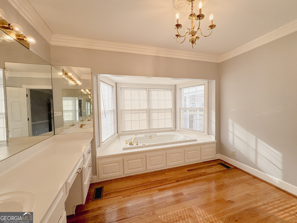
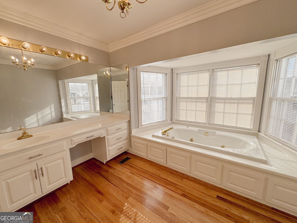
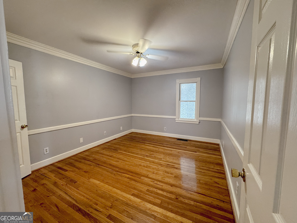
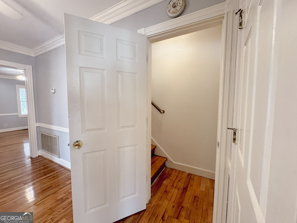
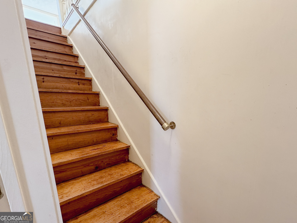
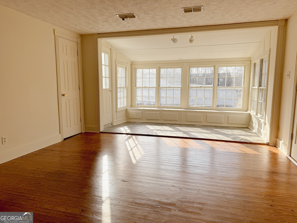
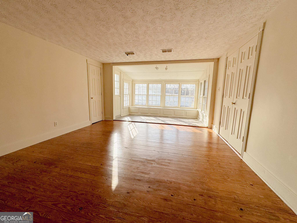
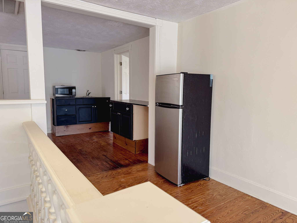
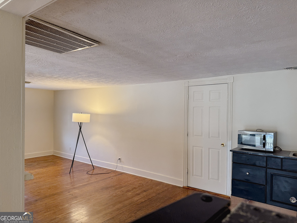
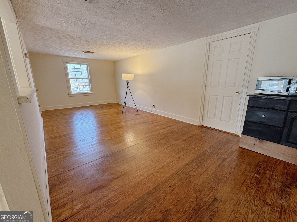
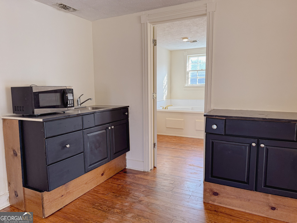
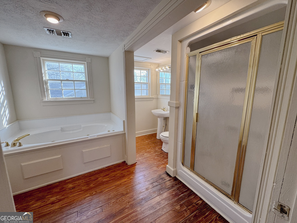
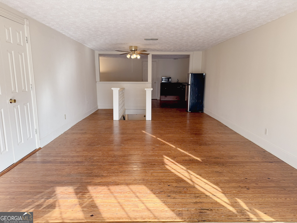
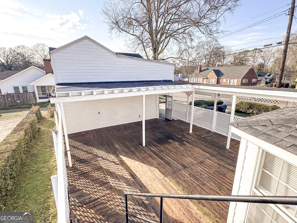
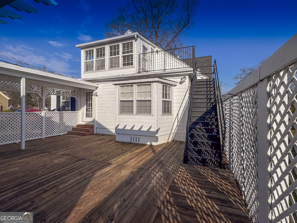
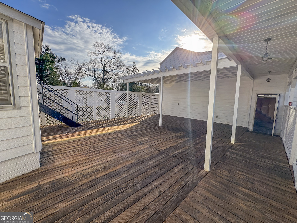
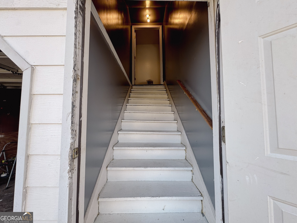
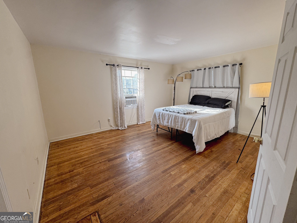
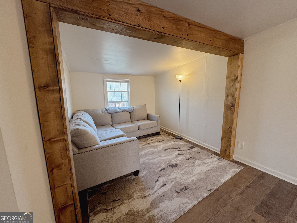
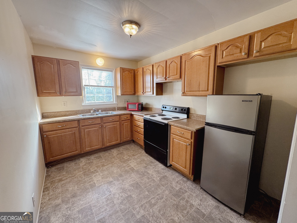
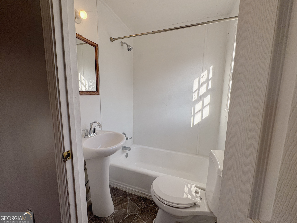
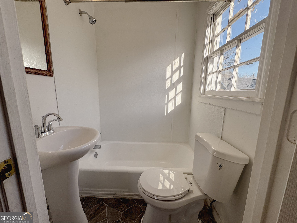
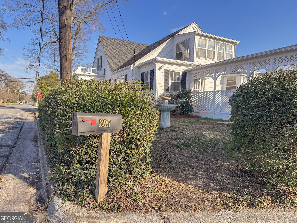
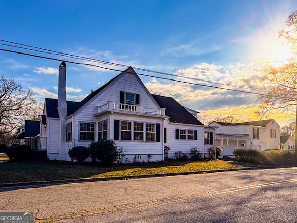
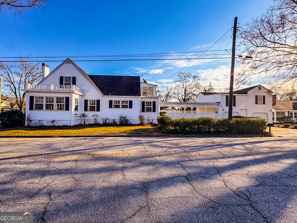
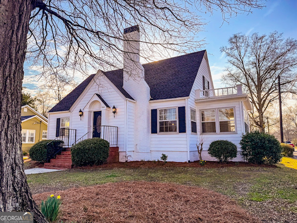
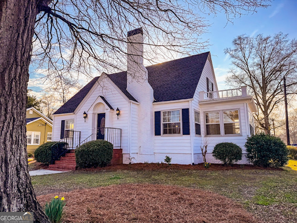
A Southern Living inspired home with a separate Income producing Garage Apartment. This Southern classic enjoys a beautiful corner setting with a sense of prominence, while the park facing location provides an idyllic backdrop for everyday life. The interior showcases original hardwood floors, custom molding throughout, classic fixtures, gas log fireplace, and stunning built-ins, and thoughtful architectural elements giving every room its own personality. The kitchen features custom cabinetry, solid surface countertops, Stainless appliances and a cozy breakfast nook filled with natural light. Just off the main living areas, a sunroom overlooks the Peek's park, creating a peaceful retreat perfect for morning coffee or evening relaxation. The primary suite on the main offers plantation-style shutters and a spa-like bath complete with a large Jacuzzi tub nestled beneath a bay window - a true private sanctuary. Two Additional Secondary bedrooms are featured on the main floor with a shared hall bath. Upstairs provides exceptional flexibility and can function as a guest suite complete with its own bathroom, small kitchen area, and access to another sunroom - ideal for extended guests. The property also includes a spacious two-car garage that opens to a partially covered back deck. From there, you enter through a convenient drop zone and laundry room - thoughtfully designed for everyday living. Above the garage sits a separate two-bedroom, one-bath apartment, offering excellent income-producing potential or private guest accommodations. Perhaps the greatest luxury is its setting located across from Peek Park, the home places walking trails, tennis, playgrounds and recreation just outside the front door. It is a setting that inspires porch-side conversations, afternoon strolls and an easy connection to the community. You will love to call this HOME!!!
Details
| MLS # | 10780736 |
|---|---|
| Listing Type | For Sale |
| Style | House |
| Sub-Type | Resale |
| Status | Active |
| Year | 1945 |
| Days On Site | 82 |
| Listing Provided By | Southern Real Estate Properties | Sissie Carter Horne |
Features
| Bed(s) | 4 |
|---|---|
| Bath(s) | 3 Total |
| SQ Feet | 2,791 |
| Basement | Y |
| Story(s) | 2 |
| Acreage | 0.17 |
Interior
| Appliances | Cooktop, Dishwasher, Microwave, Oven, Refrigerator, Stainless Steel Appliance(s) |
|---|---|
| Interior Features | Bookcases, In-Law Floorplan, Master On Main Level, Rear Stairs, Separate Shower, Soaking Tub, Tile Bath |
| Cooling | Ceiling Fan(s), Central Air, Electric, Zoned |
| Cooling Yes / No | Yes |
| Heating | Central, Natural Gas, Zoned |
| Heating Yes / No | Yes |
| Fireplace Yes / No | Yes |
| Fireplaces Total | 1 |
| Fireplace Features | Factory Built, Family Room |
| Window Features | Bay Window(s), Window Treatments |
| Room Kitchen Features | Breakfast Area, Pantry, Solid Surface Counters |
| Room Dining Room Features | Separate Room |
| Laundry Features | In Kitchen |
Exterior
| Lot Features | Corner Lot, Level |
|---|---|
| Construction Materials | Wood Siding |
| Roof | Composition |
| Foundation Details | Block |
| Patio And Porch Features | Deck |
| Security Features | Smoke Detector(s) |
Parking
| Attached Garage Yes / No | No |
|---|---|
| Garage Yes / No | Yes |
| Parking Features | Garage, Detached, Kitchen Level, Garage Door Opener |
Utilities
| Utilities | Cable Available, Electricity Available, High Speed Internet, Natural Gas Available, Sewer Connected |
|---|---|
| Sewer | Public Sewer |
| Electric | 220 Volts |
Taxes
| Tax Annual Amount | 3443 |
|---|---|
| Tax Year | 2025 |
Location
| Community Features | Park, Playground, Tennis Court(s) |
|---|
Area Information
| State | GA |
|---|---|
| County | Polk |
| City | Cedartown |
| Zip Code | 30125 |
| Area | Polk |
| School District | Cedartown |
| Elementary School | Northside |
| High School | Cedartown |
| Listing VS Median (in 30125) | |
Price: $385,000 low | high Med: $250,000 sqft: 2,791 low | high Med: 2,346 $ / sqft: $138 low | high Med: $107 On site: 82 low | high Med: 26 | |
Market Activity 30125
Request a showing
Request a showing
Contact
Learn More About This Property

| State | GA |
|---|---|
| County | Polk |
| City | Cedartown |
| Zip Code | 30125 |
| Area | Polk |
| School District | Cedartown |
| Elementary School | Northside |
| High School | Cedartown |
| Listing VS Median (in 30125) | |
Price: $385,000 low | high Med: $250,000 sqft: 2,791 low | high Med: 2,346 $ / sqft: $138 low | high Med: $107 On site: 82 low | high Med: 26 | |