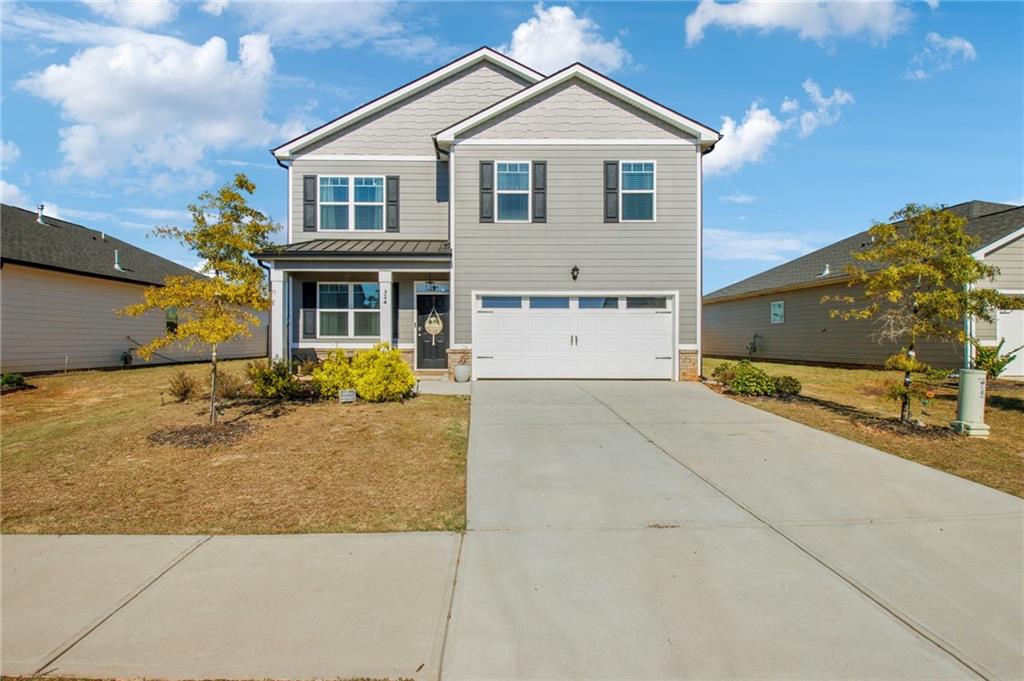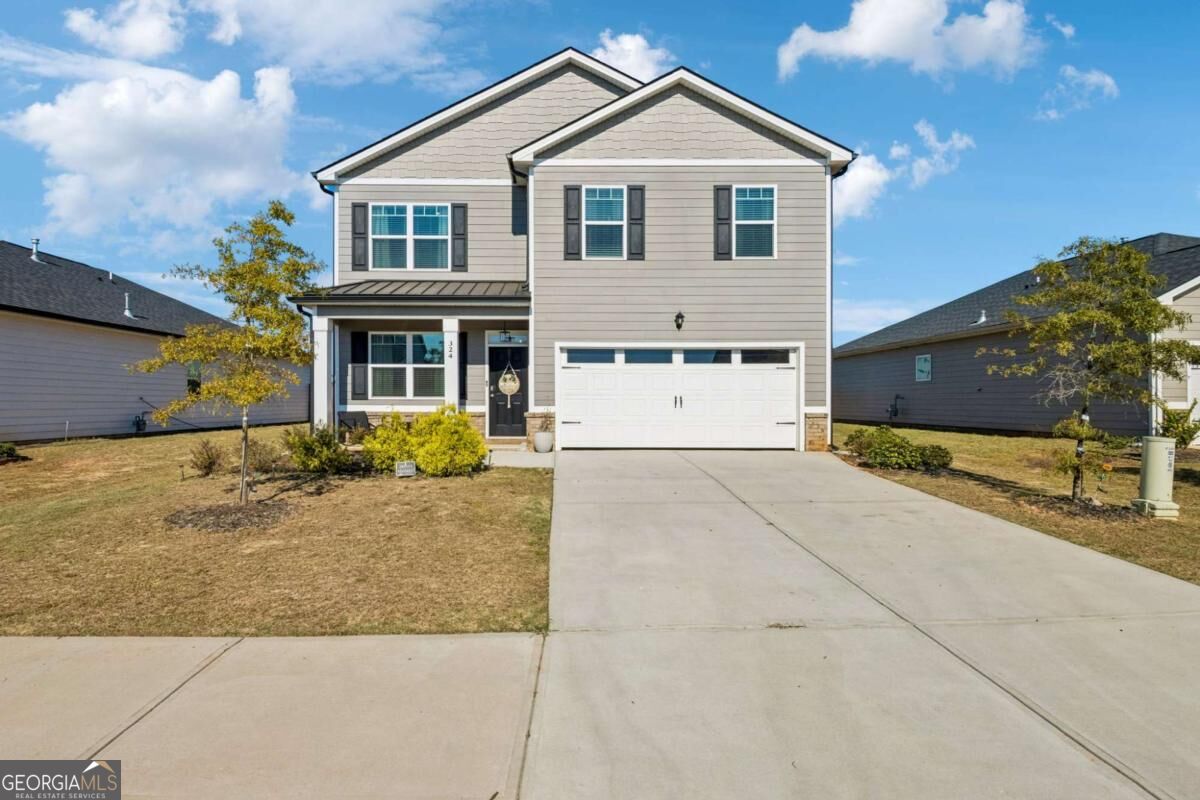
324 Graham Campbell Lane,Statham, GA 30666
Statham, GA 30666

Description
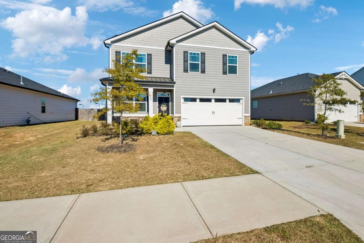
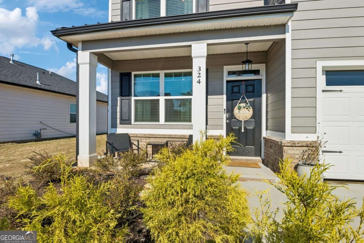
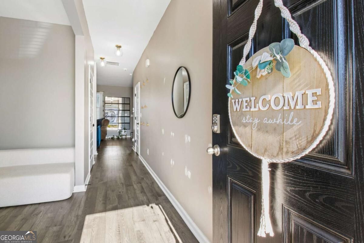
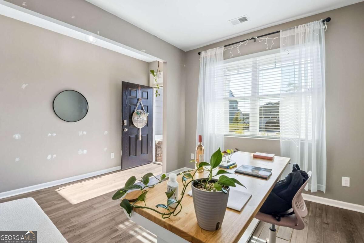
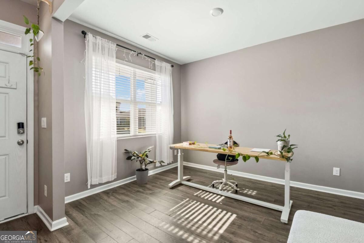
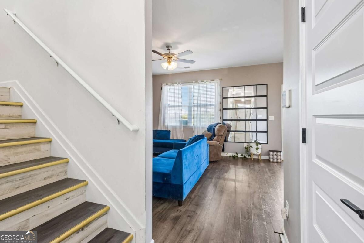
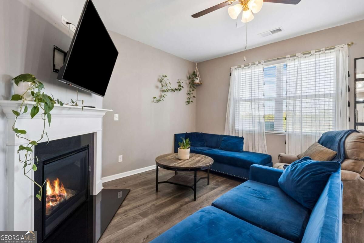
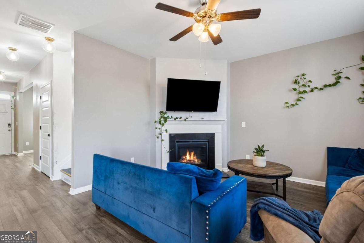
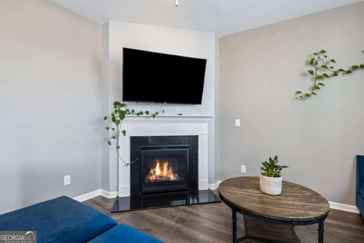
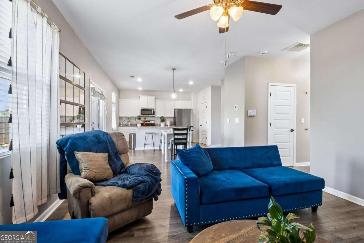
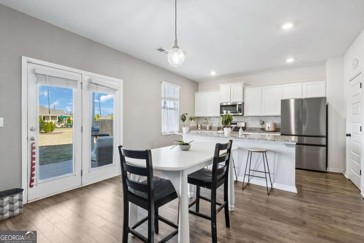
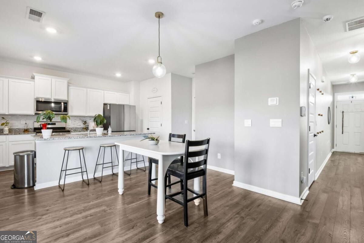
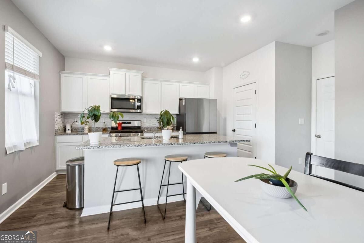
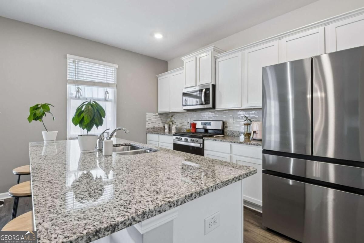
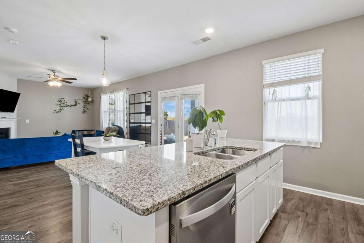
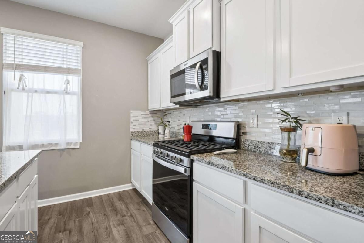
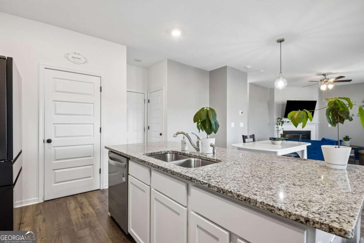
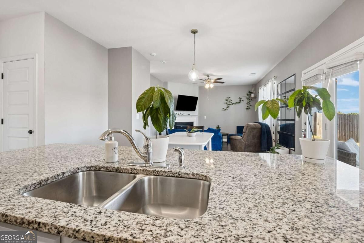
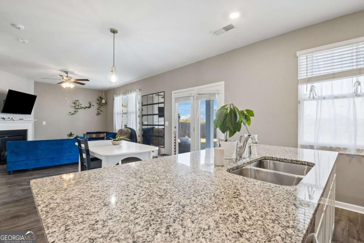
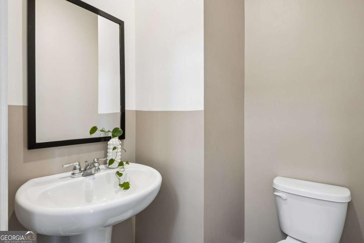
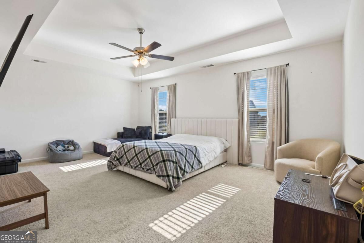
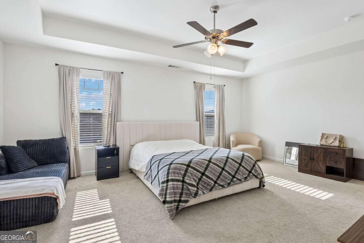
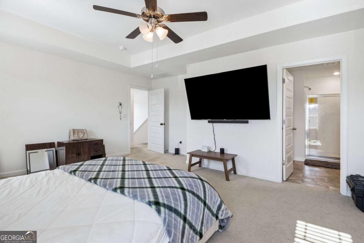
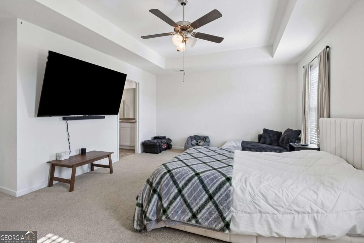
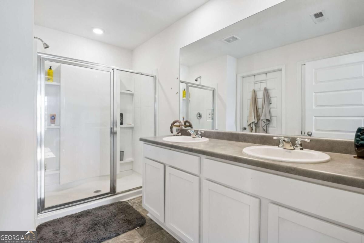
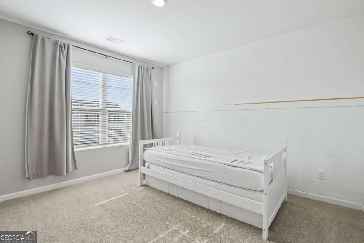
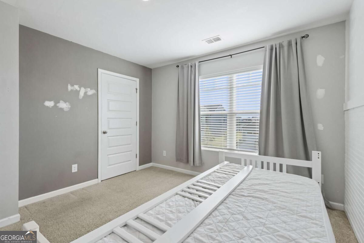
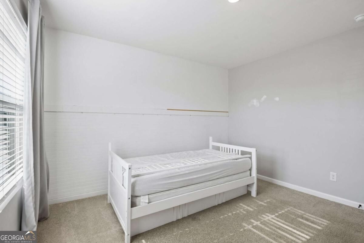
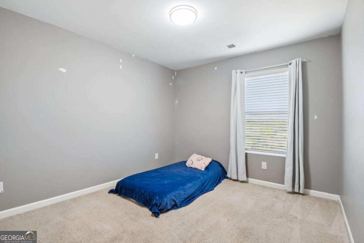
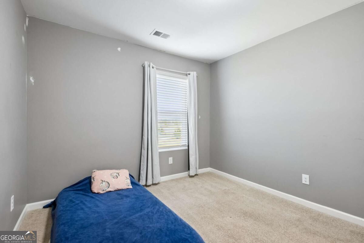
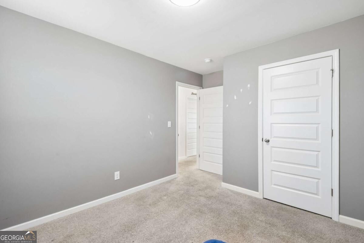
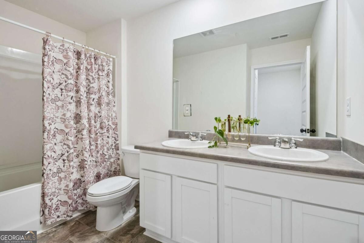
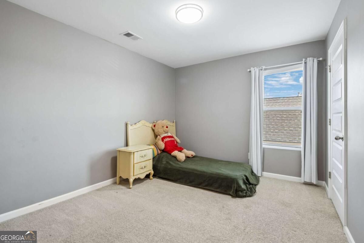
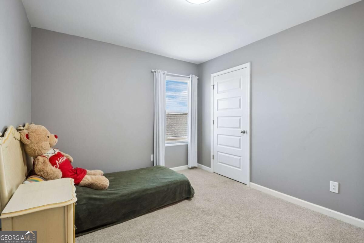
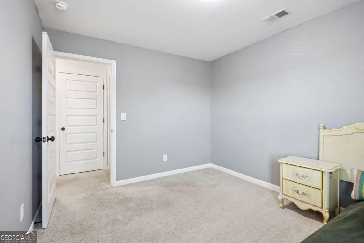
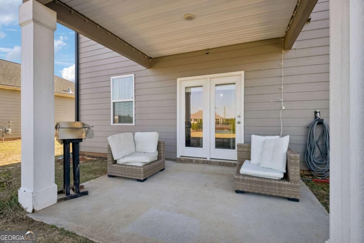
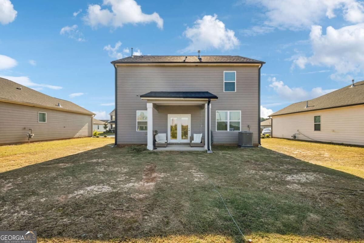
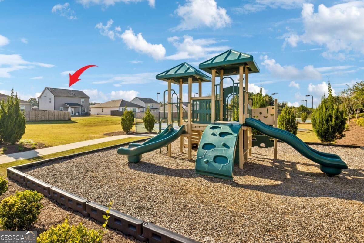
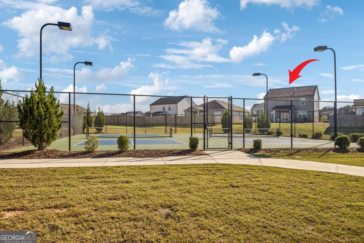
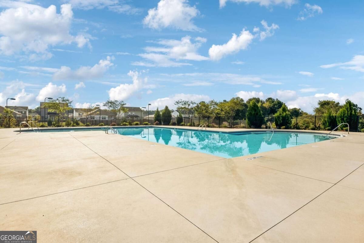
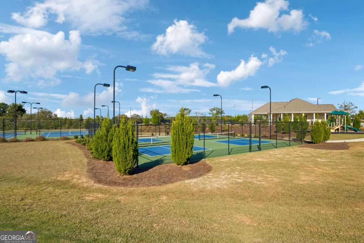
Discover the perfect blend of comfort, space, and community living at 324 Graham Campbell Lane in Statham, GA! This beautiful Craftsman-style home offers 4 bedrooms, 2.5 bathrooms, and approximately 1,991 square feet of thoughtfully designed living space. The inviting open-concept floor plan connects the spacious kitchen, featuring a large center island, to the family room with a cozy fireplace and the dining area, creating an ideal setting for entertaining and everyday living. A versatile flex room on the main level provides the perfect space for a home office, formal dining room, or additional living area. Upstairs, the generously sized owner's suite offers a relaxing retreat, while the secondary bedrooms provide comfortable accommodations. Enjoy outdoor relaxation on the covered patio, perfect for morning coffee or evening gatherings. One of the home's standout features is its convenient location within the community, just a short distance from the swimming pool and tennis courts, making it easy to enjoy these amenities. Residents can also take advantage of the clubhouse, pickleball courts, and walking trails. Conveniently located near Fort Yargo State Park and within easy reach of Athens, this home offers a wonderful combination of functional living space, community amenities, and recreational opportunities. Schedule your showing today!
Details
| MLS # | 10875885 |
|---|---|
| Listing Type | For Sale |
| Style | House |
| HOA Dues | $350 |
| Sub-Type | Resale |
| Status | Active |
| Year | 2022 |
| Days On Site | 31 |
| Listing Provided By | Virtual Properties Realty.com | Viviana Potes |
Features
| Bed(s) | 4 |
|---|---|
| Bath(s) | 3 Total |
| SQ Feet | 2,052 |
| Story(s) | 2 |
| Acreage | 0.17 |
| Property View | Yes |
Interior
| Appliances | Dishwasher, Disposal, Double Oven, Dryer, Gas Water Heater, Microwave, Refrigerator |
|---|---|
| Interior Features | Double Vanity, High Ceilings, Walk-In Closet(s) |
| Cooling | Central Air |
| Cooling Yes / No | Yes |
| Heating | Central, Electric, Hot Water, Natural Gas |
| Heating Yes / No | Yes |
| Fireplace Yes / No | Yes |
| Fireplaces Total | 1 |
| Fireplace Features | Factory Built, Living Room |
| Room Kitchen Features | Breakfast Area, Kitchen Island, Solid Surface Counters, Walk-in Pantry |
| Laundry Features | Upper Level |
Exterior
| Lot Features | Level |
|---|---|
| Construction Materials | Concrete |
| Roof | Composition |
| Foundation Details | Slab |
| Patio And Porch Features | Patio |
Parking
| Attached Garage Yes / No | Yes |
|---|---|
| Garage Yes / No | Yes |
| Parking Features | Garage, Attached, Kitchen Level, Garage Door Opener |
Utilities
| Utilities | Cable Available, High Speed Internet, Phone Available, Sewer Available, Underground Utilities |
|---|---|
| Sewer | Public Sewer |
| Electric | 220 Volts |
Taxes
| Tax Annual Amount | 3313 |
|---|---|
| Tax Year | 2025 |
Location
| Community Features | Clubhouse, Playground, Pool, Sidewalks, Street Lights, Tennis Court(s), Near Shopping |
|---|
Area Information
| State | GA |
|---|---|
| County | Barrow |
| City | Statham |
| Zip Code | 30666 |
| Area | Barrow |
| Community Name | Preserve at Dove Creek |
| School District | Apalachee |
| Elementary School | Bethlehem |
| High School | Apalachee |
| Listing VS Median (in Preserve at Dove Creek) | |
Price: $380,000 low | high Med: $388,300 sqft: 2,052 low | high Med: 2,250 $ / sqft: $185 low | high Med: $173 On site: 31 low | high Med: 111 | |
Market Activity 30666
Request a showing
Request a showing
Contact
Learn More About This Property

| State | GA |
|---|---|
| County | Barrow |
| City | Statham |
| Zip Code | 30666 |
| Area | Barrow |
| Community Name | Preserve at Dove Creek |
| School District | Apalachee |
| Elementary School | Bethlehem |
| High School | Apalachee |
| Listing VS Median (in Preserve at Dove Creek) | |
Price: $380,000 low | high Med: $388,300 sqft: 2,052 low | high Med: 2,250 $ / sqft: $185 low | high Med: $173 On site: 31 low | high Med: 111 | |