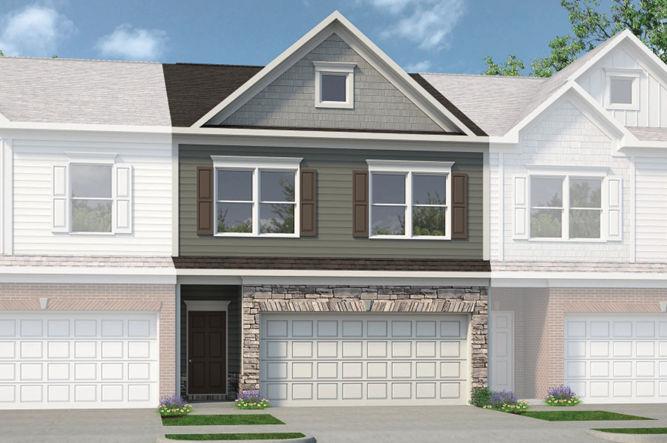
324 Ranier Lane Unit 47,Auburn, GA 30011
Auburn, GA 30011

Description
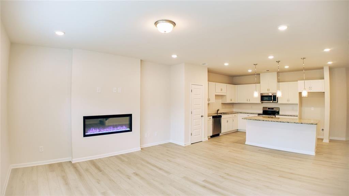
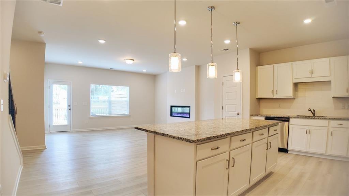
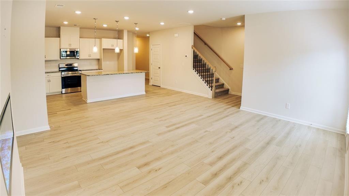
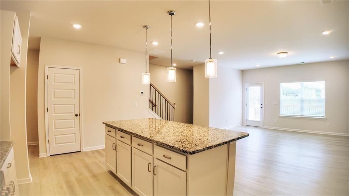
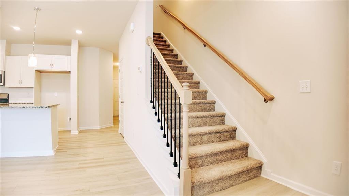
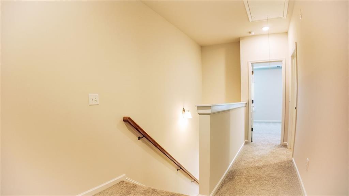
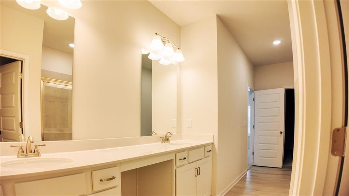
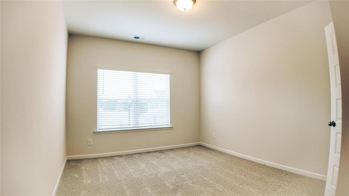
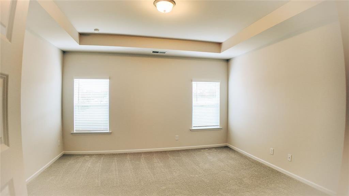
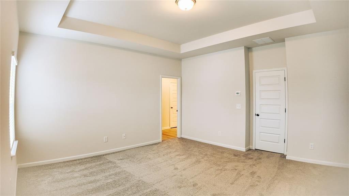
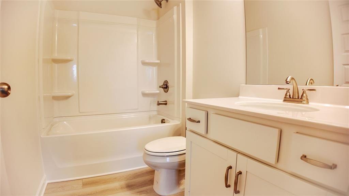
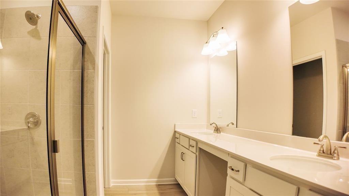
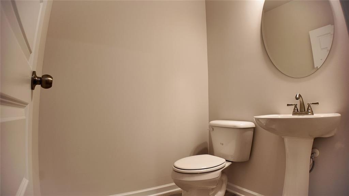
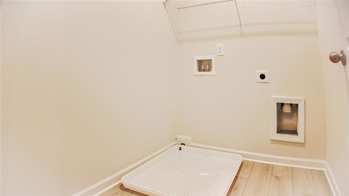
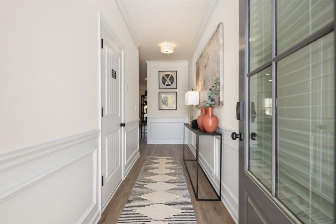
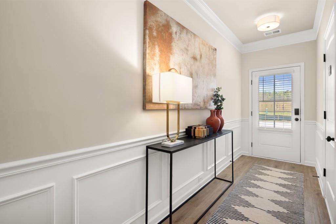
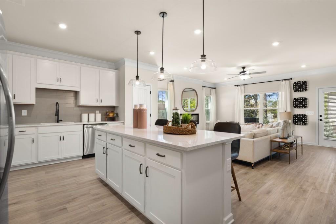
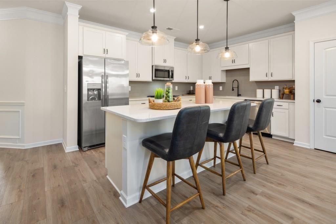
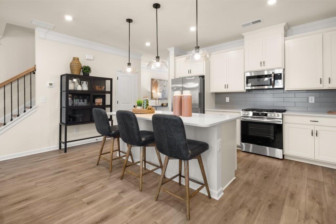
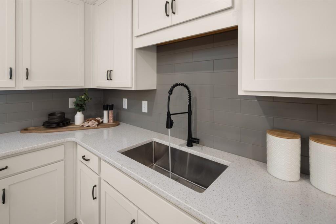
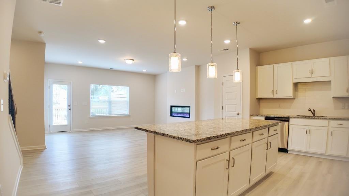
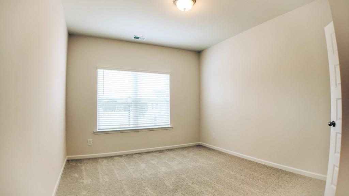
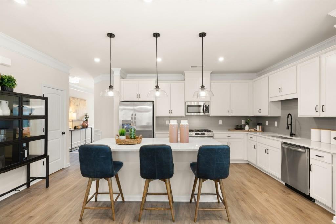
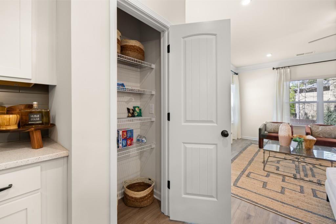
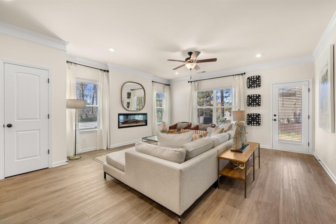
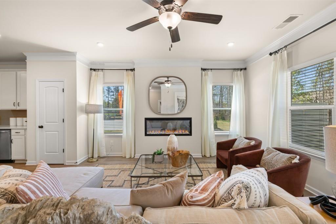
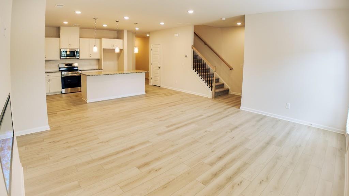
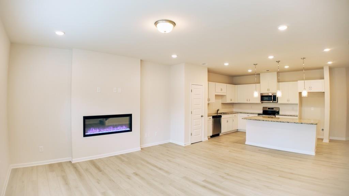
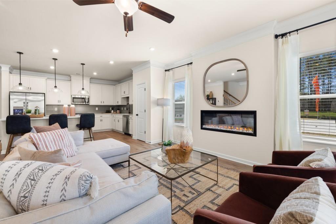
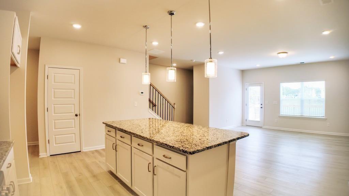
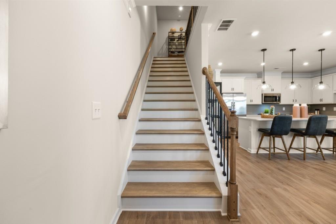
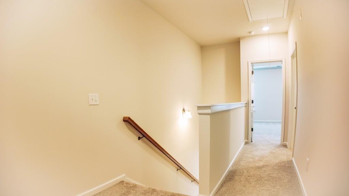
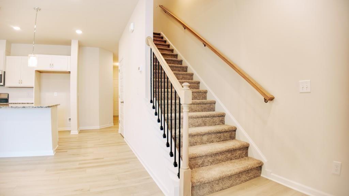
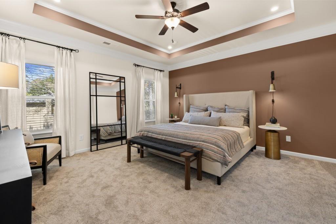
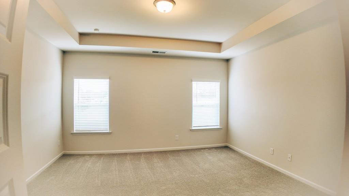
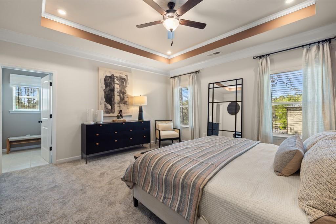
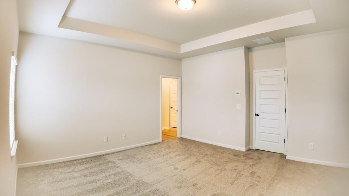
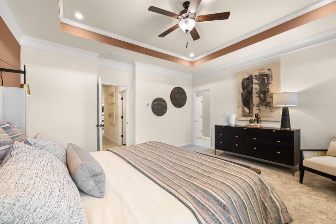
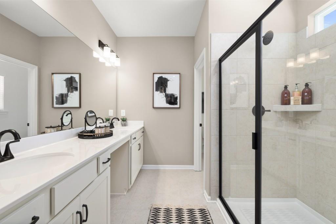
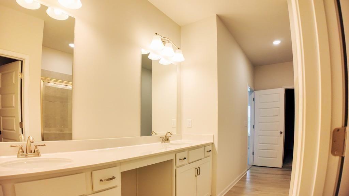
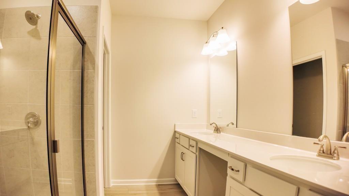
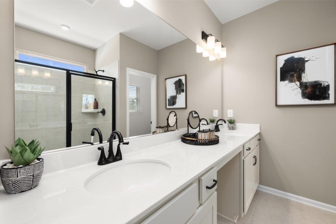
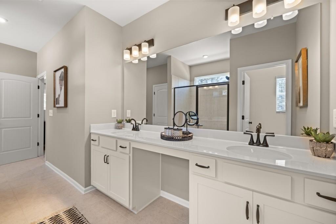
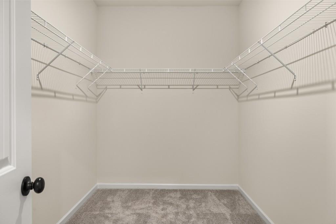
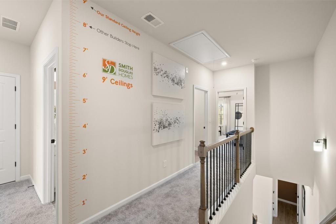
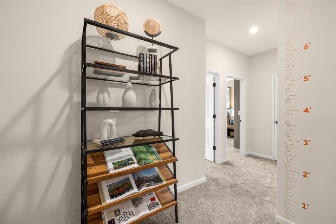
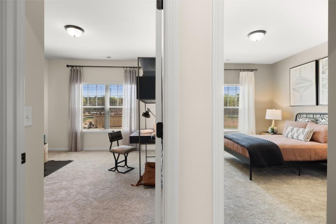
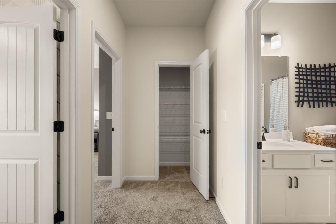
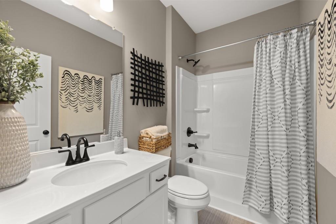
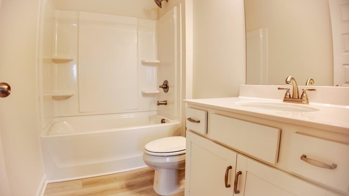
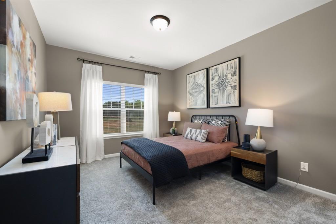
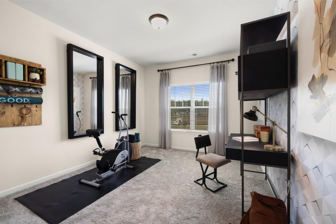
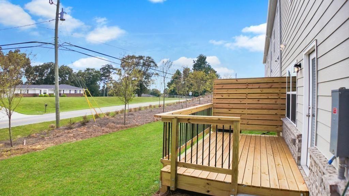
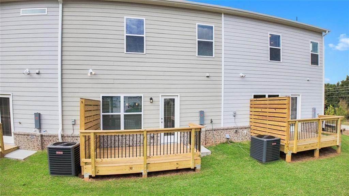
Move in Ready November-December! This Ellison plan by Smith Douglas Homes is one of our most popular floorplans-offering the perfect balance of style, comfort, and everyday functionality. This "to-be-built" townhome is thoughtfully designed with privacy and natural light in mind, this home is filled with elevated finishes and modern touches throughout. The open-concept main level welcomes you with a beautifully appointed kitchen featuring upgraded cabinetry, granite countertops, stainless steel appliances-and a spacious center island with pendant lighting, ideal for seating and entertaining. The kitchen flows effortlessly into a bright and inviting family room, highlighted by large windows and a sleek linear fireplace, creating a warm and modern gathering space. Luxury vinyl plank flooring spans the entire main level, offering both durability and style, while the deck provides the perfect setting for relaxing evenings or weekend get-togethers. Upstairs, the Primary suite offers a true retreat with a generous walk-in closet and a spa-inspired bath featuring a tiled shower and double vanity. Two additional bedrooms provide flexible space for guests, a home office, or family, while the conveniently located laundry room-complete with washer and dryer-adds everyday ease. Both levels feature 9-foot ceilings, enhancing the open and airy feel. Lawn maintenance, exterior including roof, park and common grounds are covered by the HOA,-adding even more value to this low-maintenance lifestyle. This is a standout opportunity you don't want to miss-schedule your private tour today and make this home yours! Photos are representative of the floorplan only. Ask about our seller incentives with preferred lender.
Details
| MLS # | 7820658 |
|---|---|
| Listing Type | For Sale |
| Style | Town House |
| HOA Dues | $125 |
| Sub-Type | Resale |
| Status | Pending |
| Year | 2026 |
| Days On Site | 93 |
| Listing Provided By | SDC Realty, LLC. | Nichole Villafane |
Features
| Bed(s) | 3 |
|---|---|
| Bath(s) | 3 Total |
| SQ Feet | 1,912 |
| Garage | 2 |
| Story(s) | 2 |
| Water Front | Yes |
| Property View | Other |
Interior
| Appliances | Dishwasher, Disposal, Electric Range, Microwave |
|---|---|
| Interior Features | Disappearing Attic Stairs, Entrance Foyer, High Ceilings 9 ft Main, High Ceilings 9 ft Upper, Walk-In Closet(s) |
| Cooling | Central Air |
| Heating | Central, Electric |
| Fireplaces Total | 1 |
| Fireplace Features | Electric, Family Room |
| Window Features | Insulated Windows |
| Room Kitchen Features | Cabinets Other, Stone Counters, Kitchen Island, Pantry, View to Family Room |
| Room Dining Room Features | Open Concept |
| Laundry Features | Laundry Room, Upper Level |
Exterior
| Accessibility Features | None |
|---|---|
| Exterior Features | Private Entrance |
| Lot Features | Landscaped |
| Construction Materials | Cement Siding, Stone |
| Roof | Composition |
| Fencing | None |
| Foundation Details | Slab |
| Waterfront Features | None |
| Patio And Porch Features | Deck |
| Security Features | Smoke Detector(s) |
Parking
| Garage Spaces | 2 |
|---|---|
| Parking Features | Garage, Garage Faces Front |
Utilities
| Utilities | Electricity Available, Sewer Available, Water Available |
|---|---|
| Sewer | Public Sewer |
| Electric | Other |
Taxes
| Tax Annual Amount | 1 |
|---|---|
| Tax Block | 0 |
| Tax Legal Description | Lot 47 |
| Tax Lot | 47 |
| Tax Parcel Letter | R5211-594 |
| Tax Year | 2026 |
Location
| Community Features | Homeowners Assoc, Near Shopping |
|---|
Area Information
| State | GA |
|---|---|
| County | Barrow GA |
| City | Auburn |
| Zip Code | 30011 |
| Area | Barrow GA |
| Community Name | Trinity Station |
| School District | Winder-Barrow |
| Elementary School | Auburn |
| High School | Winder-Barrow |
| Listing VS Median (in Trinity Station) | |
Price: $315,750 low | high Med: $309,900 sqft: 1,912 low | high Med: 1,912 $ / sqft: $165 low | high Med: $162 On site: 93 low | high Med: 205 | |
Market Activity 30011
Request a showing
Request a showing
 Listings identified with the FMLS IDX logo come from FMLS and are held by brokerage firms other than the owner of this website. The listing brokerage is identified in any listing details. Information is deemed reliable but is not guaranteed. If you believe any FMLS listing contains material that infringes your copyrighted work please click here to review our DMCA policy and learn how to submit a takedown request. © 2022 First Multiple Listing Service, Inc.
Contact
Learn More About This Property

| State | GA |
|---|---|
| County | Barrow GA |
| City | Auburn |
| Zip Code | 30011 |
| Area | Barrow GA |
| Community Name | Trinity Station |
| School District | Winder-Barrow |
| Elementary School | Auburn |
| High School | Winder-Barrow |
| Listing VS Median (in Trinity Station) | |
Price: $315,750 low | high Med: $309,900 sqft: 1,912 low | high Med: 1,912 $ / sqft: $165 low | high Med: $162 On site: 93 low | high Med: 205 | |