324 Viceroy Curve,Stockbridge, GA 30281
Stockbridge, GA 30281


Description
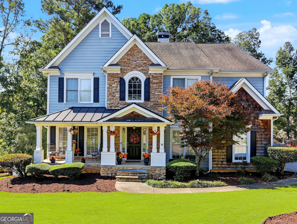
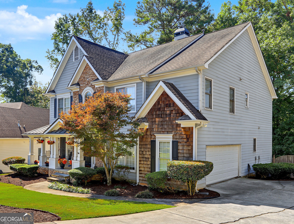
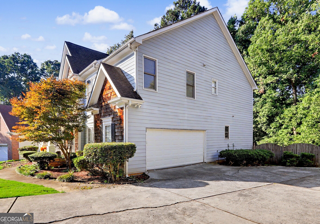
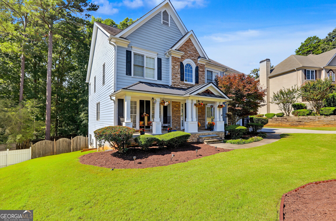
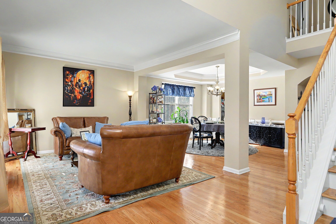
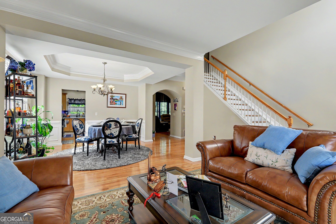
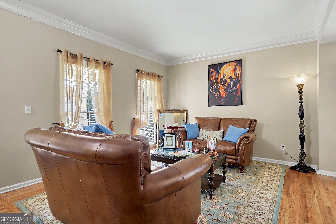
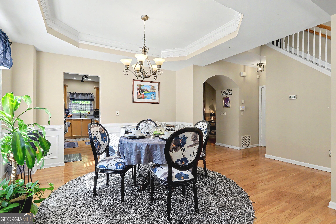
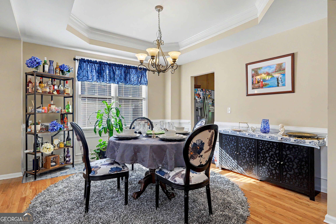
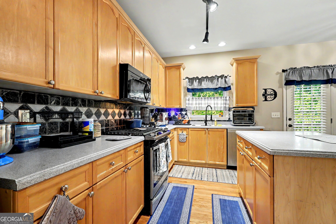
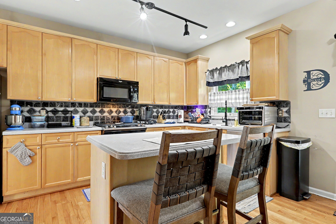
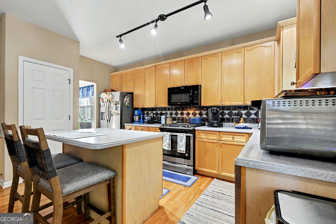
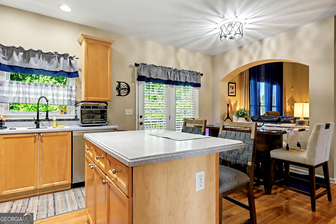
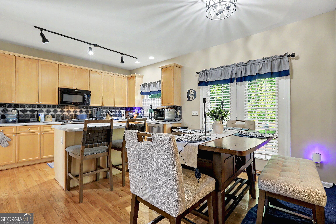
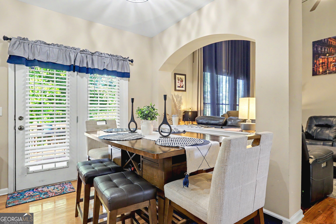
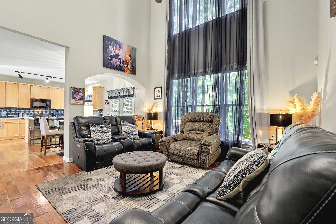
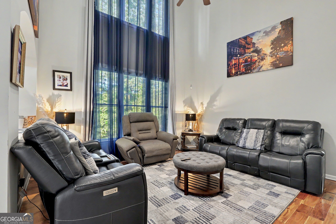
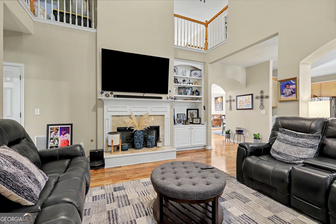
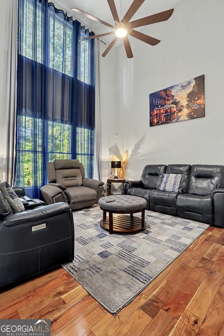
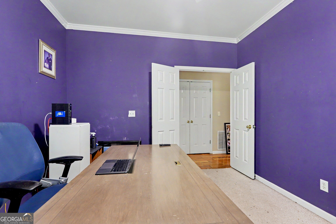
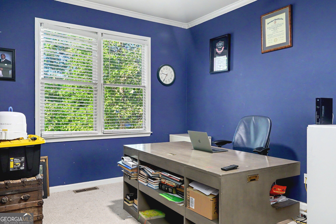
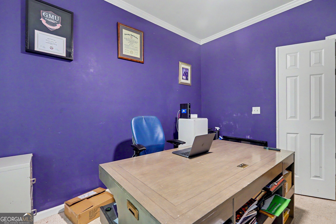
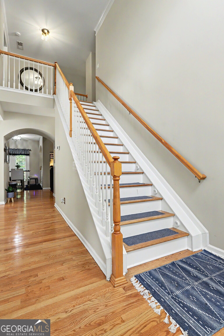
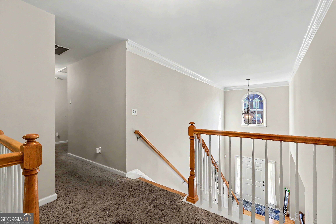
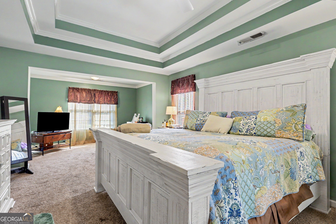
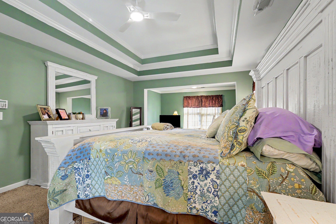
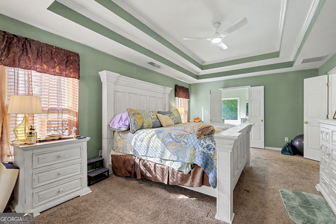
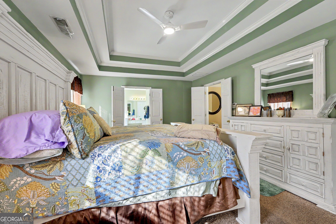
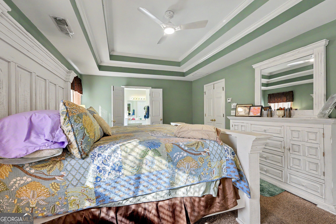
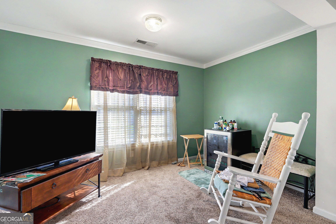
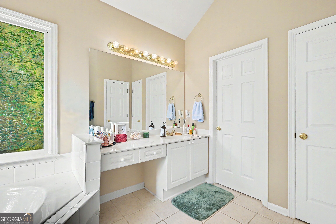
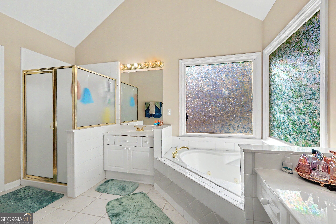
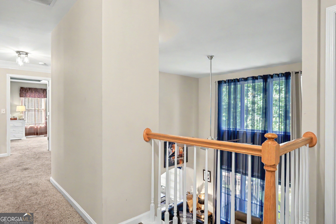
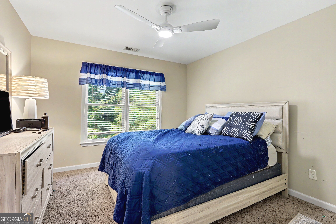
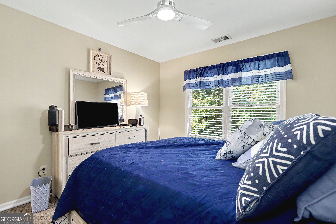
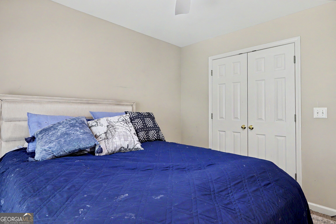
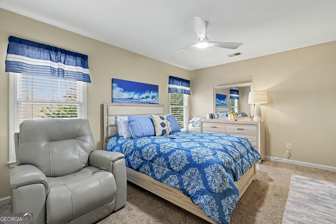
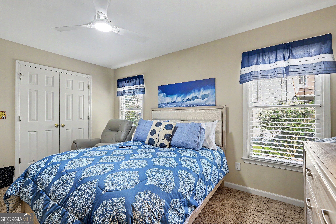
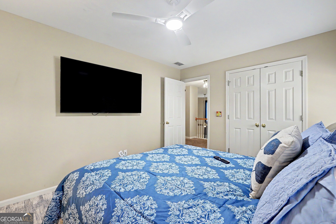
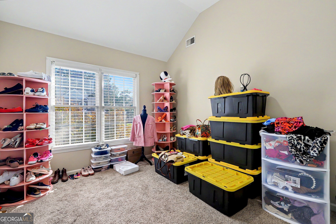
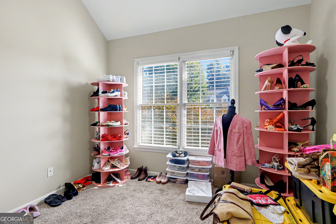
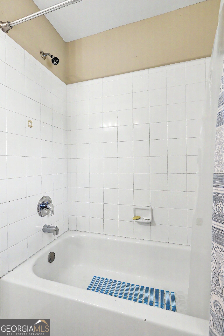
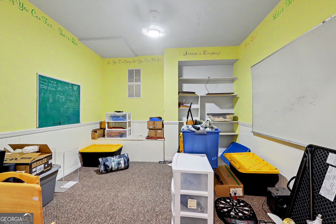
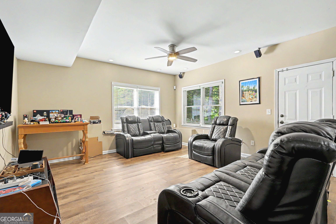
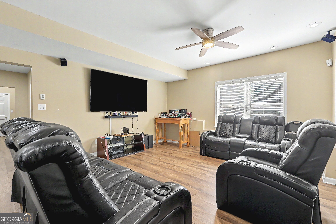
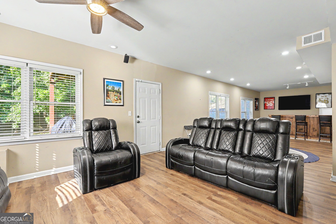
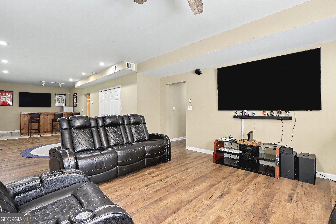
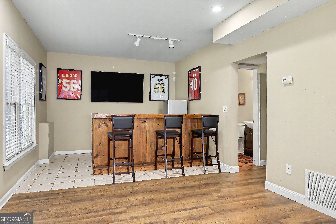
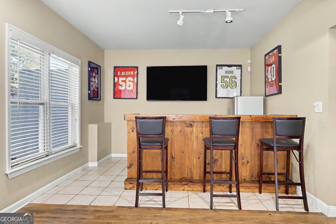
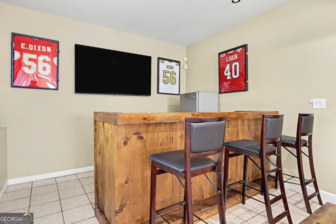
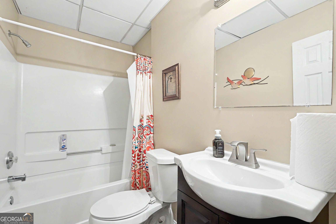
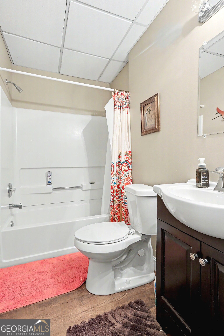
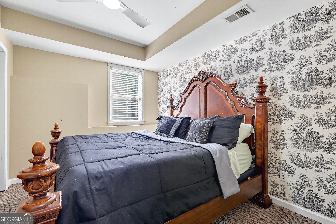
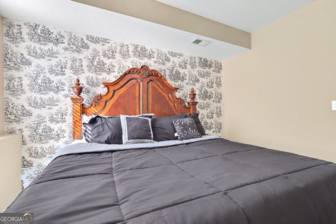
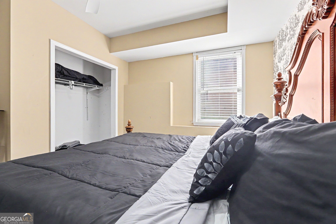
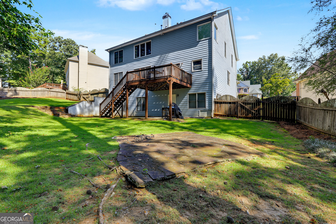
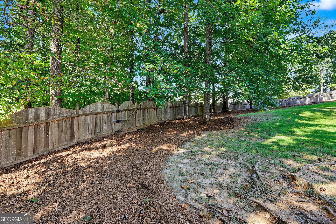
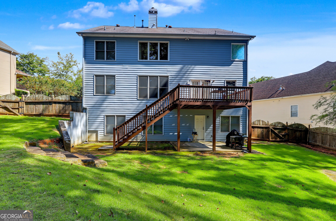
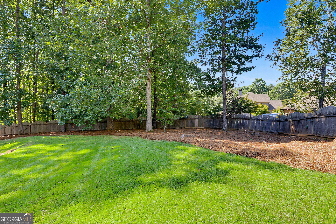
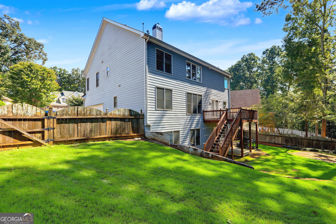
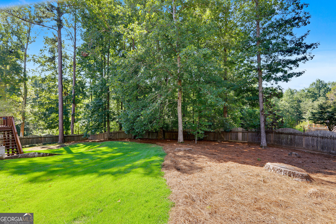
Welcome Home.... to this Beautifully well-maintained Stone Front, move in ready 5BDR, 3.5BA on a FULLY FINISHED Basement in the MOST Sought after Dutchtown School District. Only 40 Minutes from ATL Airport, Pinewood Studios, and Downtown Atlanta. The Front Door swings open to a Two Story Foyer, Hardwood floor throughout the main floor. Formal Living room, and Formal Dining. Watch Family hang out in the 19' Family room with Fireplace, while cooking dinner in the chef's Kitchen with Stainless Steel Appliances, and Plenty of Cabinet & Counter space. Enjoy working from Home in tranquil of your office, On the Second Floor across the Catwalk is a French Door that leads to an Expansive Primary Suite with Trey Ceiling, Garden Tub, Separate Shower and Extra-Large Walking Closet. With 3 Very Spacious Secondary Bedrooms. The Fully finished Basement offers Enormous Spacious for Entertaining, The Extra-Large Deck is just right for Outdoor Living while enjoying Nature in the privacy of your fenced Backyard, and the Long Driveway is enormous room for guests parking. Schedule your tour today!
Details
| MLS # | 10844849 |
|---|---|
| Listing Type | For Sale |
| Style | House |
| HOA Dues | $645 |
| Sub-Type | Resale |
| Status | Pending |
| Year | 2000 |
| Days On Site | 64 |
| Listing Provided By | Domingo Team Realty | Sylvia Domingo |
Features
| Bed(s) | 5 |
|---|---|
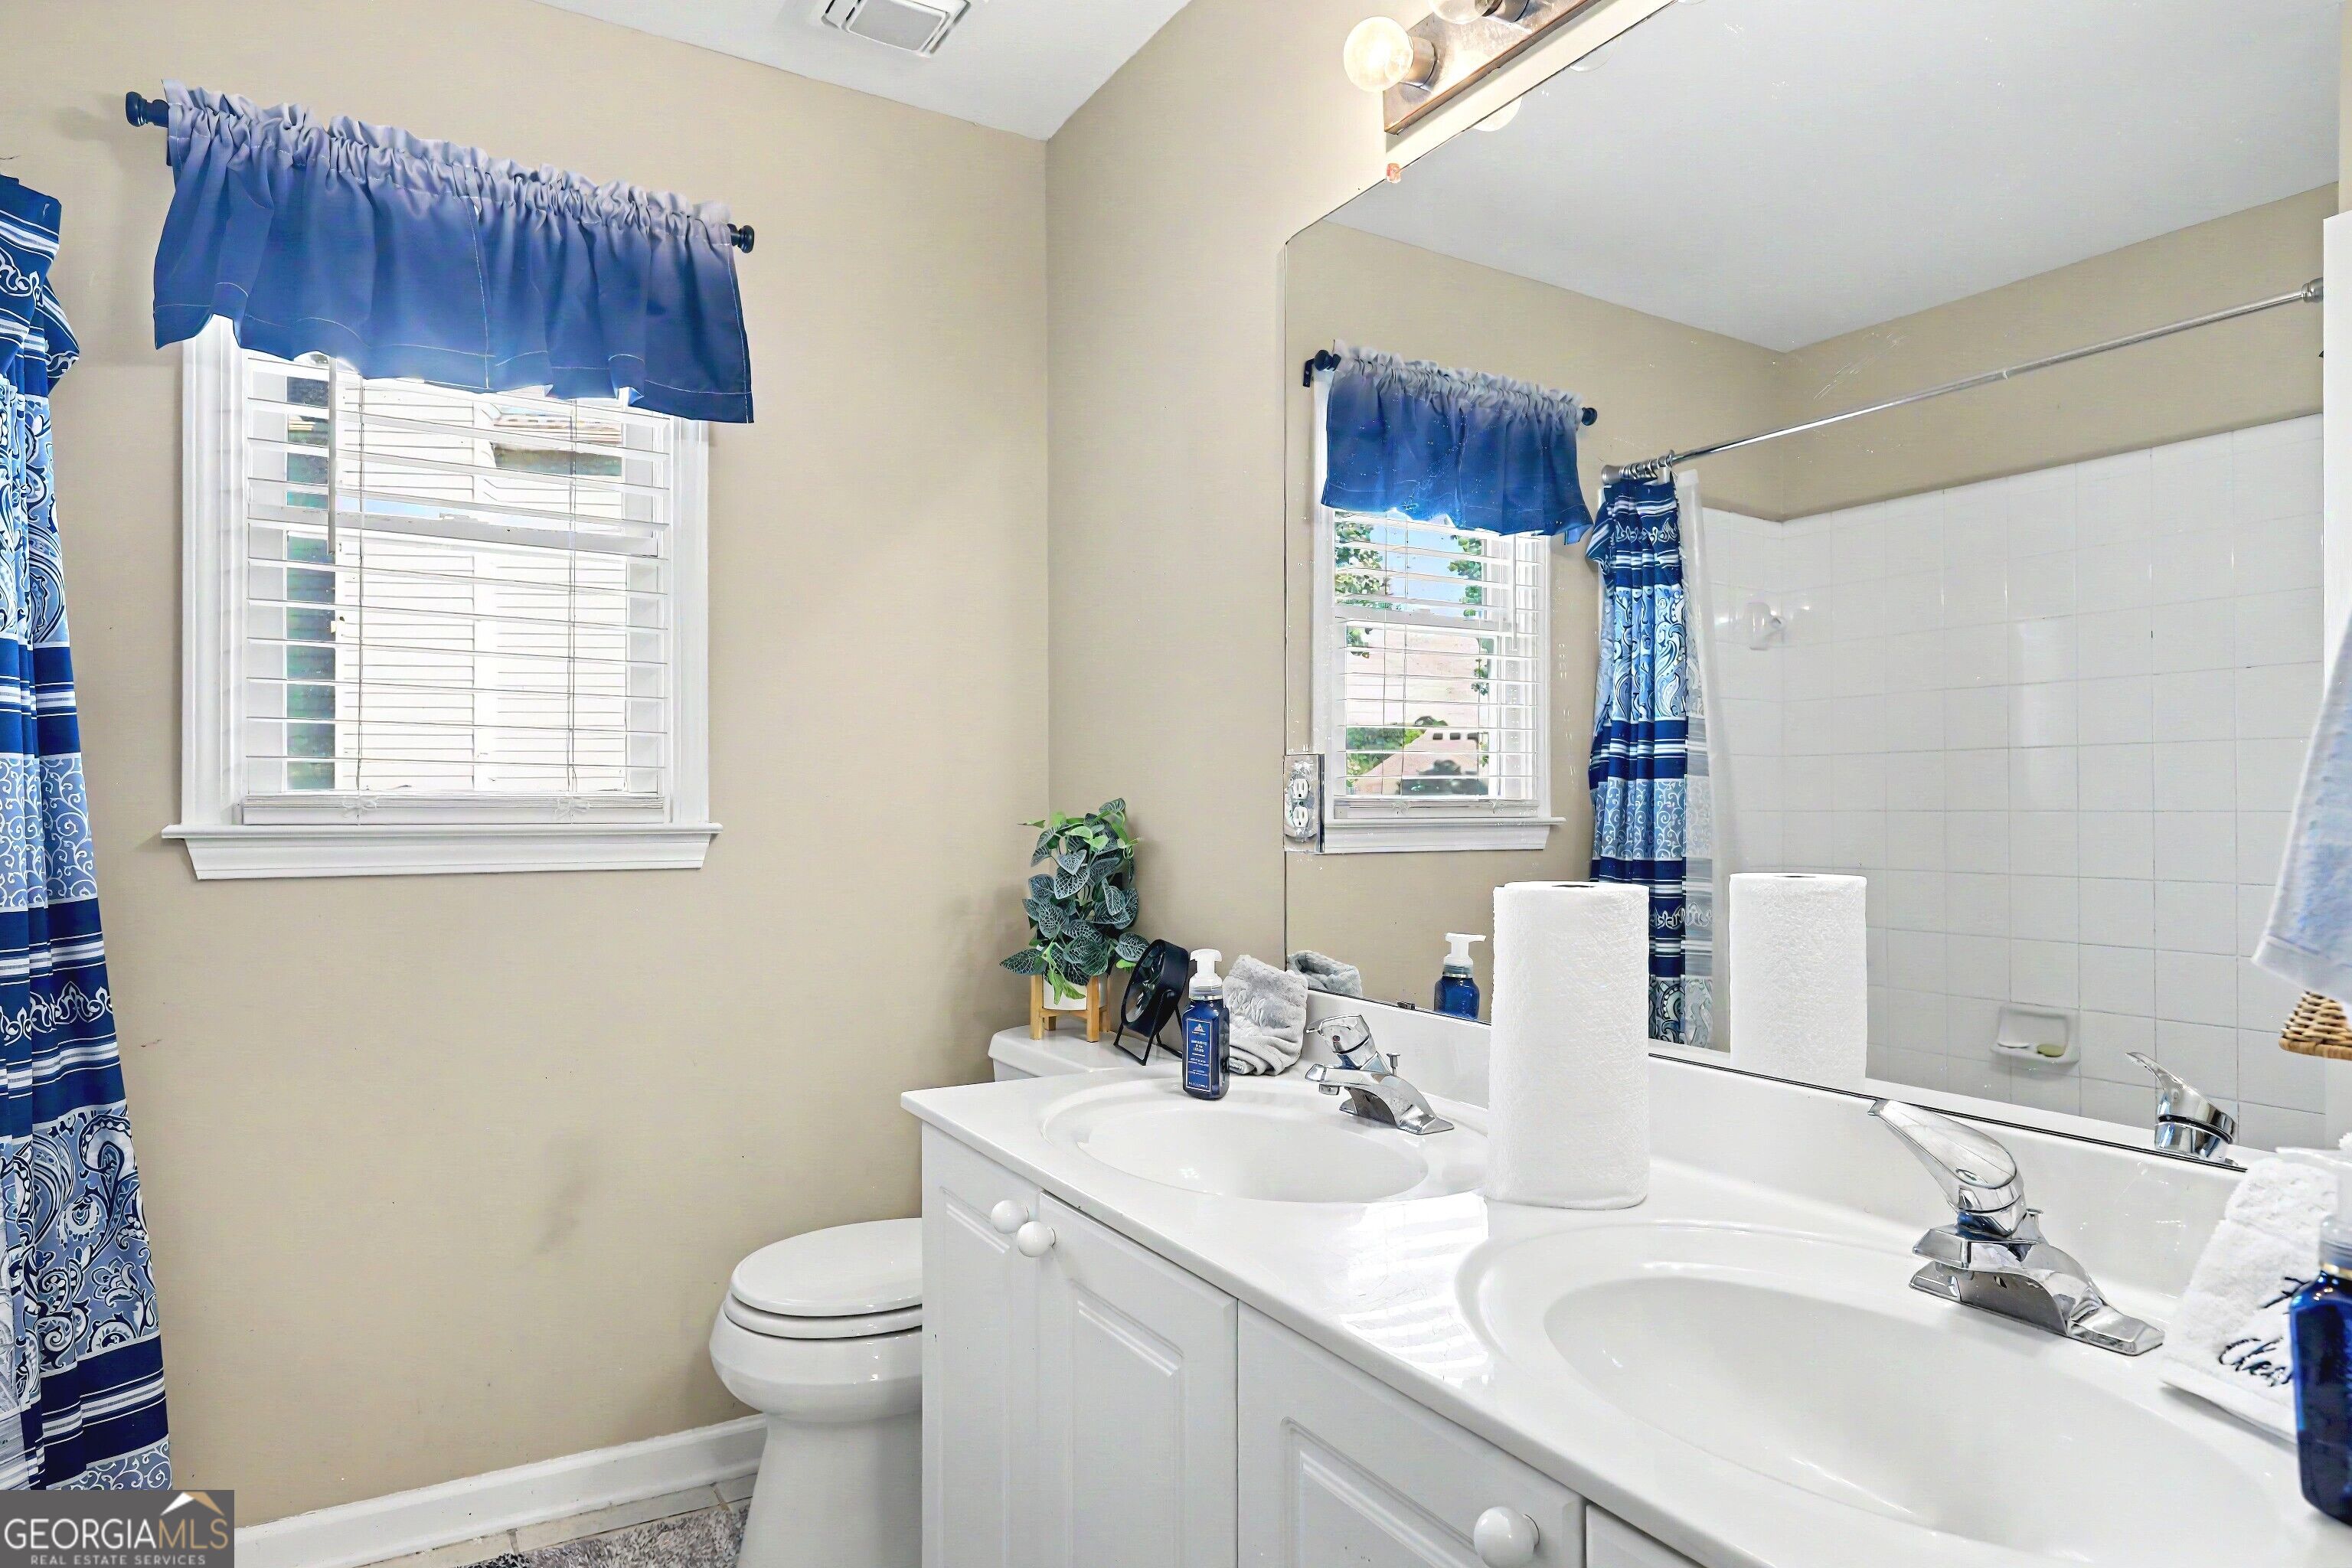
| Bath(s) | 4 Total |
| SQ Feet | 4,382 |
| Basement | Y |
| Story(s) | 2 |
Interior
| Appliances | Dishwasher, Microwave |
|---|---|
| Interior Features | High Ceilings, Separate Shower, Soaking Tub, Tray Ceiling(s), Walk-In Closet(s) |
| Cooling | Central Air |
| Cooling Yes / No | Yes |
| Heating | Central |
| Heating Yes / No | Yes |
| Fireplace Yes / No | Yes |
| Fireplaces Total | 1 |
| Fireplace Features | Family Room, Gas Starter |
| Room Dining Room Features | Separate Room |
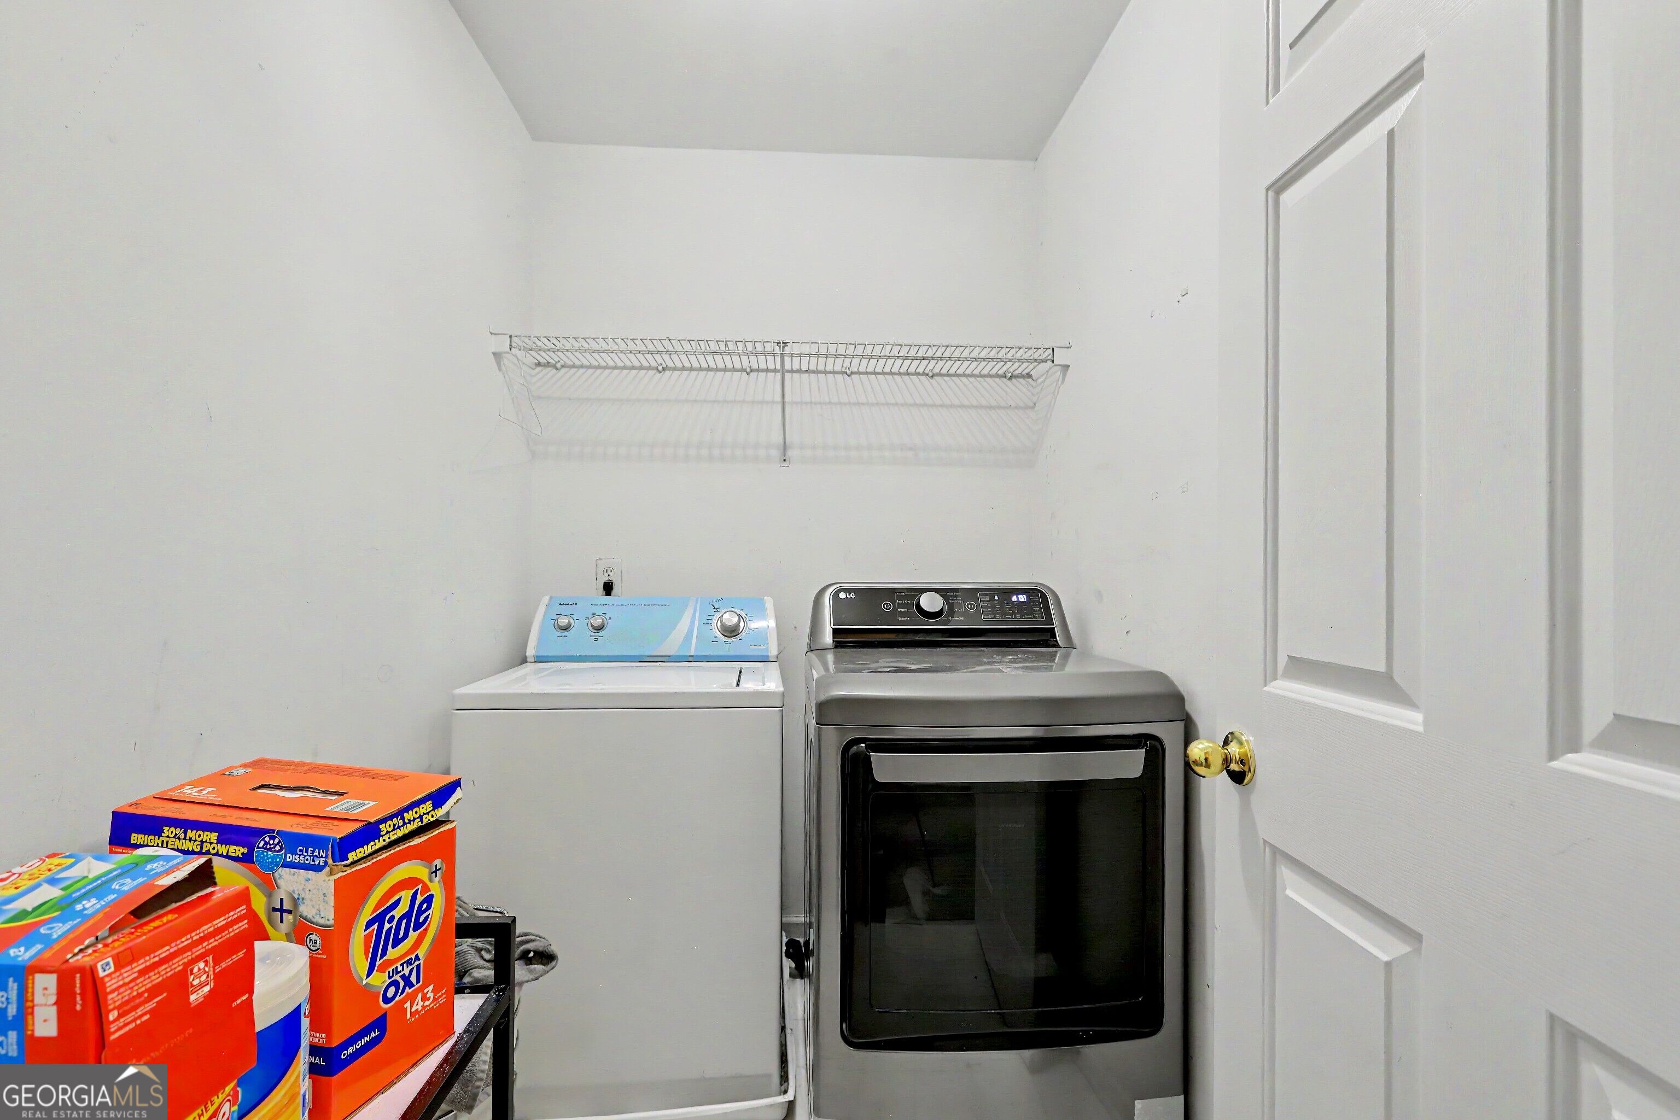
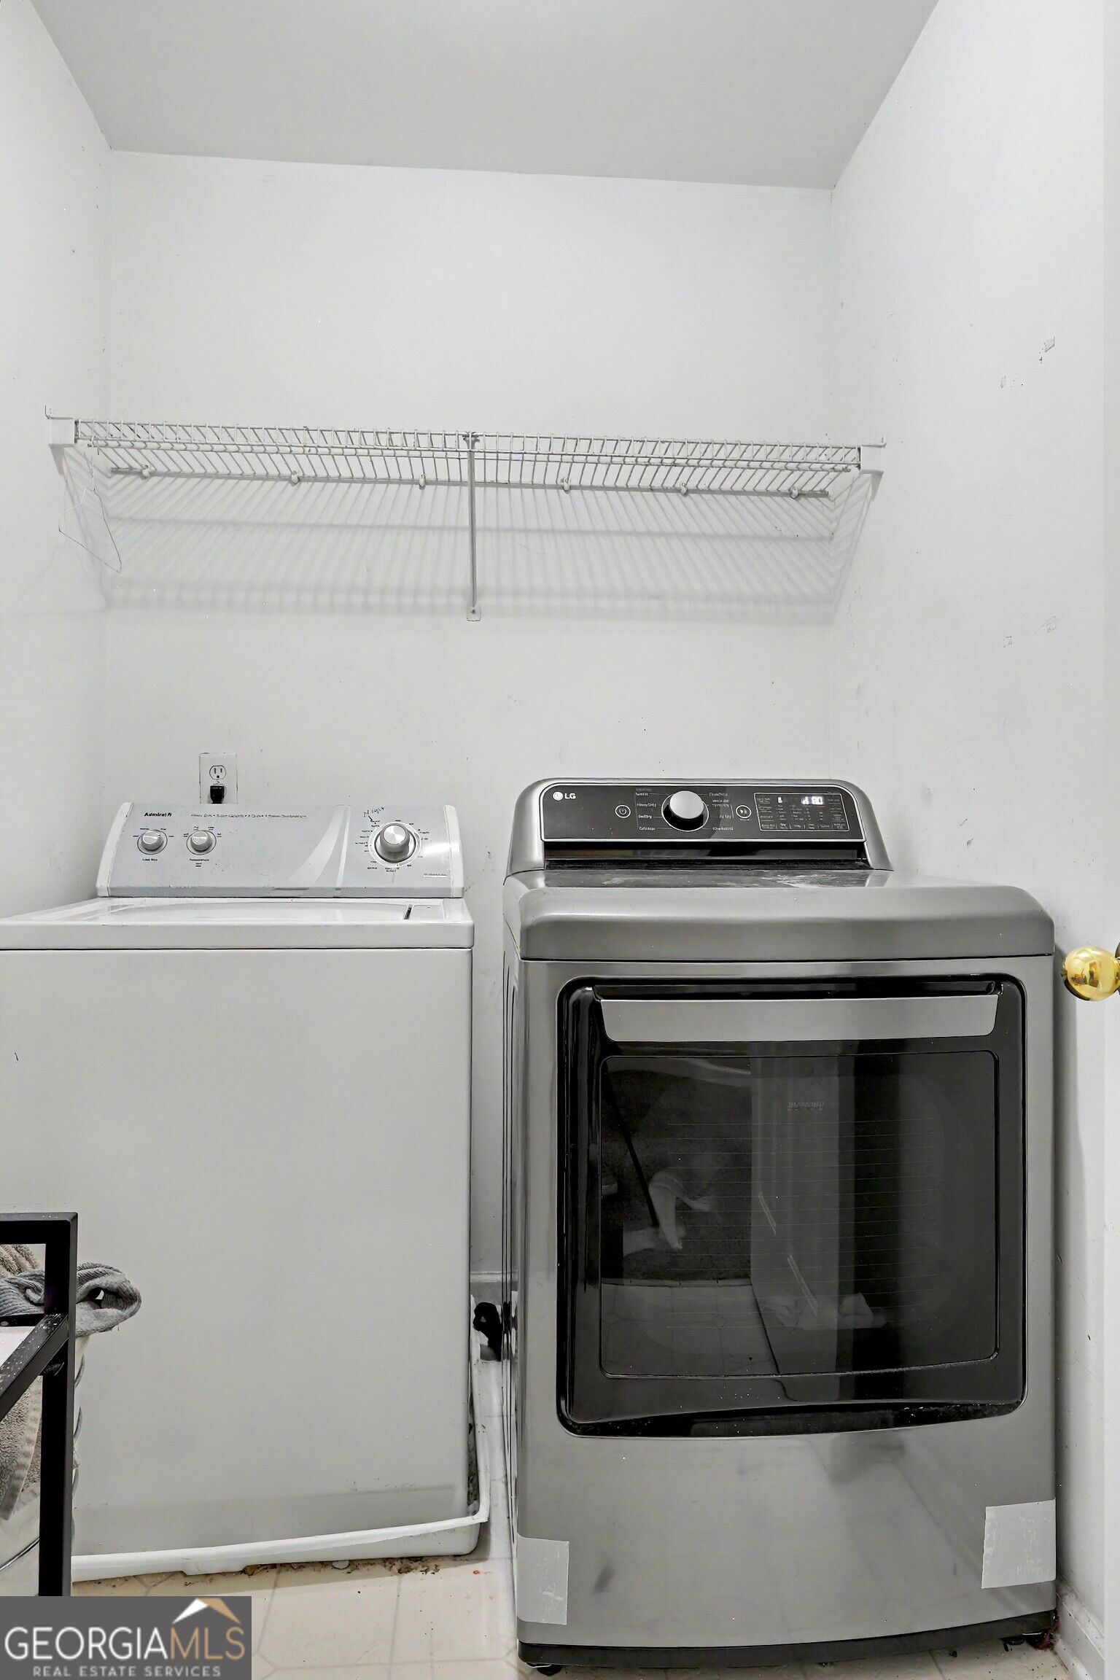
| Laundry Features | Common Area |
Exterior
| Lot Features | Level |
|---|---|
| Construction Materials | Other, Wood Siding |
| Roof | Other |
| Fencing | Back Yard, Fenced |
Parking
| Attached Garage Yes / No | Yes |
|---|---|
| Garage Yes / No | Yes |
| Parking Features | Garage, Attached, Garage Door Opener |
Utilities
| Utilities | Electricity Available, Sewer Connected, Water Available |
|---|---|
| Sewer | Public Sewer |
Taxes
| Tax Annual Amount | 6656.24 |
|---|---|
| Tax Year | 2025 |
Location
| Community Features | Clubhouse, Playground, Pool, Sidewalks, Tennis Court(s), Walk To Schools |
|---|
Area Information
| State | GA |
|---|---|
| County | Henry |
| City | Stockbridge |
| Zip Code | 30281 |
| Area | Henry |
| Community Name | Creekside @ Monarch |
| School District | Dutchtown |
| Elementary School | Red Oak |
| High School | Dutchtown |
| Listing VS Median (in Creekside @ Monarch) | |
Price: $428,788 low | high Med: $428,788 sqft: 4,382 low | high Med: 4,382 $ / sqft: $98 low | high Med: $98 On site: 64 low | high Med: 64 | |
Market Activity 30281
Request a showing
Request a showing
Contact
Learn More About This Property

| State | GA |
|---|---|
| County | Henry |
| City | Stockbridge |
| Zip Code | 30281 |
| Area | Henry |
| Community Name | Creekside @ Monarch |
| School District | Dutchtown |
| Elementary School | Red Oak |
| High School | Dutchtown |
| Listing VS Median (in Creekside @ Monarch) | |
Price: $428,788 low | high Med: $428,788 sqft: 4,382 low | high Med: 4,382 $ / sqft: $98 low | high Med: $98 On site: 64 low | high Med: 64 | |