$289,850 $1,556 est/mo Sourced by Back At You
326 Lily Rose Bend,Kathleen, GA 31047
Kathleen, GA 31047

Description
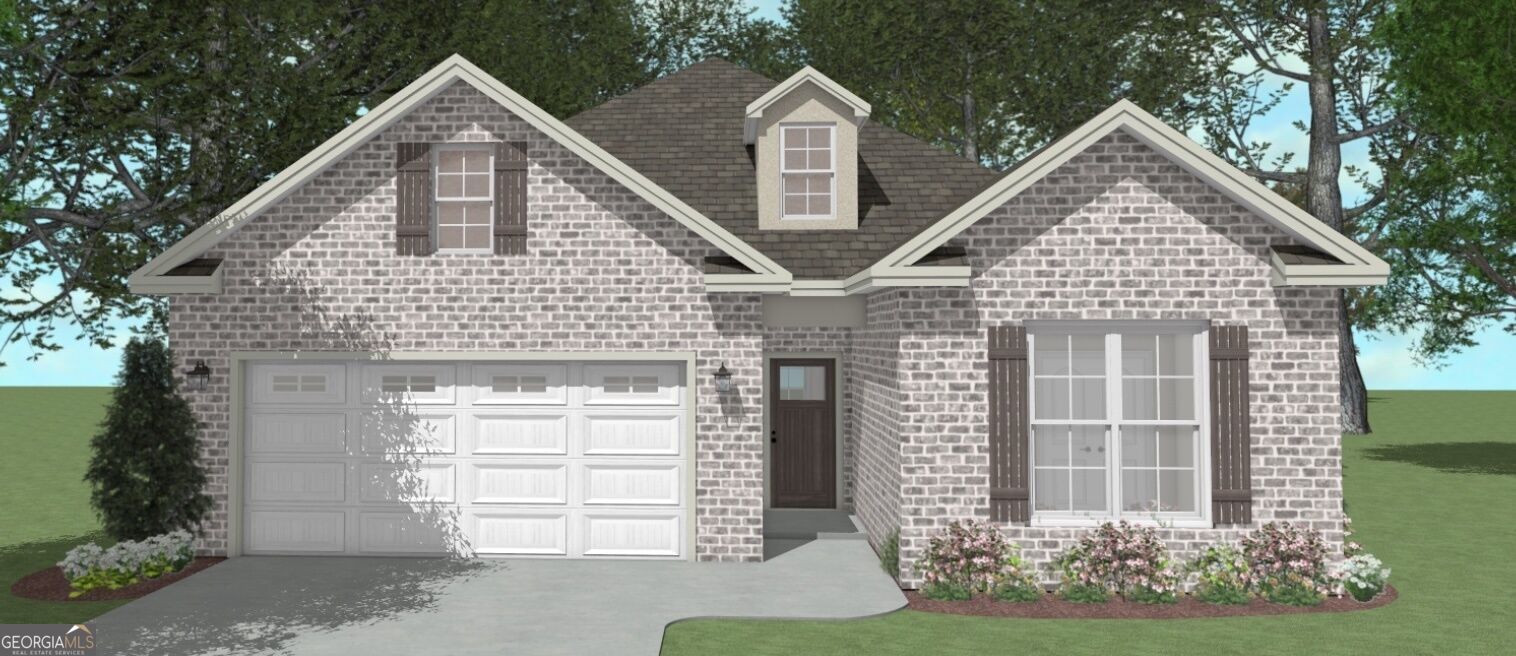
THE DAYLILY PLAN-This all brick home offers three bedrooms and two baths with an inviting open floor plan. The kitchen features a large island and solid surface countertops, providing plenty of space for meal preparation and gathering. Luxury vinyl plank flooring enhances the main living areas, while carpet adds comfort to the bedrooms. Enjoy outdoor relaxation on the covered front and back porches. A two-car garage includes an EV charging unit for added convenience. Sod and irrigation are included in the front and side yards and extend 10 feet off the back of the home. Completion date is 1/30/27.
Details
| MLS # | 10875936 |
|---|---|
| Listing Type | For Sale |
| Style | House |
| HOA Dues | $360 |
| Sub-Type | Resale |
| Status | Active |
| Year | 2026 |
| Days On Site | 22 |
| Listing Provided By | Driggers Team Real Estate | Anisa L. Driggers |
Features
| Bed(s) | 3 |
|---|---|
| Bath(s) | 2 Total |
| SQ Feet | 1,550 |
| Story(s) | 1 |
| Acreage | 0.17 |
Interior
| Appliances | Dishwasher, Disposal, Microwave, Range, Stainless Steel Appliance(s) |
|---|---|
| Interior Features | Double Vanity, Master On Main Level, Separate Shower, Split Bedroom Plan, Walk-In Closet(s) |
| Cooling | Central Air |
| Cooling Yes / No | Yes |
| Heating | Central |
| Heating Yes / No | Yes |
| Fireplace Yes / No | No |
| Fireplaces Total | 0 |
| Window Features | Double Pane Windows |
| Room Kitchen Features | Breakfast Area, Kitchen Island, Pantry, Solid Surface Counters |
| Laundry Features | In Hall |
Exterior
| Exterior Features | Sprinkler System |
|---|---|
| Lot Features | None |
| Construction Materials | Brick |
| Roof | Composition |
| Patio And Porch Features | Porch |
| Security Features | Smoke Detector(s) |
Parking
| Attached Garage Yes / No | Yes |
|---|---|
| Garage Yes / No | Yes |
| Parking Features | Garage, Attached, Garage Door Opener |
Utilities
| Utilities | Cable Available, Electricity Available |
|---|---|
| Sewer | Public Sewer |
Taxes
| Tax Annual Amount | 4057 |
|---|---|
| Tax Year | 2026 |
Location
| Community Features | Playground |
|---|
Area Information
| State | GA |
|---|---|
| County | Houston |
| City | Kathleen |
| Zip Code | 31047 |
| Area | Houston |
| Community Name | Woodlands of Houston |
| School District | Veterans |
| Elementary School | Matt Arthur |
| High School | Veterans |
| Listing VS Median (in Woodlands of Houston) | |
Price: $289,850 low | high Med: $359,910 sqft: 1,550 low | high Med: 1,935 $ / sqft: $187 low | high Med: $186 On site: 22 low | high Med: 196 | |
Market Activity 31047
Request a showing
Request a showing
Contact
Learn More About This Property

| State | GA |
|---|---|
| County | Houston |
| City | Kathleen |
| Zip Code | 31047 |
| Area | Houston |
| Community Name | Woodlands of Houston |
| School District | Veterans |
| Elementary School | Matt Arthur |
| High School | Veterans |
| Listing VS Median (in Woodlands of Houston) | |
Price: $289,850 low | high Med: $359,910 sqft: 1,550 low | high Med: 1,935 $ / sqft: $187 low | high Med: $186 On site: 22 low | high Med: 196 | |
Listing Updated: November 3, 2026 at 1:21:09 AM PST