





Description
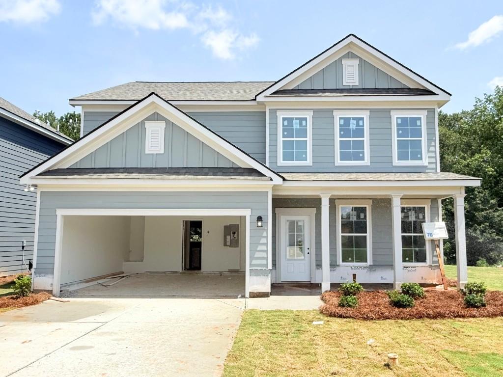
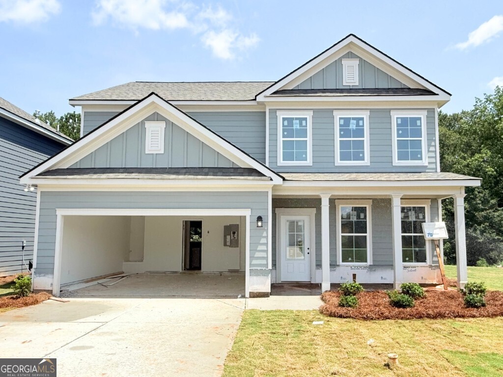
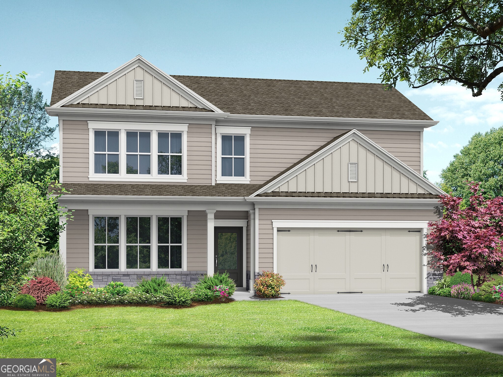
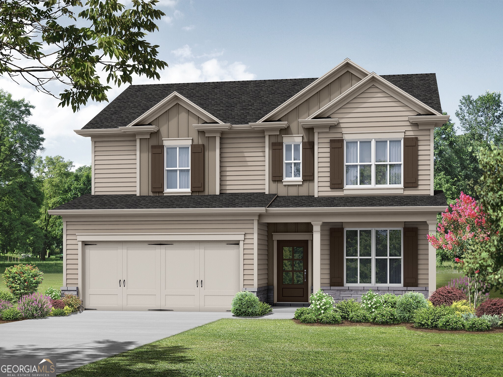
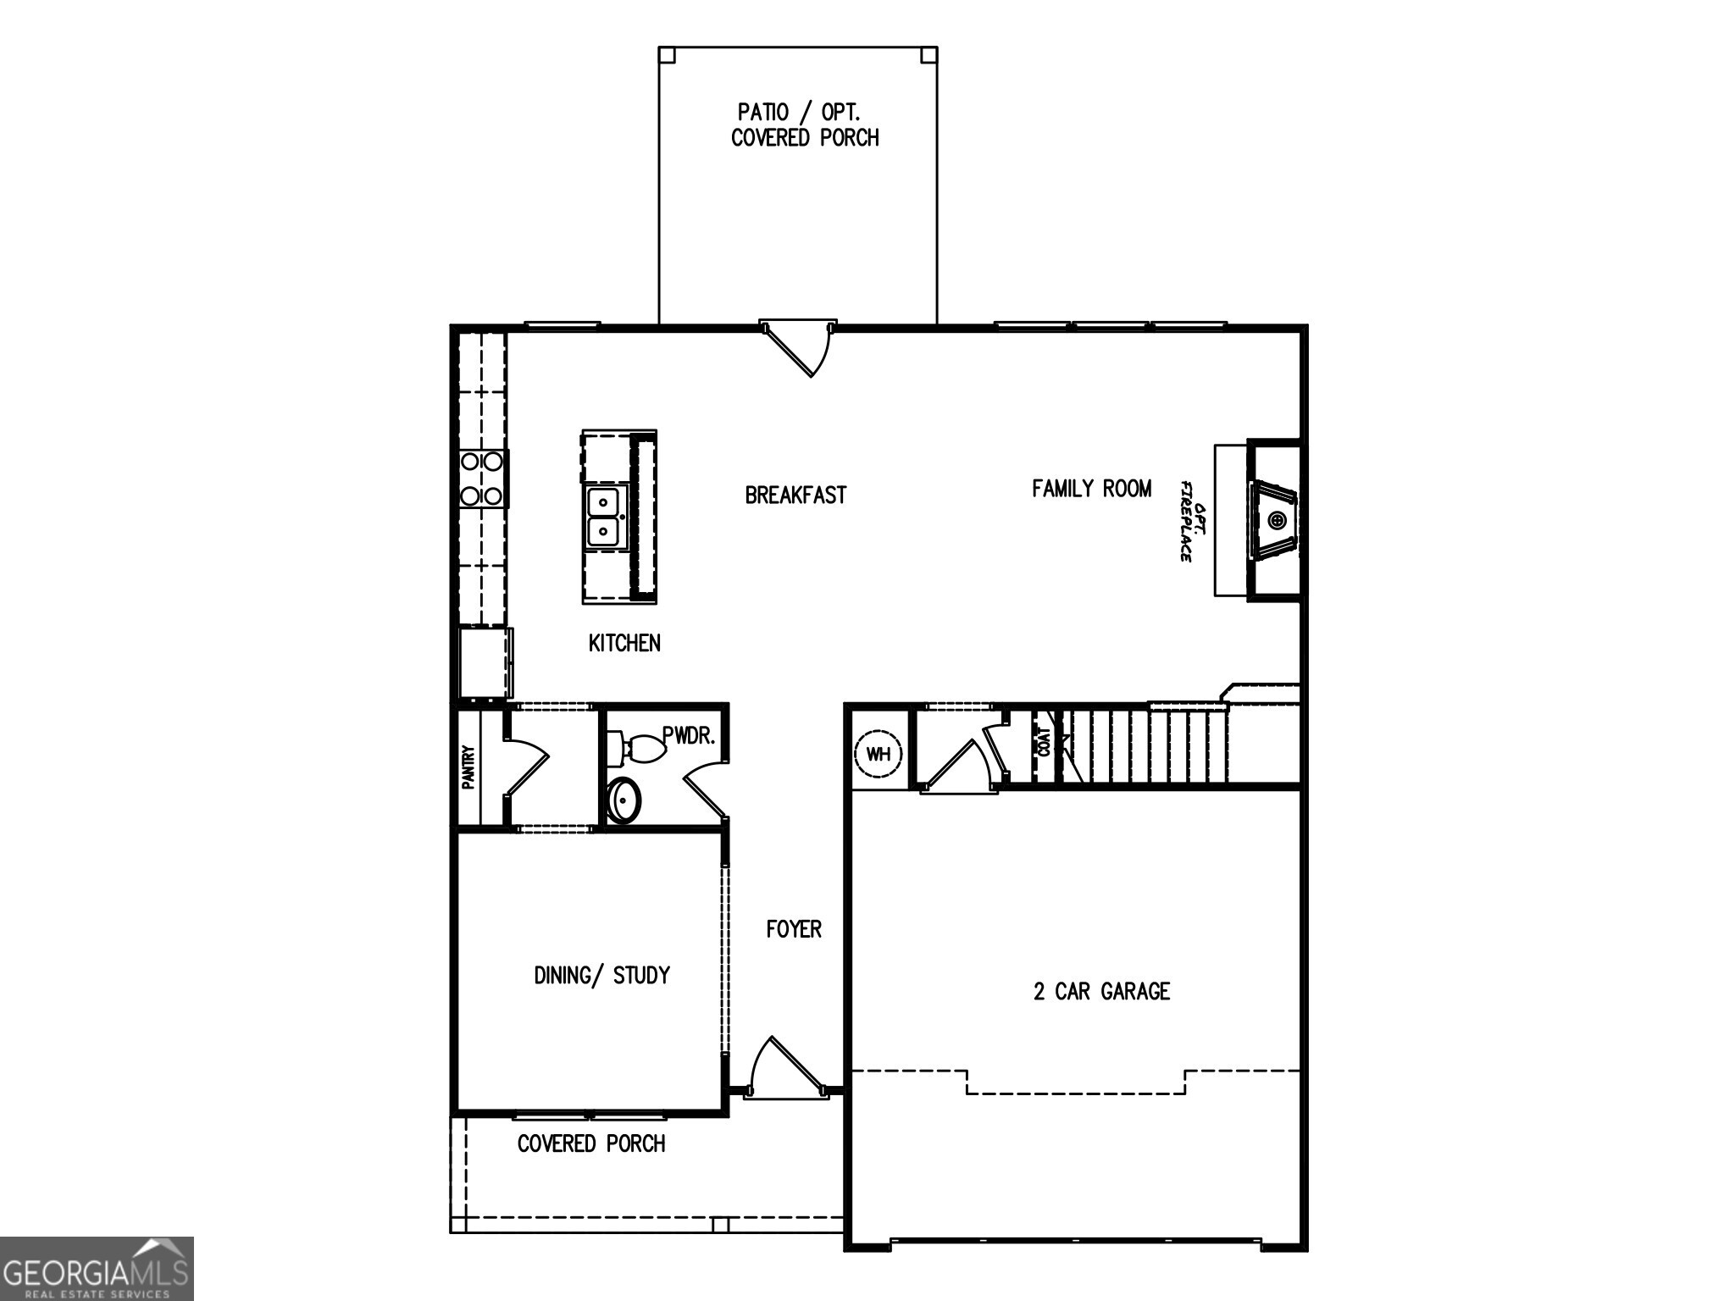
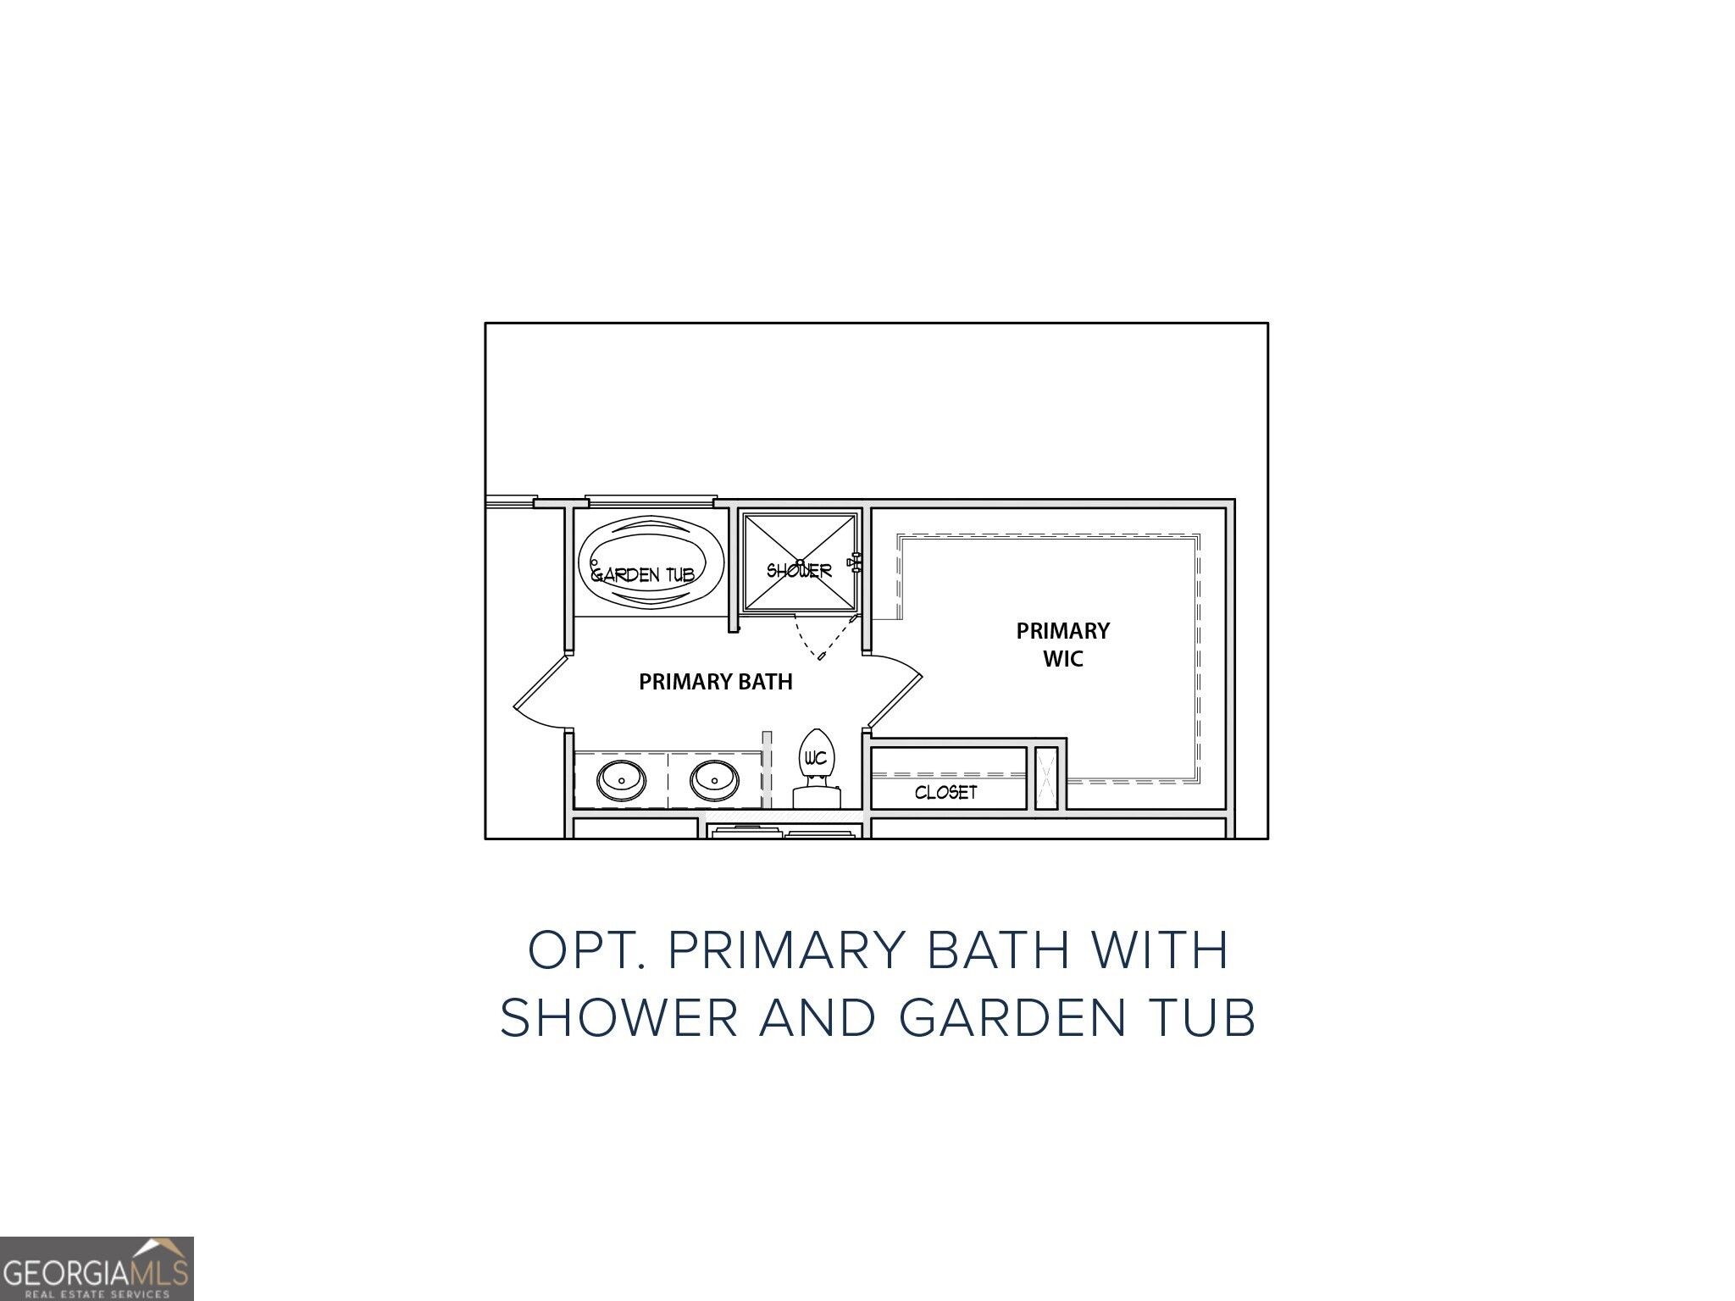
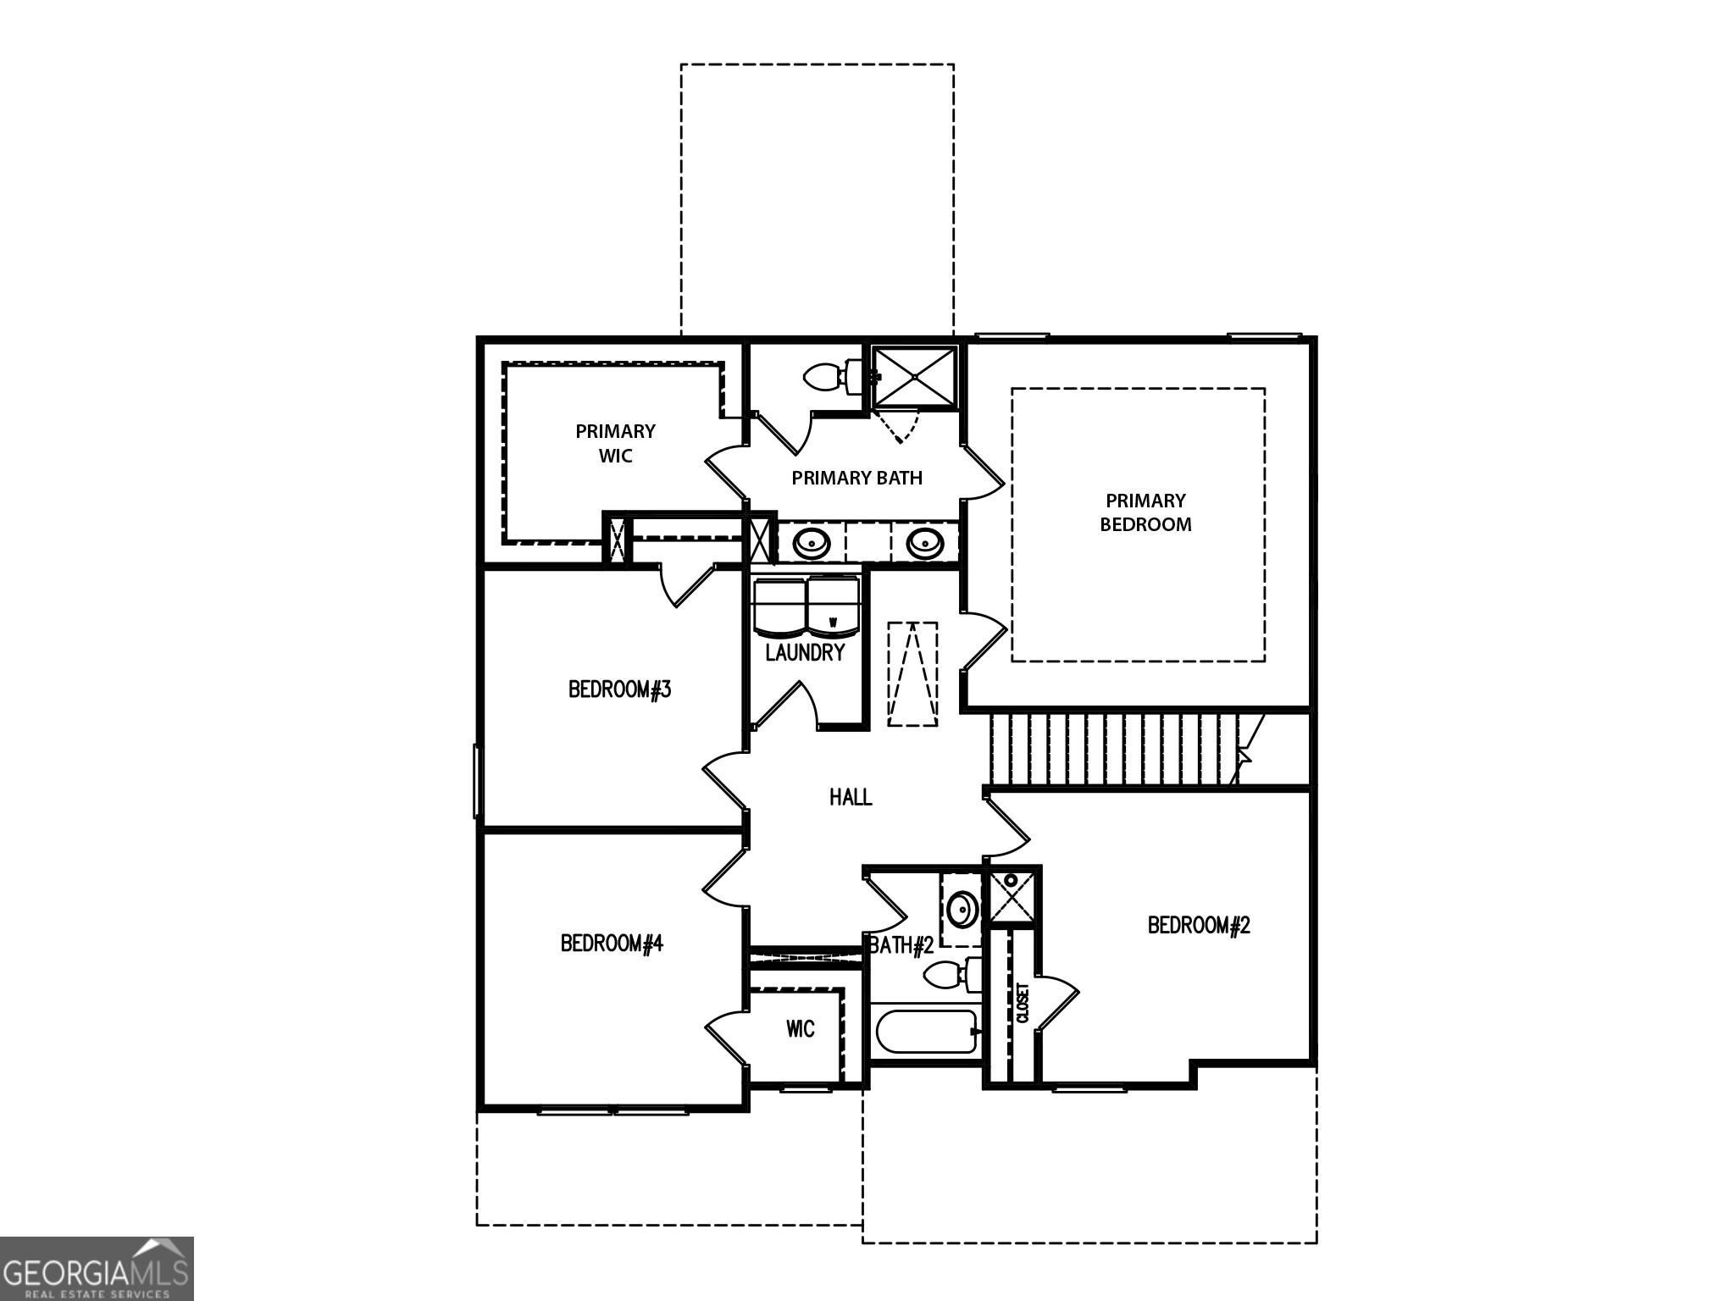
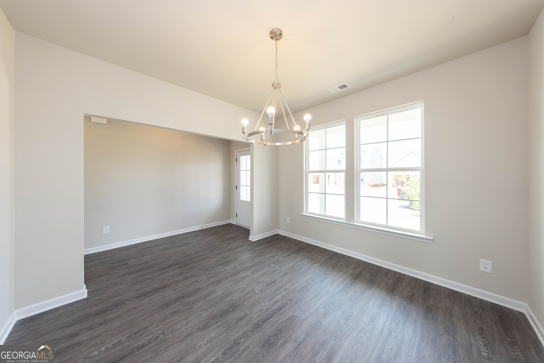
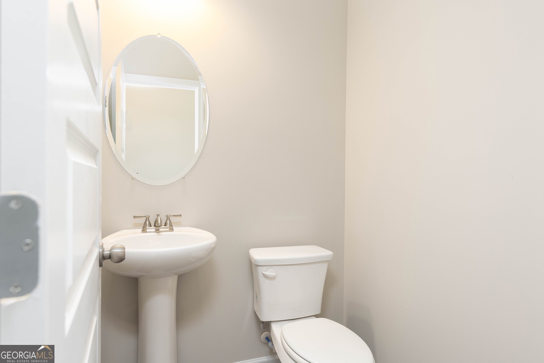
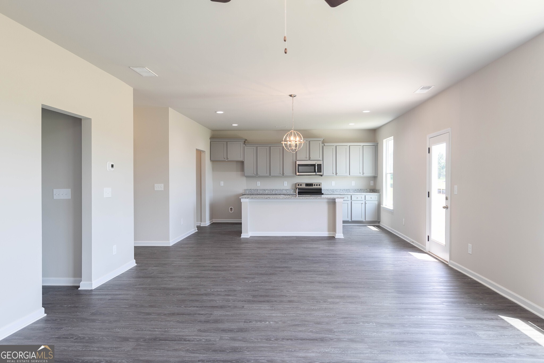
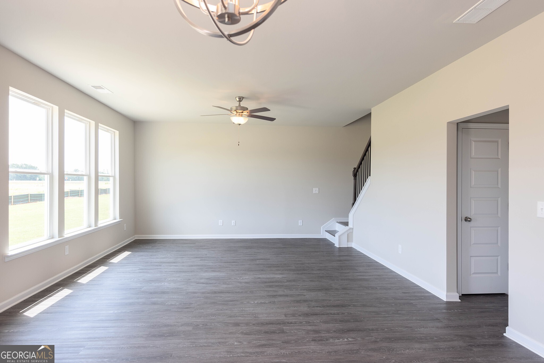
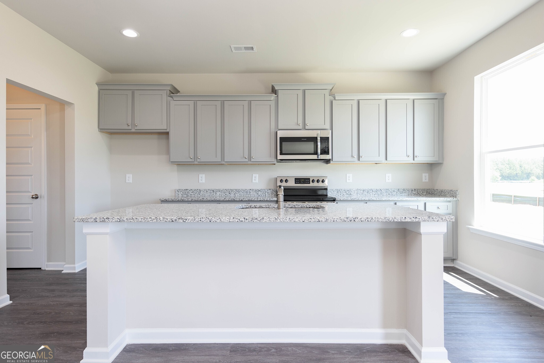
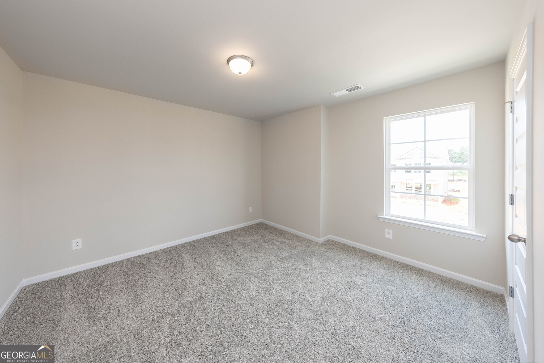
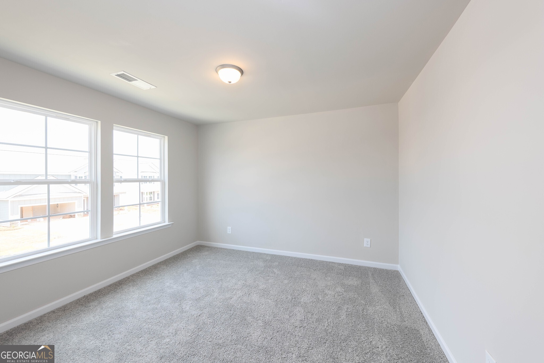
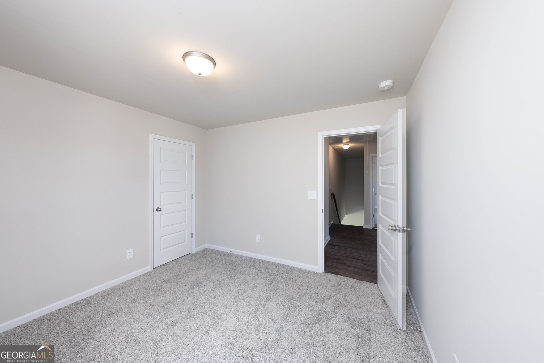
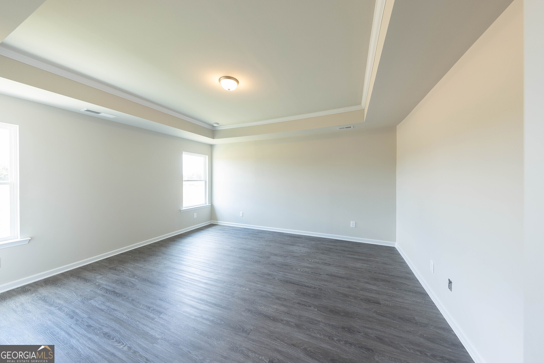
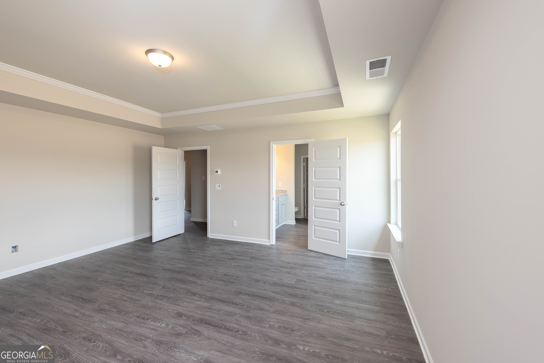
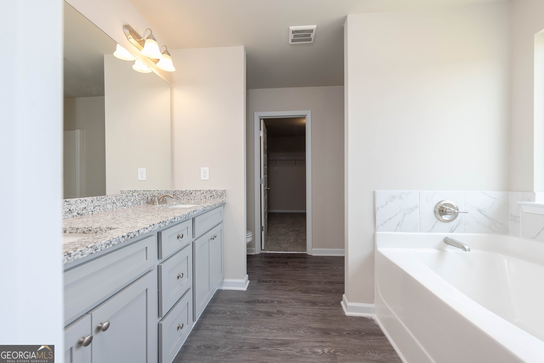
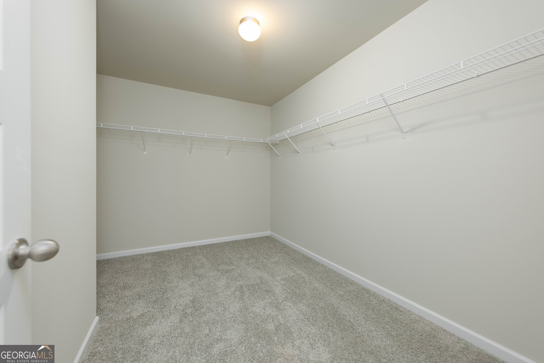
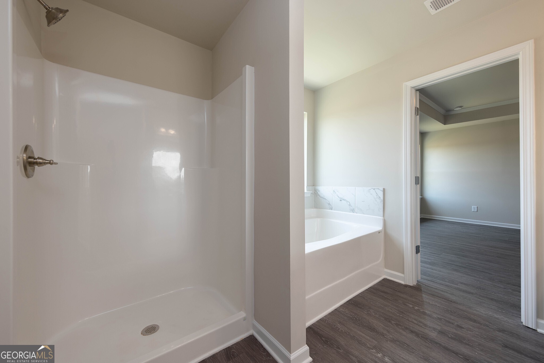
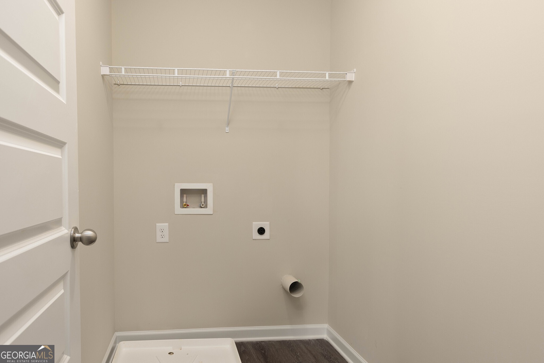
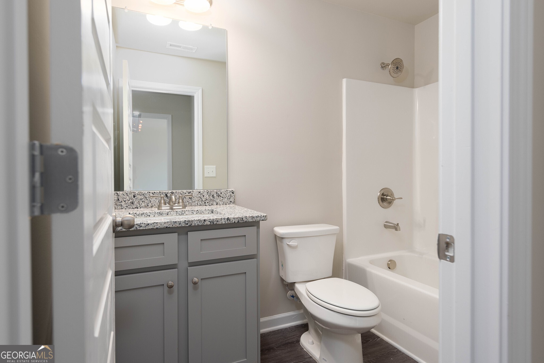
The Windhurst plan built by My Home Communities! Welcome to this stunning 4-bedroom, 2.5-bath two-story on unfinished basement just minutes from Athens with easy access to US-29! The open-concept main level features a spacious kitchen with granite countertops, stainless steel appliances, 36" soft-close shaker cabinetry, and a island overlooking the family room and breakfast area. LVP flooring flows throughout the main level including the versatile flex room for office or dining room. Upstairs, the primary suite offers a tray ceiling, dual vanities, garden tub with tile surround, and tile shower. Additionally upstairs, there is a laundry room, three additional bedrooms, and a full bath. Relax or entertain with ease on the covered rear deck, designed for comfortable outdoor living. Estimated completion October/November 2026. Contact us TODAY to learn about our Rates Starting as Low as 1.99%* with use of Seller's Preferred Lender! *Secondary photos and Matterport tour are an example of the floor plan and not of the actual listing*
Details
| MLS # | 10784527 |
|---|---|
| Listing Type | For Sale |
| Style | House |
| HOA Dues | $663 |
| Sub-Type | Resale |
| Status | Active |
| Year | 2026 |
| Days On Site | 76 |
| Listing Provided By | Re/Max Tru, Inc. | Tamra J. Wade |
Features
| Bed(s) | 4 |
|---|---|
| Bath(s) | 3 Total |
| SQ Feet | 2,159 |
| Basement | Y |
| Story(s) | 2 |
| Acreage | 0.21 |
Interior
| Appliances | Dishwasher, Gas Water Heater, Microwave, Stainless Steel Appliance(s) |
|---|---|
| Interior Features | Double Vanity, High Ceilings, Separate Shower, Tray Ceiling(s), Walk-In Closet(s) |
| Cooling | Electric, Heat Pump, Zoned |
| Cooling Yes / No | Yes |
| Heating | Electric, Heat Pump, Zoned |
| Heating Yes / No | Yes |
| Fireplace Yes / No | No |
| Fireplaces Total | 0 |
| Room Kitchen Features | Breakfast Area, Breakfast Bar, Breakfast Room, Kitchen Island, Solid Surface Counters, Walk-in Pantry |
| Laundry Features | Upper Level |
Exterior
| Exterior Features | Other |
|---|---|
| Lot Features | Other |
| Construction Materials | Concrete, Stone |
| Roof | Composition |
| Patio And Porch Features | Deck, Porch |
| Security Features | Carbon Monoxide Detector(s), Gated Community, Smoke Detector(s) |
Parking
| Attached Garage Yes / No | Yes |
|---|---|
| Garage Yes / No | Yes |
| Parking Features | Garage, Attached, Garage Door Opener |
Utilities
| Utilities | Cable Available, Electricity Available, High Speed Internet, Natural Gas Available, Phone Available, Underground Utilities, Water Available |
|---|---|
| Sewer | Public Sewer |
Taxes
| Tax Annual Amount | 474 |
|---|---|
| Tax Year | 2025 |
Location
| Community Features | Gated, Playground, Pool, Sidewalks, Street Lights |
|---|
Area Information
| State | GA |
|---|---|
| County | Barrow |
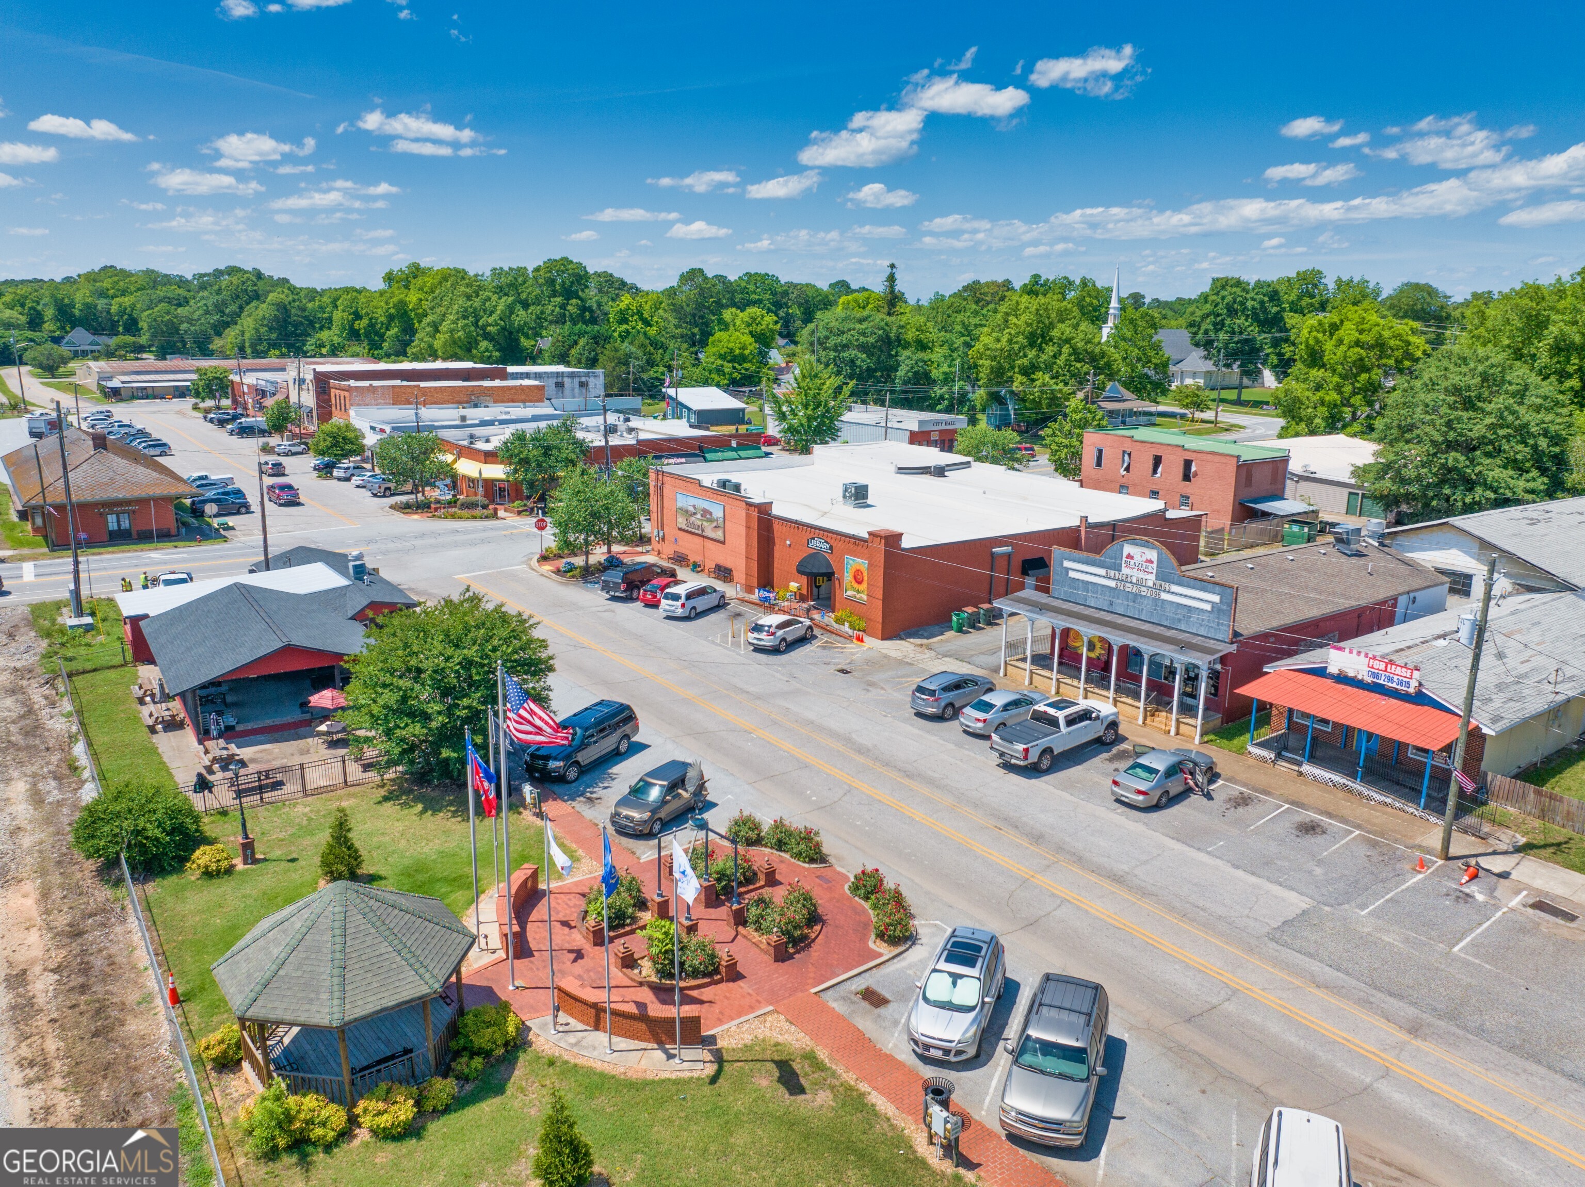
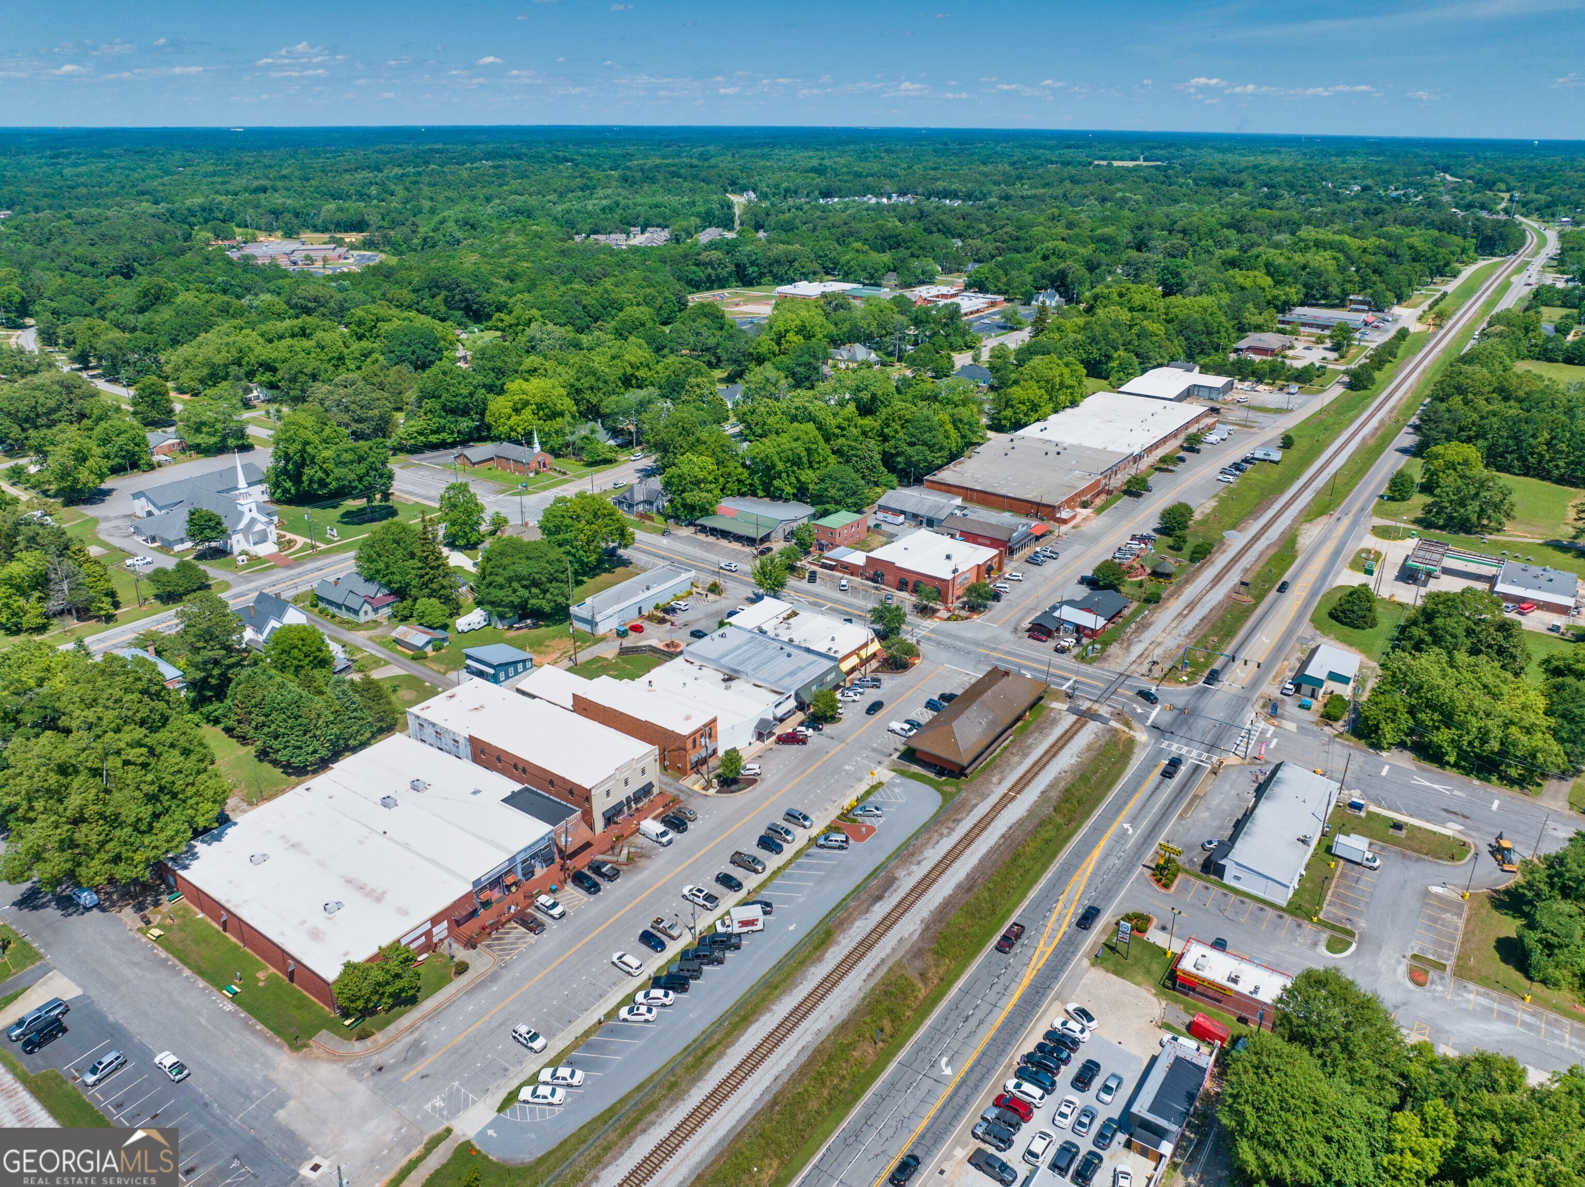
| City | Statham |
| Zip Code | 30666 |
| Area | Barrow |
| Community Name | Sutton's Landing |
| School District | Apalachee |
| Elementary School | Bethlehem |
| High School | Apalachee |
| Listing VS Median (in Sutton's Landing) | |
Price: $426,700 low | high Med: $375,650 sqft: 2,159 low | high Med: 2,250 $ / sqft: $198 low | high Med: $167 On site: 76 low | high Med: 57 | |
Market Activity 30666
Request a showing
Request a showing
Contact
Learn More About This Property

| State | GA |
|---|---|
| County | Barrow |
| City | Statham |
| Zip Code | 30666 |
| Area | Barrow |
| Community Name | Sutton's Landing |
| School District | Apalachee |
| Elementary School | Bethlehem |
| High School | Apalachee |
| Listing VS Median (in Sutton's Landing) | |
Price: $426,700 low | high Med: $375,650 sqft: 2,159 low | high Med: 2,250 $ / sqft: $198 low | high Med: $167 On site: 76 low | high Med: 57 | |