3286 Morris Hills Drive,Dacula, GA 30019
Dacula, GA 30019

Description
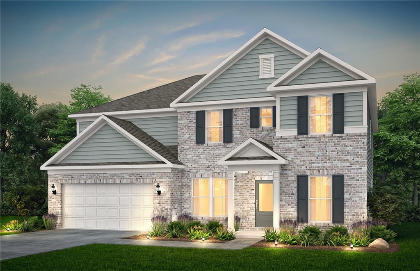
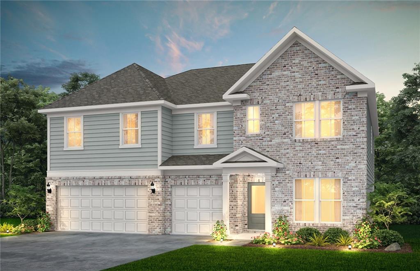
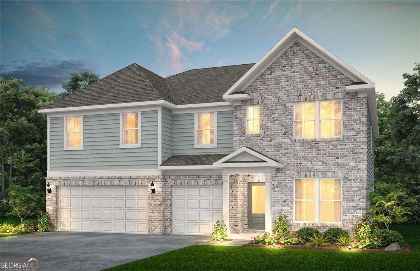
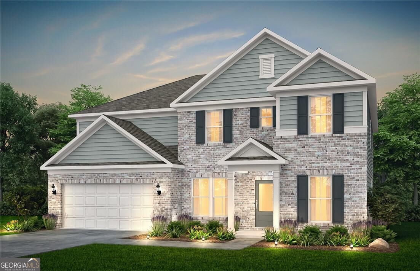
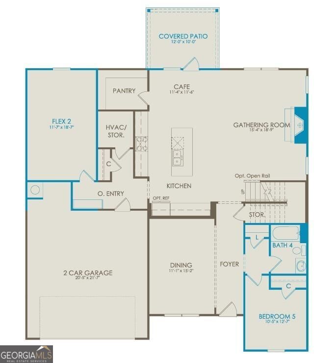
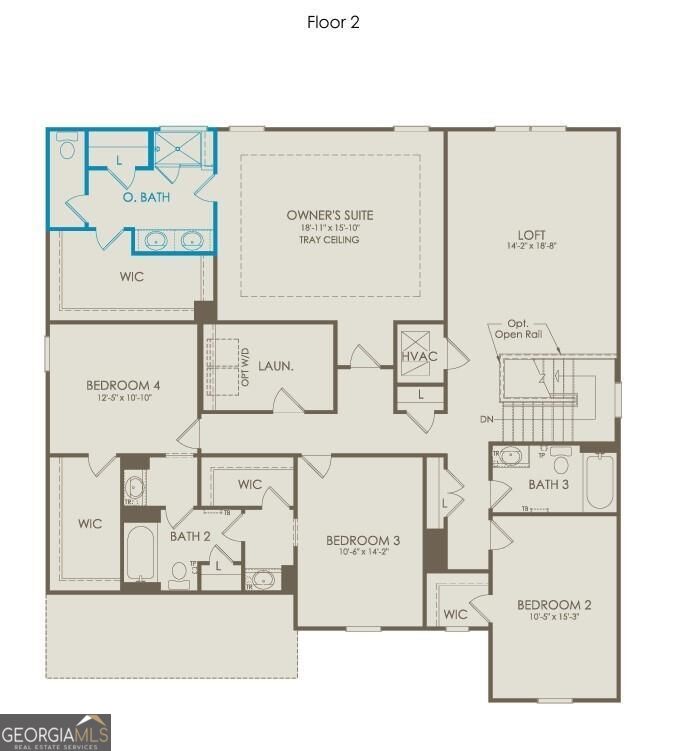
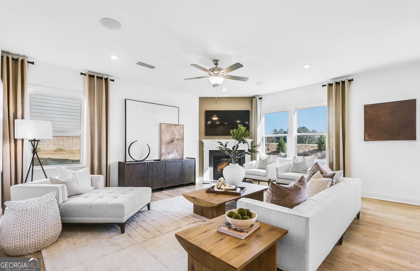
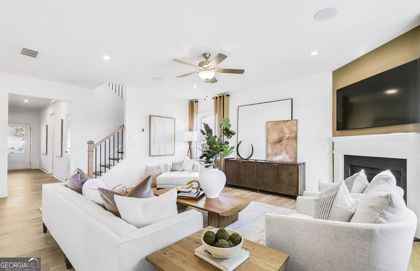
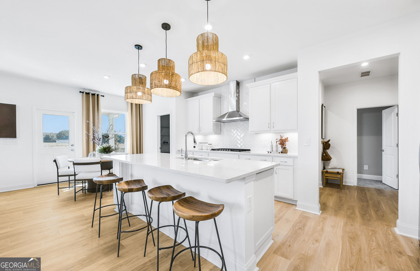
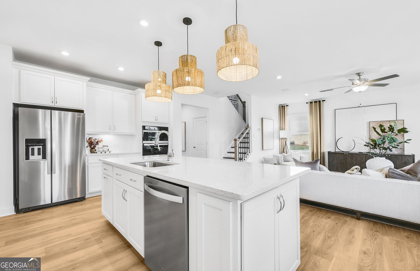
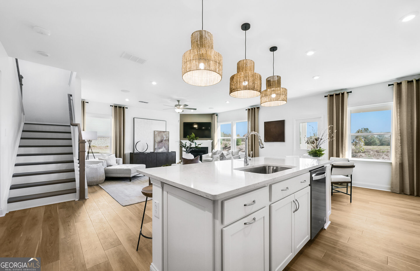
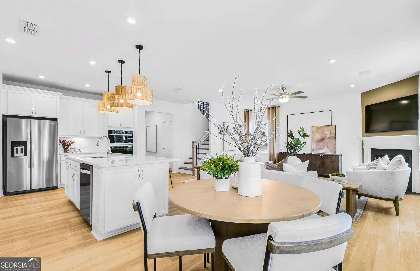
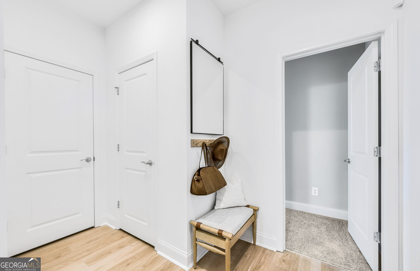
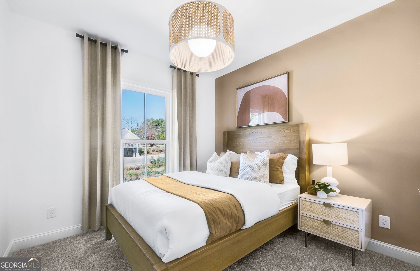
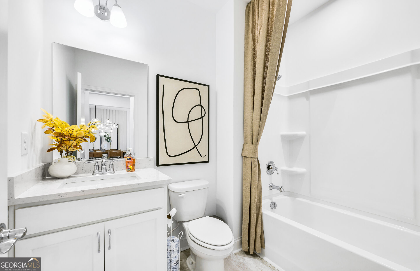
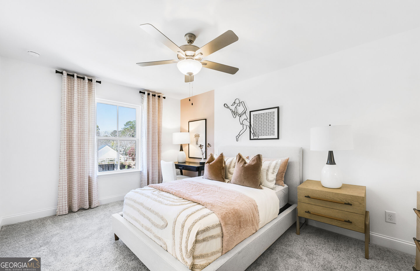
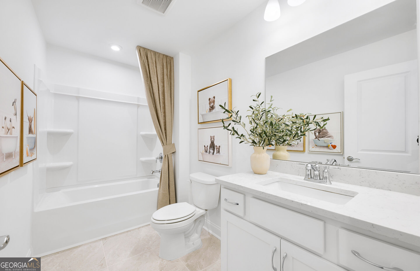
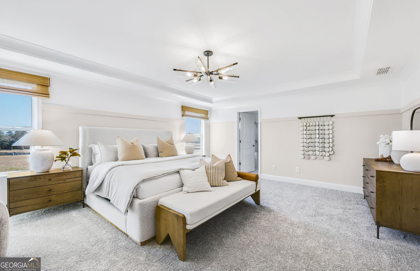
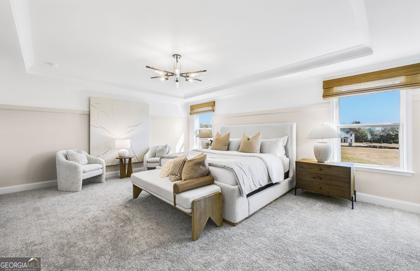
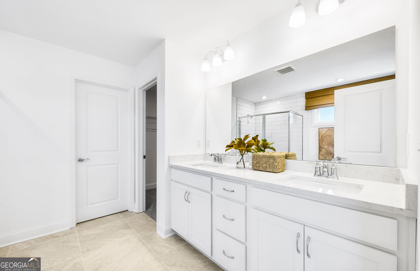
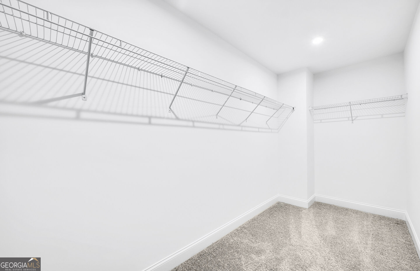
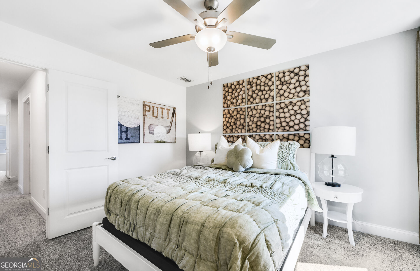
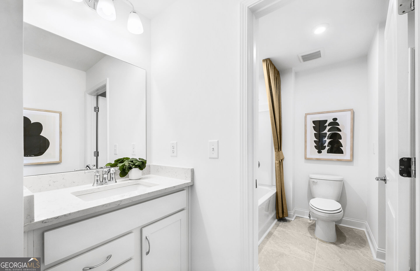
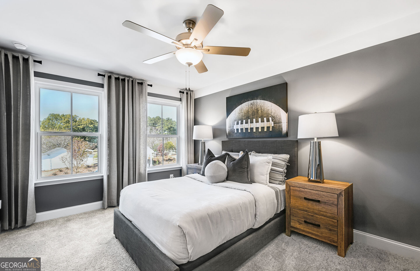
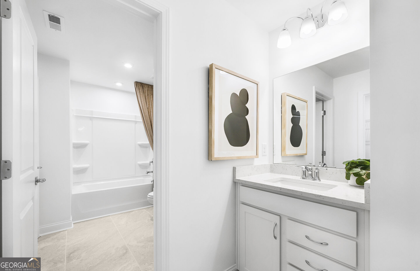
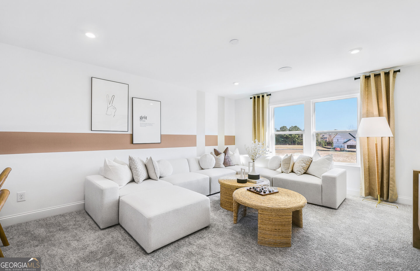
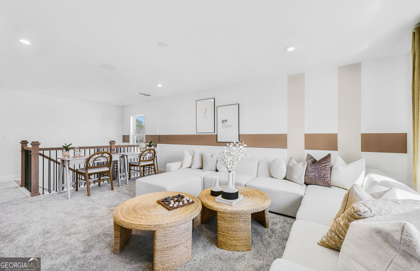
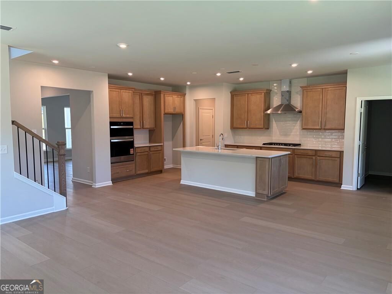
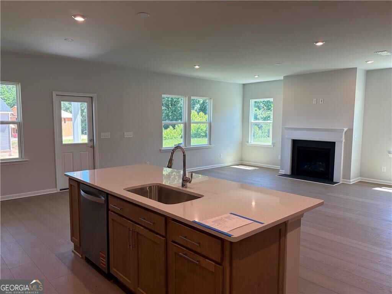
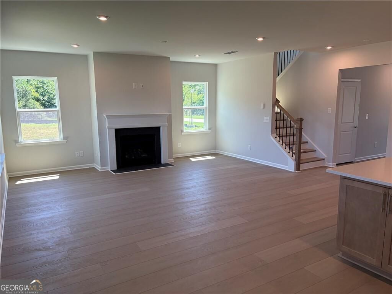
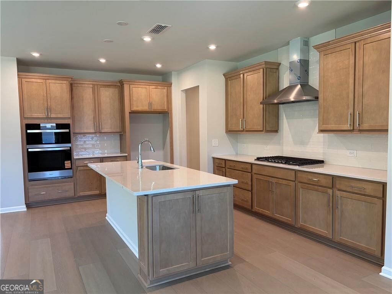
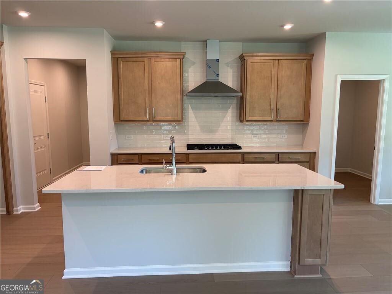
Situated on a 0.344 acre homesite that backs up to hardwoods, this beautifully designed Frazier floorplan will be ready in December and offers the perfect blend of space, functionality, and modern design. The main level features a private guest suite with a full bathroom, ideal for visitors or multigenerational living, along with stylish 9 inch wide luxury vinyl plank flooring throughout the main living areas. The gourmet kitchen is thoughtfully appointed with warm, light brown stained cabinetry, quartz countertops, and built in appliances, creating a seamless and elegant space for everyday living and entertaining. Upstairs, all secondary bedrooms include walk in closets, providing ample storage and comfort. Residents enjoy low maintenance living with an HOA that includes lawn maintenance and AT&T internet service, adding convenience and value. With generous living space, upscale finishes, and a large homesite, this home delivers comfort, style, and functionality in community with a small town feel and convenient access to marketplace and highway access.
Details
| MLS # | 10873405 |
|---|---|
| Listing Type | For Sale |
| Style | House |
| HOA Dues | $1,820 |
| Sub-Type | Resale |
| Status | Pending |
| Year | 2026 |
| Days On Site | 35 |
| Listing Provided By | Pulte Realty of Georgia, Inc | Jaymie Dimbath |
Features
| Bed(s) | 5 |
|---|---|
| Bath(s) | 4 Total |
| SQ Feet | 3,657 |
| Story(s) | 2 |
| Acreage | 0.34 |
| Water Front | Yes |
Interior
| Appliances | Cooktop, Dishwasher, Disposal, Gas Water Heater, Microwave, Other, Oven, Stainless Steel Appliance(s) |
|---|---|
| Interior Features | Double Vanity, High Ceilings, Other, Tray Ceiling(s), Walk-In Closet(s) |
| Cooling | Central Air, Zoned |
| Cooling Yes / No | Yes |
| Heating | Central, Natural Gas, Zoned |
| Heating Yes / No | Yes |
| Fireplace Yes / No | Yes |
| Fireplaces Total | 1 |
| Fireplace Features | Gas Log, Living Room |
| Window Features | Double Pane Windows |
| Room Kitchen Features | Breakfast Room, Kitchen Island, Solid Surface Counters, Walk-in Pantry |
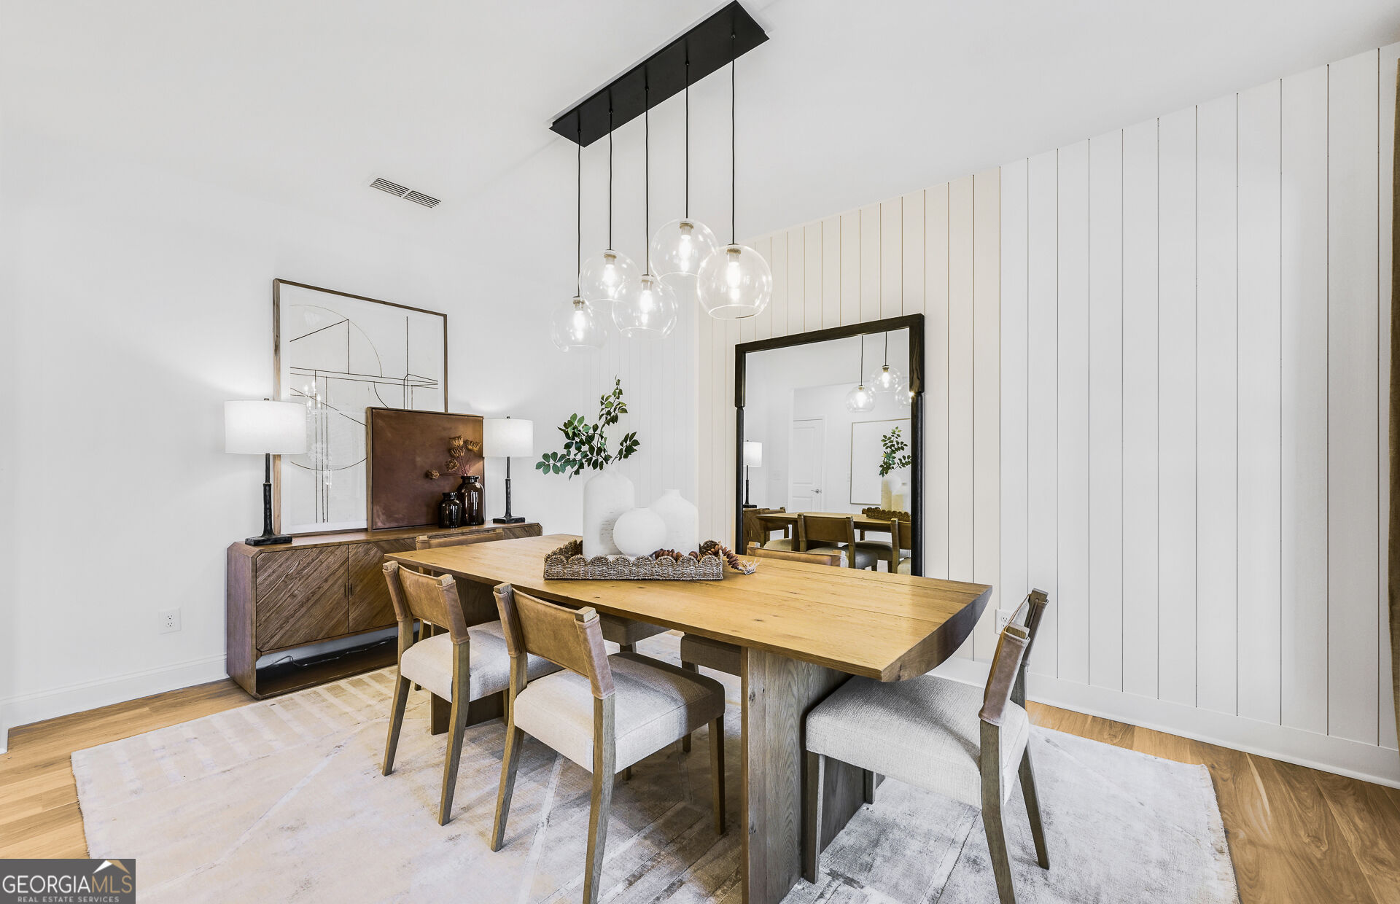
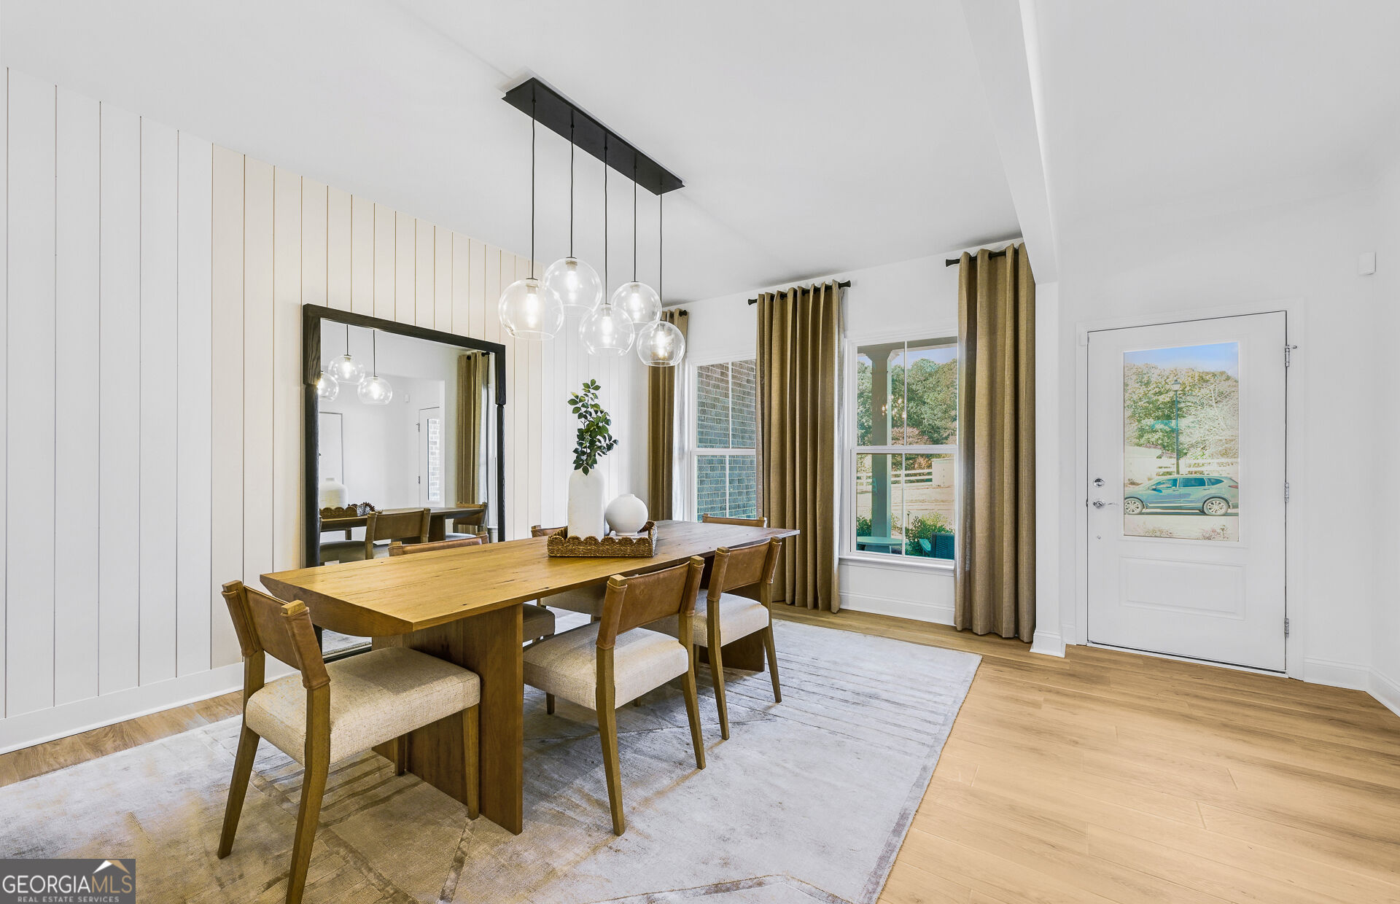
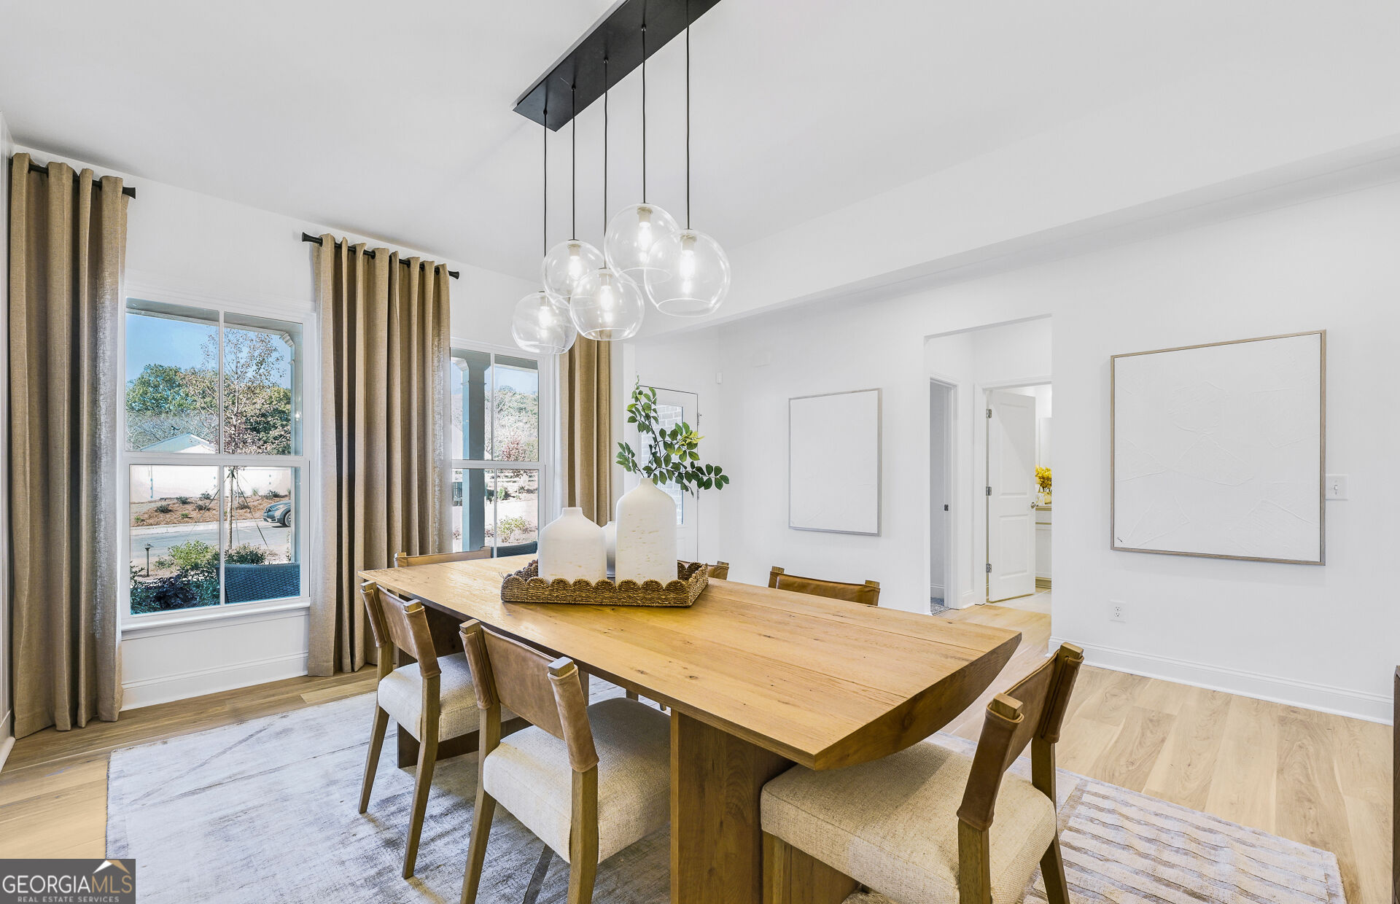
| Room Dining Room Features | Seats 12+, Separate Room |
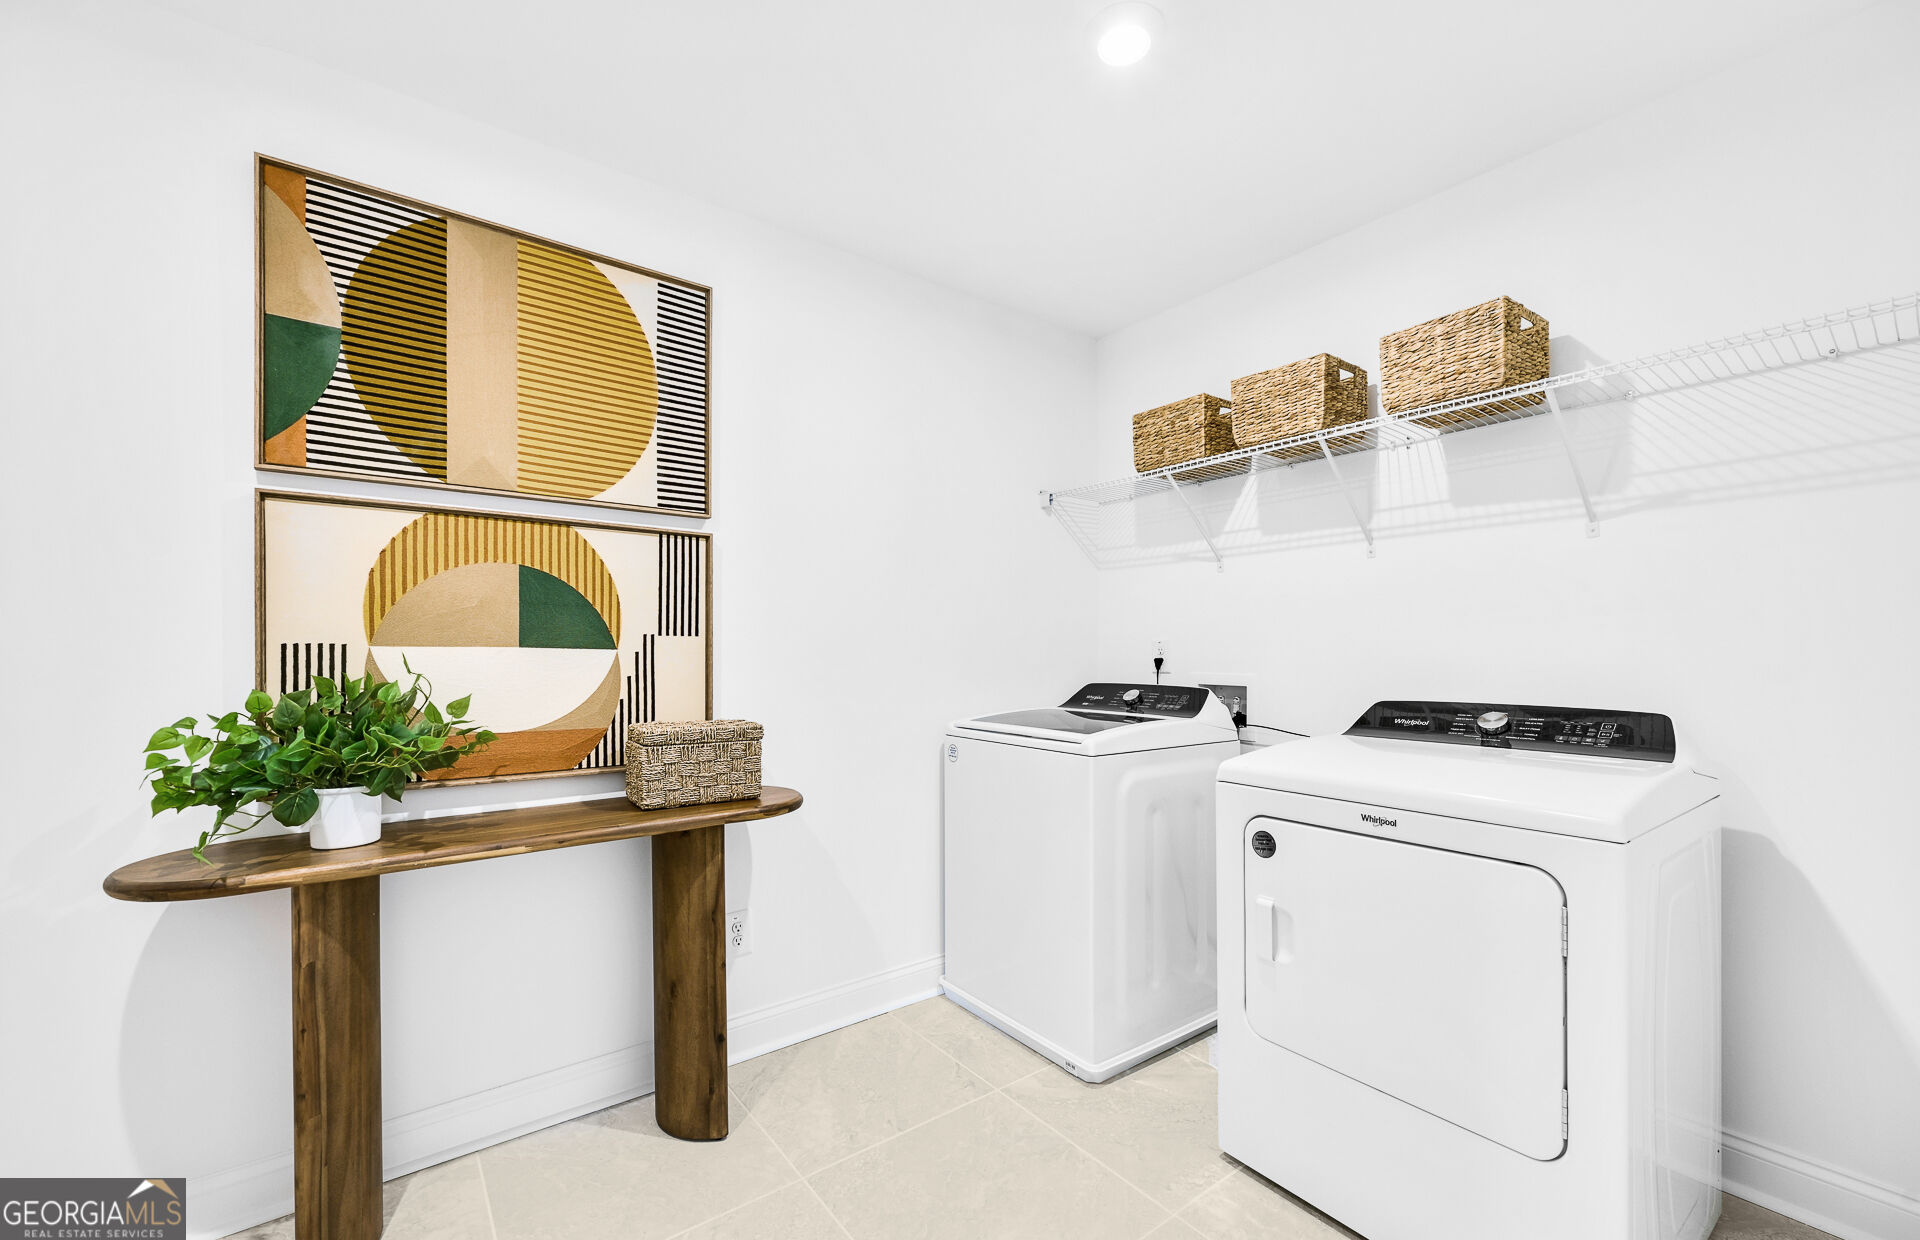
| Laundry Features | Upper Level |
Exterior
| Exterior Features | Other |
|---|---|
| Lot Features | Other, Private |
| Construction Materials | Brick, Other |
| Roof | Composition, Other |
| Foundation Details | Slab |
| Waterfront Features | No Dock Or Boathouse |
| Patio And Porch Features | Patio |
| Security Features | Carbon Monoxide Detector(s), Smoke Detector(s) |
Parking
| Attached Garage Yes / No | Yes |
|---|---|
| Garage Yes / No | Yes |
| Parking Features | Garage, Attached, Kitchen Level, Garage Door Opener |
Utilities
| Utilities | Cable Available, Electricity Available, High Speed Internet, Natural Gas Available, Sewer Available, Underground Utilities, Water Available |
|---|---|
| Sewer | Public Sewer |
| Electric | 220 Volts |
Taxes
| Tax Annual Amount | 0 |
|---|---|
| Tax Year | 2026 |
Location
| Community Features | Sidewalks, Street Lights |
|---|
Area Information
| State | GA |
|---|---|
| County | Gwinnett |
| City | Dacula |
| Zip Code | 30019 |
| Area | Gwinnett |
| Community Name | Haverhill Estates |
| School District | Archer |
| Elementary School | Harbins |
| High School | Archer |
| Listing VS Median (in Haverhill Estates) | |
Price: $571,770 low | high Med: $557,914 sqft: 3,657 low | high Med: 3,825 $ / sqft: $156 low | high Med: $146 On site: 35 low | high Med: 46 | |
Market Activity 30019
Request a showing
Request a showing
Contact
Learn More About This Property

| State | GA |
|---|---|
| County | Gwinnett |
| City | Dacula |
| Zip Code | 30019 |
| Area | Gwinnett |
| Community Name | Haverhill Estates |
| School District | Archer |
| Elementary School | Harbins |
| High School | Archer |
| Listing VS Median (in Haverhill Estates) | |
Price: $571,770 low | high Med: $557,914 sqft: 3,657 low | high Med: 3,825 $ / sqft: $156 low | high Med: $146 On site: 35 low | high Med: 46 | |