 New Listing








Description
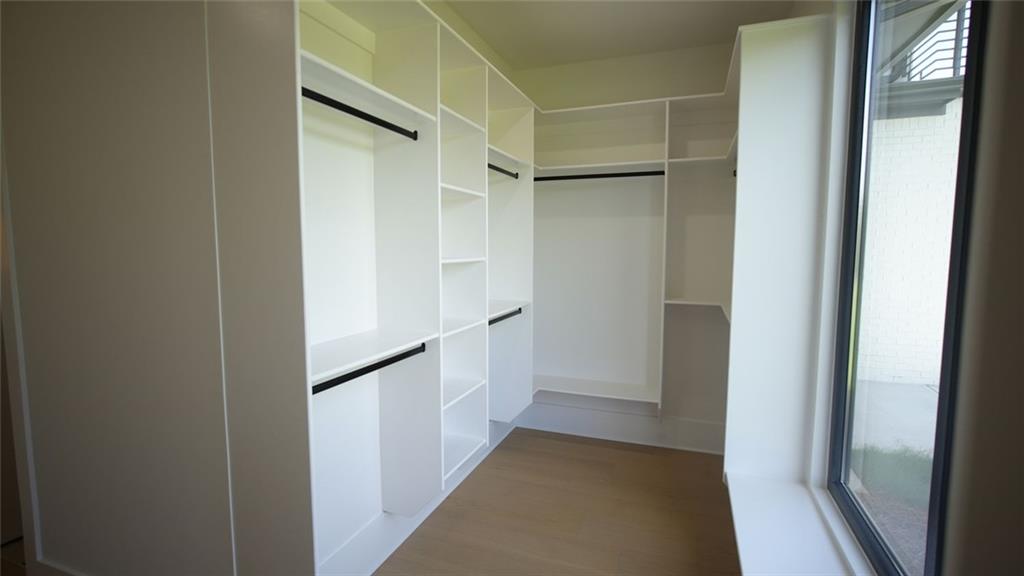
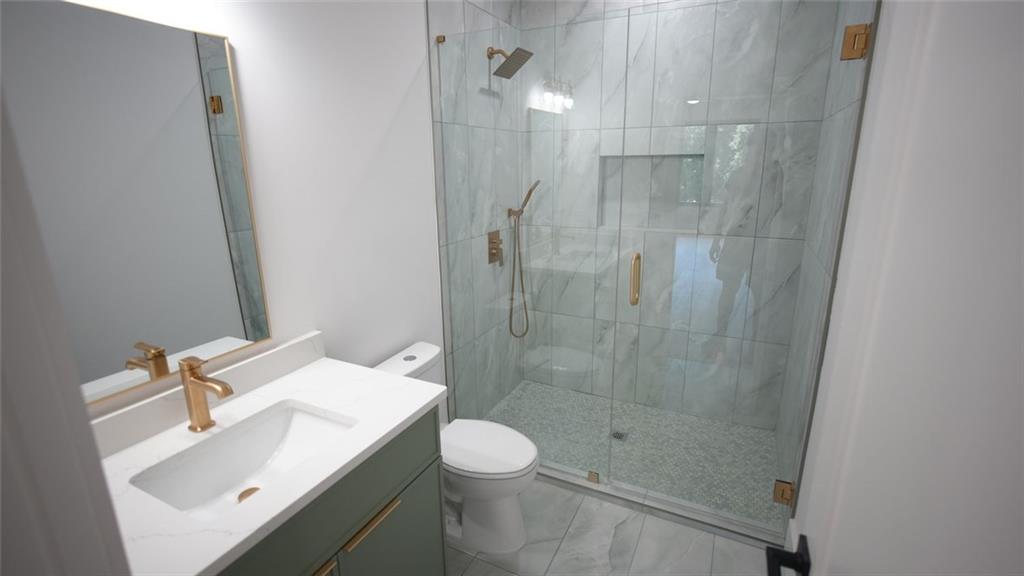
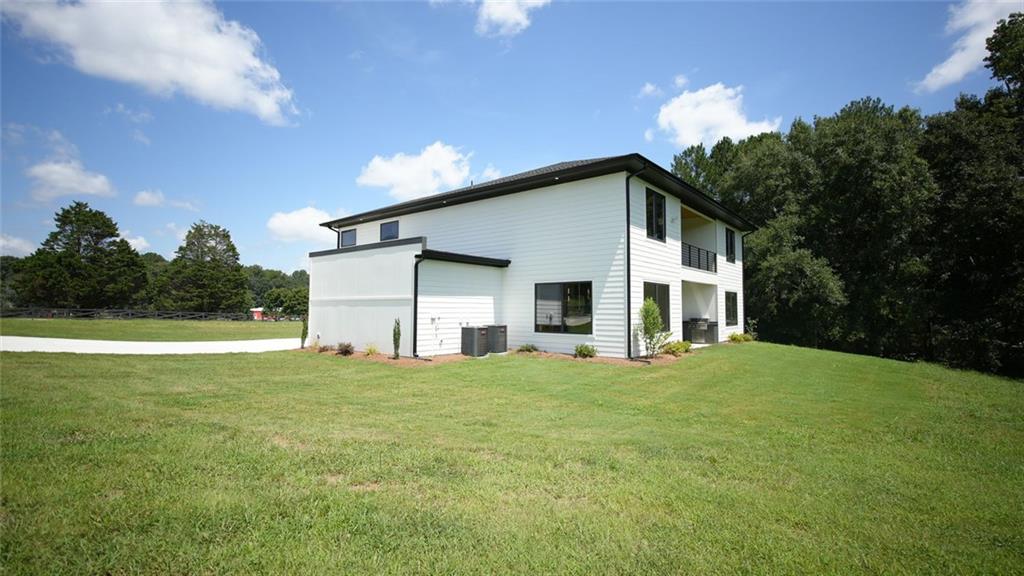
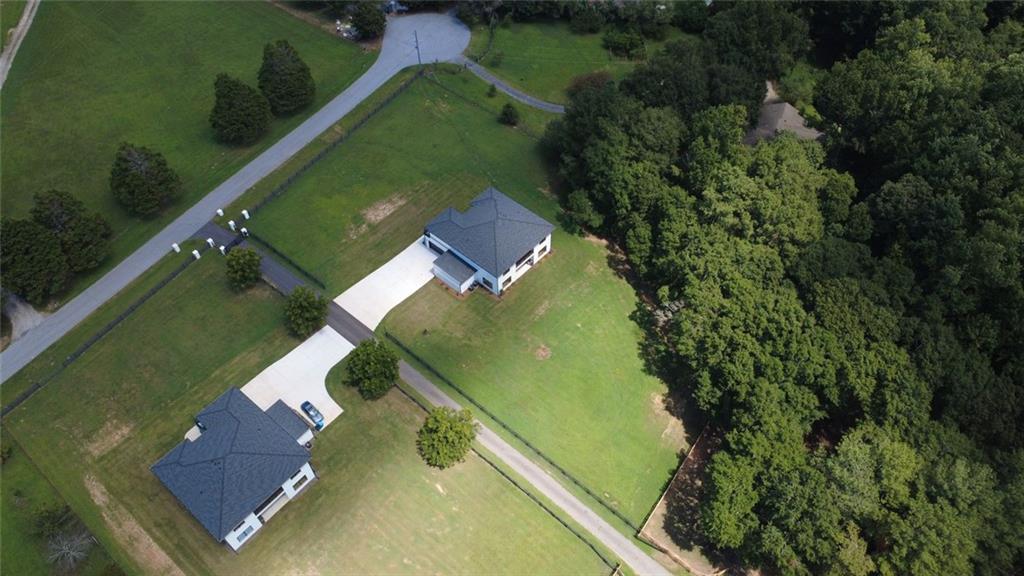
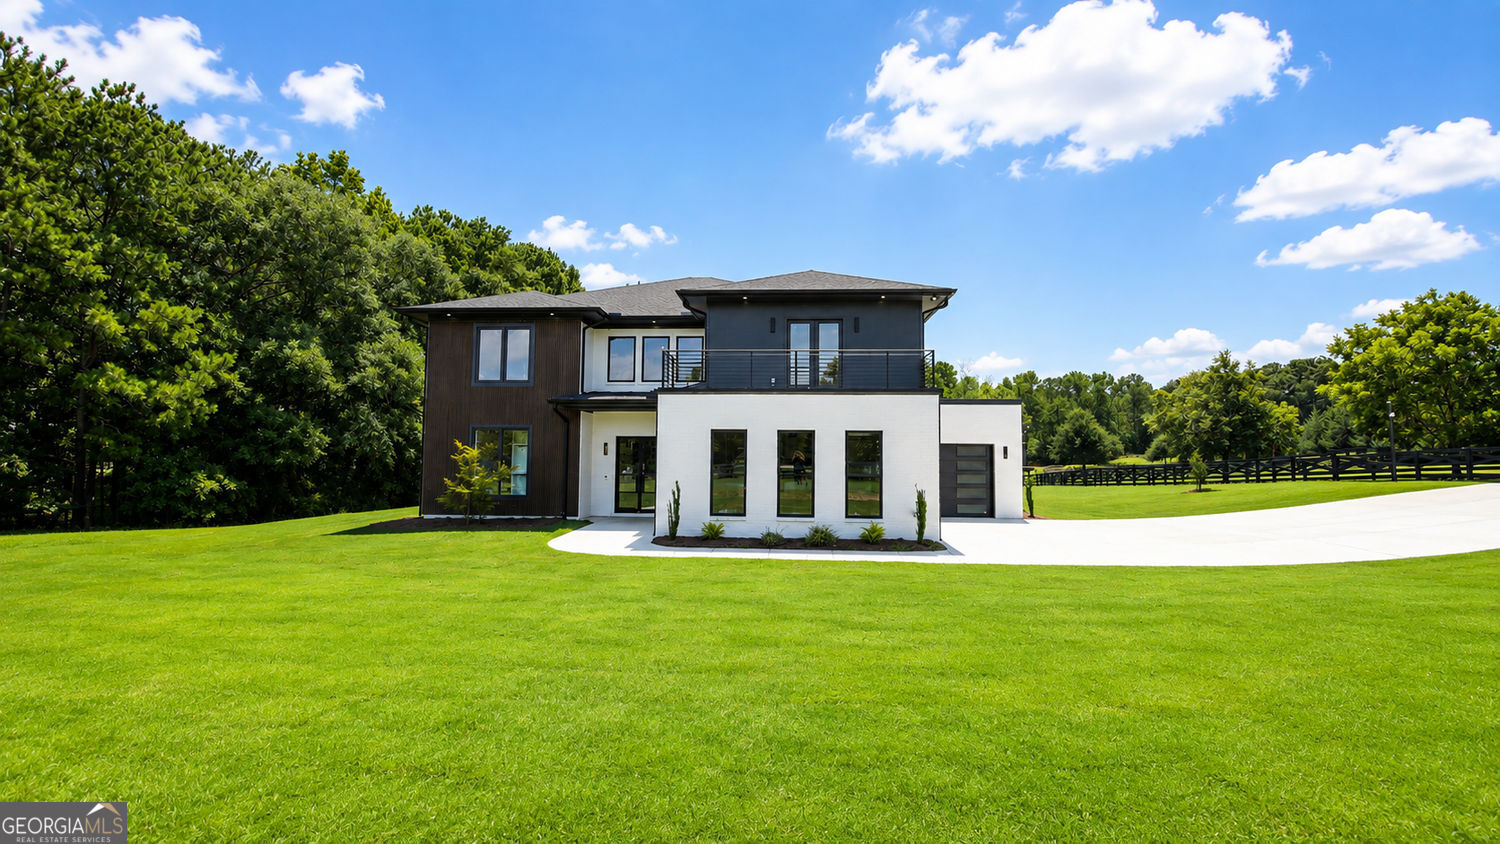
Gated new construction in the prestigious Rowen Region! Sitting on 1.5 private acres with no HOA, this modern estate offers 4BR/4.5BA with dual primary suitesone on each level. Enjoy 10' ceilings, white oak floors, a two-story fireplace with European windows, chef's kitchen, and spa-like primary bath w/ soaking tub. Upstairs bonus living area. Outside: built-in grill, fenced yard, sprinklers, oversized driveway, and room for a pool. Rare opportunity in a premier cul-de-sacschedule your tour today!
Details
| MLS # | 7823788 |
|---|---|
| Listing Type | For Sale |
| Style | House |
| Sub-Type | Resale |
| Status | Active |
| Year | 2025 |
| Days On Site | 6 |
| Listing Provided By | Virtual Properties Realty.Net, LLC. | ANGELA UTAYEV |
Features
| Bed(s) | 4 |
|---|---|
| Bath(s) | 5 Total |
| SQ Feet | 4,712 |
| Garage | 3 |
| Story(s) | 2 |
| Acreage | 1.48 |
| Water Front | Yes |
| Property View | Rural |
Interior
| Appliances | Dishwasher, Disposal, Double Oven, Gas Cooktop, Microwave, Range Hood |
|---|---|
| Interior Features | Double Vanity, Entrance Foyer, High Ceilings 10 ft Main, Recessed Lighting, Tray Ceiling(s), Walk-In Closet(s) |
| Cooling | Ceiling Fan(s), Central Air, Dual |
| Heating | Natural Gas, Zoned, Central |
| Fireplaces Total | 2 |
| Fireplace Features | Electric, Family Room, Living Room |
| Window Features | Double Pane Windows, ENERGY STAR Qualified Windows, Insulated Windows |
| Room Kitchen Features | Cabinets Other, Kitchen Island, Pantry Walk-In, Solid Surface Counters |
| Room Dining Room Features | Open Concept, Seats 12+ |
| Laundry Features | Laundry Room, Main Level, Laundry Closet |
Exterior
| Accessibility Features | None |
|---|---|
| Exterior Features | Balcony, Gas Grill, Private Entrance, Private Yard |
| Lot Features | Back Yard, Cleared, Front Yard, Landscaped, Level |
| Construction Materials | Brick, Cement Siding, Hardi Plank Type |
| Roof | Composition, Shingle |
| Fencing | Fenced, Wood |
| Foundation Details | Slab |
| Waterfront Features | None |
| Patio And Porch Features | Covered, Patio, Rear Porch |
| Security Features | Security Gate, Smoke Detector(s) |
Parking
| Garage Spaces | 3 |
|---|---|
| Parking Features | Attached, Garage Door Opener, Driveway, Garage |
| Open Parking Yes / No | Yes |
Utilities
| Utilities | Cable Available, Electricity Available, Natural Gas Available, Phone Available, Water Available |
|---|---|
| Sewer | Septic Tank |
| Electric | 110 Volts |
Taxes
| Tax Annual Amount | 0 |
|---|---|
| Tax Legal Description | Lot 2 per Plat Book 165, Page 272 |
| Tax Lot | 2 |
| Tax Parcel Letter | R5325-507 |
Location
| Community Features | None |
|---|
Area Information
| State | GA |
|---|---|
| County | Gwinnett GA |
| City | Dacula |
| Zip Code | 30019 |
| Area | Gwinnett GA |
| School District | Archer |
| Elementary School | Harbins |
| High School | Archer |
| Listing VS Median (in 30019) | |
Price: $949,900 low | high Med: $514,750 sqft: 4,712 low | high Med: 3,710 $ / sqft: $202 low | high Med: $139 On site: 6 low | high Med: 29 | |
Market Activity 30019
Request a showing
Request a showing
 Listings identified with the FMLS IDX logo come from FMLS and are held by brokerage firms other than the owner of this website. The listing brokerage is identified in any listing details. Information is deemed reliable but is not guaranteed. If you believe any FMLS listing contains material that infringes your copyrighted work please click here to review our DMCA policy and learn how to submit a takedown request. © 2022 First Multiple Listing Service, Inc.
Contact
Learn More About This Property

| State | GA |
|---|---|
| County | Gwinnett GA |
| City | Dacula |
| Zip Code | 30019 |
| Area | Gwinnett GA |
| School District | Archer |
| Elementary School | Harbins |
| High School | Archer |
| Listing VS Median (in 30019) | |
Price: $949,900 low | high Med: $514,750 sqft: 4,712 low | high Med: 3,710 $ / sqft: $202 low | high Med: $139 On site: 6 low | high Med: 29 | |
Nearby Listings (Within 1/10 mile)
Price: $712K - $1.187M
sqft: 3,500 - 5,500
Listing Updated: August 19, 2026 at 5:52:38 PM PDT