3297 Park Pointe Cir Circle,Scottdale, GA 30079
Scottdale, GA 30079

Description
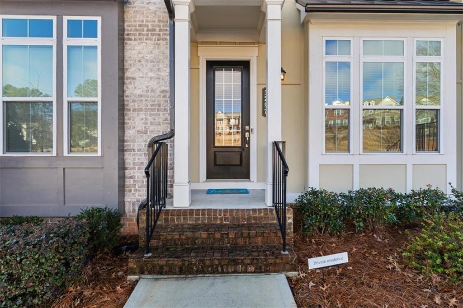
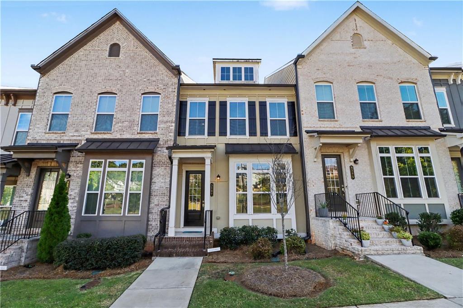
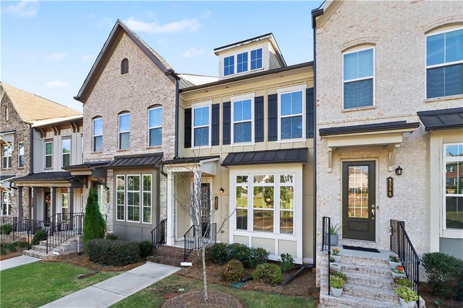
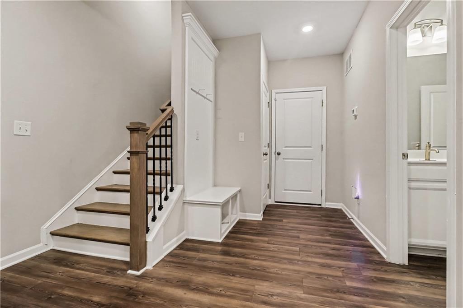
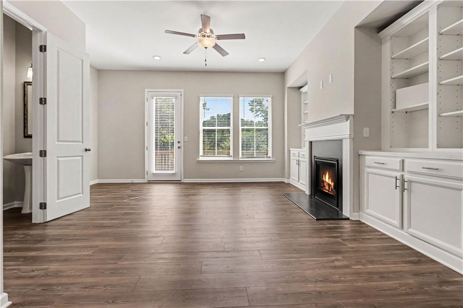
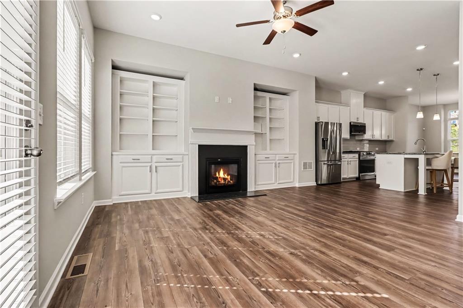
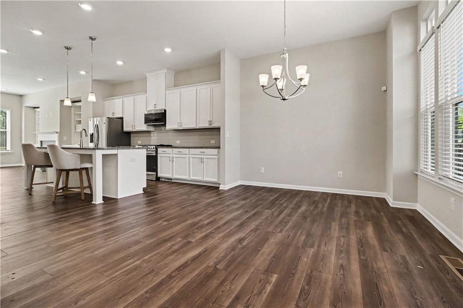
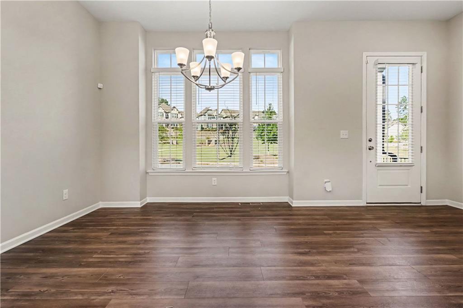
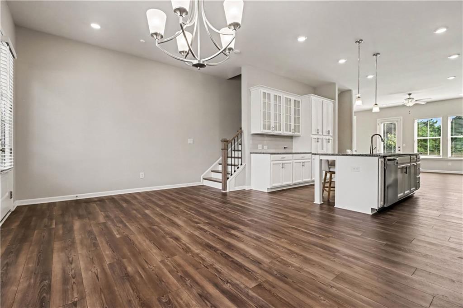
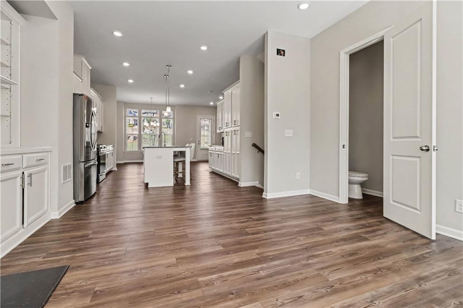
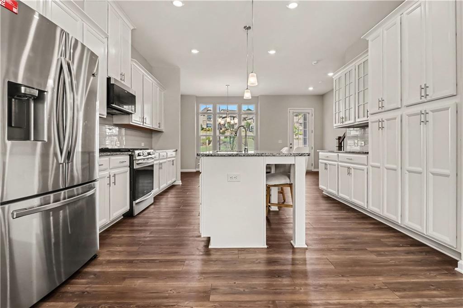
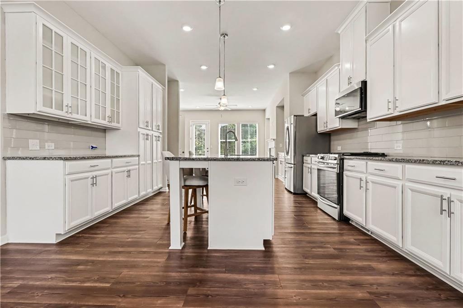
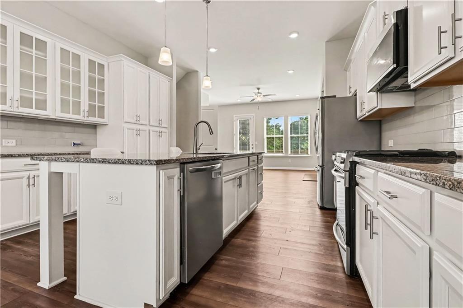
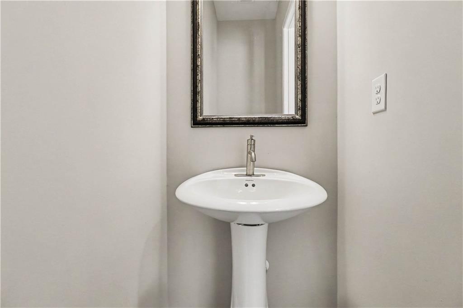
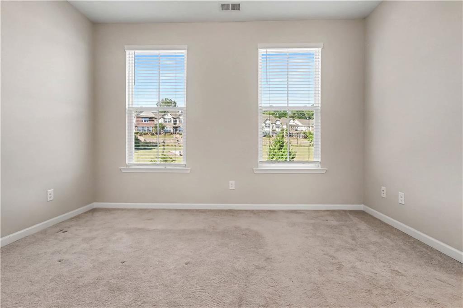
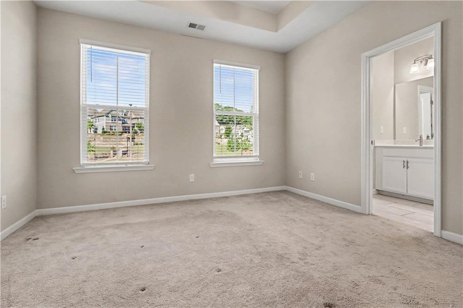
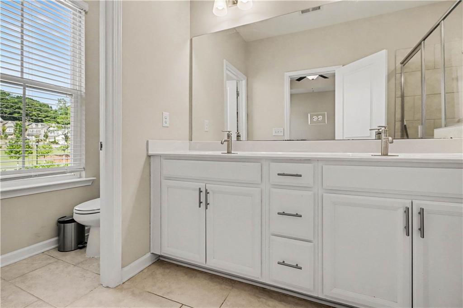
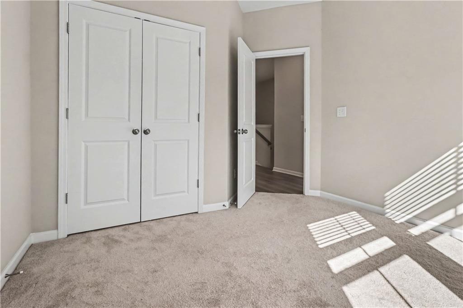
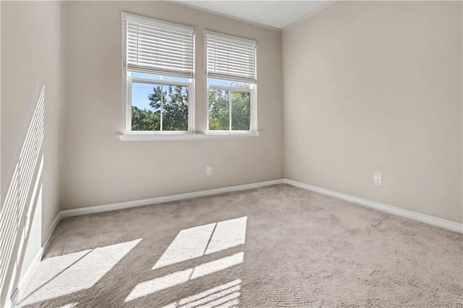
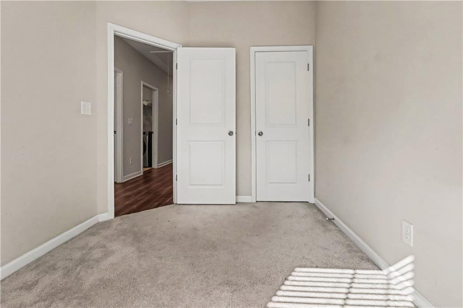
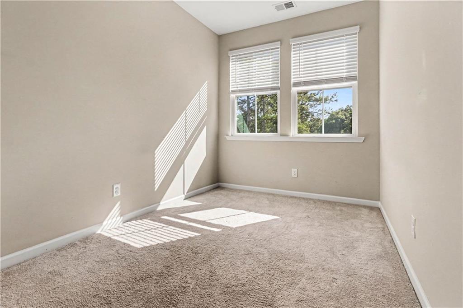
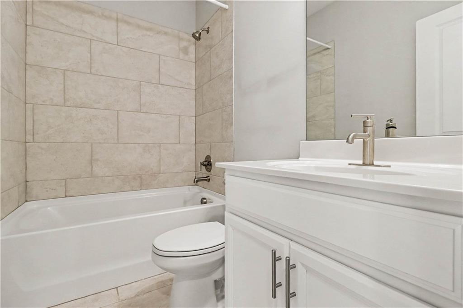
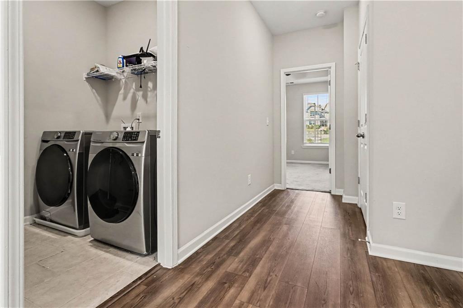
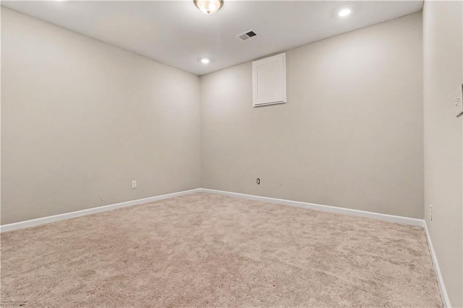
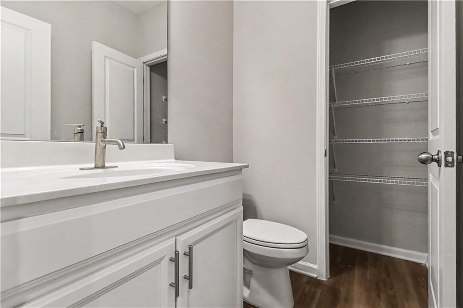
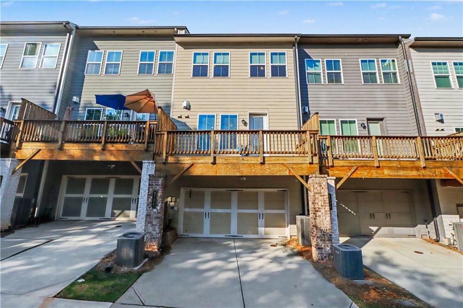
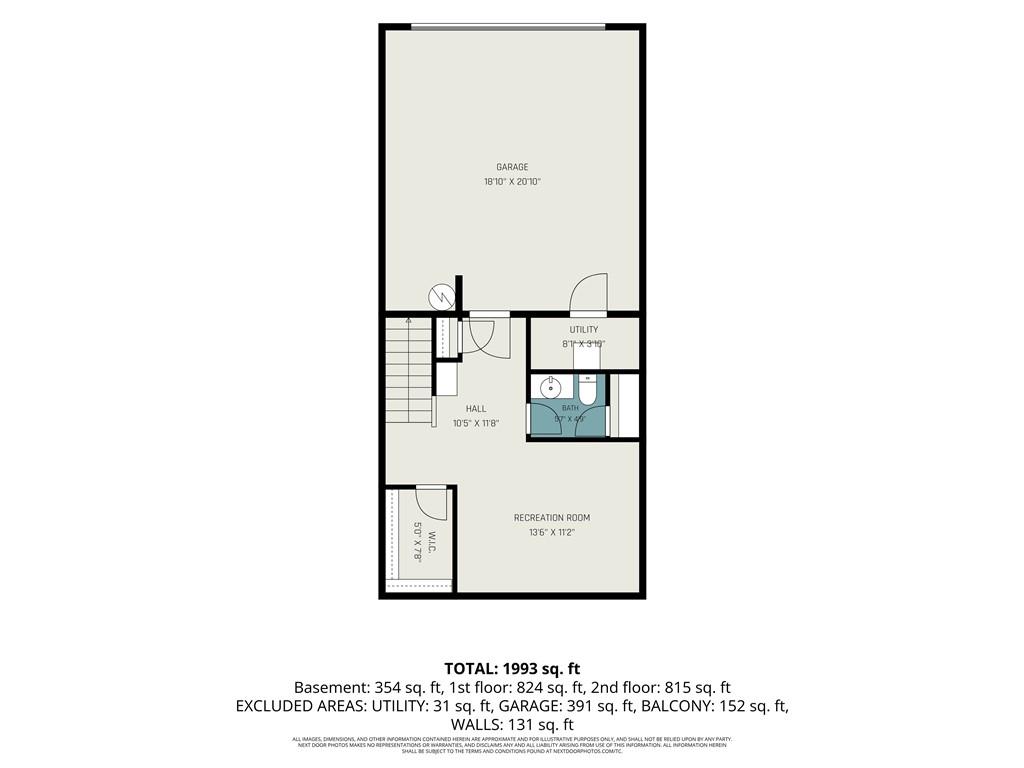
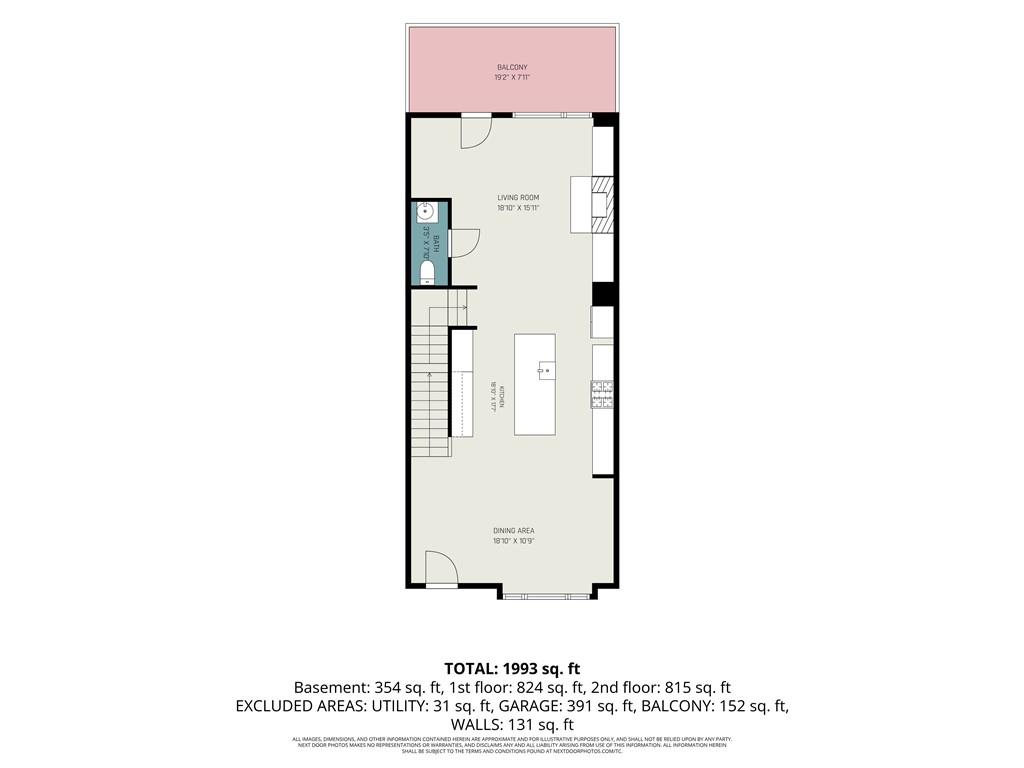
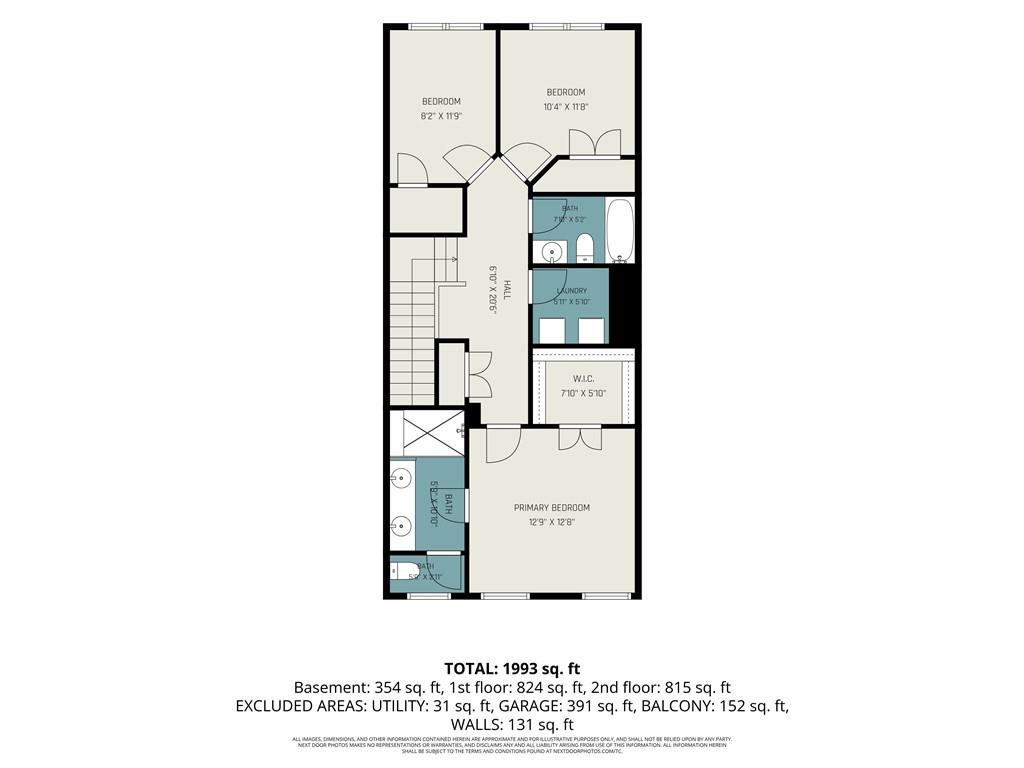
Three-story, 3-bed, 2+ bath townhome in the coveted Envoy Community. The open-concept main level features an open dining area, a stunning kitchen with a large center island, built-in cabinetry, ample counter space and storage, a spacious living room, and a convenient half bath. The upper level boasts a split-bedroom floor plan with a generous primary suite with a private spa-like bath and huge walk-in closet, two generously sized secondary bedrooms, a shared full bath, and a dedicated laundry room. The lower level provides a bonus room, perfect for a flexible office area, playroom, media room, or guest room with an additional bath, and a two-car garage. Easy living inside the perimeter; close access to I-285, the nearby farmers market, and walking distance to Tobie Grant Recreation Center and walking trails. Professional photos coming soon!
Details
| MLS # | 7830927 |
|---|---|
| Listing Type | For Sale |
| Style | Town House |
| HOA Dues | $300 |
| Sub-Type | Resale |
| Status | Pending |
| Year | 2022 |
| Days On Site | 71 |
| Listing Provided By | Orchard Brokerage LLC | James Brown |
Features
| Bed(s) | 3 |
|---|---|
| Bath(s) | 4 Total |
| SQ Feet | 1,810 |
| Garage | 2 |
| Basement | Y |
| Acreage | 0.02 |
| Water Front | Yes |
| Property View | Other |
Interior
| Appliances | Microwave, Electric Range, Refrigerator |
|---|---|
| Interior Features | Bookcases, Double Vanity, Entrance Foyer, Walk-In Closet(s), Tray Ceiling(s) |
| Cooling | Central Air |
| Heating | Central |
| Fireplaces Total | 1 |
| Fireplace Features | Living Room |
| Window Features | None |
| Room Kitchen Features | Breakfast Bar, Kitchen Island, Cabinets White, Solid Surface Counters, View to Family Room, Eat-in Kitchen |
| Room Dining Room Features | Open Concept |
| Laundry Features | Upper Level |
Exterior
| Accessibility Features | None |
|---|---|
| Exterior Features | Rain Gutters |
| Lot Features | Front Yard, Other |
| Construction Materials | Frame, Brick Front, Brick |
| Roof | Composition, Shingle |
| Fencing | None |
| Foundation Details | None |
| Waterfront Features | None |
| Patio And Porch Features | Deck |
| Security Features | None |
Parking
| Garage Spaces | 2 |
|---|---|
| Parking Features | Garage |
Utilities
| Utilities | Electricity Available, Sewer Available, Water Available |
|---|---|
| Sewer | Public Sewer |
| Electric | 110 Volts |
Taxes
| Tax Annual Amount | 5498 |
|---|---|
| Tax Block | 1 |
| Tax Legal Description | Tax ID: 18-046-01-199 |
| Tax Parcel Letter | 18-046-01-199 |
| Tax Year | 2025 |
Location
| Community Features | None |
|---|
Area Information
| State | GA |
|---|---|
| County | Dekalb GA |
| City | Scottdale |
| Zip Code | 30079 |
| Area | Dekalb GA |
| Community Name | Envoy |
| School District | Druid Hills |
| Elementary School | McLendon |
| High School | Druid Hills |
| Listing VS Median (in Envoy) | |
Price: $375,000 low | high Med: $485,000 sqft: 1,810 low | high Med: 2,064 $ / sqft: $207 low | high Med: $235 On site: 71 low | high Med: 21 | |
Market Activity 30079
Request a showing
Request a showing
 Listings identified with the FMLS IDX logo come from FMLS and are held by brokerage firms other than the owner of this website. The listing brokerage is identified in any listing details. Information is deemed reliable but is not guaranteed. If you believe any FMLS listing contains material that infringes your copyrighted work please click here to review our DMCA policy and learn how to submit a takedown request. © 2022 First Multiple Listing Service, Inc.
Contact
Learn More About This Property

| State | GA |
|---|---|
| County | Dekalb GA |
| City | Scottdale |
| Zip Code | 30079 |
| Area | Dekalb GA |
| Community Name | Envoy |
| School District | Druid Hills |
| Elementary School | McLendon |
| High School | Druid Hills |
| Listing VS Median (in Envoy) | |
Price: $375,000 low | high Med: $485,000 sqft: 1,810 low | high Med: 2,064 $ / sqft: $207 low | high Med: $235 On site: 71 low | high Med: 21 | |