3299 Bailey Road,Mulberry, GA 30019
Mulberry, GA 30019

Description
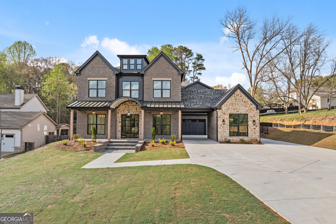
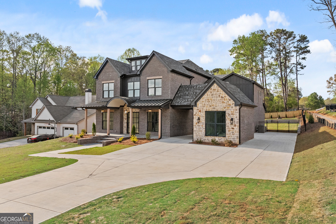
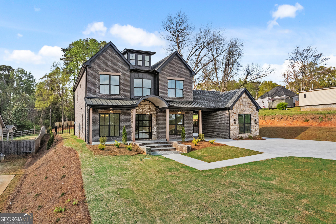
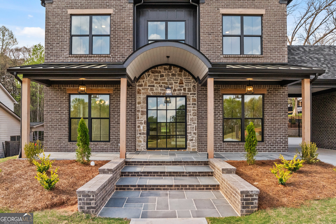
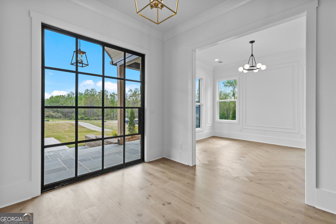
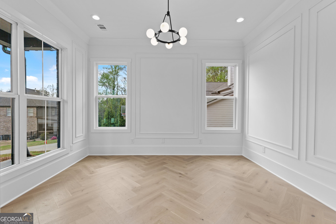
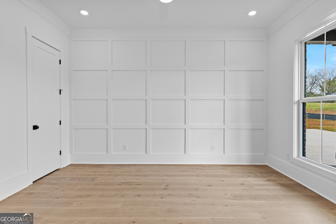
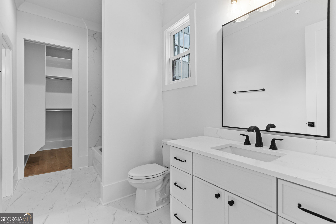
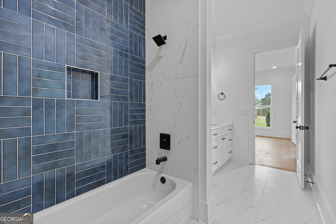
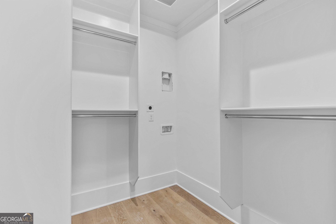
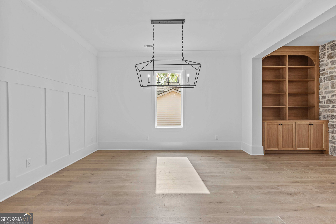
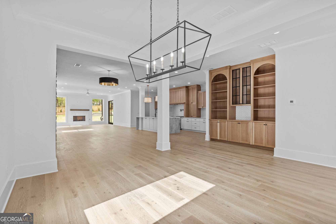
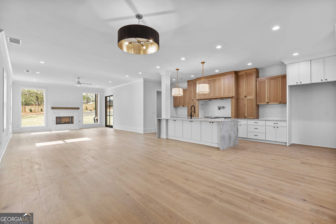
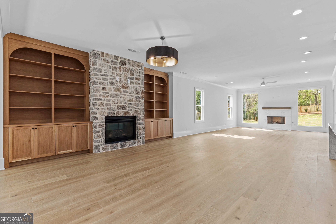
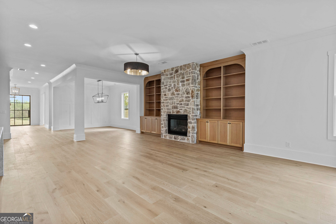
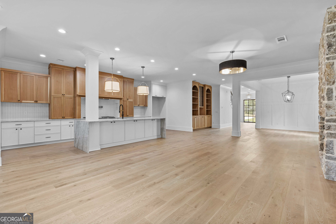
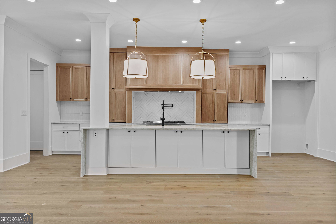
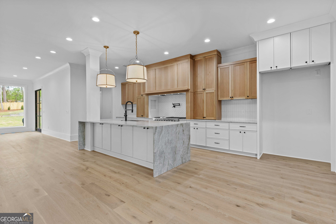
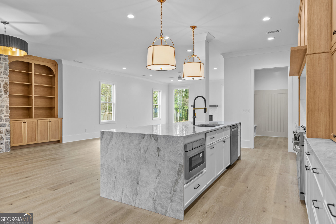
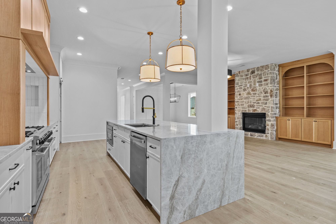
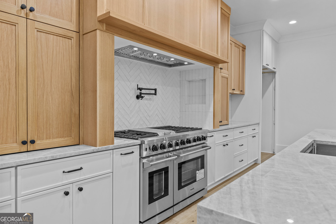
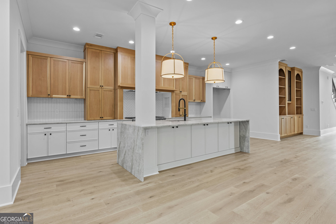
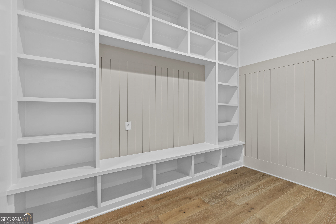
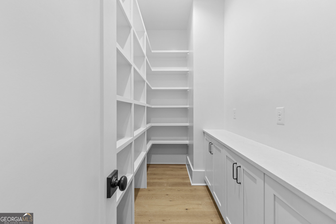
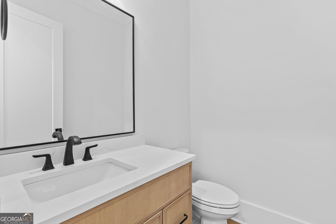
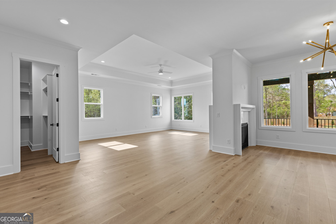
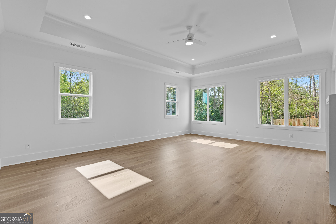
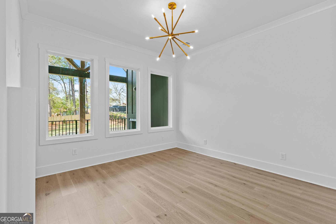
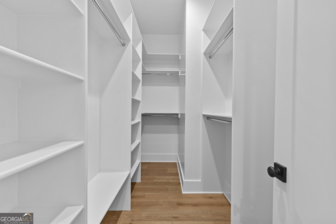
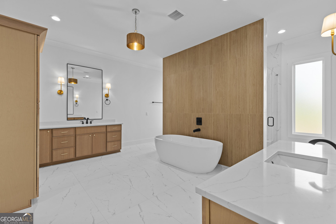
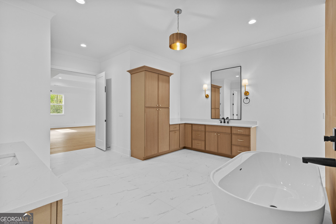
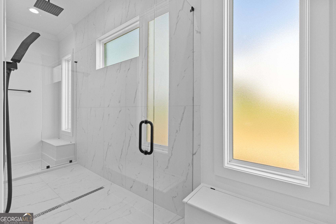
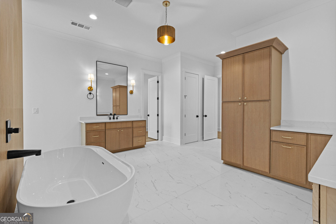
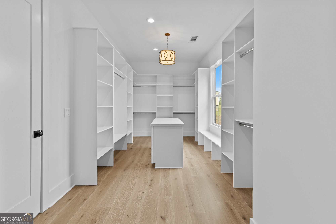
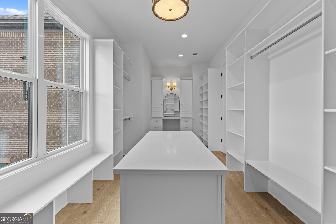
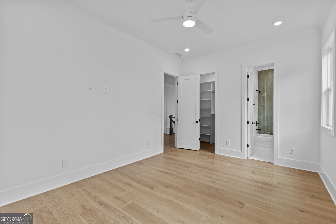
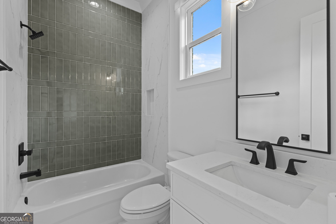
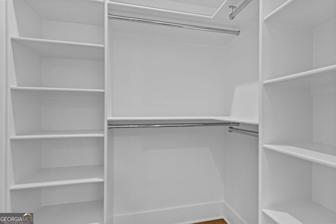
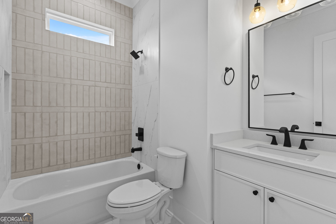
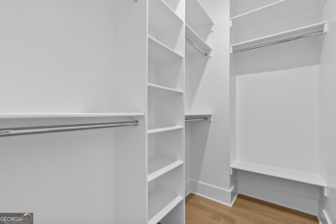
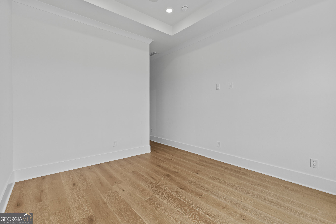
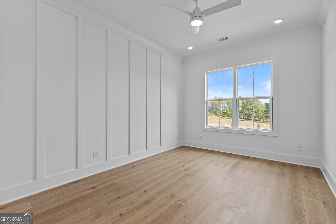
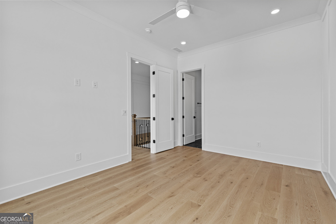
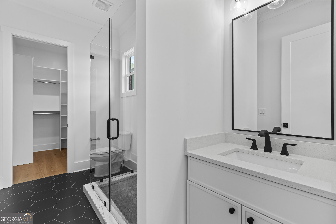
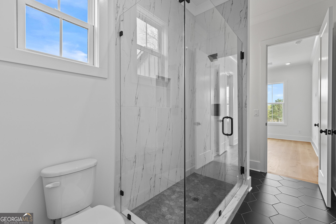
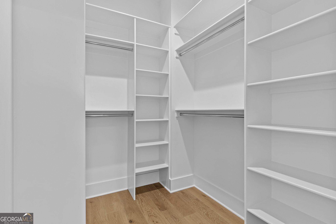
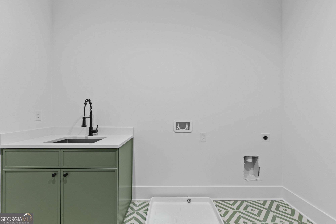
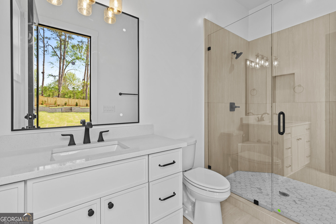
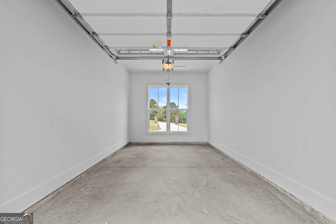
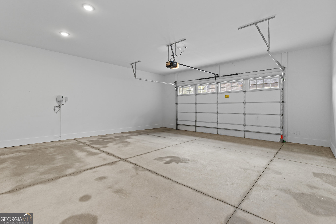
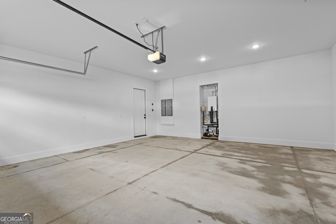
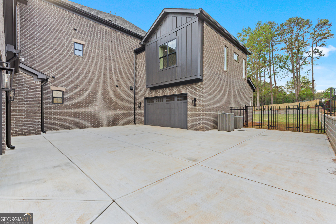
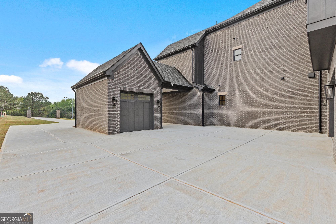
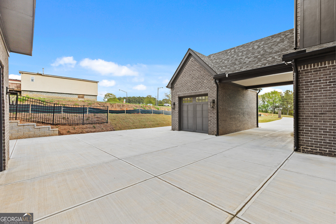
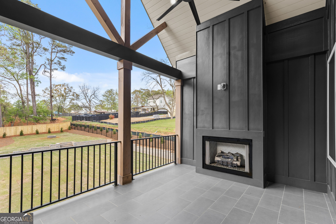
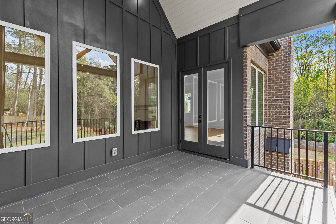
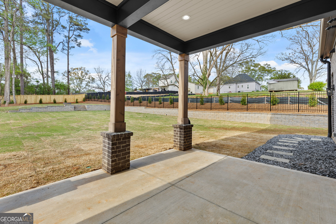
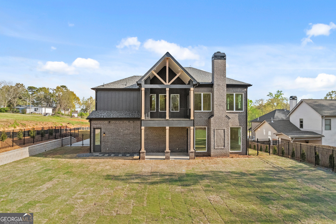
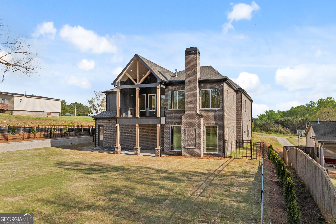
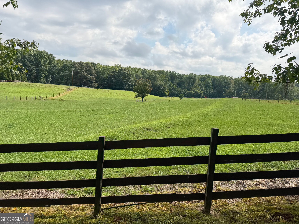
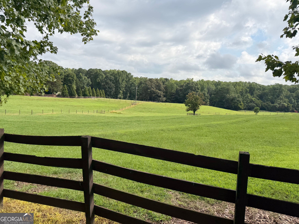
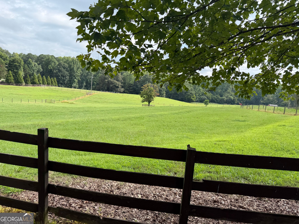
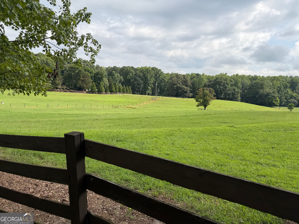
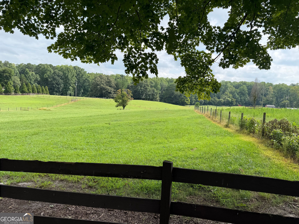
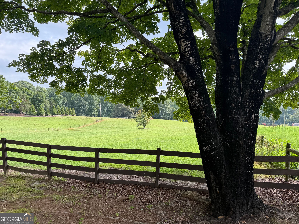
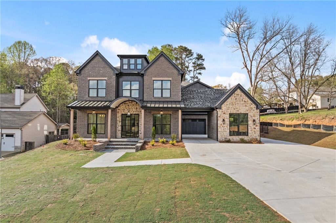
Luxury Estate Coming Soon to the City of Mulberry! This exceptional to-be-built home features a gourmet kitchen with premium appliances, custom cabinetry, and a walk-in pantry and scullery with its own sink, dishwasher, and oven. The open-concept layout connects the kitchen to an expansive great room and keeping room, each with a fireplace. A covered front porch welcomes you into a grand foyer with a private study and main-level guest suite featuring a walk-in closet, en-suite bath, and laundry hookup. A mudroom adds convenience, while the covered rear deck with fireplace sits near a full pool bath. The backyard includes a heated saltwater pool and spa and an outdoor kitchen. Upstairs, two secondary bedrooms each offer a private en-suite bath and walk-in closet. A walk-in sauna is located at the top of the stairs. The owner's suite features a sitting room with double-sided fireplace, spa bath with heated tile floors, oversized custom walk-in closet, and private covered porch. An additional Jr. Master Suite sits above the second two-car garage and opens to a separate hangout space overlooking the 12-foot drive-through porte cochere. The suite includes a spa bath with soaking tub and separate shower, plus a walk-in closet. The finished walkout terrace level includes two bedrooms, two full baths and a half bath, a full kitchen, family room, and private theater, all finished to the same standard as the main level. The terrace level opens to the outdoor kitchen, and its layout may be customized to fit the buyer's needs. Dual two-car garages connected by the porte cochere provide ample parking and additional flexibility. This to-be-built estate offers a rare opportunity to own a thoughtfully designed home with exceptional indoor-outdoor living in the desirable City of Mulberry.
Details
| MLS # | 10804482 |
|---|---|
| Listing Type | For Sale |
| Style | House |
| Sub-Type | Resale |
| Status | Active |
| Year | 2027 |
| Days On Site | 121 |
| Listing Provided By | Peach State Realty | Bret Muetzelfeld |
Features
| Bed(s) | 7 |
|---|---|
| Bath(s) | 10 Total |
| SQ Feet | 8,600 |
| Basement | Y |
| Pool | Yes |
| Story(s) | 2 |
| Acreage | 1.10 |
Interior
| Appliances | Dishwasher, Double Oven, Microwave, Tankless Water Heater |
|---|---|
| Interior Features | Bookcases, Double Vanity, High Ceilings, In-Law Floorplan, Sauna, Separate Shower, Soaking Tub, Split Bedroom Plan, Tile Bath, Walk-In Closet(s) |
| Cooling | Ceiling Fan(s), Central Air, Electric |
| Cooling Yes / No | Yes |
| Heating | Forced Air, Natural Gas |
| Heating Yes / No | Yes |
| Fireplace Yes / No | Yes |
| Fireplaces Total | 4 |
| Fireplace Features | Gas Starter, Living Room, Master Bedroom, Other, Outside |
| Window Features | Double Pane Windows |
| Room Kitchen Features | Breakfast Area, Breakfast Bar, Breakfast Room, Kitchen Island, Pantry, Second Kitchen, Walk-in Pantry |
| Room Dining Room Features | Seats 12+, Separate Room |
| Laundry Features | Upper Level |
Exterior
| Exterior Features | Balcony |
|---|---|
| Lot Features | Level, Private |
| Construction Materials | Brick, Other |
| Roof | Composition |
| Fencing | Fenced |
| Patio And Porch Features | Deck, Patio, Porch |
| Security Features | Carbon Monoxide Detector(s), Smoke Detector(s) |
Parking
| Attached Garage Yes / No | Yes |
|---|---|
| Garage Yes / No | Yes |
| Parking Features | Garage, Attached, Garage Door Opener, Side/Rear Entrance |
Utilities
| Utilities | Cable Available, Electricity Available, High Speed Internet, Natural Gas Available, Phone Available, Sewer Connected, Water Available |
|---|---|
| Sewer | Public Sewer |
| Electric | 220 Volts |
Taxes
| Tax Annual Amount | 1 |
|---|---|
| Tax Year | 2025 |
Location
| Community Features | None |
|---|
Area Information
| State | GA |
|---|---|
| County | Gwinnett |
| City | Mulberry |
| Zip Code | 30019 |
| Area | Gwinnett |
| School District | Dacula |
| Elementary School | Dacula |
| High School | Dacula |
| Listing VS Median (in 30019) | |
Price: $2,490,000 low | high Med: $499,900 sqft: 8,600 low | high Med: 4,018 $ / sqft: $290 low | high Med: $124 On site: 121 low | high Med: 1 | |
Market Activity 30019
Request a showing
Request a showing
Contact
Learn More About This Property

| State | GA |
|---|---|
| County | Gwinnett |
| City | Mulberry |
| Zip Code | 30019 |
| Area | Gwinnett |
| School District | Dacula |
| Elementary School | Dacula |
| High School | Dacula |
| Listing VS Median (in 30019) | |
Price: $2,490,000 low | high Med: $499,900 sqft: 8,600 low | high Med: 4,018 $ / sqft: $290 low | high Med: $124 On site: 121 low | high Med: 1 | |
 | $2,490,0003299 Bailey RoadDacula, GA 30019 |