 Price Reduced Listing
 In-Person: 08/30 3:00 PM - 5:00 PM
3324 Peachtree Road NE Unit 814,Atlanta, GA 30326
Atlanta, GA 30326















Description
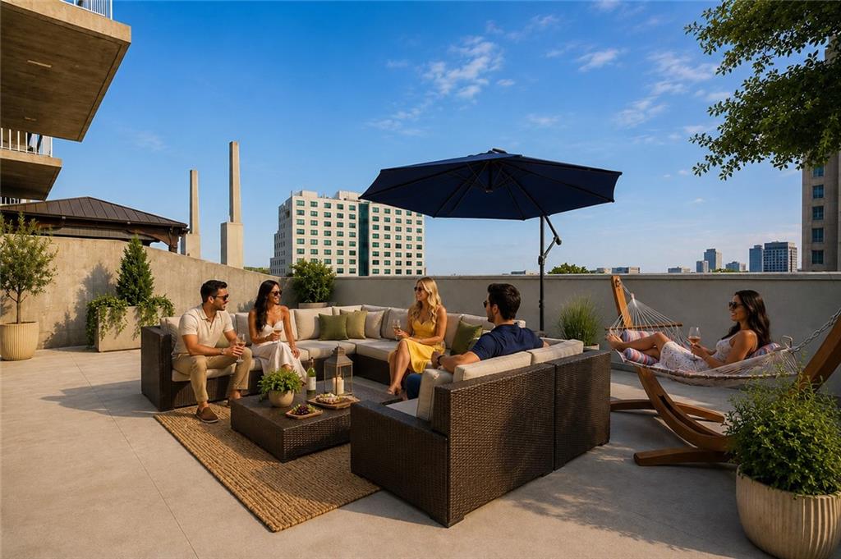
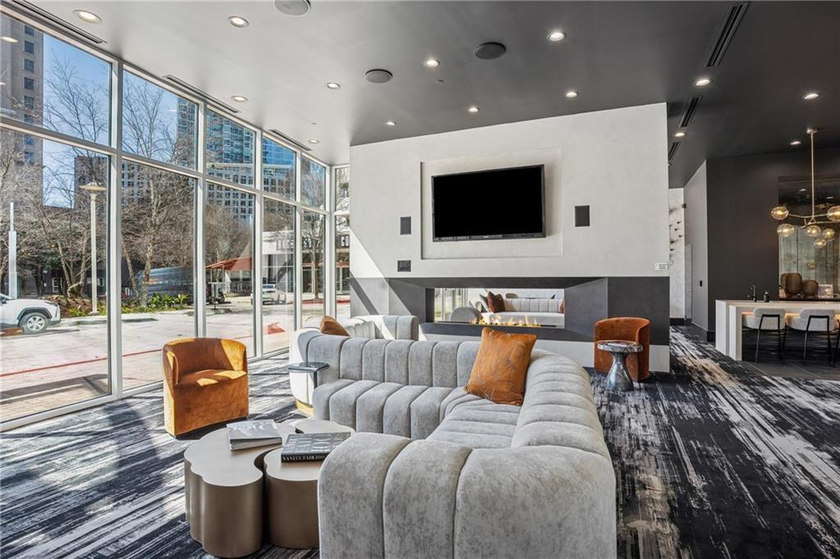
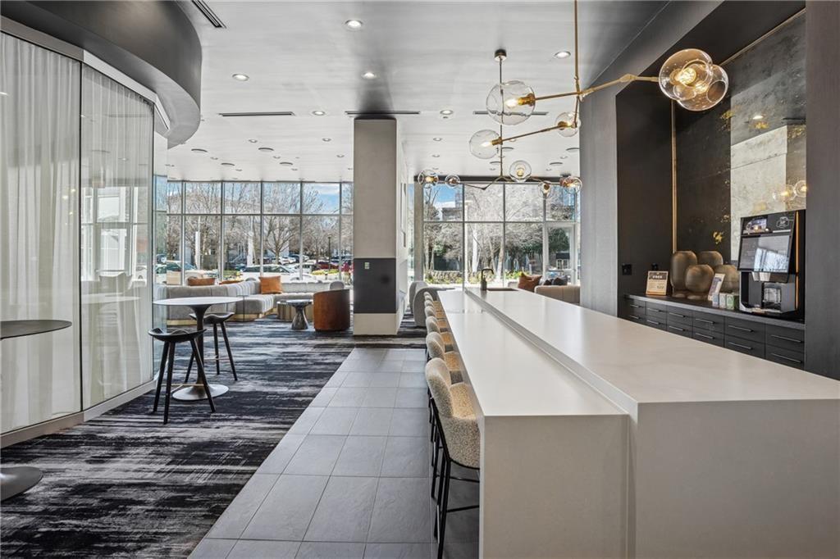
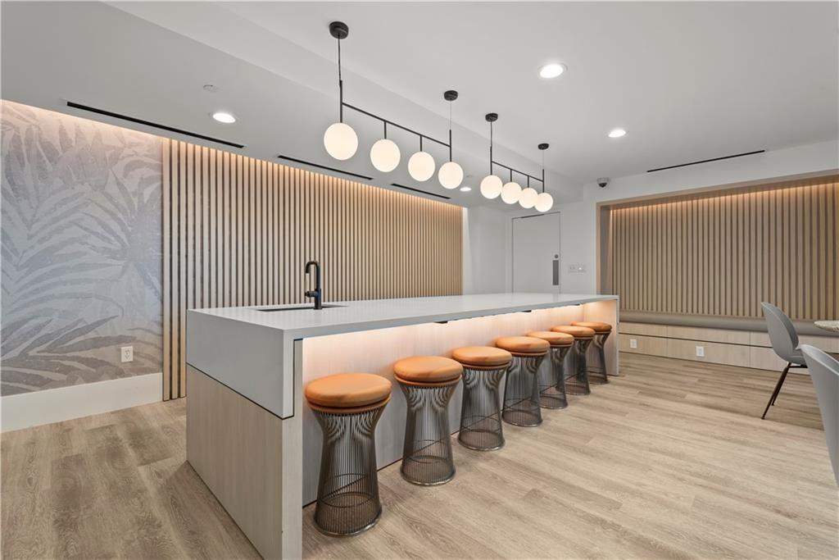
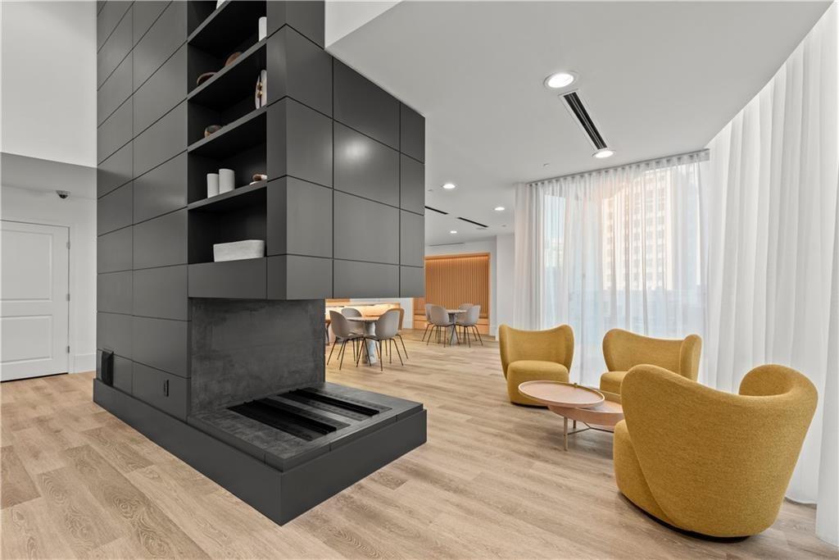
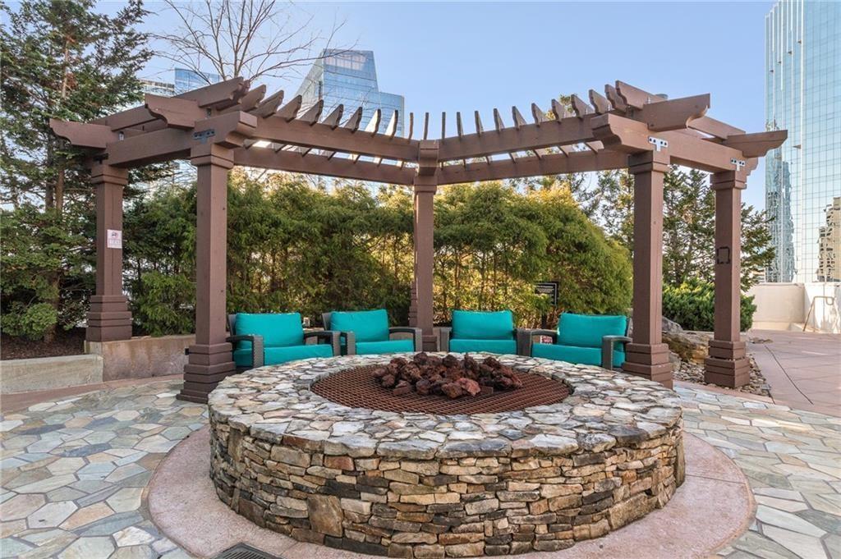
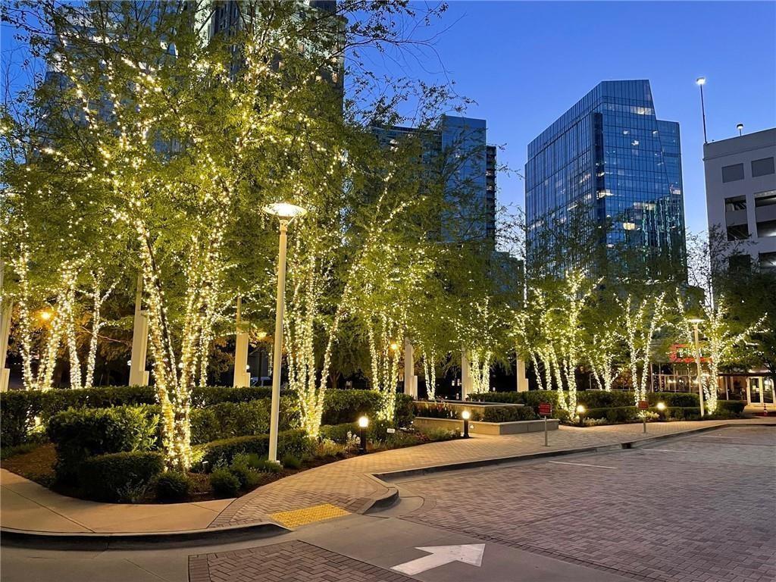
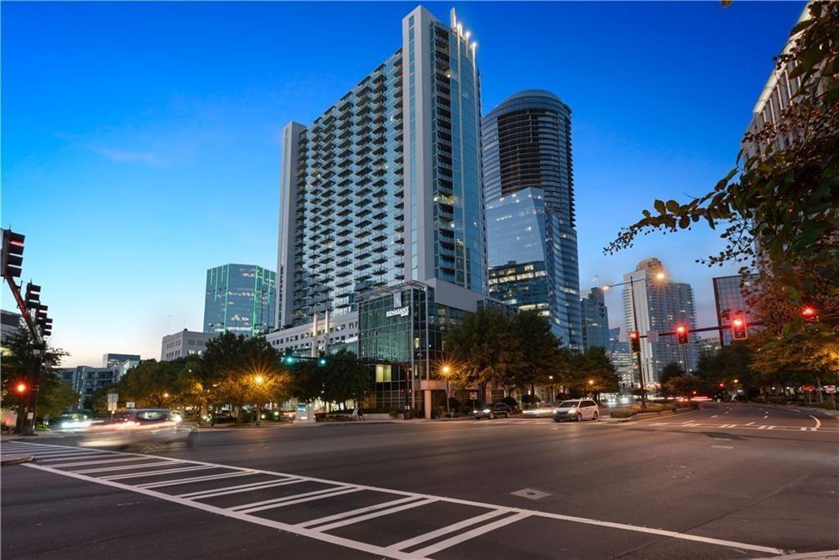
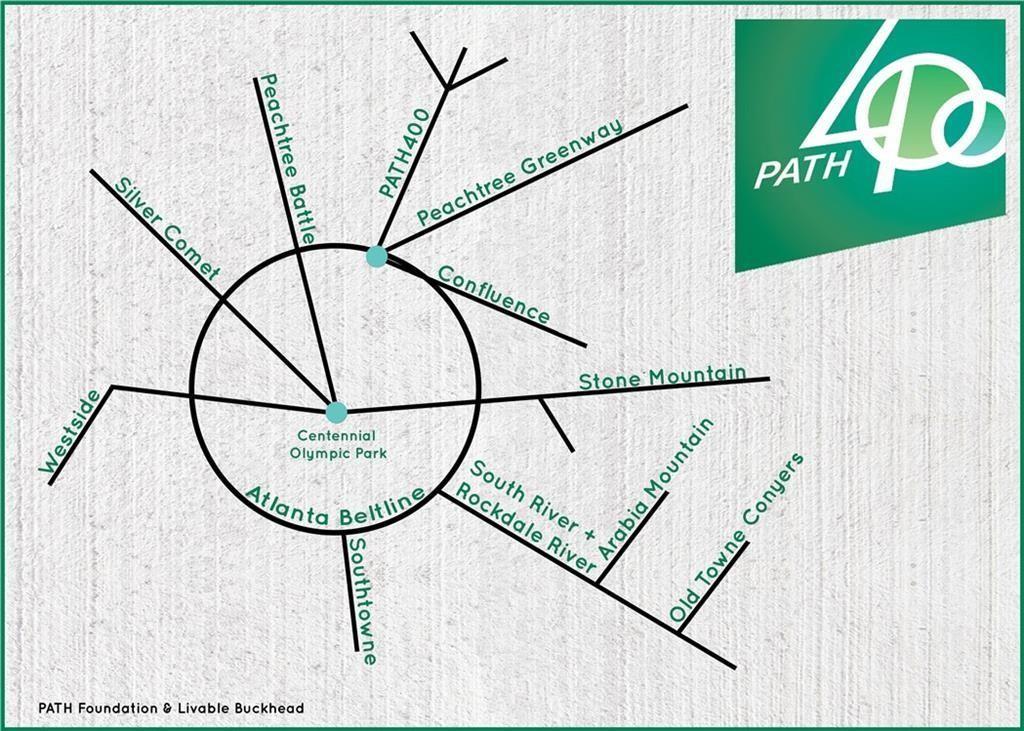
New On Market! Experience one of Buckhead's most unique luxury condominium residences at Realm Condominium. Residence No. 814 is the only 2-bedroom, 2-bath floor plan on City Skyline side of the building featuring an extraordinary private terrace of approximately 800 square feet, creating a rare indoor-outdoor lifestyle seldom found in high-rise living. Floor-to-ceiling windows showcase breathtaking Buckhead skyline and sunset views while filling the home with natural light. The thoughtfully designed open-concept floor plan features luxury vinyl plank flooring throughout, foyer entry, spacious living and dining areas, and seamless access to the oversized terrace-perfect for entertaining, outdoor dining, relaxing, or enjoying the city views. The kitchen offers stainless steel appliances, granite countertops, subway tile backsplash, custom stained flat-panel cabinetry, abundant storage, and a built-in workspace that can easily serve as bar for entertaining. A new water heater provides added peace of mind. The spacious primary suite features floor to ceiling glass windows with Custom Electronic Blackout Shades, Double closet, and a spa-inspired bath complete with double vanity, soaking tub, and separate shower. The secondary bedroom and bath provide excellent flexibility for guests, roommates, or a home office and plenty of closet space with a double closet. Located on the same level as Realm's premier amenities, residents enjoy immediate access to the resort-style saltwater pool, outdoor grill station, lounge seating, gas firepit, and impressive two-level fitness center upgraded in 2025 featuring spin bikes, treadmills, stair machines, and weight training equipment. Professionally managed, Realm offers an exceptional amenity package including 24-hour concierge service, a complimentary 24-hour coffee bar, two gated reserved parking spaces, complimentary bike storage room, gigabit high-speed internet included in the HOA, a business center, two resident clubrooms, and onsite pet walk just for REALM. Realm offers unmatched convenience in the heart of Buckhead, just steps from the new Publix shopping center, Starbucks, Trader Joe's, and some of Buckhead's most popular dining destinations including Bistro Niko, South City Kitchen, Rreal Tacos, and Ruth's Chris Steak House. Residents are also only one block from the MARTA Red Line station, providing convenient access throughout Atlanta without the need for a car. Uniquely positioned along the PATH400 Greenway, Buckhead's premier walking, jogging, and biking trail system, residents enjoy direct access to miles of scenic trails connecting parks, shopping, dining, entertainment, and business districts throughout the city. Just moments from Phipps Plaza, Lenox Square, luxury shopping, and major employers, with easy access to GA-400, Midtown, Downtown Atlanta, and Hartsfield-Jackson International Airport, the location delivers the perfect blend of walkability, connectivity, urban convenience, and active outdoor living. Rarely does a residence combine skyline views, luxury upgrades, direct amenity access, PATH400 connectivity, world-class amenities, and an approximately 800-square-foot private terrace. This is truly a one-of-a-kind opportunity to own one of Realm's most distinctive homes.
Details
| MLS # | 7790831 |
|---|---|
| Listing Type | For Sale |
| Style | Condominium |
| HOA Dues | $790 |
| Sub-Type | Resale |
| Status | Active |
| Year | 2005 |
| Days On Site | 70 |
| Listing Provided By | John Bailey Realty, Inc. | JOHN BAILEY |
Features
| Bed(s) | 2 |
|---|---|
| Bath(s) | 2 Total |
| SQ Feet | 1,238 |
| Pool | Yes |
| Story(s) | 1 |
| Acreage | 0.03 |
| Water Front | Yes |
| Property View | City |
Interior
| Appliances | Dishwasher, Disposal, Dryer, Electric Cooktop, Electric Oven, Electric Range, Electric Water Heater, Microwave, Refrigerator, Self Cleaning Oven, Washer |
|---|---|
| Interior Features | Entrance Foyer, High Ceilings 10 ft Main, High Speed Internet, Walk-In Closet(s), Wet Bar |
| Cooling | Ceiling Fan(s), Central Air, Heat Pump, Zoned |
| Heating | Electric, Heat Pump, Zoned |
| Fireplaces Total | 0 |
| Fireplace Features | None |
| Window Features | Double Pane Windows, Insulated Windows, Window Treatments |
| Room Kitchen Features | Breakfast Bar, Cabinets Stain, Eat-in Kitchen, Kitchen Island, Pantry Walk-In, Stone Counters, View to Family Room |
| Room Dining Room Features | Open Concept, Separate Dining Room |
| Laundry Features | Electric Dryer Hookup, In Hall, Laundry Room, Main Level |
Exterior
| Accessibility Features | Accessible Closets, Accessible Electrical and Environmental Controls |
|---|---|
| Exterior Features | Gas Grill, Other |
| Lot Features | Other |
| Construction Materials | Concrete |
| Roof | Concrete, Other |
| Fencing | None |
| Foundation Details | Slab |
| Waterfront Features | None |
| Patio And Porch Features | Patio |
| Security Features | Fire Alarm, Fire Sprinkler System, Intercom, Key Card Entry, Secured Garage/Parking, Smoke Detector(s) |
Parking
| Parking Features | Assigned |
|---|
Utilities
| Utilities | Cable Available, Electricity Available, Phone Available, Sewer Available, Water Available |
|---|---|
| Sewer | Public Sewer |
| Electric | Other |
Taxes
| Tax Annual Amount | 5056 |
|---|---|
| Tax Legal Description | 0 |
| Tax Parcel Letter | 17-0062-LL-353-3 |
| Tax Year | 2025 |
Location
| Community Features | Barbecue, Catering Kitchen, Clubhouse, Concierge, Dog Park, Fitness Center, Meeting Room, Near Beltline, Near Public Transport, Near Schools, Near Shopping, Near Trails/Greenway |
|---|
Area Information
| State | GA |
|---|---|
| County | Fulton GA |
| City | Atlanta |
| Zip Code | 30326 |
| Area | Fulton GA |
| Community Name | Realm |
| School District | North Atlanta |
| Elementary School | Sara Rawson Smith |
| High School | North Atlanta |
| Listing VS Median (in Realm) | |
Price: $485,000 low | high Med: $324,950 sqft: 1,238 low | high Med: 748 $ / sqft: $392 low | high Med: $436 On site: 70 low | high Med: 128.5 | |
Market Activity 30326
Request a showing
Request a showing
 Listings identified with the FMLS IDX logo come from FMLS and are held by brokerage firms other than the owner of this website. The listing brokerage is identified in any listing details. Information is deemed reliable but is not guaranteed. If you believe any FMLS listing contains material that infringes your copyrighted work please click here to review our DMCA policy and learn how to submit a takedown request. © 2022 First Multiple Listing Service, Inc.
Contact
Learn More About This Property

| Open House |
|---|
| In-Person 08/30 3:00 PM - 5:00 PM |
| State | GA |
|---|---|
| County | Fulton GA |
| City | Atlanta |
| Zip Code | 30326 |
| Area | Fulton GA |
| Community Name | Realm |
| School District | North Atlanta |
| Elementary School | Sara Rawson Smith |
| High School | North Atlanta |
| Listing VS Median (in Realm) | |
Price: $485,000 low | high Med: $324,950 sqft: 1,238 low | high Med: 748 $ / sqft: $392 low | high Med: $436 On site: 70 low | high Med: 128.5 | |


