
Description
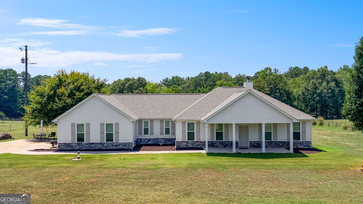
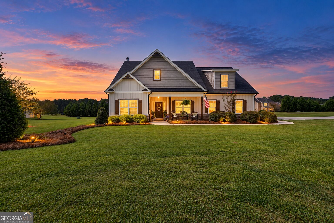
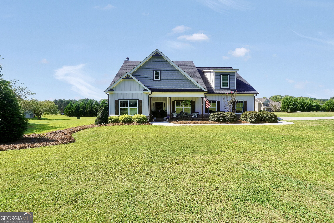
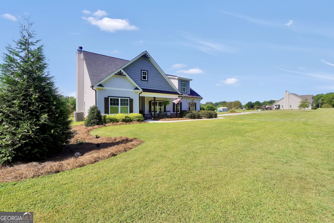
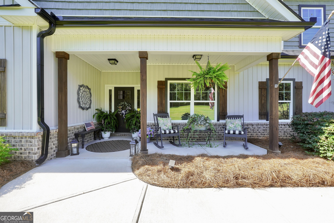
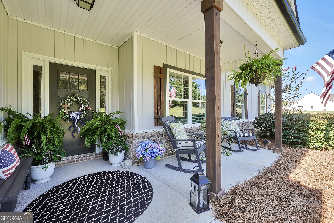
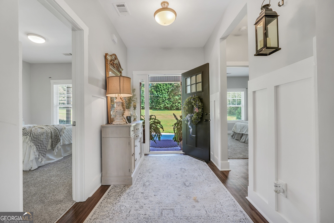
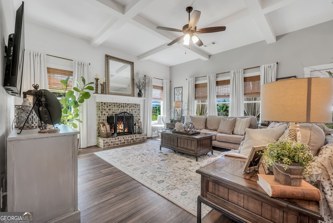
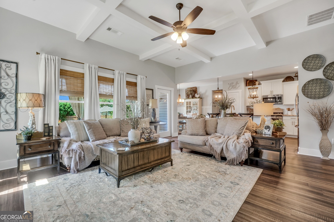
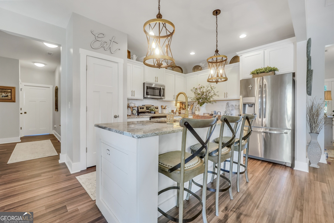
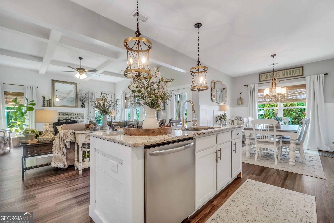
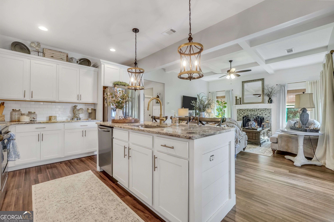
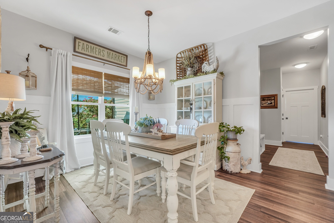
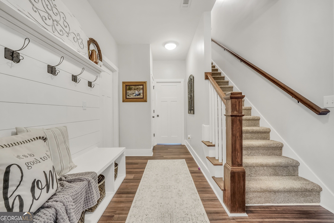
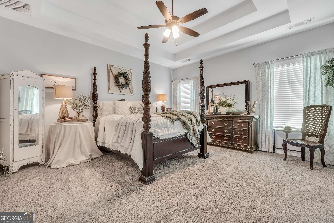
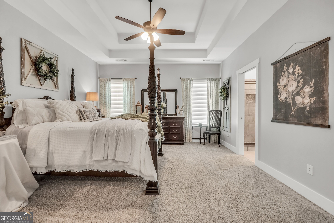
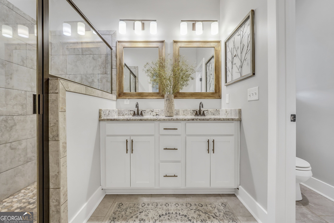
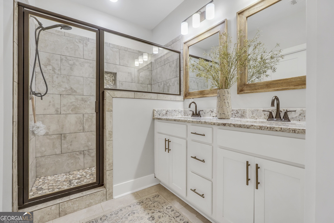
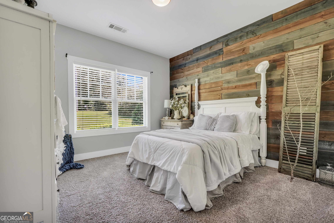
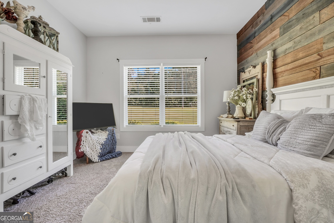
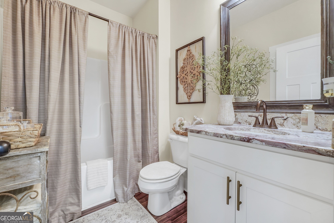
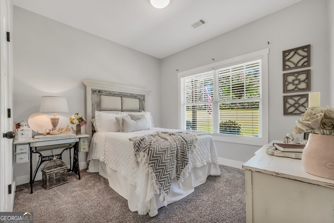
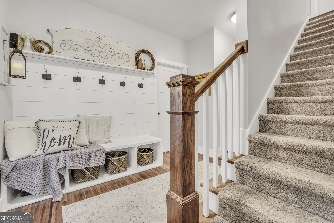
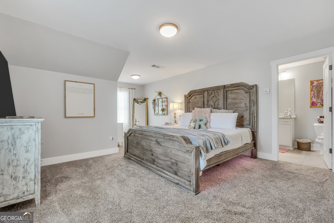
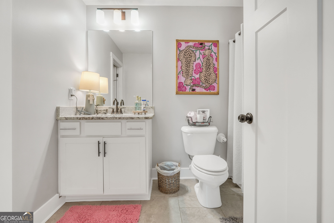
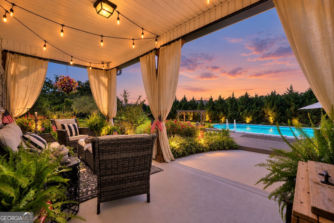
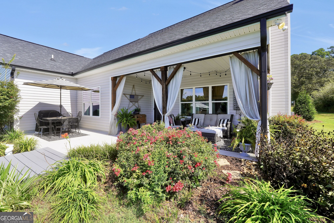
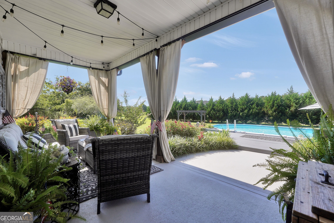
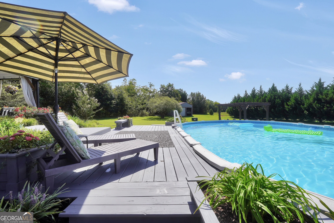
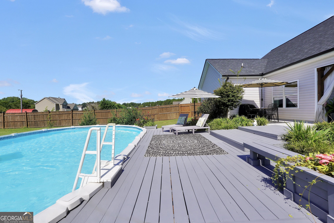
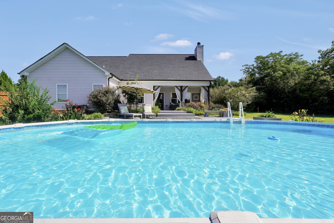
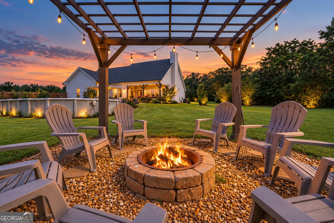
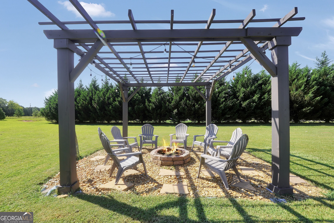
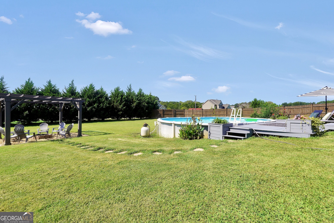
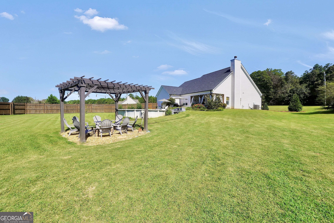
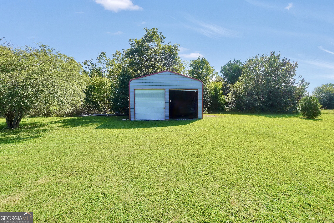
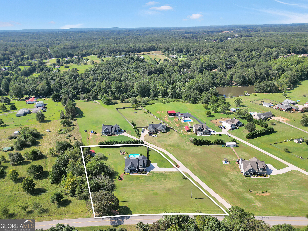
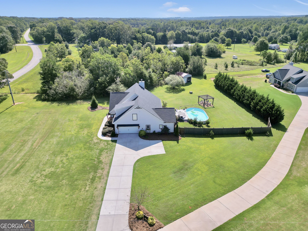
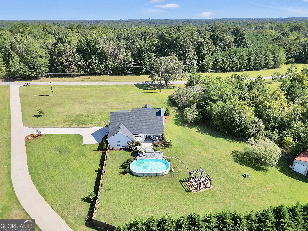
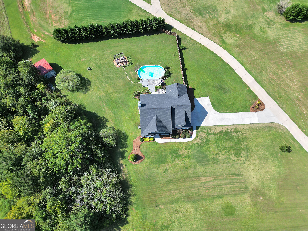
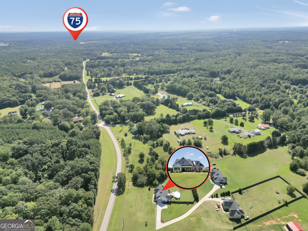
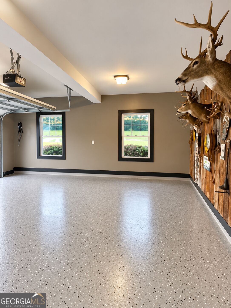
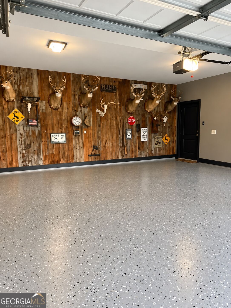
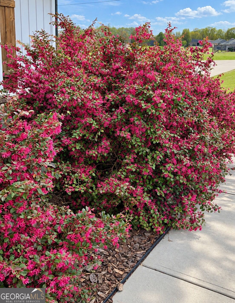
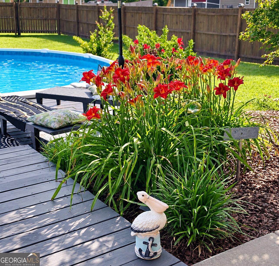
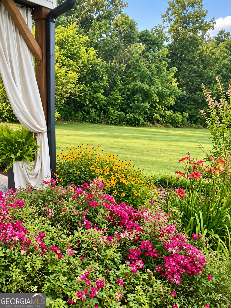
Welcome home to this beautifully maintained Craftsman-style home situated on approximately 1.03 acres! Offering 4 bedrooms, 3 full baths and approximately 2,150 sq ft, this home features an inviting open floor plan filled with character and thoughtful details. The spacious living room showcases a fireplace and beautiful coffered ceiling and flows seamlessly into the kitchen and dining area. The kitchen features granite countertops, white cabinetry, stainless steel appliances and a large island perfect for gathering. The primary suite is conveniently located on the main level with a tray ceiling, walk-in closet, double vanity and custom tiled shower. Upstairs offers an additional bedroom and full bath, perfect for guests, a teen suite or home office. Step outside and you'll see what truly sets this property apart! Enjoy the covered rear patio overlooking a beautifully landscaped backyard, above-ground pool with surrounding deck, and a fire pit seating area beneath a lighted pergola. With over an acre of space, a welcoming covered front porch and 2-car garage, this home offers the perfect combination of comfortable indoor living and an outdoor space made for entertaining. Conveniently located near I-75! Property boundary lines shown in aerial photography are approximate and for reference purposes only.
Details
| MLS # | 10843921 |
|---|---|
| Listing Type | For Sale |
| Style | House |
| Sub-Type | Resale |
| Status | Pending |
| Year | 2020 |
| Days On Site | 37 |
| Listing Provided By | Dwelli | Jordan Chandler West |
Features
| Bed(s) | 4 |
|---|---|
| Bath(s) | 3 Total |
| SQ Feet | 2,150 |
| Pool | Yes |
| Story(s) | 1 |
| Acreage | 1.03 |
Interior
| Appliances | Cooktop, Dishwasher, Electric Water Heater, Microwave, Range, Stainless Steel Appliance(s) |
|---|---|
| Interior Features | Beamed Ceilings, Double Vanity, High Ceilings, Master On Main Level, Walk-In Closet(s) |
| Cooling | Ceiling Fan(s), Central Air, Electric, Heat Pump |
| Cooling Yes / No | Yes |
| Heating | Central, Electric, Forced Air, Heat Pump |
| Heating Yes / No | Yes |
| Fireplace Yes / No | Yes |
| Fireplaces Total | 1 |
| Fireplace Features | Factory Built, Living Room |
| Window Features | Double Pane Windows |
| Room Kitchen Features | Breakfast Area, Kitchen Island, Pantry |
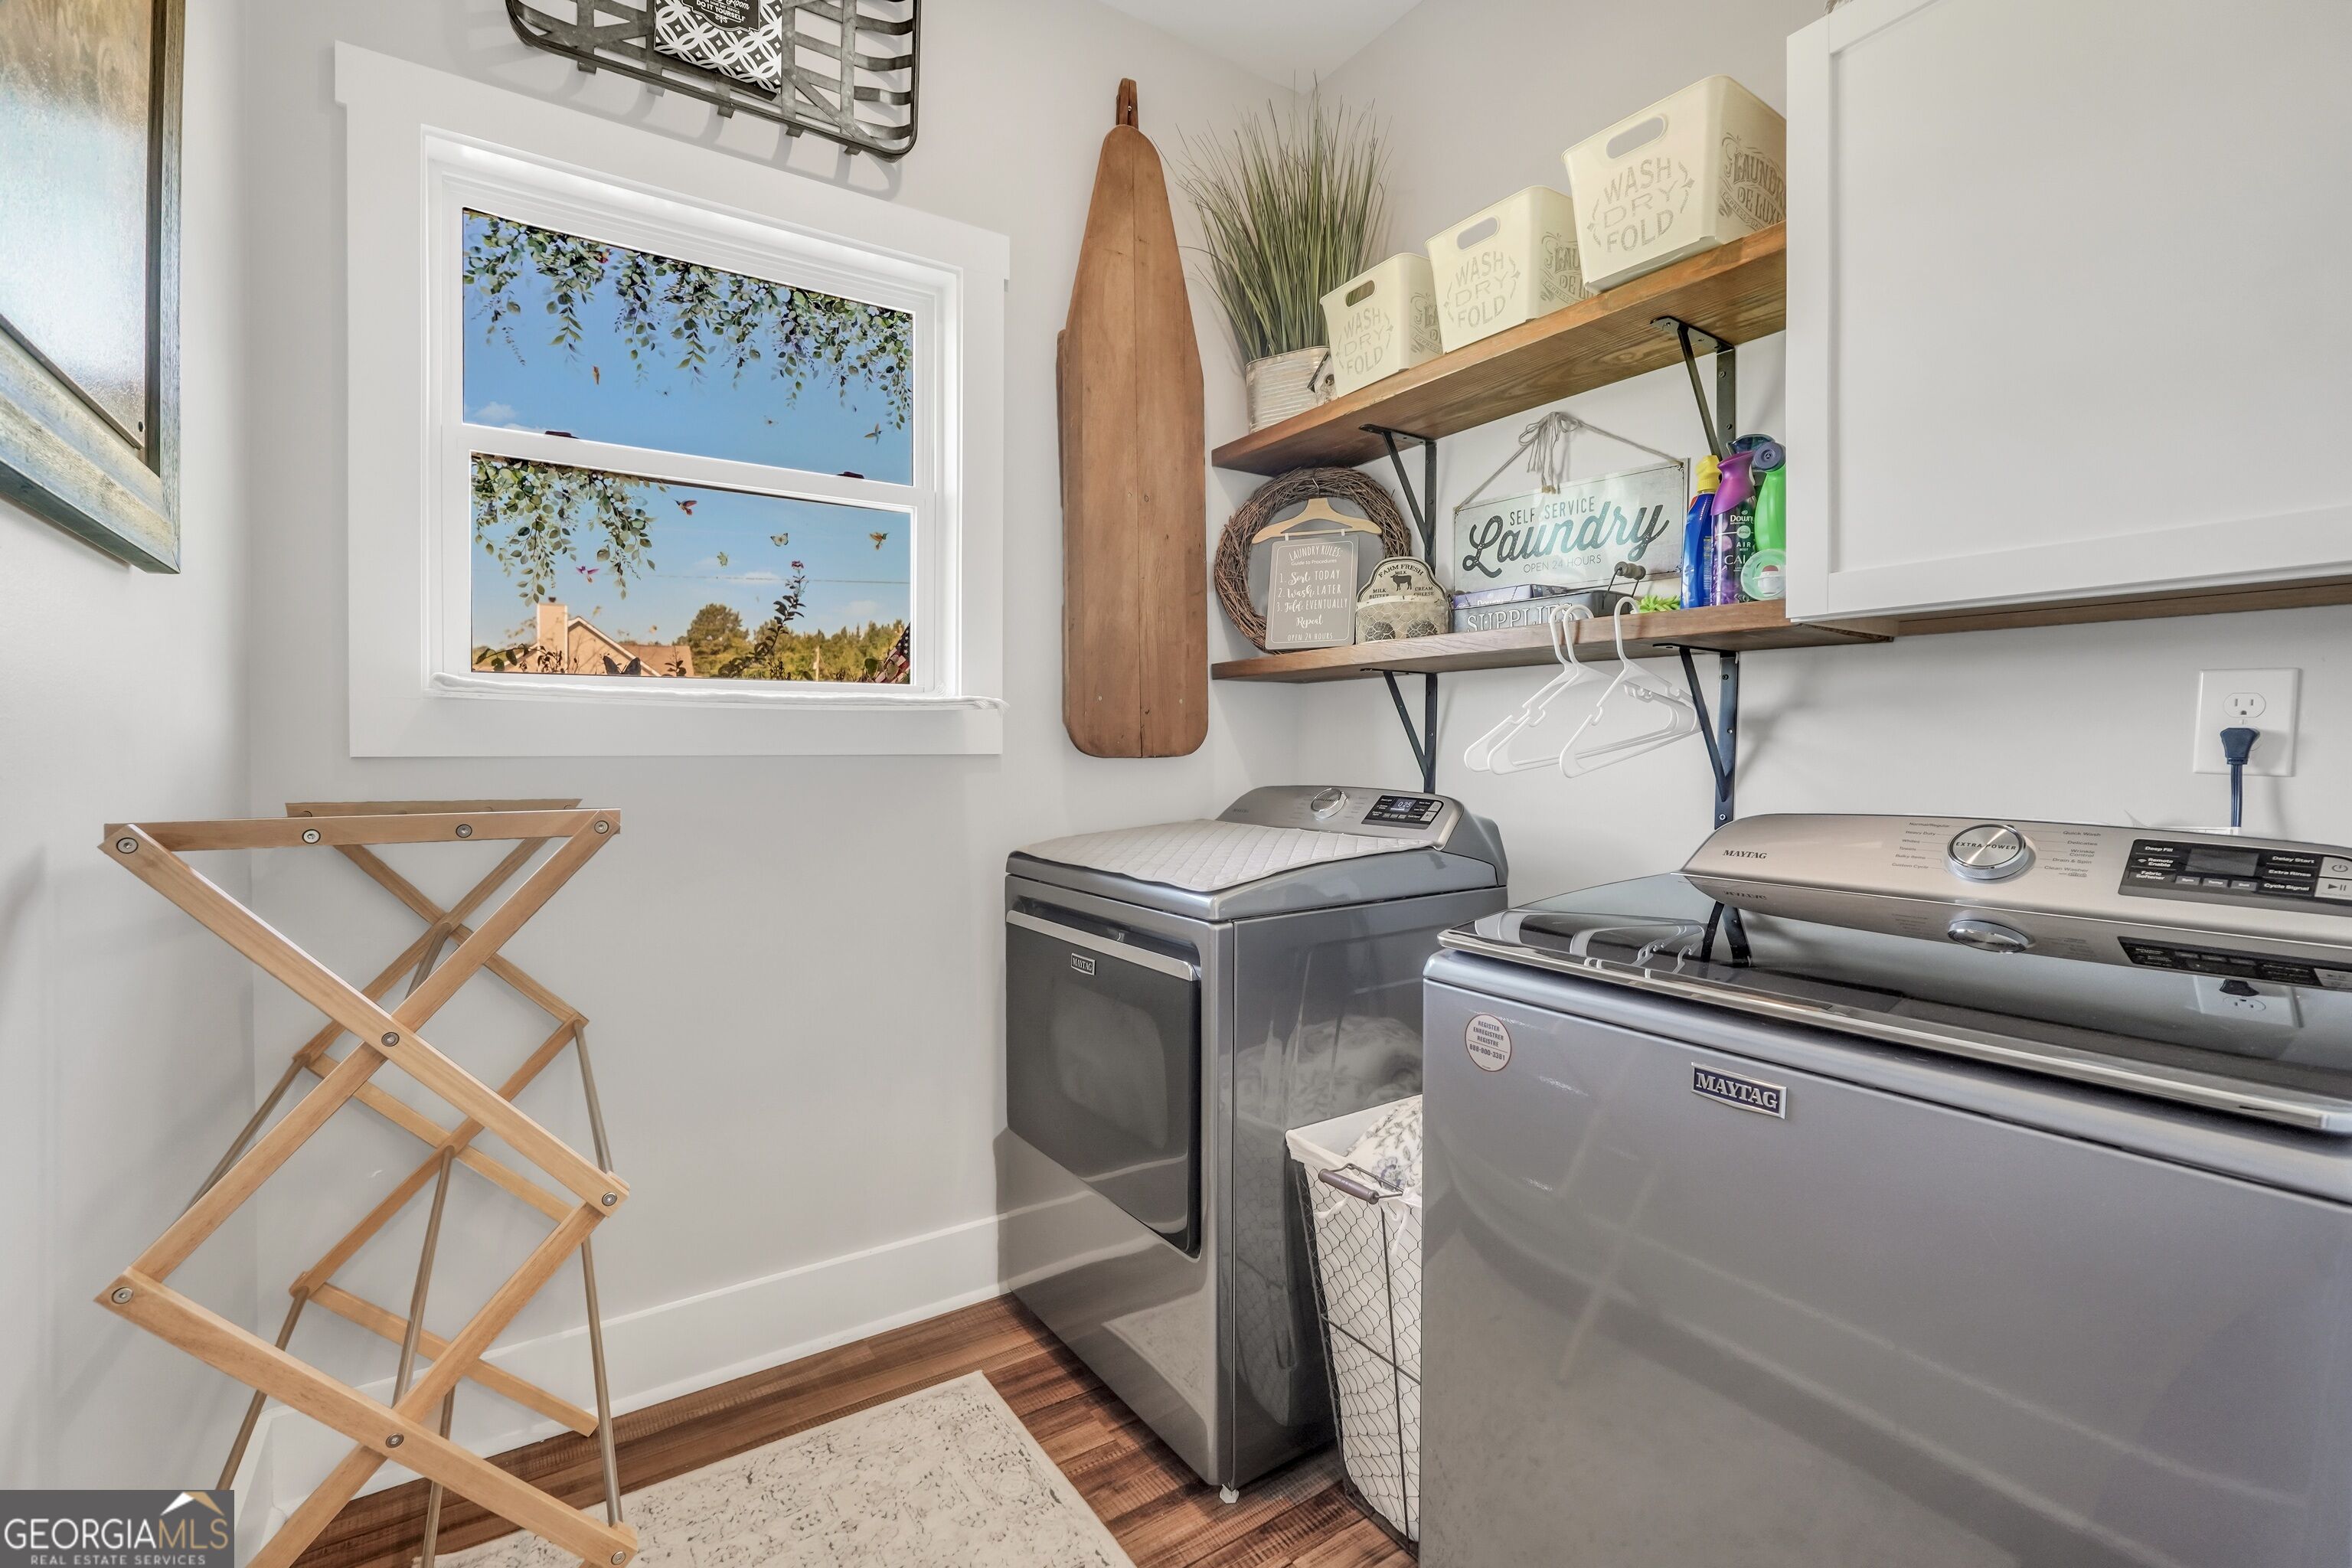
| Laundry Features | In Hall, Mud Room |
Exterior
| Lot Features | Level, Open Lot |
|---|---|
| Construction Materials | Aluminum Siding, Vinyl Siding |
| Roof | Composition |
| Foundation Details | Slab |
| Patio And Porch Features | Deck, Patio, Porch |
Parking
| Attached Garage Yes / No | Yes |
|---|---|
| Garage Yes / No | Yes |
| Parking Features | Garage, Attached, Kitchen Level, Garage Door Opener, Side/Rear Entrance |
Utilities
| Utilities | High Speed Internet |
|---|---|
| Sewer | Septic Tank |
Taxes
| Tax Annual Amount | 3638.16 |
|---|---|
| Tax Year | 2025 |
Location
| Community Features | None |
|---|
Area Information
| State | GA |
|---|---|
| County | Lamar |
| City | Jackson |
| Zip Code | 30233 |
| Area | Lamar |
| School District | Lamar |
| Elementary School | Lamar |
| High School | Lamar |
| Listing VS Median (in 30233) | |
Price: $469,900 low | high Med: $354,738 sqft: 2,150 low | high Med: 2,458 $ / sqft: $219 low | high Med: $146 On site: 37 low | high Med: 7.5 | |
Market Activity 30233
Request a showing
Request a showing
Contact
Learn More About This Property

| State | GA |
|---|---|
| County | Lamar |
| City | Jackson |
| Zip Code | 30233 |
| Area | Lamar |
| School District | Lamar |
| Elementary School | Lamar |
| High School | Lamar |
| Listing VS Median (in 30233) | |
Price: $469,900 low | high Med: $354,738 sqft: 2,150 low | high Med: 2,458 $ / sqft: $219 low | high Med: $146 On site: 37 low | high Med: 7.5 | |