3335 Trevi Trail,Douglasville, GA 30135
Douglasville, GA 30135



Description
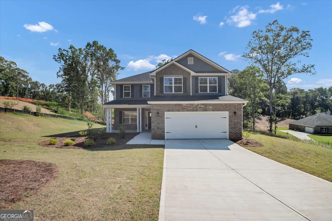
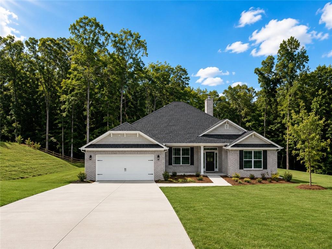
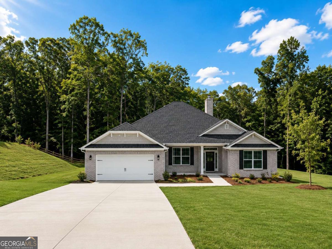
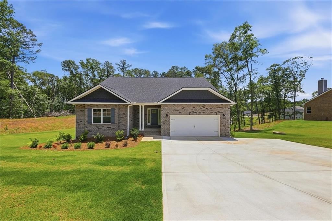
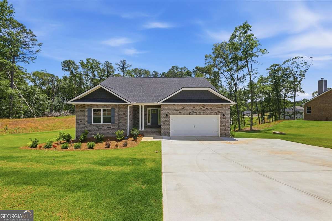
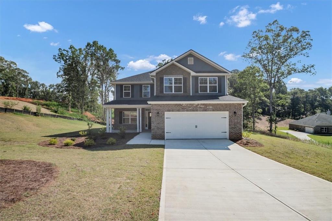
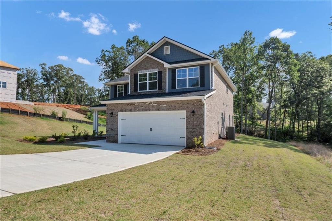
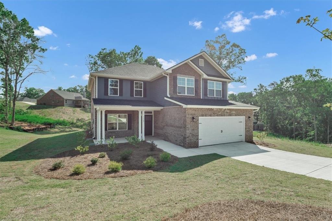
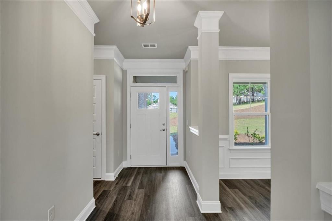
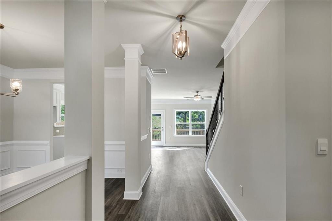
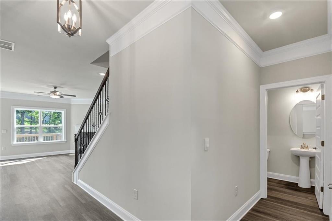
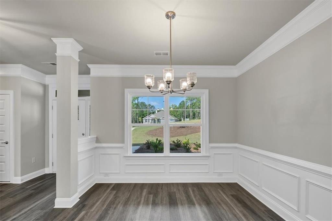
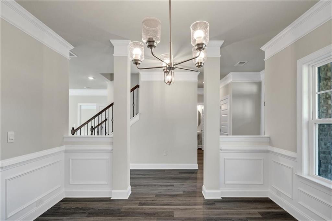
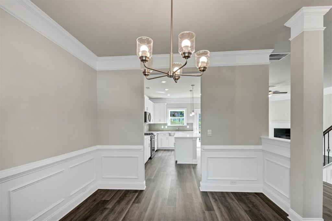
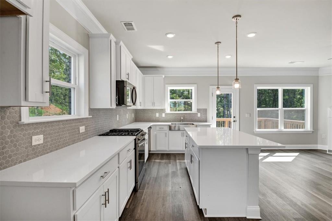
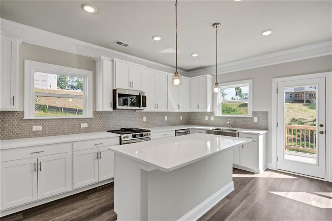
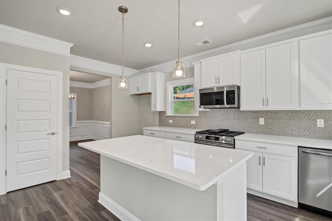
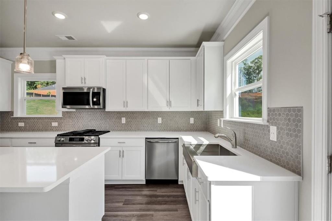
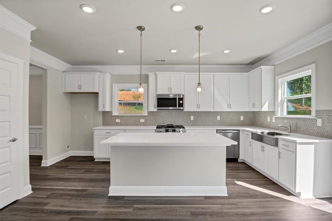
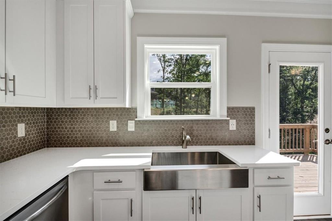
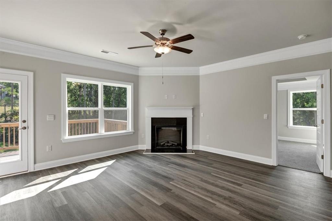
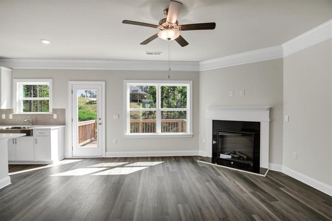
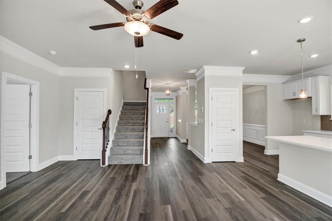
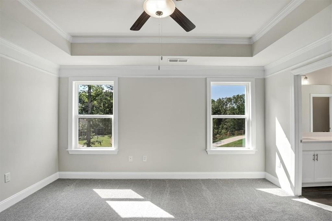
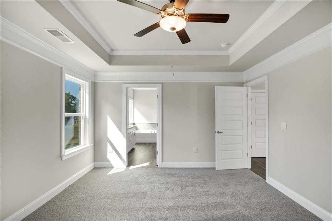
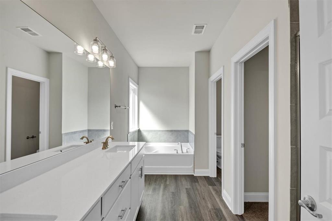
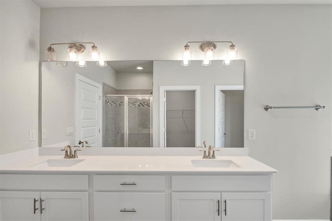
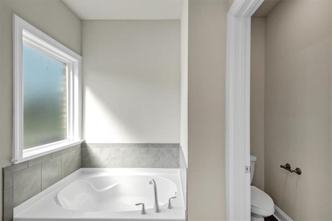
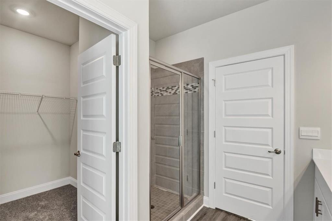
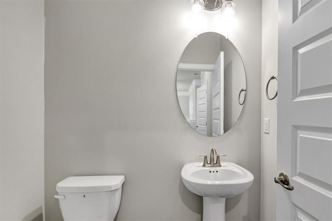
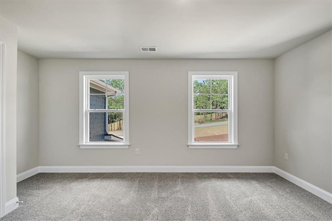

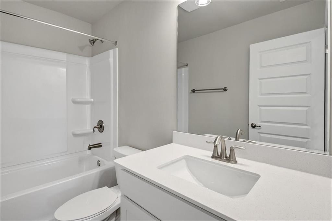
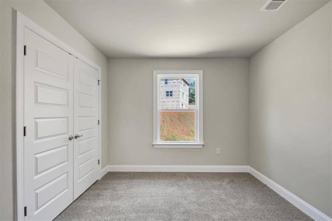
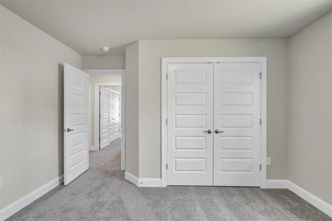
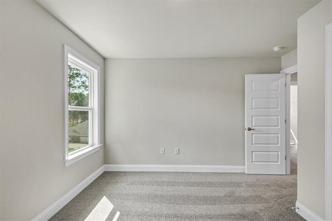
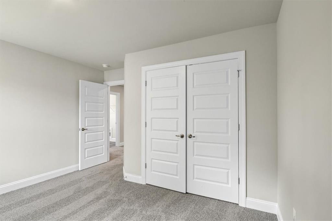
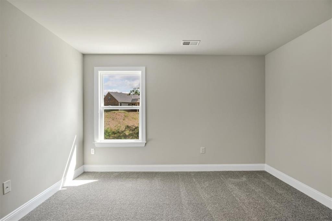
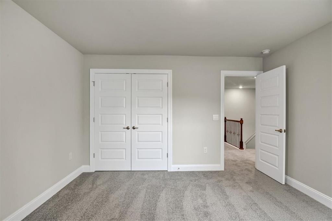
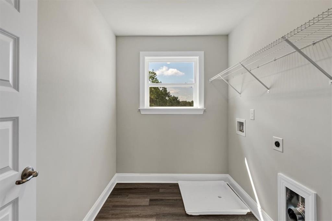
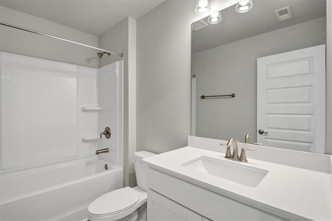
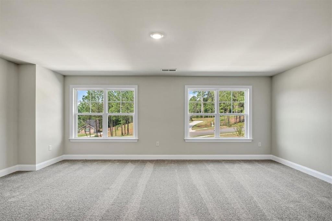
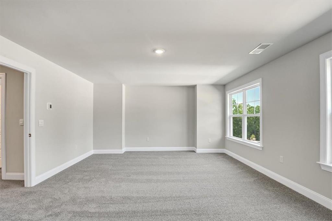
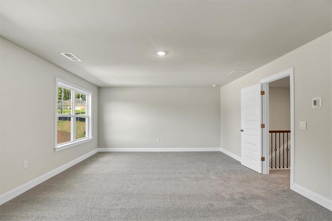
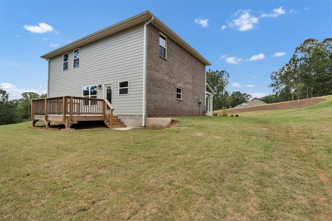
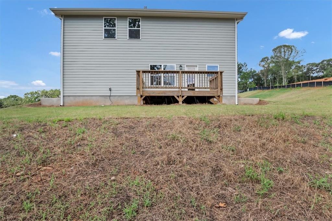
$1000 Earnest Money! Discover one of Douglas County's most desirable floor plans in this stunning 5-bedroom, 3.5-bath two-story home with a level driveway and primary suite on the main, perfectly situated on a private 1.38-acre homesite. Designed for today's lifestyle, this exceptional home combines luxury, comfort, and functionality with an open-concept layout ideal for both everyday living and entertaining. The spacious family room features a cozy fireplace and flows seamlessly into the chef-inspired kitchen, while the formal dining room provides the perfect setting for family dinners and special occasions. Tucked away on the main level, the owner's suite offers the privacy buyers desire, complete with a spa-inspired bath featuring dual vanities, a spacious walk-in closet, and a relaxing retreat at the end of the day. Upstairs, you'll find four generously sized secondary bedrooms, two full bathrooms, and an expansive bonus room that can easily serve as a media room, game room, home office, fitness room, or additional living space. A dedicated laundry room and abundant storage add convenience to everyday living. Outside, enjoy the beauty of a level lot with a long level driveway, excellent curb appeal, and a spacious two-car garage. Located in an exclusive community of only 100 homesites, this home offers the perfect balance of privacy and neighborhood charm. Conveniently located less than 10 minutes from grocery stores, restaurants, shopping, fitness centers, parks, and everyday conveniences, and under 15 minutes to I-20, you'll enjoy an easy commute to Atlanta, Hartsfield-Jackson International Airport, and surrounding metro areas. Offering the features today's buyers search for most including move-in ready condition, a two-story layout, a main-level owner's suite, an open floor plan, fireplace, bonus room, walk-in closets, a large private homesite. Don't miss your opportunity to make this remarkable property your next home. *Stock photos of floorplan
Details
| MLS # | 7813181 |
|---|---|
| Listing Type | For Sale |
| Style | House |
| HOA Dues | $1,000 |
| Sub-Type | Resale |
| Status | Active |
| Year | 2026 |
| Days On Site | 26 |
| Listing Provided By | Adams Homes Realty Inc. | Kristle Breland |
Features
| Bed(s) | 5 |
|---|---|
| Bath(s) | 4 Total |
| SQ Feet | 2,628 |
| Garage | 2 |
| Story(s) | 2 |
| Acreage | 1.38 |
| Water Front | Yes |
| Property View | Neighborhood, Trees, Woods, Other |
Interior
| Appliances | Dishwasher, Gas Range, Gas Water Heater, Indoor Grill, Microwave, Self Cleaning Oven, Tankless Water Heater |
|---|---|
| Interior Features | Crown Molding, Disappearing Attic Stairs, Double Vanity, Entrance Foyer, High Ceilings 10 ft Main, High Ceilings 10 ft Upper, Tray Ceiling(s), Walk-In Closet(s) |
| Cooling | Ceiling Fan(s), Central Air |
| Heating | Central |
| Fireplaces Total | 1 |
| Fireplace Features | Family Room |
| Window Features | Double Pane Windows, Insulated Windows, Shutters |
| Room Kitchen Features | Breakfast Bar, Breakfast Room, Cabinets Other, Eat-in Kitchen, Kitchen Island, Pantry, Stone Counters, View to Family Room, Other |
| Room Dining Room Features | Separate Dining Room |
| Laundry Features | Laundry Room |
Exterior
| Accessibility Features | Accessible Entrance |
|---|---|
| Exterior Features | Lighting, Private Yard, Rain Gutters |
| Lot Features | Back Yard, Cul-De-Sac, Front Yard, Landscaped, Level, Private |
| Construction Materials | Brick, Cement Siding, Other |
| Roof | Composition |
| Fencing | None |
| Foundation Details | Slab |
| Waterfront Features | None |
| Patio And Porch Features | Deck, Front Porch |
| Security Features | Carbon Monoxide Detector(s), Smoke Detector(s) |
Parking
| Garage Spaces | 2 |
|---|---|
| Parking Features | Attached, Driveway, Garage, Garage Door Opener, Garage Faces Front, Kitchen Level, Level Driveway |
| Open Parking Yes / No | Yes |
Utilities
| Utilities | Cable Available, Electricity Available, Natural Gas Available, Phone Available, Water Available |
|---|---|
| Sewer | Septic Tank |
| Electric | 220 Volts |
Taxes
| Tax Annual Amount | 138 |
|---|---|
| Tax Block | 0 |
| Tax Legal Description | Lot 23 |
| Tax Lot | 23 |
| Tax Parcel Letter | 8015-01-1-0-010 |
| Tax Year | 2024 |
Location
| Community Features | Clubhouse, Curbs, Homeowners Assoc, Near Schools, Near Shopping, Near Trails/Greenway, Pickleball, Pool, Sidewalks, Street Lights, Tennis Court(s) |
|---|
Area Information
| State | GA |
|---|---|
| County | Douglas GA |
| City | Douglasville |
| Zip Code | 30135 |
| Area | Douglas GA |
| Community Name | Tuscany Hills |
| School District | New Manchester |
| Elementary School | Holly Springs - Douglas |
| High School | New Manchester |
| Listing VS Median (in Tuscany Hills) | |
Price: $522,078 low | high Med: $554,563 sqft: 2,628 low | high Med: 2,620 $ / sqft: $199 low | high Med: $212 On site: 26 low | high Med: 215 | |
Market Activity 30135
Request a showing
Request a showing
 Listings identified with the FMLS IDX logo come from FMLS and are held by brokerage firms other than the owner of this website. The listing brokerage is identified in any listing details. Information is deemed reliable but is not guaranteed. If you believe any FMLS listing contains material that infringes your copyrighted work please click here to review our DMCA policy and learn how to submit a takedown request. © 2022 First Multiple Listing Service, Inc.
Contact
Learn More About This Property

| State | GA |
|---|---|
| County | Douglas GA |
| City | Douglasville |
| Zip Code | 30135 |
| Area | Douglas GA |
| Community Name | Tuscany Hills |
| School District | New Manchester |
| Elementary School | Holly Springs - Douglas |
| High School | New Manchester |
| Listing VS Median (in Tuscany Hills) | |
Price: $522,078 low | high Med: $554,563 sqft: 2,628 low | high Med: 2,620 $ / sqft: $199 low | high Med: $212 On site: 26 low | high Med: 215 | |