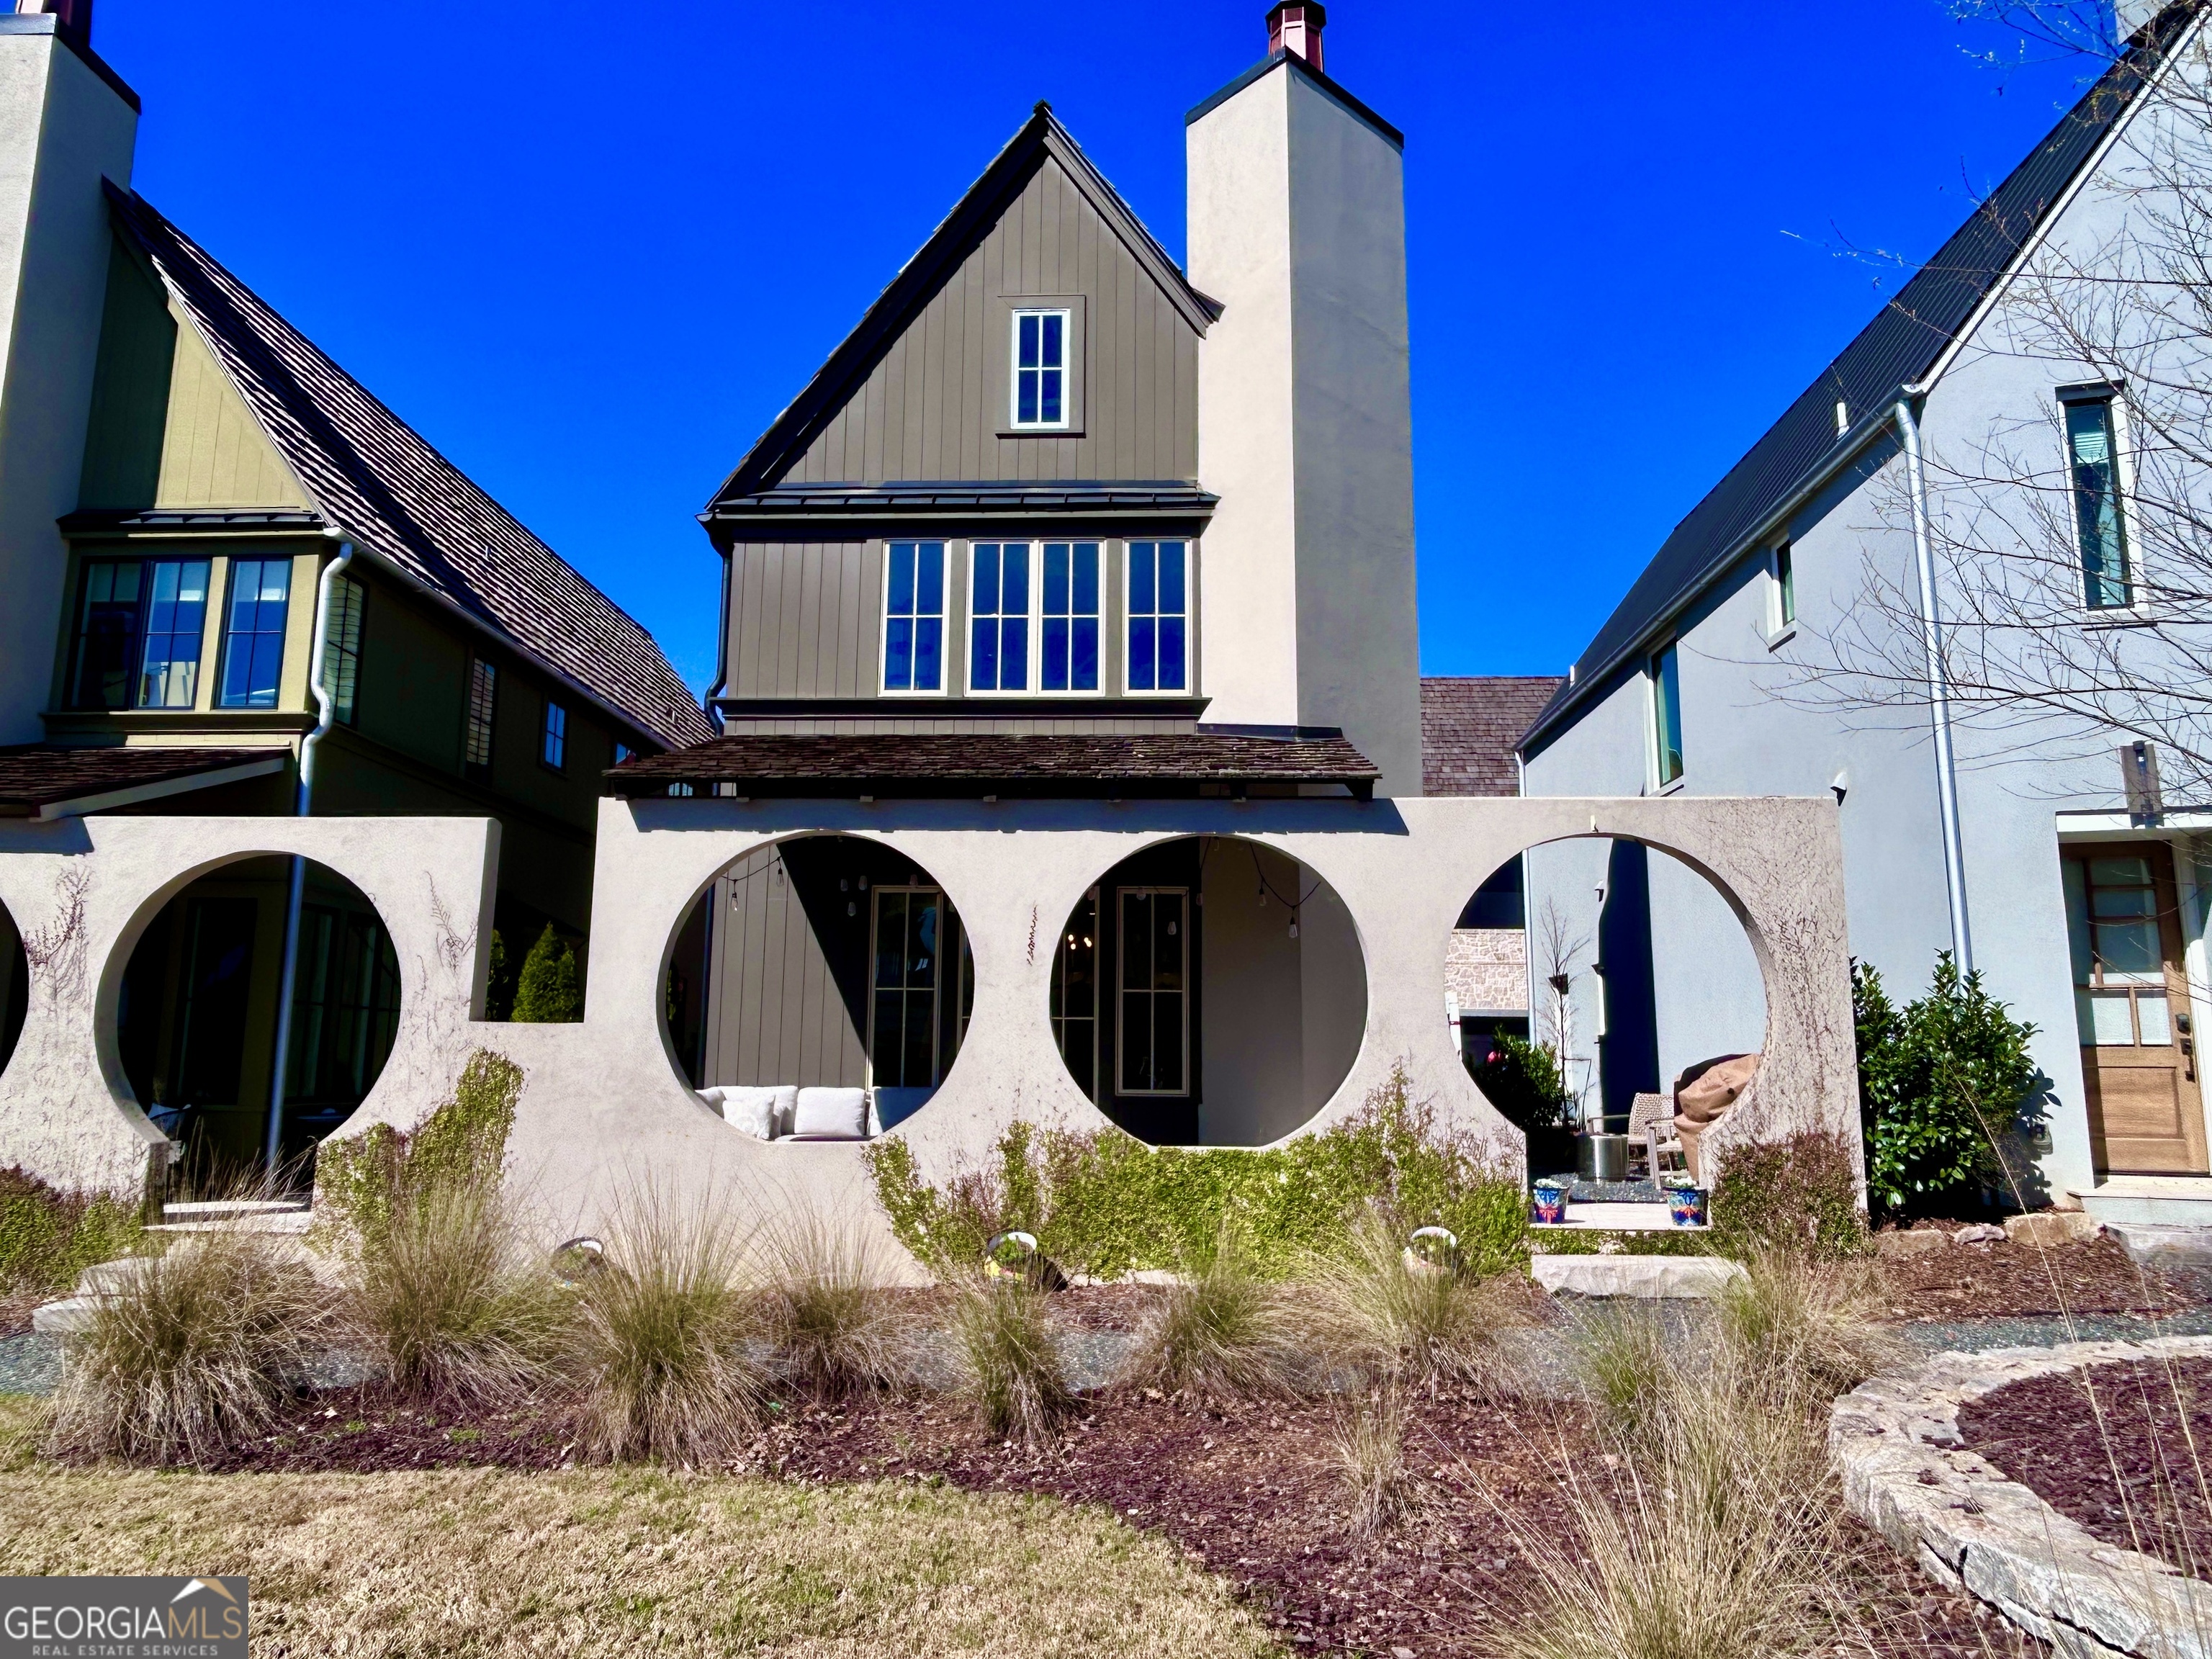
335 2nd Street,Fayetteville, GA 30214
Fayetteville, GA 30214

















Description
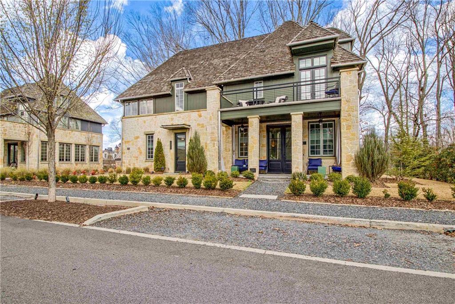
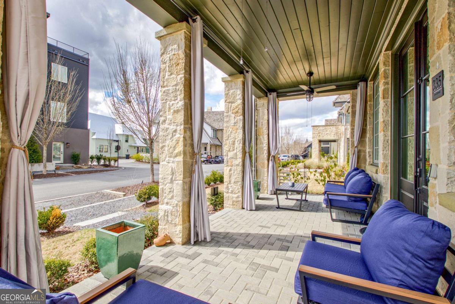
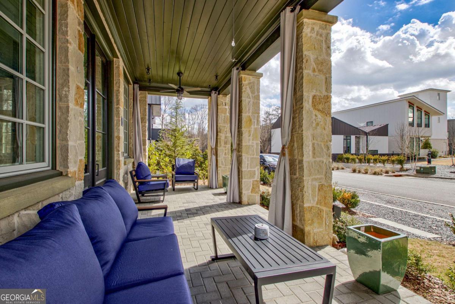
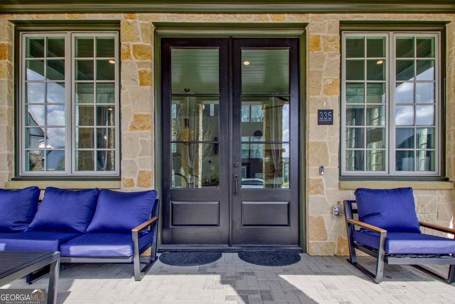
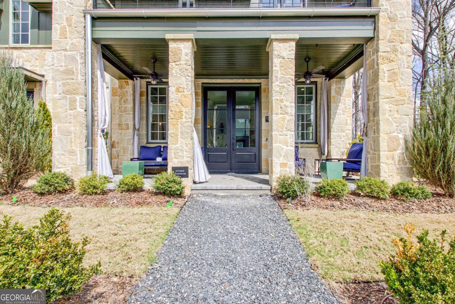
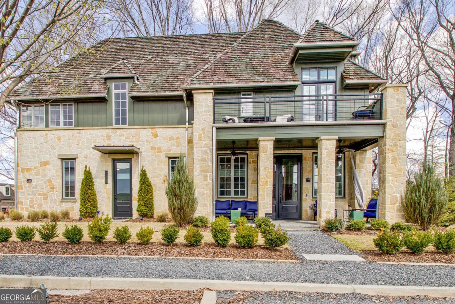
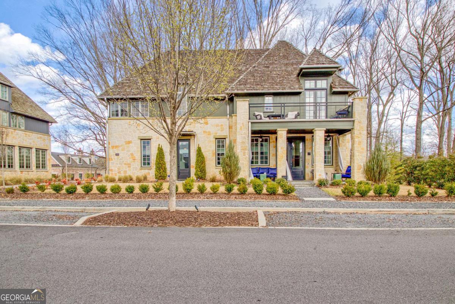
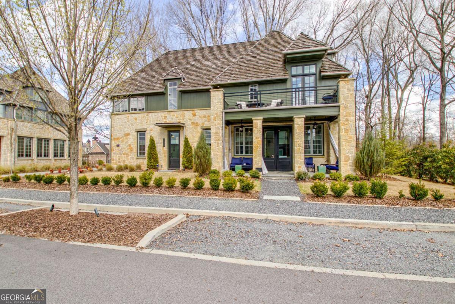
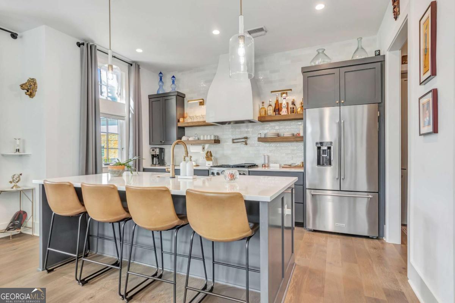
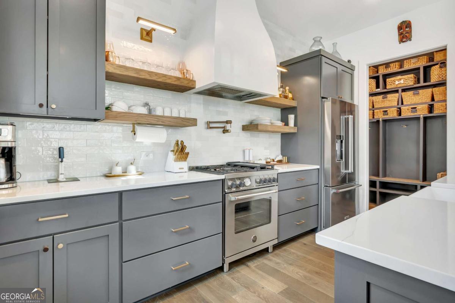
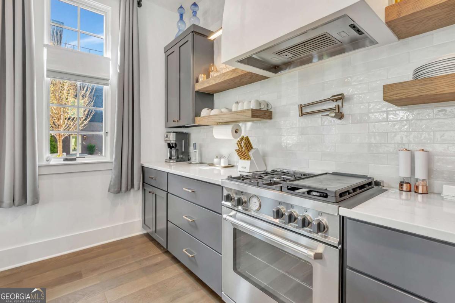
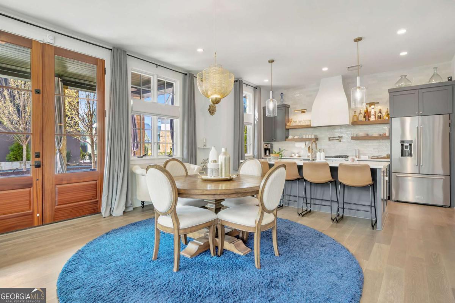
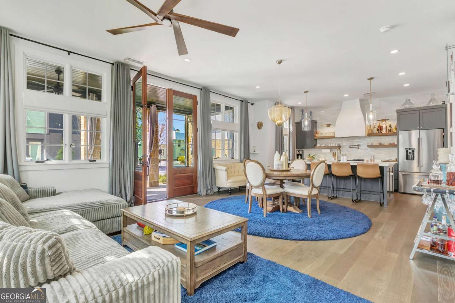
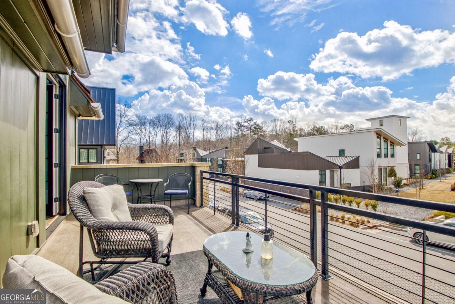
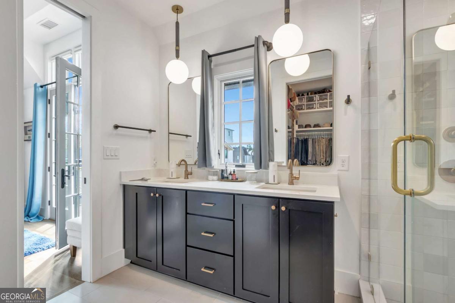
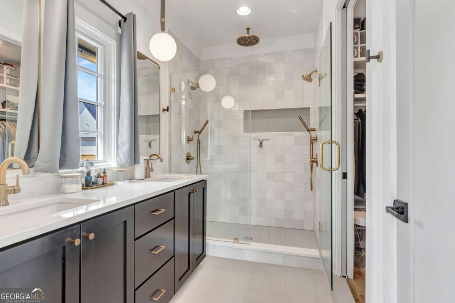
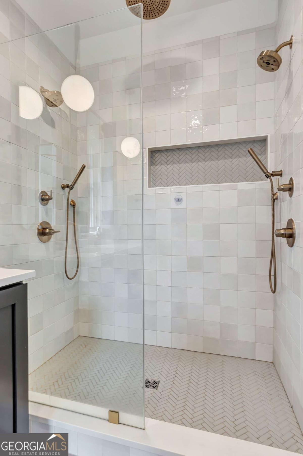
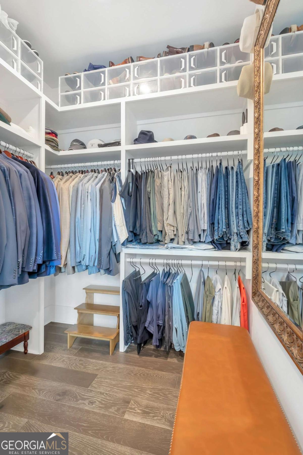
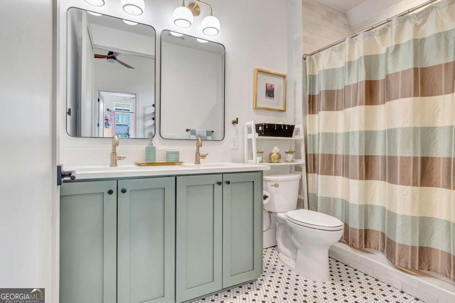
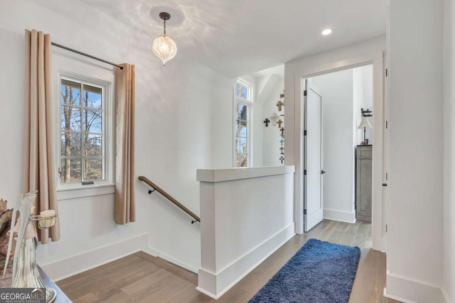
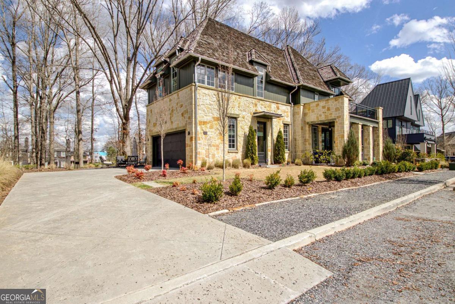
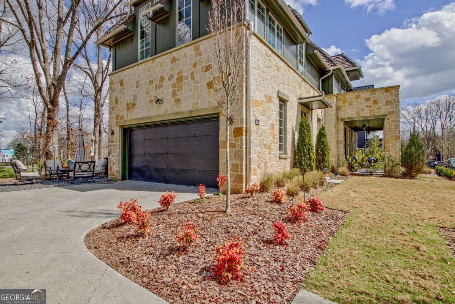
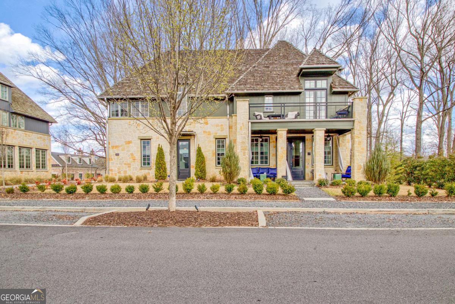
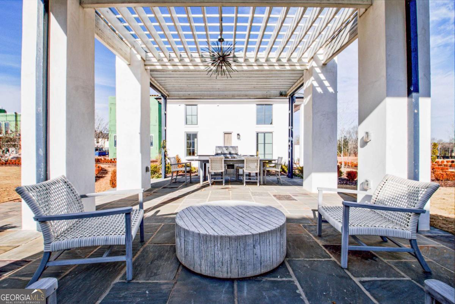
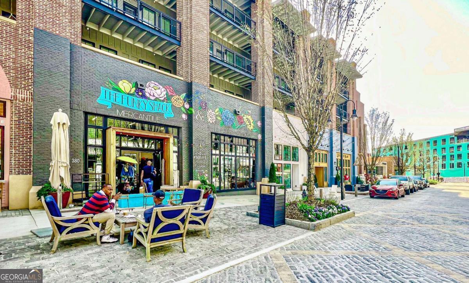
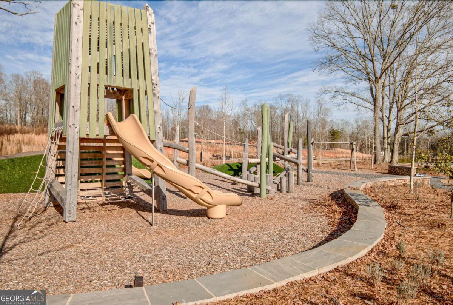
Located in the highly sought-after Trilith community, this thoughtfully designed home offers the perfect blend of architectural character, energy efficiency, and walkable village living. Featuring approximately 1,881 square feet, the home showcases a unique layout with spaces and design elements rarely found in similar homes within the neighborhood. One of the home's most distinctive features is the private balcony off the primary suite, creating a peaceful retreat overlooking the charming streetscape. The spacious primary suite also features two oversized walk-in closets and a beautifully designed bathroom with a dual shower built for two, offering both comfort and functionality. The home stands out with several modern efficiency upgrades, including a fully paid geothermal heating and cooling system, a tankless water heater, Pella windows with screens throughout the home, and smart Nest thermostats, providing long-term energy efficiency and comfort for the next owner. The kitchen features premium appliances, including a Bertazzoni gas range, a Bertazzoni dishwasher, a KitchenAid refrigerator, a touch-activated sink faucet, and a convenient pot filler, creating a well-appointed, functional cooking space. The home is also equipped with an EV charging outlet, overhead garage storage, and custom window treatments with drapes and curtains, making it truly move-in ready. Floor plan offers flexibility for future elevator installation, providing long-term livability and convenience. Enjoy outdoor living with a welcoming covered front porch that complements the neighborhood's architectural style, along with a private balcony that adds outdoor space. Located within the vibrant Trilith community, residents enjoy convenient access to neighborhood restaurants, retail shops, parks, and walking paths, as well as Trilith Studios and The Forest School, a private school located within the community. The thoughtfully planned neighborhood offers a unique blend of architecture, walkability, and lifestyle amenities that make Trilith one of Fayetteville's most distinctive places to live. A rare opportunity to own a distinctive home in Trilith with modern efficiency upgrades, unique architectural spaces, and exceptional community amenities.
Details
| MLS # | 10711845 |
|---|---|
| Listing Type | For Sale |
| Style | House |
| HOA Dues | $181 |
| Sub-Type | Resale |
| Status | Active |
| Year | 2022 |
| Days On Site | 164 |
| Listing Provided By | Douglas Real Estate | Christina M. Douglas |
Features
| Bed(s) | 3 |
|---|---|
| Bath(s) | 3 Total |
| SQ Feet | 1,887 |
| Story(s) | 2 |
| Acreage | 0.10 |
Interior
| Appliances | Convection Oven, Dishwasher, Disposal, Range, Refrigerator, Tankless Water Heater |
|---|---|
| Interior Features | Double Vanity, High Ceilings, Separate Shower, Tile Bath, Vaulted Ceiling(s), Walk-In Closet(s) |
| Cooling | Ceiling Fan(s), Central Air, Electric, Heat Pump |
| Cooling Yes / No | Yes |
| Heating | Central, Electric, Heat Pump, Zoned |
| Heating Yes / No | Yes |
| Fireplace Yes / No | No |
| Fireplaces Total | 0 |
| Window Features | Double Pane Windows, Window Treatments |
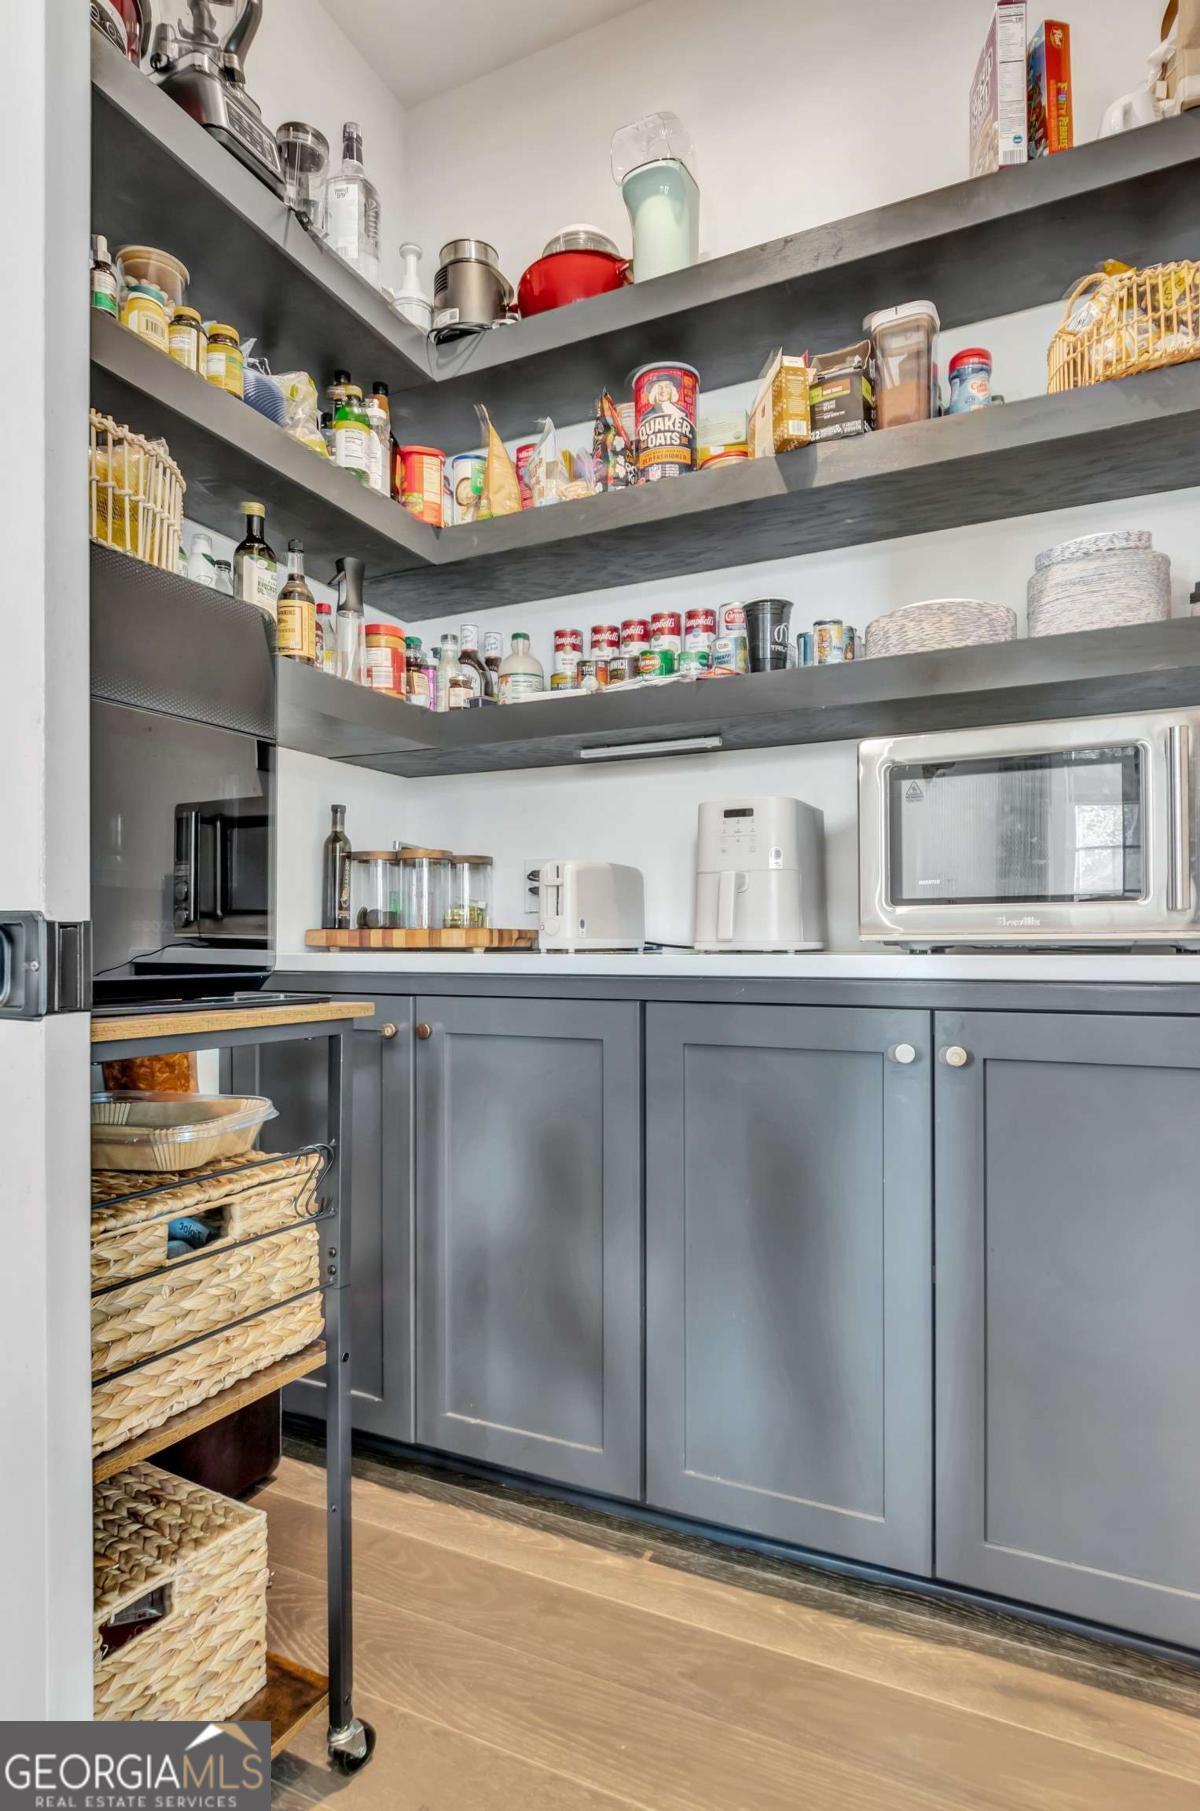
| Room Kitchen Features | Kitchen Island, Solid Surface Counters, Walk-in Pantry |
| Room Dining Room Features | Dining Rm/Living Rm Combo |
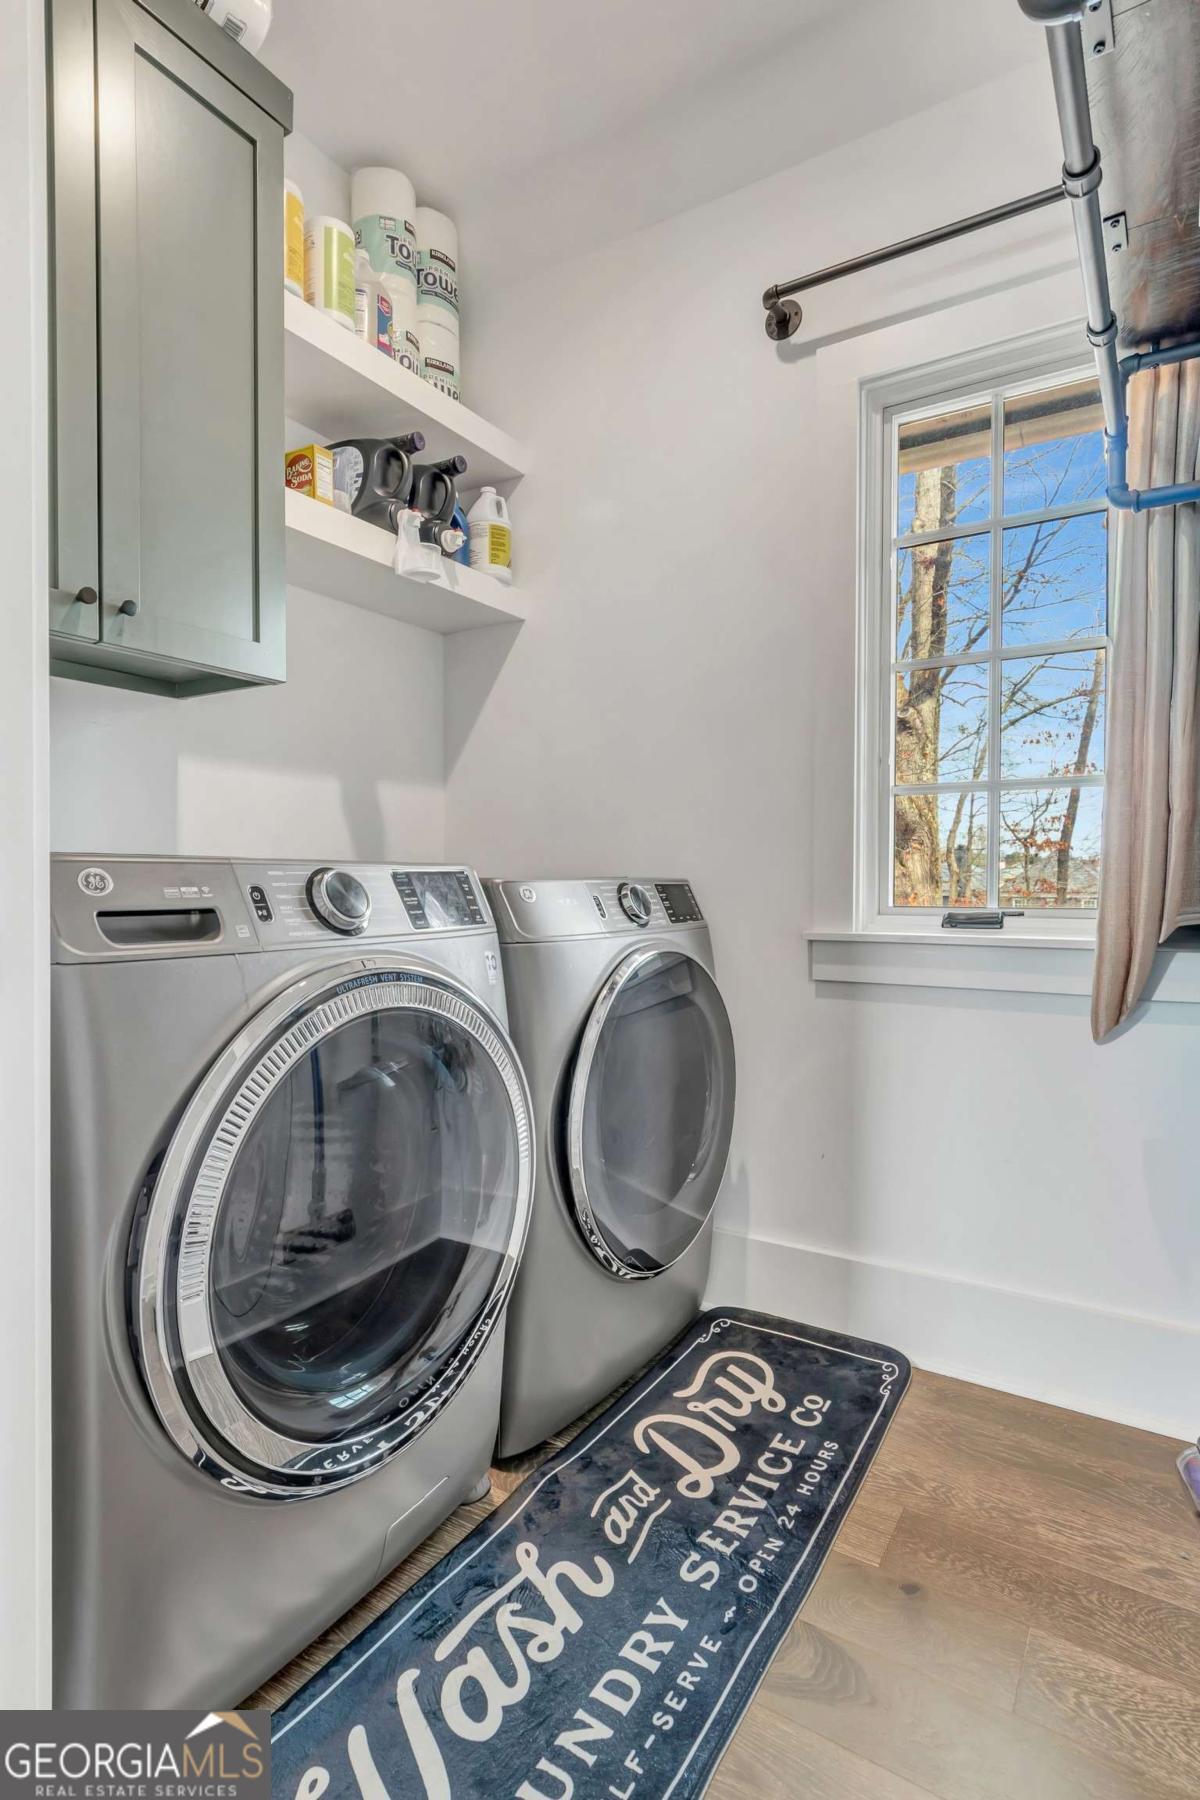
| Laundry Features | In Hall, Upper Level |
Exterior
| Exterior Features | Balcony |
|---|---|
| Lot Features | Level |
| Construction Materials | Stone |
| Roof | Composition |
| Foundation Details | Slab |
| Patio And Porch Features | Patio, Porch |
Parking
| Attached Garage Yes / No | Yes |
|---|---|
| Garage Yes / No | Yes |
| Parking Features | Garage, Attached, Garage Door Opener, Side/Rear Entrance |
Utilities
| Utilities | Underground Utilities |
|---|---|
| Sewer | Public Sewer |
| Electric | 220 Volts |
Taxes
| Tax Annual Amount | 10137.62 |
|---|---|
| Tax Year | 24 |
Location
| Community Features | Fitness Center, Guest Lodging, Lake, Park, Playground, Pool, Sidewalks, Street Lights, Tennis Court(s), Walk To Schools, Near Shopping |
|---|
Area Information
| State | GA |
|---|---|
| County | Fayette |
| City | Fayetteville |
| Zip Code | 30214 |
| Area | Fayette |
| Community Name | Trilith |
| School District | Sandy Creek |
| Elementary School | Cleveland |
| High School | Sandy Creek |
| Listing VS Median (in Trilith) | |
Price: $954,999 low | high Med: $700,000 sqft: 1,887 low | high Med: 1,864 $ / sqft: $506 low | high Med: $376 On site: 164 low | high Med: 91 | |
Market Activity 30214
Request a showing
Request a showing
Contact
Learn More About This Property

| State | GA |
|---|---|
| County | Fayette |
| City | Fayetteville |
| Zip Code | 30214 |
| Area | Fayette |
| Community Name | Trilith |
| School District | Sandy Creek |
| Elementary School | Cleveland |
| High School | Sandy Creek |
| Listing VS Median (in Trilith) | |
Price: $954,999 low | high Med: $700,000 sqft: 1,887 low | high Med: 1,864 $ / sqft: $506 low | high Med: $376 On site: 164 low | high Med: 91 | |