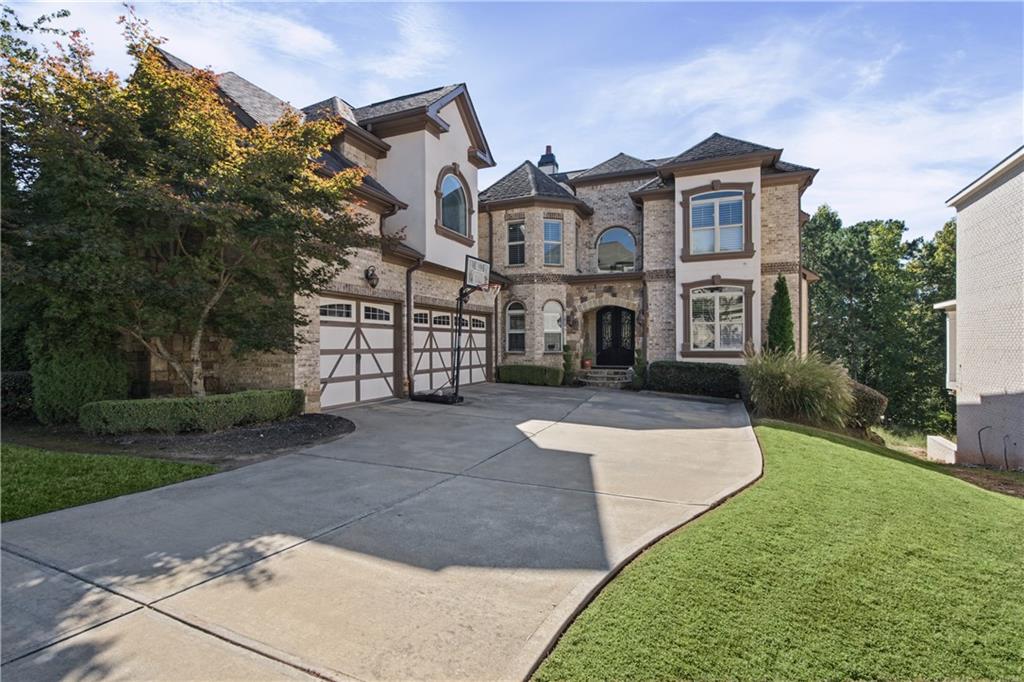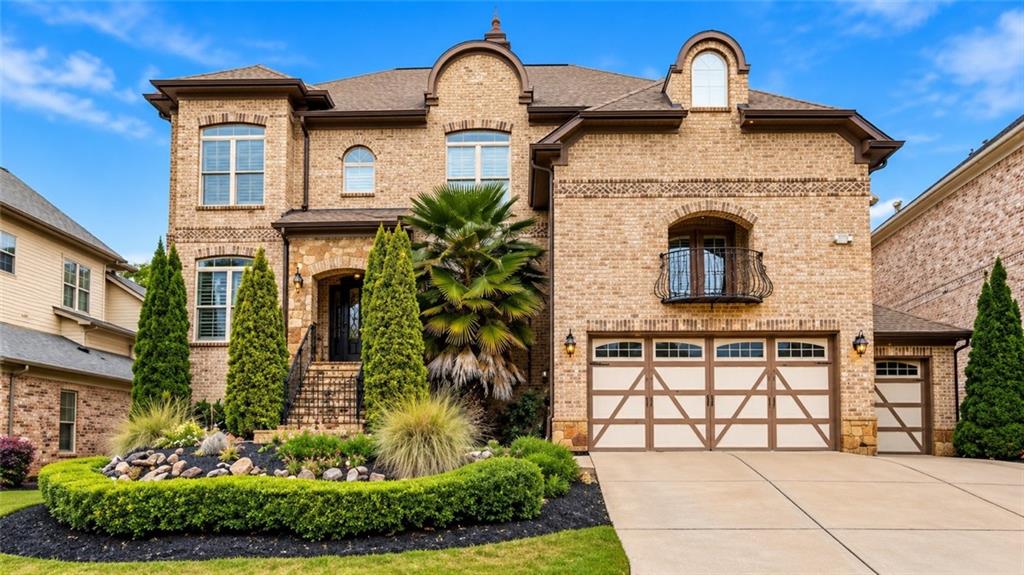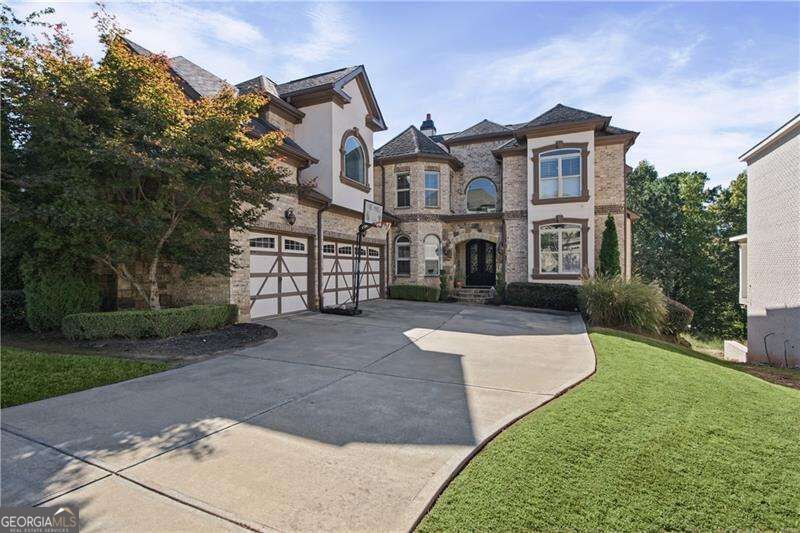
3383 Jamont Boulevard,Johns Creek, GA 30022
Johns Creek, GA 30022

Description
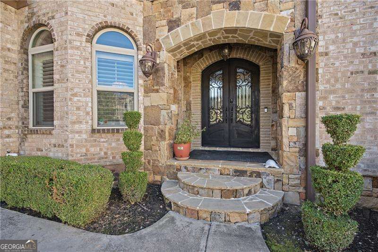
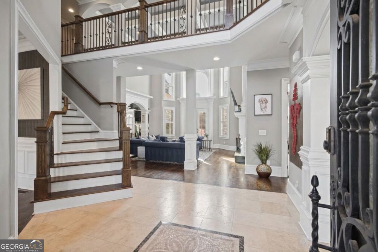
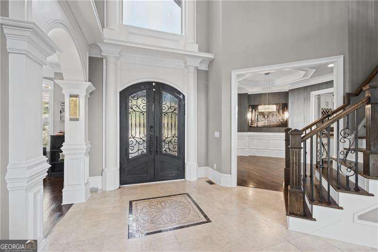
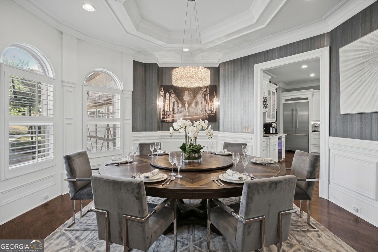
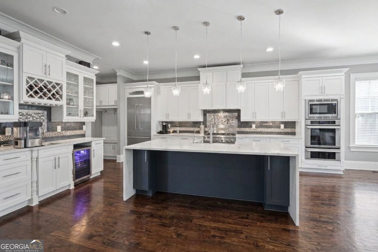
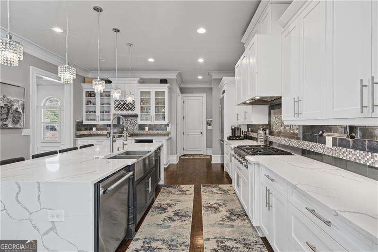
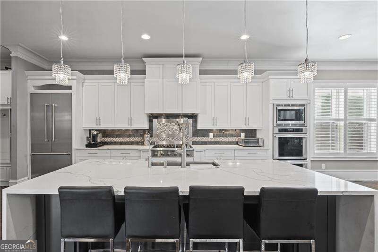
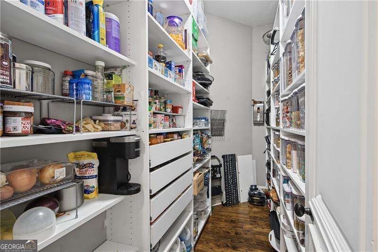
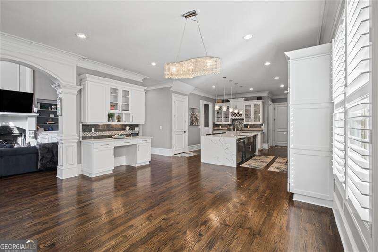
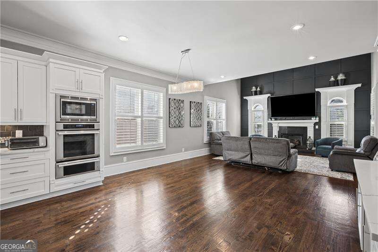
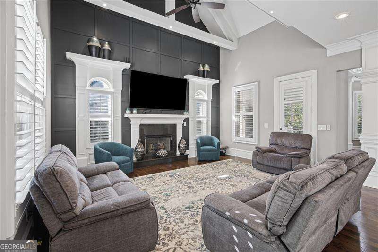
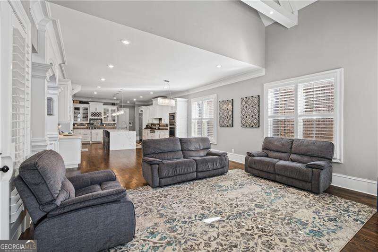
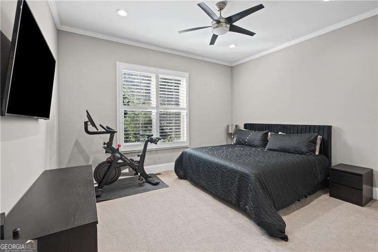
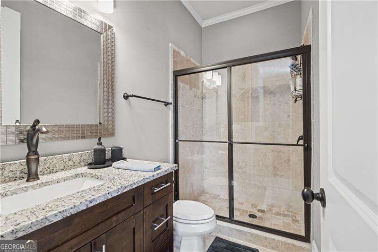
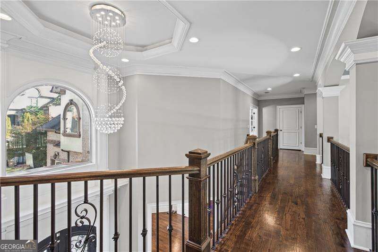
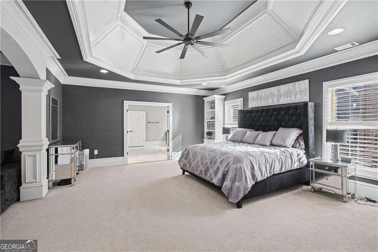
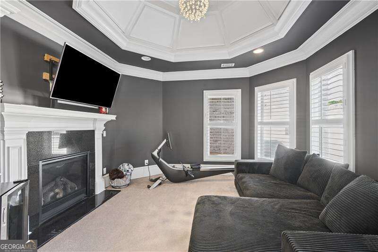
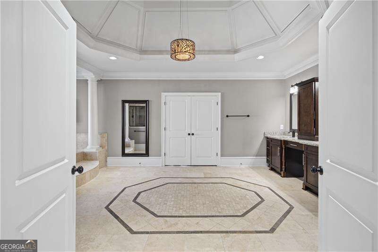
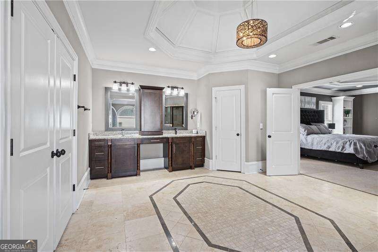
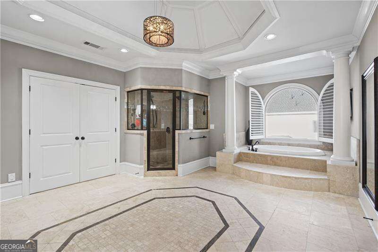
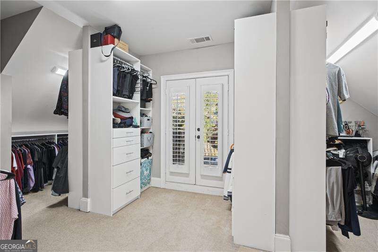
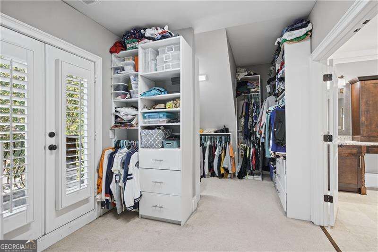
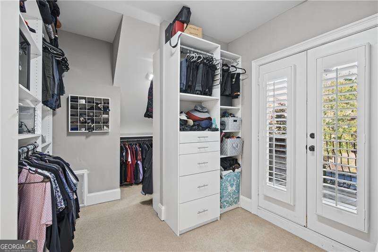
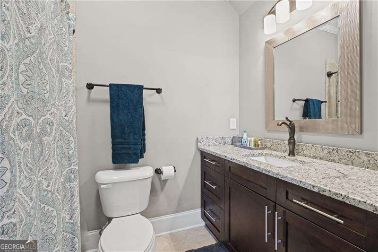
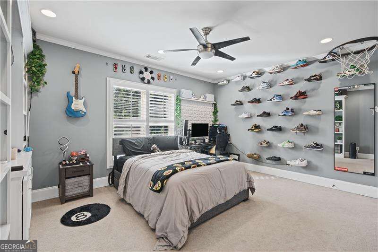
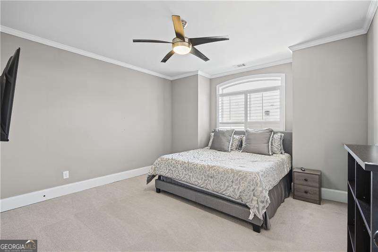
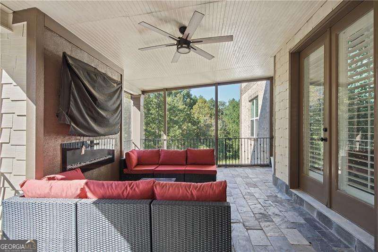
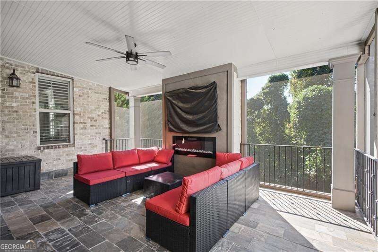
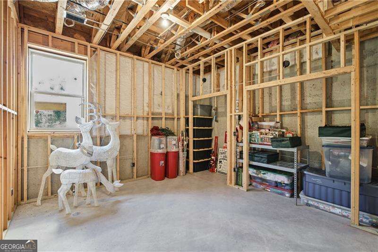
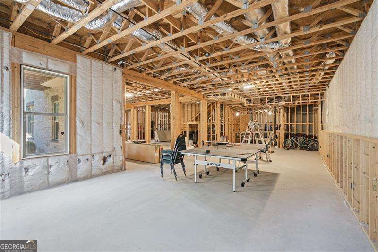
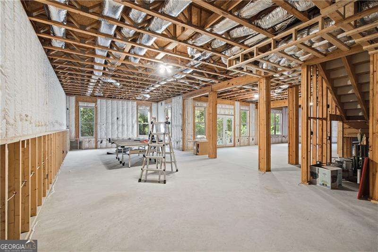
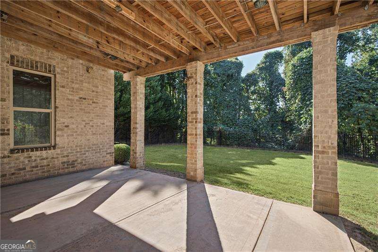
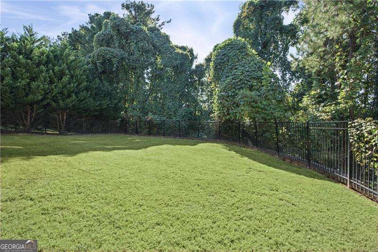
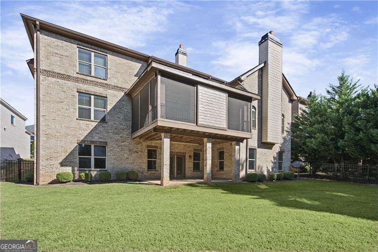
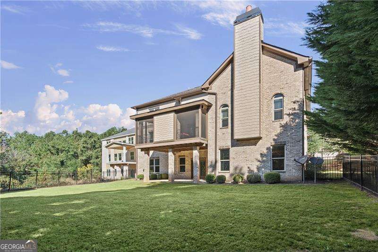
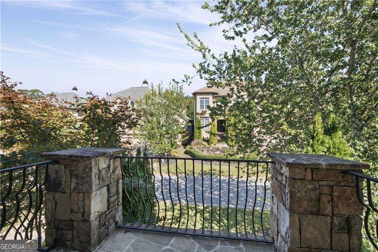
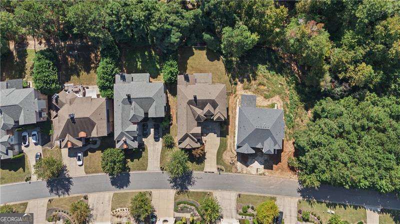
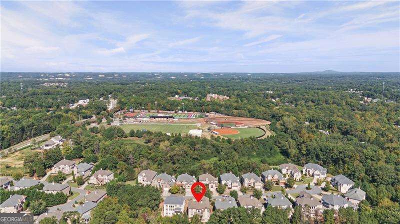
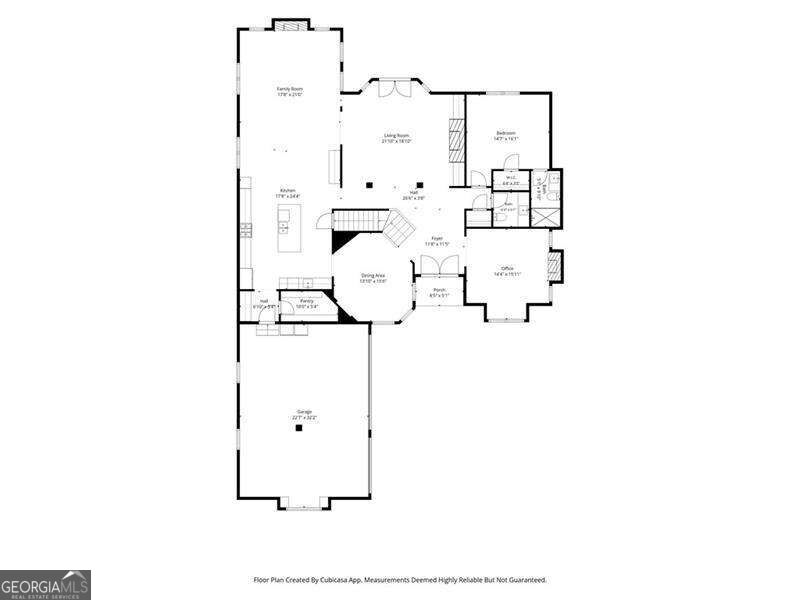
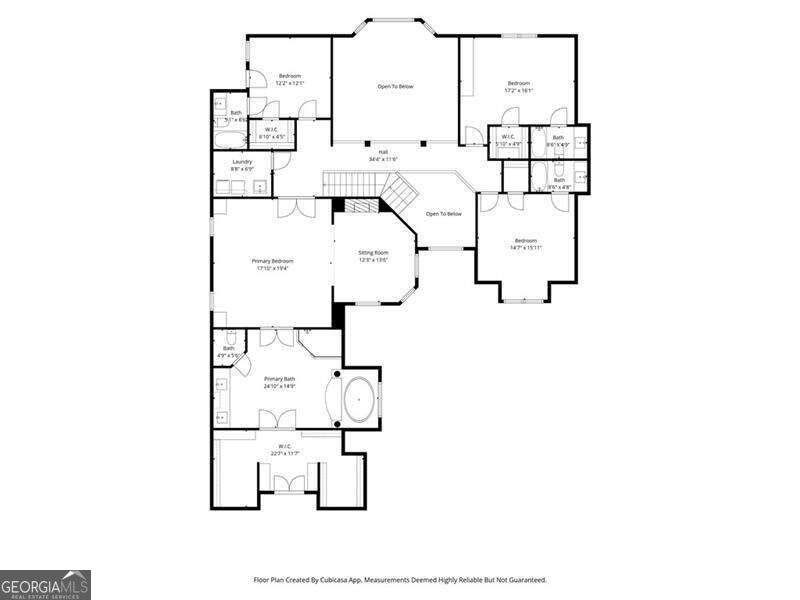
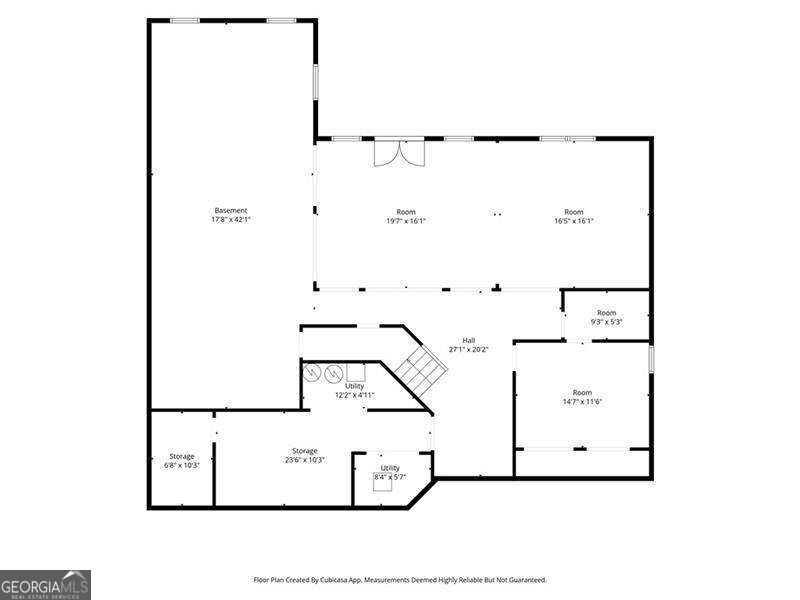
Built in 2016, this residence combines luxury finishes with a functional design. Welcome home to this executive 4-sided brick masterpiece situated in a gated Johns Creek community. Step inside to an expansive main level featuring soaring high ceilings in the family room and plantation shutters throughout. The chef's kitchen features high-end Thermador appliances, upgraded waterfall quartz island, and beautiful stone finishes. A main-floor guest suite complete with its own private full bathroom offers flexibility for visitors or multi-generational living. Upstairs, the primary suite features custom built-in closet systems and a spa-like primary bath prepped for a steam shower unit. Additional bedrooms each offer built-in closet organizers, ensuring storage for everyone. Enjoy clean water throughout the home with the central water filtration system, along with the convenience of a central vacuum system. The full unfinished basement with dedicated HVAC and electrical already installed offers potential for customized expansion. Outdoors, step out to a covered screened-in patio overlooking a fully fenced yard with custom landscape lighting, a structural retaining wall, and a built-in gas line for outdoor dining. Conveniently located near top-rated schools, dining, and shopping.
Details
| MLS # | 10873981 |
|---|---|
| Listing Type | For Sale |
| Style | House |
| HOA Dues | $2,200 |
| Sub-Type | Resale |
| Status | Active |
| Year | 2016 |
| Days On Site | 33 |
| Listing Provided By | Atlanta Communities | Vijal Bivek |
Features
| Bed(s) | 5 |
|---|---|
| Bath(s) | 6 Total |
| SQ Feet | 5,355 |
| Basement | Y |
| Acreage | 0.35 |
| Water Front | Yes |
| Property View | Yes |
Interior
| Appliances | Dishwasher, Disposal, Double Oven, Microwave, Refrigerator |
|---|---|
| Interior Features | Beamed Ceilings, Bookcases, Central Vacuum, Walk-In Closet(s) |
| Cooling | Ceiling Fan(s), Central Air |
| Cooling Yes / No | Yes |
| Heating | Central |
| Heating Yes / No | Yes |
| Fireplace Yes / No | Yes |
| Fireplaces Total | 3 |
| Fireplace Features | Master Bedroom |
| Window Features | Double Pane Windows |
| Room Kitchen Features | Kitchen Island, Walk-in Pantry |
| Laundry Features | Other |
Exterior
| Exterior Features | Gas Grill |
|---|---|
| Lot Features | Other |
| Construction Materials | Brick |
| Roof | Other |
| Fencing | Back Yard |
| Waterfront Features | No Dock Or Boathouse |
| Security Features | Carbon Monoxide Detector(s), Gated Community, Smoke Detector(s) |
Parking
| Attached Garage Yes / No | No |
|---|---|
| Garage Yes / No | Yes |
| Parking Features | Garage |
Utilities
| Utilities | Cable Available, Electricity Available, Natural Gas Available, Phone Available, Sewer Available, Underground Utilities, Water Available |
|---|---|
| Sewer | Public Sewer |
Taxes
| Tax Annual Amount | 11056 |
|---|---|
| Tax Year | 2025 |
Location
| Community Features | Gated |
|---|
Area Information
| State | GA |
|---|---|
| County | Fulton |
| City | Johns Creek |
| Zip Code | 30022 |
| Area | Fulton |
| Community Name | Estates at Deer Chase |
| School District | Centennial |
| Elementary School | Barnwell |
| High School | Centennial |
| Listing VS Median (in Estates at Deer Chase) | |
Price: $1,450,000 low | high Med: $1,450,000 sqft: 5,355 low | high Med: 5,355 $ / sqft: $271 low | high Med: $271 On site: 33 low | high Med: 33 | |
Market Activity 30022
Request a showing
Request a showing
Contact
Learn More About This Property

| State | GA |
|---|---|
| County | Fulton |
| City | Johns Creek |
| Zip Code | 30022 |
| Area | Fulton |
| Community Name | Estates at Deer Chase |
| School District | Centennial |
| Elementary School | Barnwell |
| High School | Centennial |
| Listing VS Median (in Estates at Deer Chase) | |
Price: $1,450,000 low | high Med: $1,450,000 sqft: 5,355 low | high Med: 5,355 $ / sqft: $271 low | high Med: $271 On site: 33 low | high Med: 33 | |