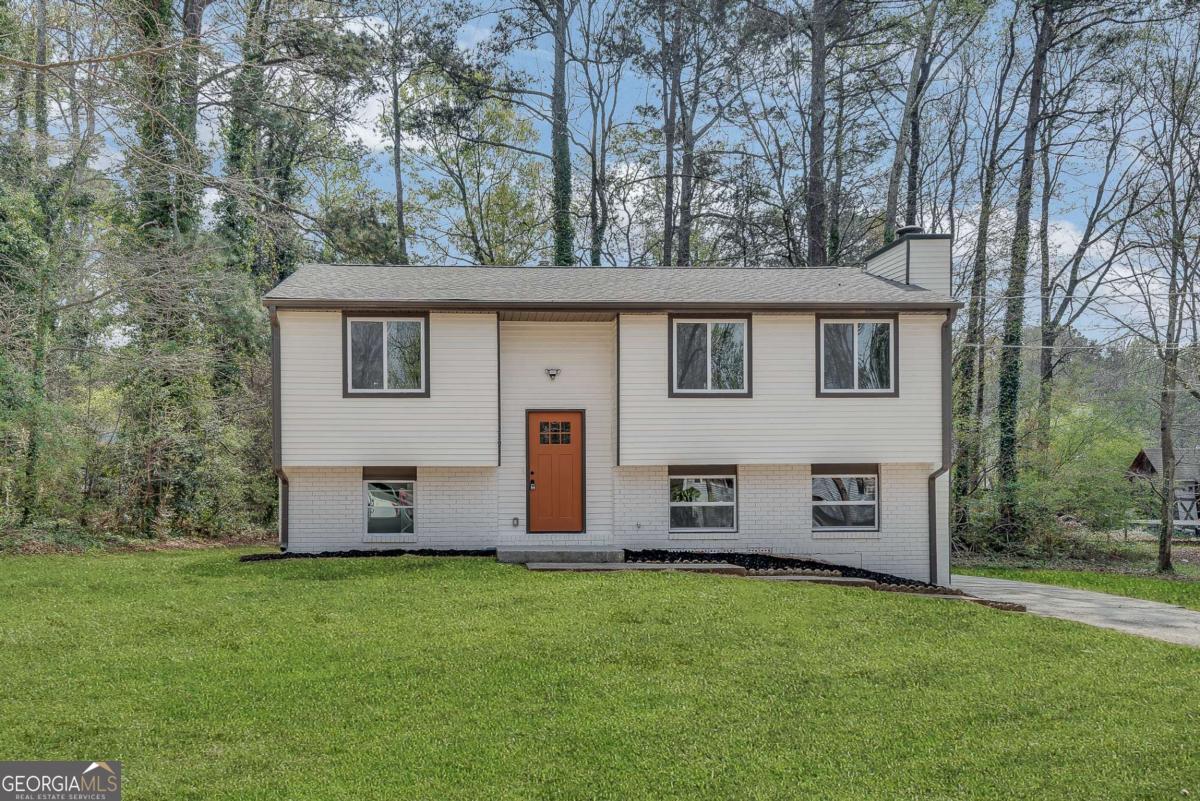
Price Reduced Listing
3394 Dearwood Drive SW,Lilburn, GA 30047
Lilburn, GA 30047















Description
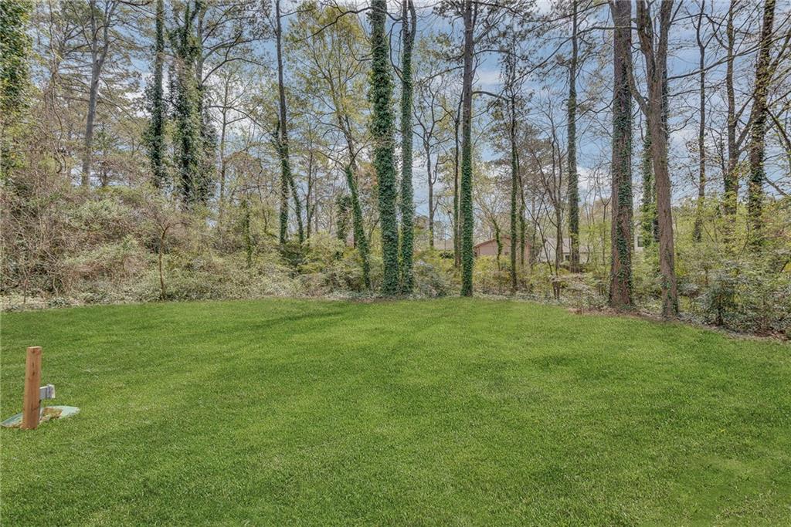
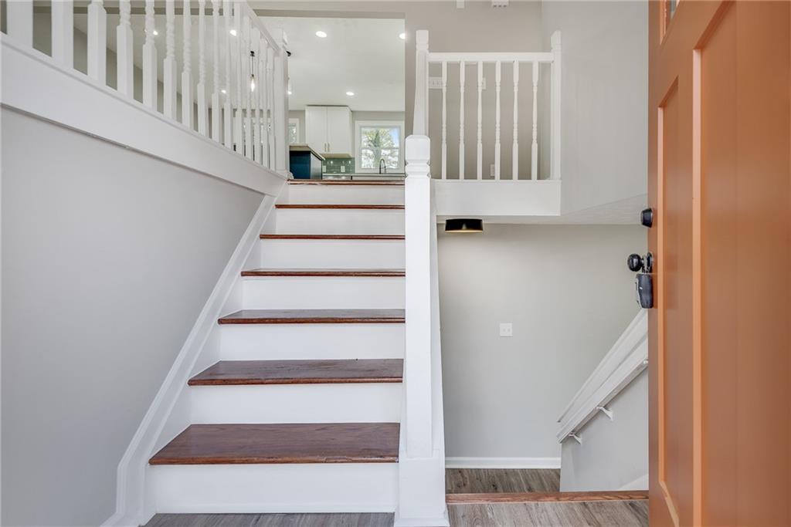
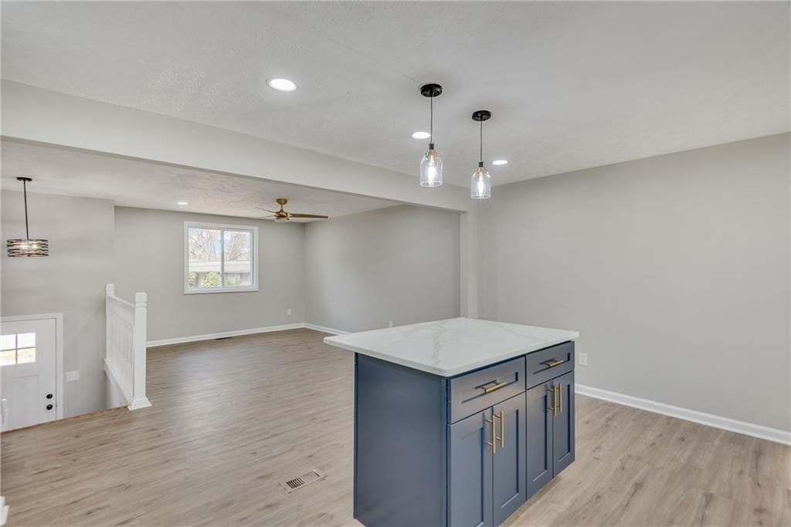
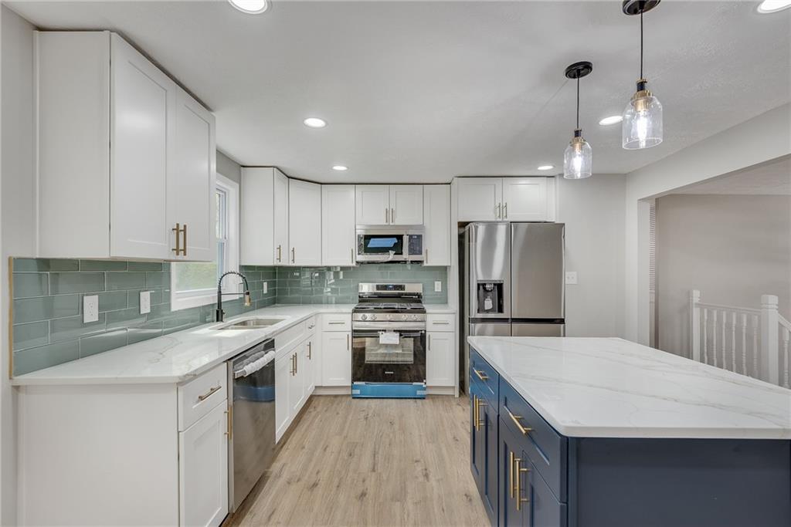
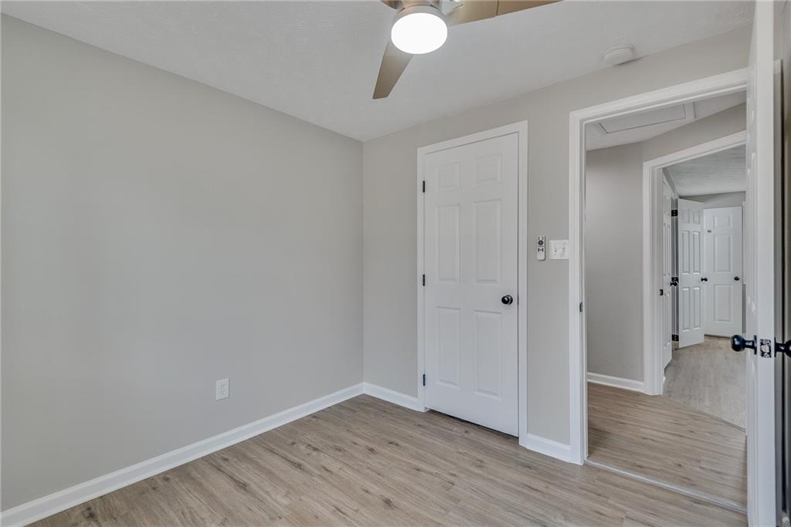
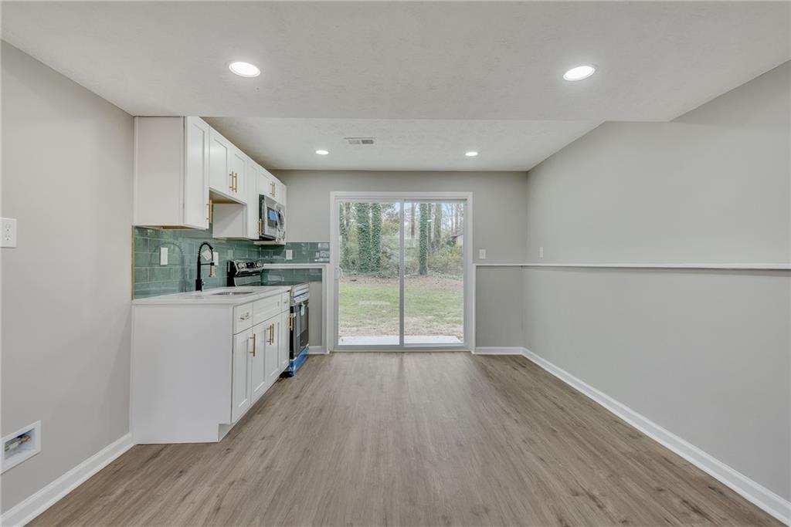
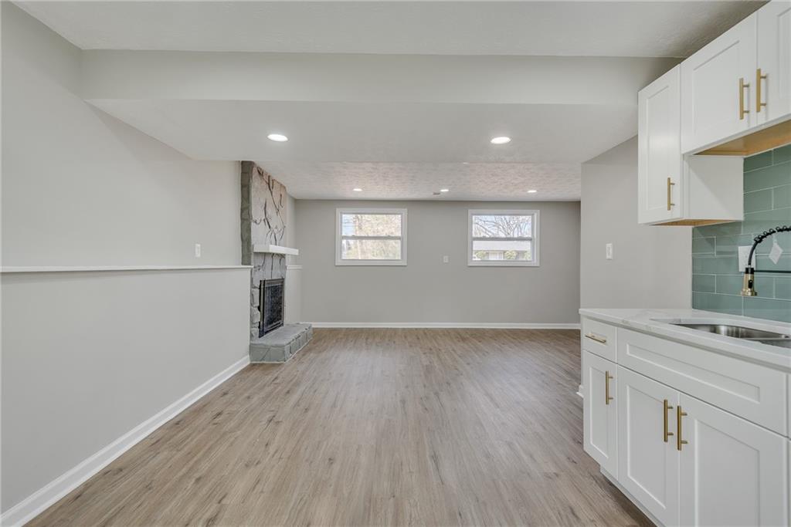
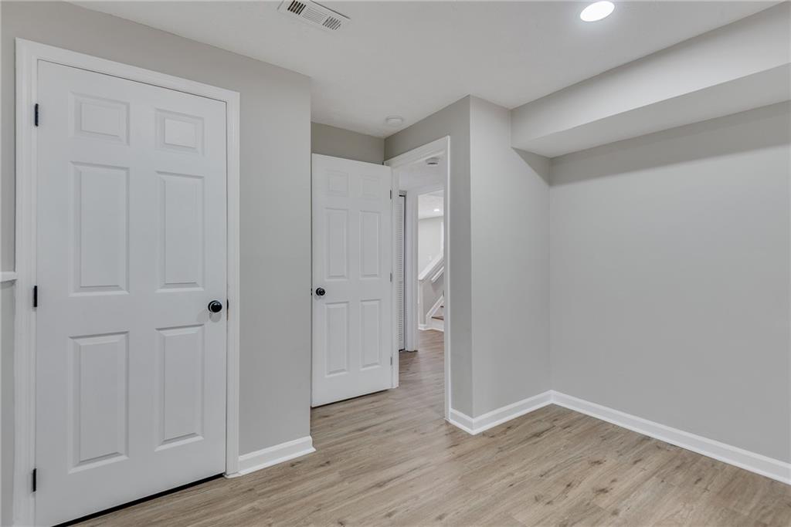
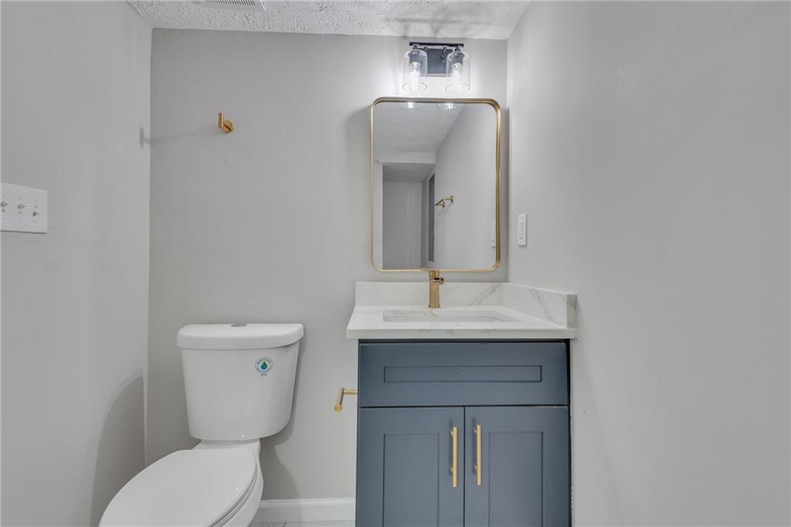
Welcome to this FULLY RENOVATED SPLIT-LEVEL home where nearly EVERYTHING IS BRAND NEW. Recent upgrades include a NEW ROOF, NEW LVP FLOORING, NEW WINDOWS & DOORS, NEW PAINT, NEW KITCHENS & BATHROOMS, NEW CABINETS, and ALL NEW APPLIANCES-making this home completely move-in ready. This thoughtfully designed split-level layout offers both comfort and flexibility. As you enter, a split staircase leads to separate living spaces, ideal for multi-generational living or added privacy. The lower level features a spacious family room with access to a patio overlooking a large, open backyard. This level also includes two well-sized bedrooms, a full bathroom, and a FINISHED BASEMENT setup with its own kitchen area and ELECTRIC STOVE-perfect for an in-law suite or potential rental opportunity. Upstairs, you'll find the main living area with a bright, fully updated kitchen featuring NEW CABINETS, NEW APPLIANCES, and a GAS STOVE. This level also includes a welcoming living room, a primary bedroom with a private bathroom, and two additional bedrooms with another fully renovated bathroom. With its versatile 5 BEDROOM, 3 BATHROOM layout, modern finishes, and clearly defined split-level design, this home offers both functionality and long-term value for homeowners and investors alike.
Details
| MLS # | 7814761 |
|---|---|
| Listing Type | For Sale |
| Style | House |
| Sub-Type | Resale |
| Status | Active |
| Year | 1974 |
| Days On Site | 23 |
| Listing Provided By | Chapman Hall Professionals | Shams Sikder |
Features
| Bed(s) | 5 |
|---|---|
| Bath(s) | 3 Total |
| SQ Feet | 2,119 |
| Story(s) | 2 |
| Acreage | 0.41 |
| Water Front | Yes |
| Property View | Neighborhood |
Interior
| Appliances | Dishwasher, Gas Oven, Gas Range, Microwave, Refrigerator |
|---|---|
| Interior Features | Other |
| Cooling | Central Air |
| Heating | Central |
| Fireplaces Total | 1 |
| Fireplace Features | Family Room |
| Window Features | None |
| Room Kitchen Features | Cabinets Other, Stone Counters |
| Room Dining Room Features | Open Concept |
| Laundry Features | Laundry Closet |
Exterior
| Accessibility Features | None |
|---|---|
| Exterior Features | None |
| Lot Features | Back Yard |
| Construction Materials | Wood Siding |
| Roof | Composition |
| Fencing | None |
| Foundation Details | Slab |
| Waterfront Features | None |
| Patio And Porch Features | None |
| Security Features | Fire Alarm |
Parking
| Parking Features | Driveway |
|---|---|
| Open Parking Yes / No | Yes |
Utilities
| Utilities | Cable Available, Electricity Available, Natural Gas Available, Phone Available, Water Available |
|---|---|
| Sewer | Septic Tank |
| Electric | 110 Volts, 220 Volts |
Taxes
| Tax Annual Amount | 4076 |
|---|---|
| Tax Legal Description | L10 BE MAYFAIR |
| Tax Parcel Letter | R6085-154 |
| Tax Year | 2025 |
Location
| Community Features | None |
|---|
Area Information
| State | GA |
|---|---|
| County | Gwinnett GA |
| City | Lilburn |
| Zip Code | 30047 |
| Area | Gwinnett GA |
| Community Name | Mayfair |
| School District | Brookwood |
| Elementary School | Head |
| High School | Brookwood |
| Listing VS Median (in Mayfair) | |
Price: $379,900 low | high Med: $368,450 sqft: 2,119 low | high Med: 2,380 $ / sqft: $179 low | high Med: $157 On site: 23 low | high Med: 32 | |
Market Activity 30047
Request a showing
Request a showing
 Listings identified with the FMLS IDX logo come from FMLS and are held by brokerage firms other than the owner of this website. The listing brokerage is identified in any listing details. Information is deemed reliable but is not guaranteed. If you believe any FMLS listing contains material that infringes your copyrighted work please click here to review our DMCA policy and learn how to submit a takedown request. © 2022 First Multiple Listing Service, Inc.
Contact
Learn More About This Property

| State | GA |
|---|---|
| County | Gwinnett GA |
| City | Lilburn |
| Zip Code | 30047 |
| Area | Gwinnett GA |
| Community Name | Mayfair |
| School District | Brookwood |
| Elementary School | Head |
| High School | Brookwood |
| Listing VS Median (in Mayfair) | |
Price: $379,900 low | high Med: $368,450 sqft: 2,119 low | high Med: 2,380 $ / sqft: $179 low | high Med: $157 On site: 23 low | high Med: 32 | |