340 Sugarview Road,Sugar Hill, GA 30518
Sugar Hill, GA 30518


Description
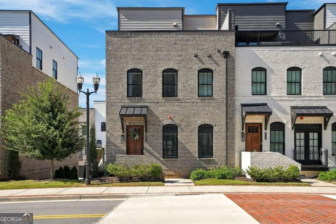
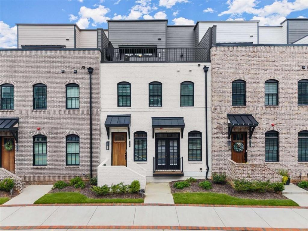
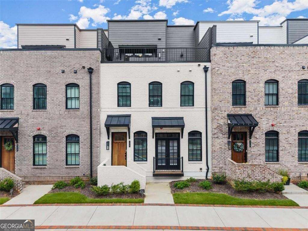
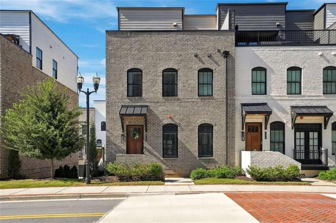
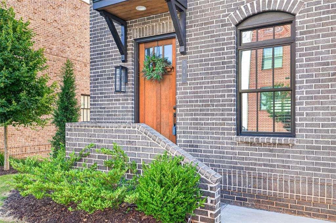
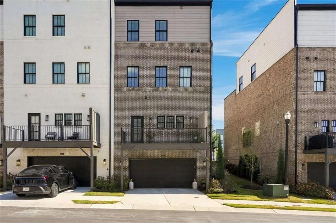
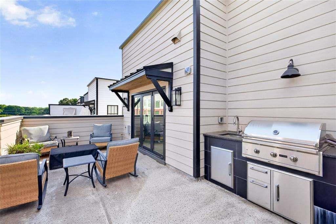
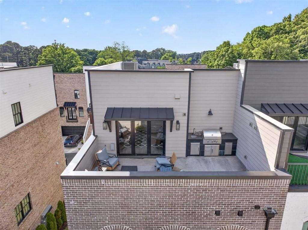
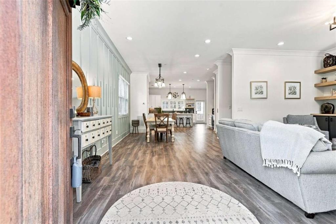
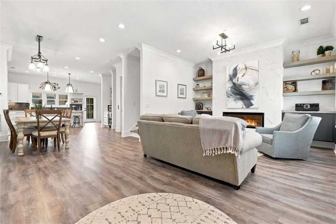
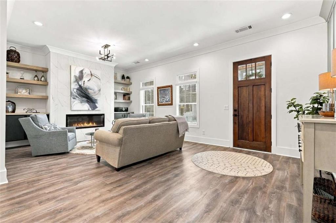
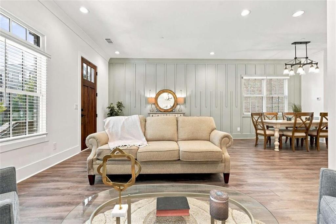
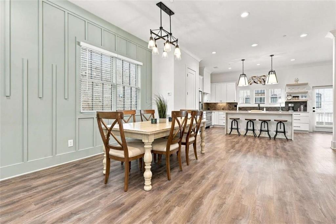
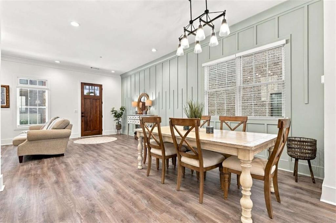
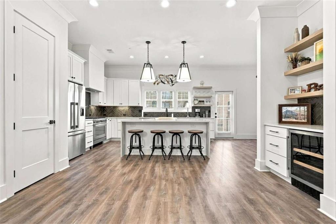
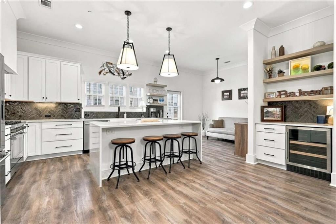
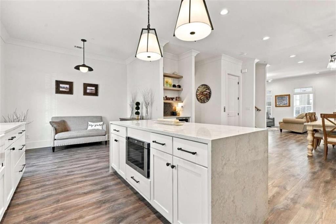
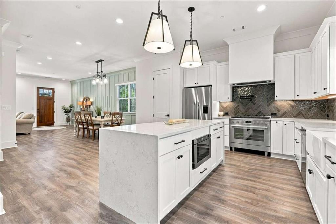
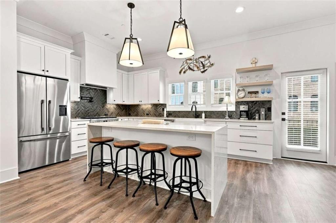
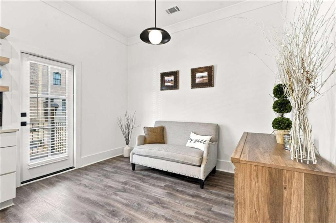
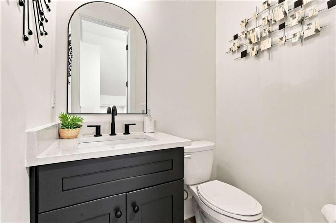
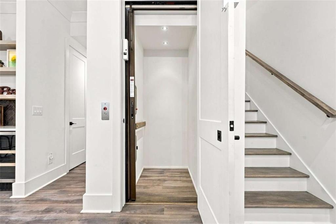
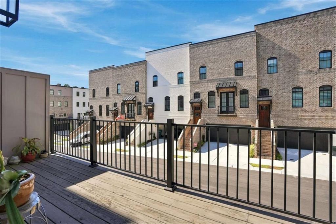
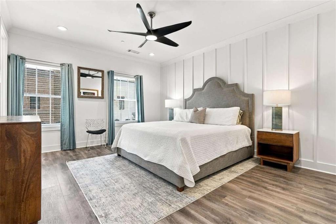
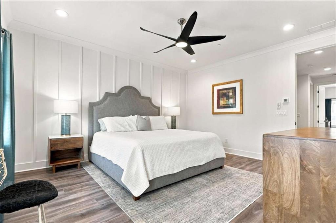
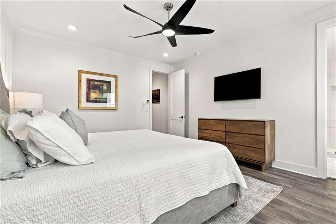
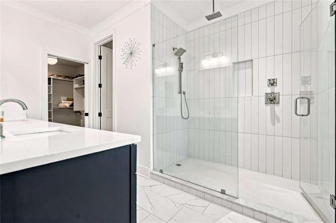
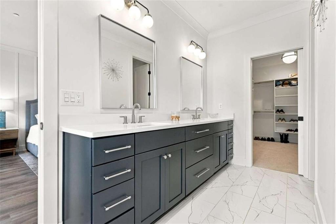
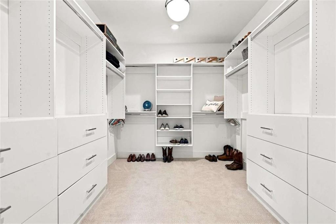
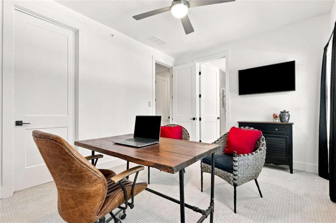
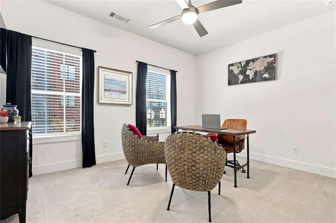
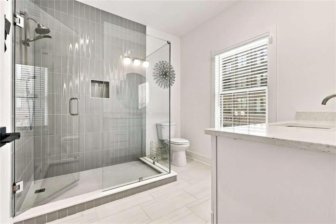
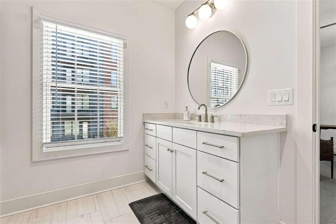
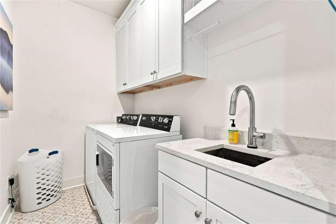
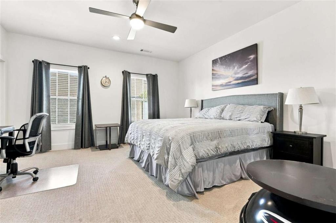
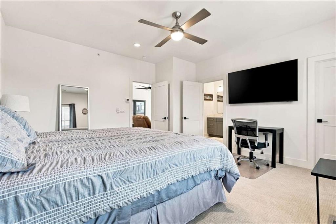
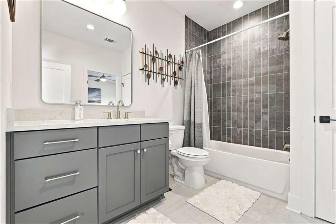
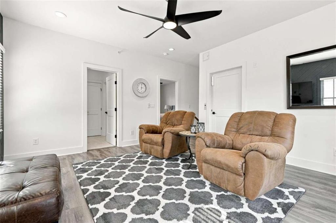
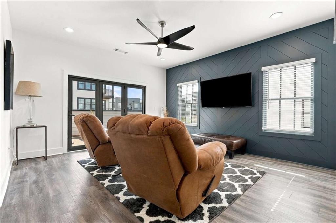
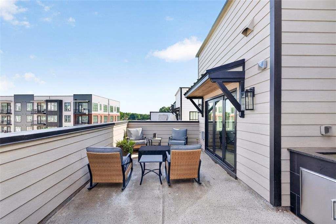
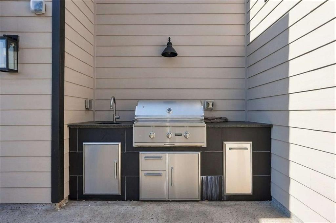
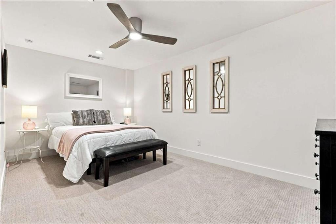
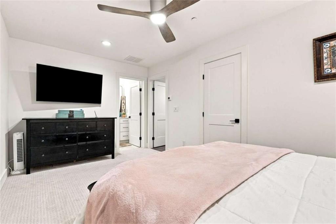
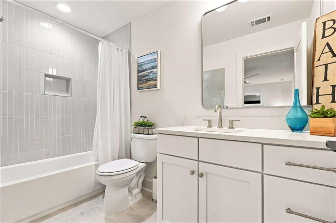
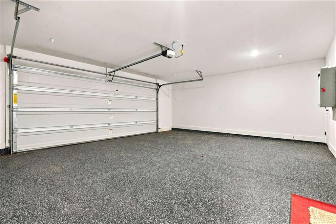
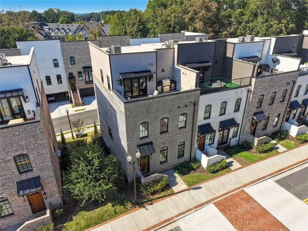
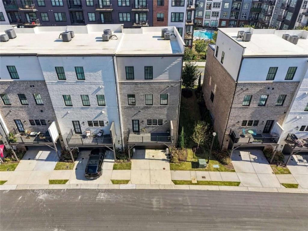
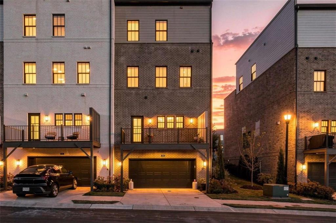
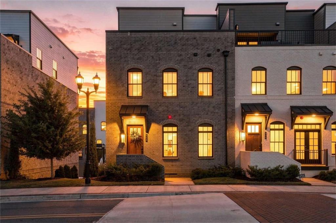
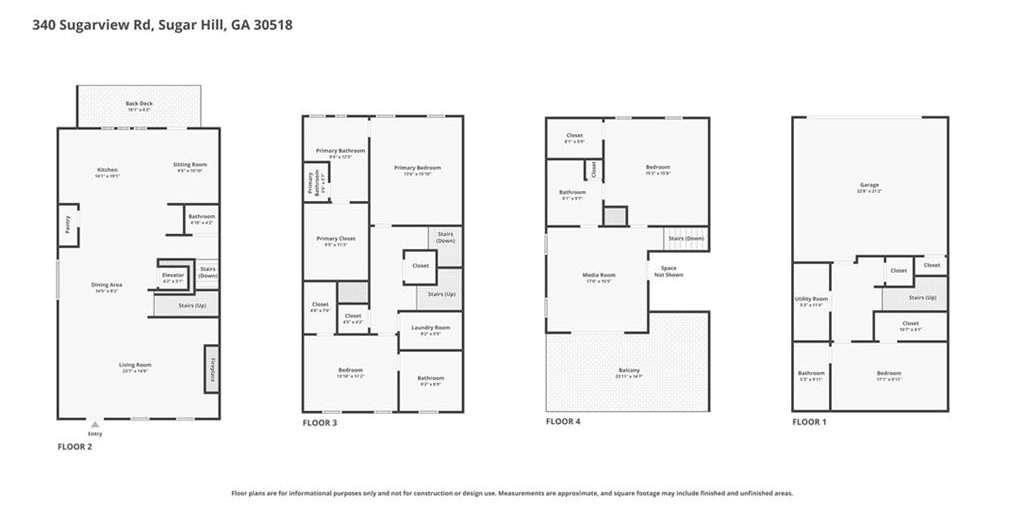
Welcome to luxury living in the heart of Downtown Sugar Hill! This 3 year old stunning End-unit townhome delivers 4 bedrooms, 4.5 baths, and 4 beautifully finished levels connected by your own private Elevator. This home comes fully furnished! The floorplan is the Broadview Rooftop Collection - complete with a private Rooftop entertainment space. The main living level features 10-foot ceilings, wide-plank flooring, copious natural light, custom accent wall and a sleek electric fireplace with floating shelves. The gourmet kitchen anchors the space with 42-inch white cabinets, quartz countertops, a waterfall island, tile backsplash, under-cabinet lighting, and premium Bosch appliances, including a 36-inch gas cooktop. A rear balcony off the kitchen allows you and your guests a perfect morning coffee spot. Take the elevator up to the master bedroom, a real retreat with a spa-inspired bath and oversized walk-in closet, plus a secondary ensuite perfect for guests and currently used as a home office. The laundry room is also on this level and features a commercial grade washer and dryer - both remain with the home. Keep going upstairs to the crown jewel - a rooftop level built for entertaining, with flexible bonus room and full bath opening onto a private terrace featuring an outdoor kitchen, gas grill, sink, firepit, and built-in storage - effortless indoor-outdoor living, whether you're hosting friends or unwinding at the end of the day. Down on the terrace level, a private bedroom and full bath add flexibility for guests, roommates, multigenerational living, or a dedicated workspace. Additional upgrades include epoxy garage floors, wired for a car charger in the garage, and the extra privacy and light that come with an end-unit living. Just steps from restaurants, coffee shops, concerts, the Sugar Hill Greenway, The Bowl, and year-round community events. Enjoy a rare combination of luxury, space, walkability, and lifestyle. A perfect home after a day on Lake Lanier - park your boat at Holiday Marina which is just minutes away.
Details
| MLS # | 7855022 |
|---|---|
| Listing Type | For Sale |
| Style | Town House |
| HOA Dues | $1,500 |
| Sub-Type | Resale |
| Status | Active |
| Year | 2023 |
| Days On Site | 27 |
| Listing Provided By | Josephs Homes Realty, LLC. | Joseph Cassar |
Features
| Bed(s) | 4 |
|---|---|
| Bath(s) | 5 Total |
| SQ Feet | 3,152 |
| Garage | 2 |
| Basement | Y |
| Acreage | 0.02 |
| Water Front | Yes |
| Property View | City |
Interior
| Appliances | Dishwasher, Disposal, Dryer, Gas Cooktop, Microwave, Range Hood, Refrigerator, Washer |
|---|---|
| Interior Features | Bookcases, Double Vanity, Elevator, Entrance Foyer, High Ceilings, High Ceilings 10 ft Lower, High Ceilings 10 ft Main, High Ceilings 10 ft Upper, Recessed Lighting, Walk-In Closet(s) |
| Cooling | Central Air |
| Heating | Central |
| Fireplaces Total | 1 |
| Fireplace Features | Living Room |
| Window Features | Double Pane Windows, Insulated Windows |
| Room Kitchen Features | Breakfast Bar, Breakfast Room, Cabinets White, Kitchen Island, Stone Counters, View to Family Room |
| Room Dining Room Features | Open Concept, Seats 12+ |
| Laundry Features | Laundry Room, Upper Level |
Exterior
| Accessibility Features | Accessible Elevator Installed |
|---|---|
| Exterior Features | Balcony, Gas Grill |
| Lot Features | Sloped |
| Construction Materials | Brick, Brick 4 Sides |
| Roof | Other |
| Fencing | None |
| Foundation Details | Slab |
| Waterfront Features | None |
| Patio And Porch Features | Deck, Rooftop |
| Security Features | Carbon Monoxide Detector(s), Fire Alarm, Smoke Detector(s) |
Parking
| Garage Spaces | 2 |
|---|---|
| Parking Features | Attached, Drive Under Main Level, Garage, Garage Faces Rear |
Utilities
| Utilities | Cable Available, Electricity Available, Natural Gas Available, Phone Available, Sewer Available, Underground Utilities, Water Available |
|---|---|
| Sewer | Public Sewer |
| Electric | 220 Volts in Garage, Other |
Taxes
| Tax Annual Amount | 12184 |
|---|---|
| Tax Block | - |
| Tax Legal Description | UNIT 12 SKYVIEW ON BROAD - Plat Bk 160, pg 79 |
| Tax Lot | 12 |
| Tax Parcel Letter | R7291-365 |
| Tax Year | 2026 |
Location
| Community Features | Homeowners Assoc, Near Shopping, Sidewalks, Street Lights |
|---|
Area Information
| State | GA |
|---|---|
| County | Gwinnett GA |
| City | Sugar Hill |
| Zip Code | 30518 |
| Area | Gwinnett GA |
| Community Name | Skyview On Broad |
| School District | Lanier |
| Elementary School | Sugar Hill - Gwinnett |
| High School | Lanier |
| Listing VS Median (in Skyview On Broad) | |
Price: $825,000 low | high Med: $762,450 sqft: 3,152 low | high Med: 3,152 $ / sqft: $262 low | high Med: $242 On site: 27 low | high Med: 35.5 | |
Market Activity 30518
Request a showing
Request a showing
 Listings identified with the FMLS IDX logo come from FMLS and are held by brokerage firms other than the owner of this website. The listing brokerage is identified in any listing details. Information is deemed reliable but is not guaranteed. If you believe any FMLS listing contains material that infringes your copyrighted work please click here to review our DMCA policy and learn how to submit a takedown request. © 2022 First Multiple Listing Service, Inc.
Contact
Learn More About This Property

| State | GA |
|---|---|
| County | Gwinnett GA |
| City | Sugar Hill |
| Zip Code | 30518 |
| Area | Gwinnett GA |
| Community Name | Skyview On Broad |
| School District | Lanier |
| Elementary School | Sugar Hill - Gwinnett |
| High School | Lanier |
| Listing VS Median (in Skyview On Broad) | |
Price: $825,000 low | high Med: $762,450 sqft: 3,152 low | high Med: 3,152 $ / sqft: $262 low | high Med: $242 On site: 27 low | high Med: 35.5 | |