3404 Ripple Loop # 130,South Fulton, GA 30349
South Fulton, GA 30349

Description
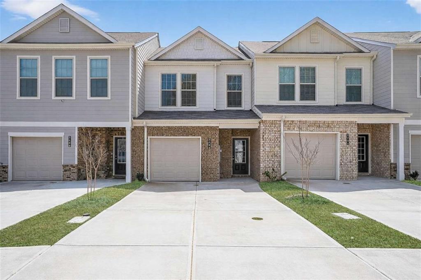
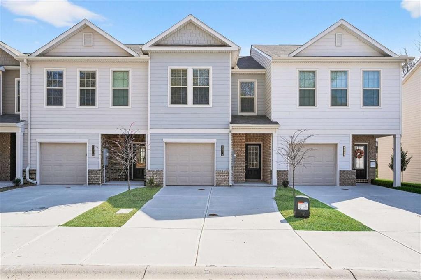
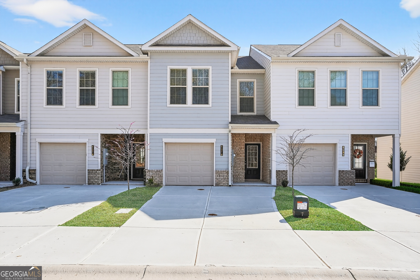
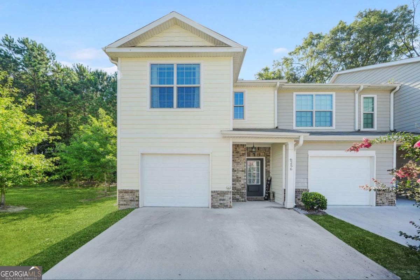
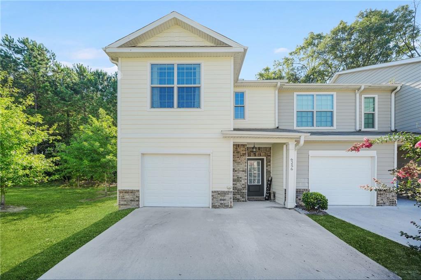
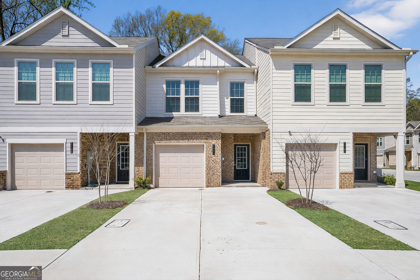
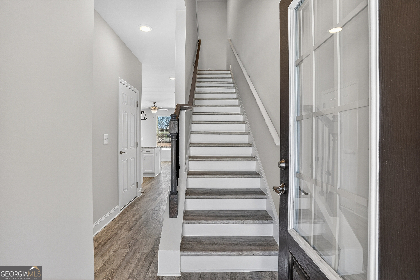
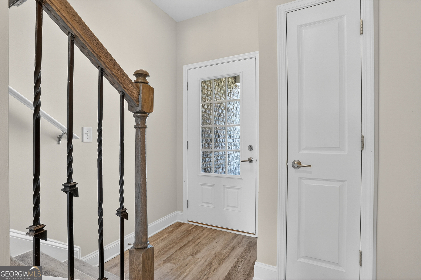
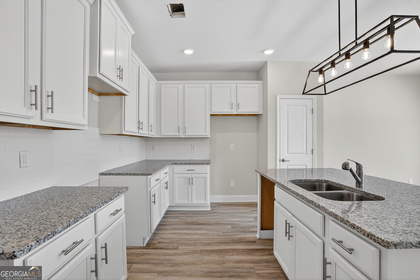
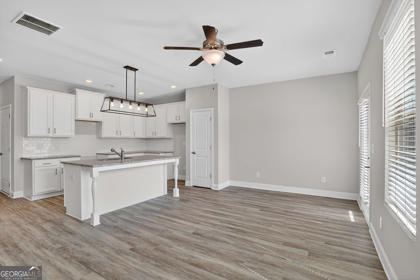
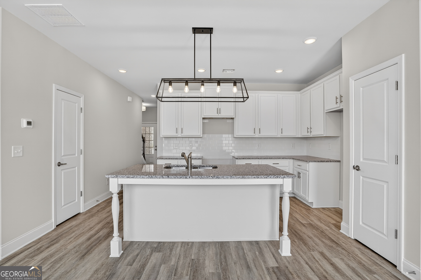
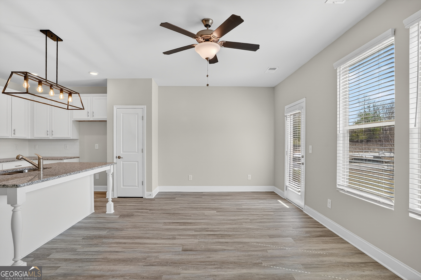
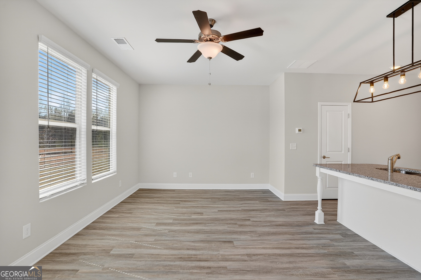
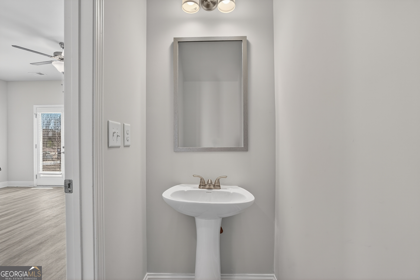
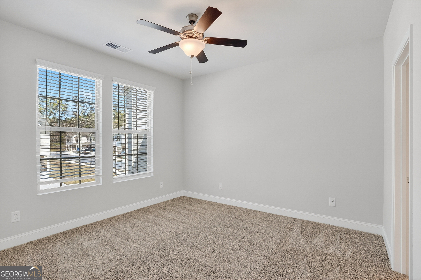
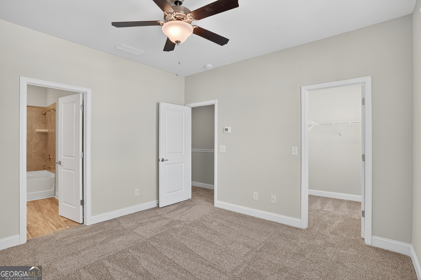
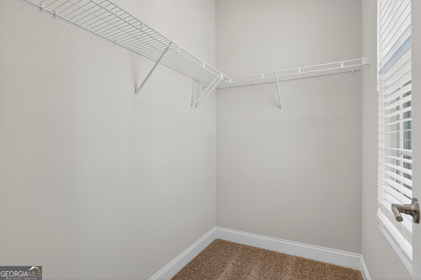
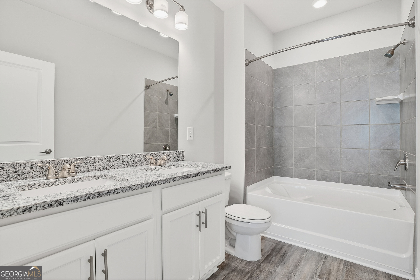
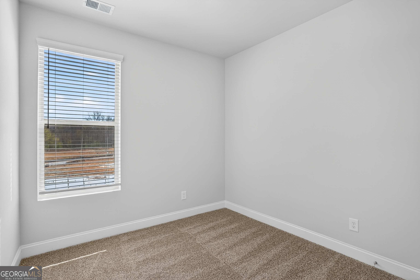
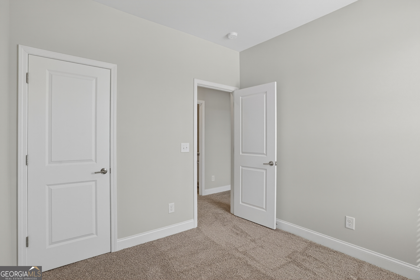
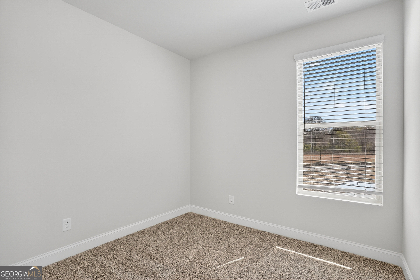
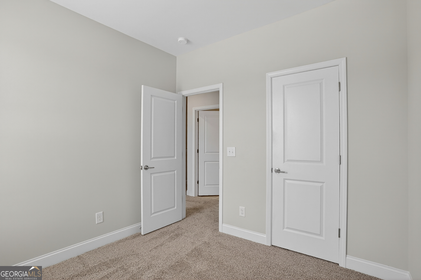
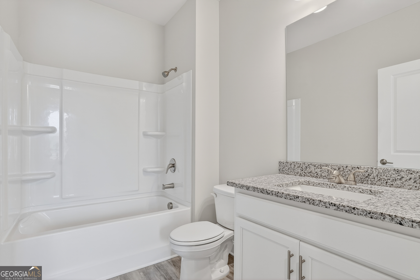
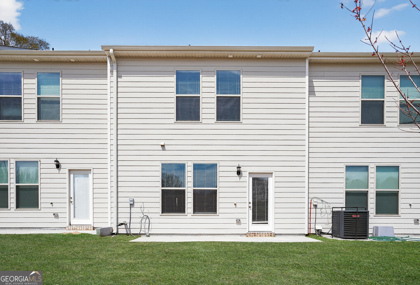
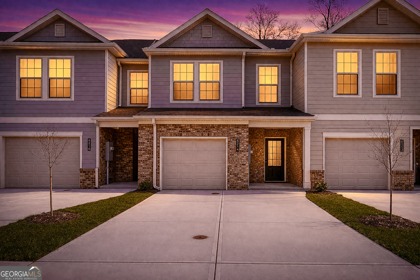
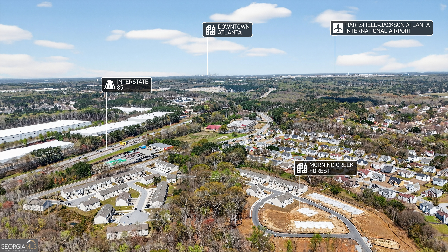
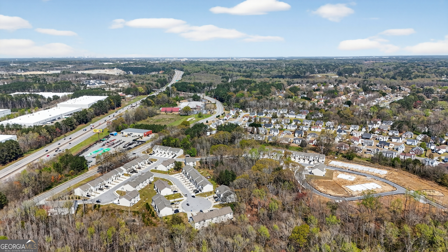
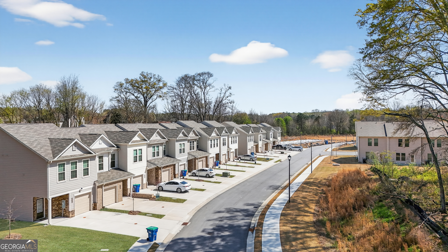
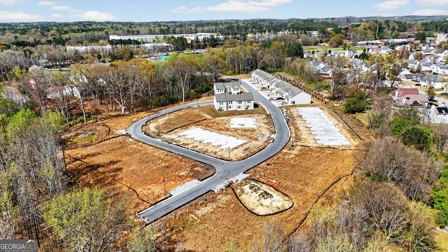
Touchdown Home Special Savings. The Gabrielle - Lot 130 - Move-In Ready! Welcome home to The Gabrielle, a beautifully designed 3-bedroom, 2.5-bath move-in ready townhome offering modern finishes, thoughtful layout, and exceptional value. Located just 17 miles from Downtown Atlanta, this brand-new construction home provides the perfect combination of comfort, style, and convenience in a thriving community. The main level features a bright, open-concept design with luxury vinyl plank flooring that flows throughout the living spaces, stairs, and all bathrooms. The spacious kitchen truly stands out with its larger island, providing added seating, prep space, and functionality. It also includes 42" cabinetry, granite countertops, and stainless-steel appliances-perfect for everyday living or hosting friends and family. Upstairs, the owner's suite offers a peaceful retreat with a large walk-in closet and a beautifully tiled shower/tub combo. The secondary bedrooms are well-sized and offer great flexibility for a guest room, home office, or additional living space. This home also comes with an incredible financing opportunity: Up to $15,000 in Flex Cash with no payments until May 2026!
Details
| MLS # | 10854022 |
|---|---|
| Listing Type | For Sale |
| Style | Town House |
| HOA Dues | $600 |
| Sub-Type | Resale |
| Status | Active |
| Year | 2024 |
| Days On Site | 48 |
| Listing Provided By | PBG Built Realty | Serena Mason |
Features
| Bed(s) | 3 |
|---|---|
| Bath(s) | 3 Total |
| SQ Feet | 1,200 |
| Story(s) | 2 |
| Acreage | 0.03 |
| Property View | Yes |
Interior
| Appliances | Dishwasher, Disposal, Electric Water Heater, Microwave, Range, Stainless Steel Appliance(s) |
|---|---|
| Interior Features | Double Vanity, High Ceilings, Roommate Plan, Soaking Tub, Split Bedroom Plan, Tile Bath, Entrance Foyer, Walk-In Closet(s) |
| Cooling | Central Air |
| Cooling Yes / No | Yes |
| Heating | Central, Electric, Zoned |
| Heating Yes / No | Yes |
| Fireplace Yes / No | No |
| Fireplaces Total | 0 |
| Window Features | Double Pane Windows |
| Room Kitchen Features | Breakfast Area, Kitchen Island, Pantry |
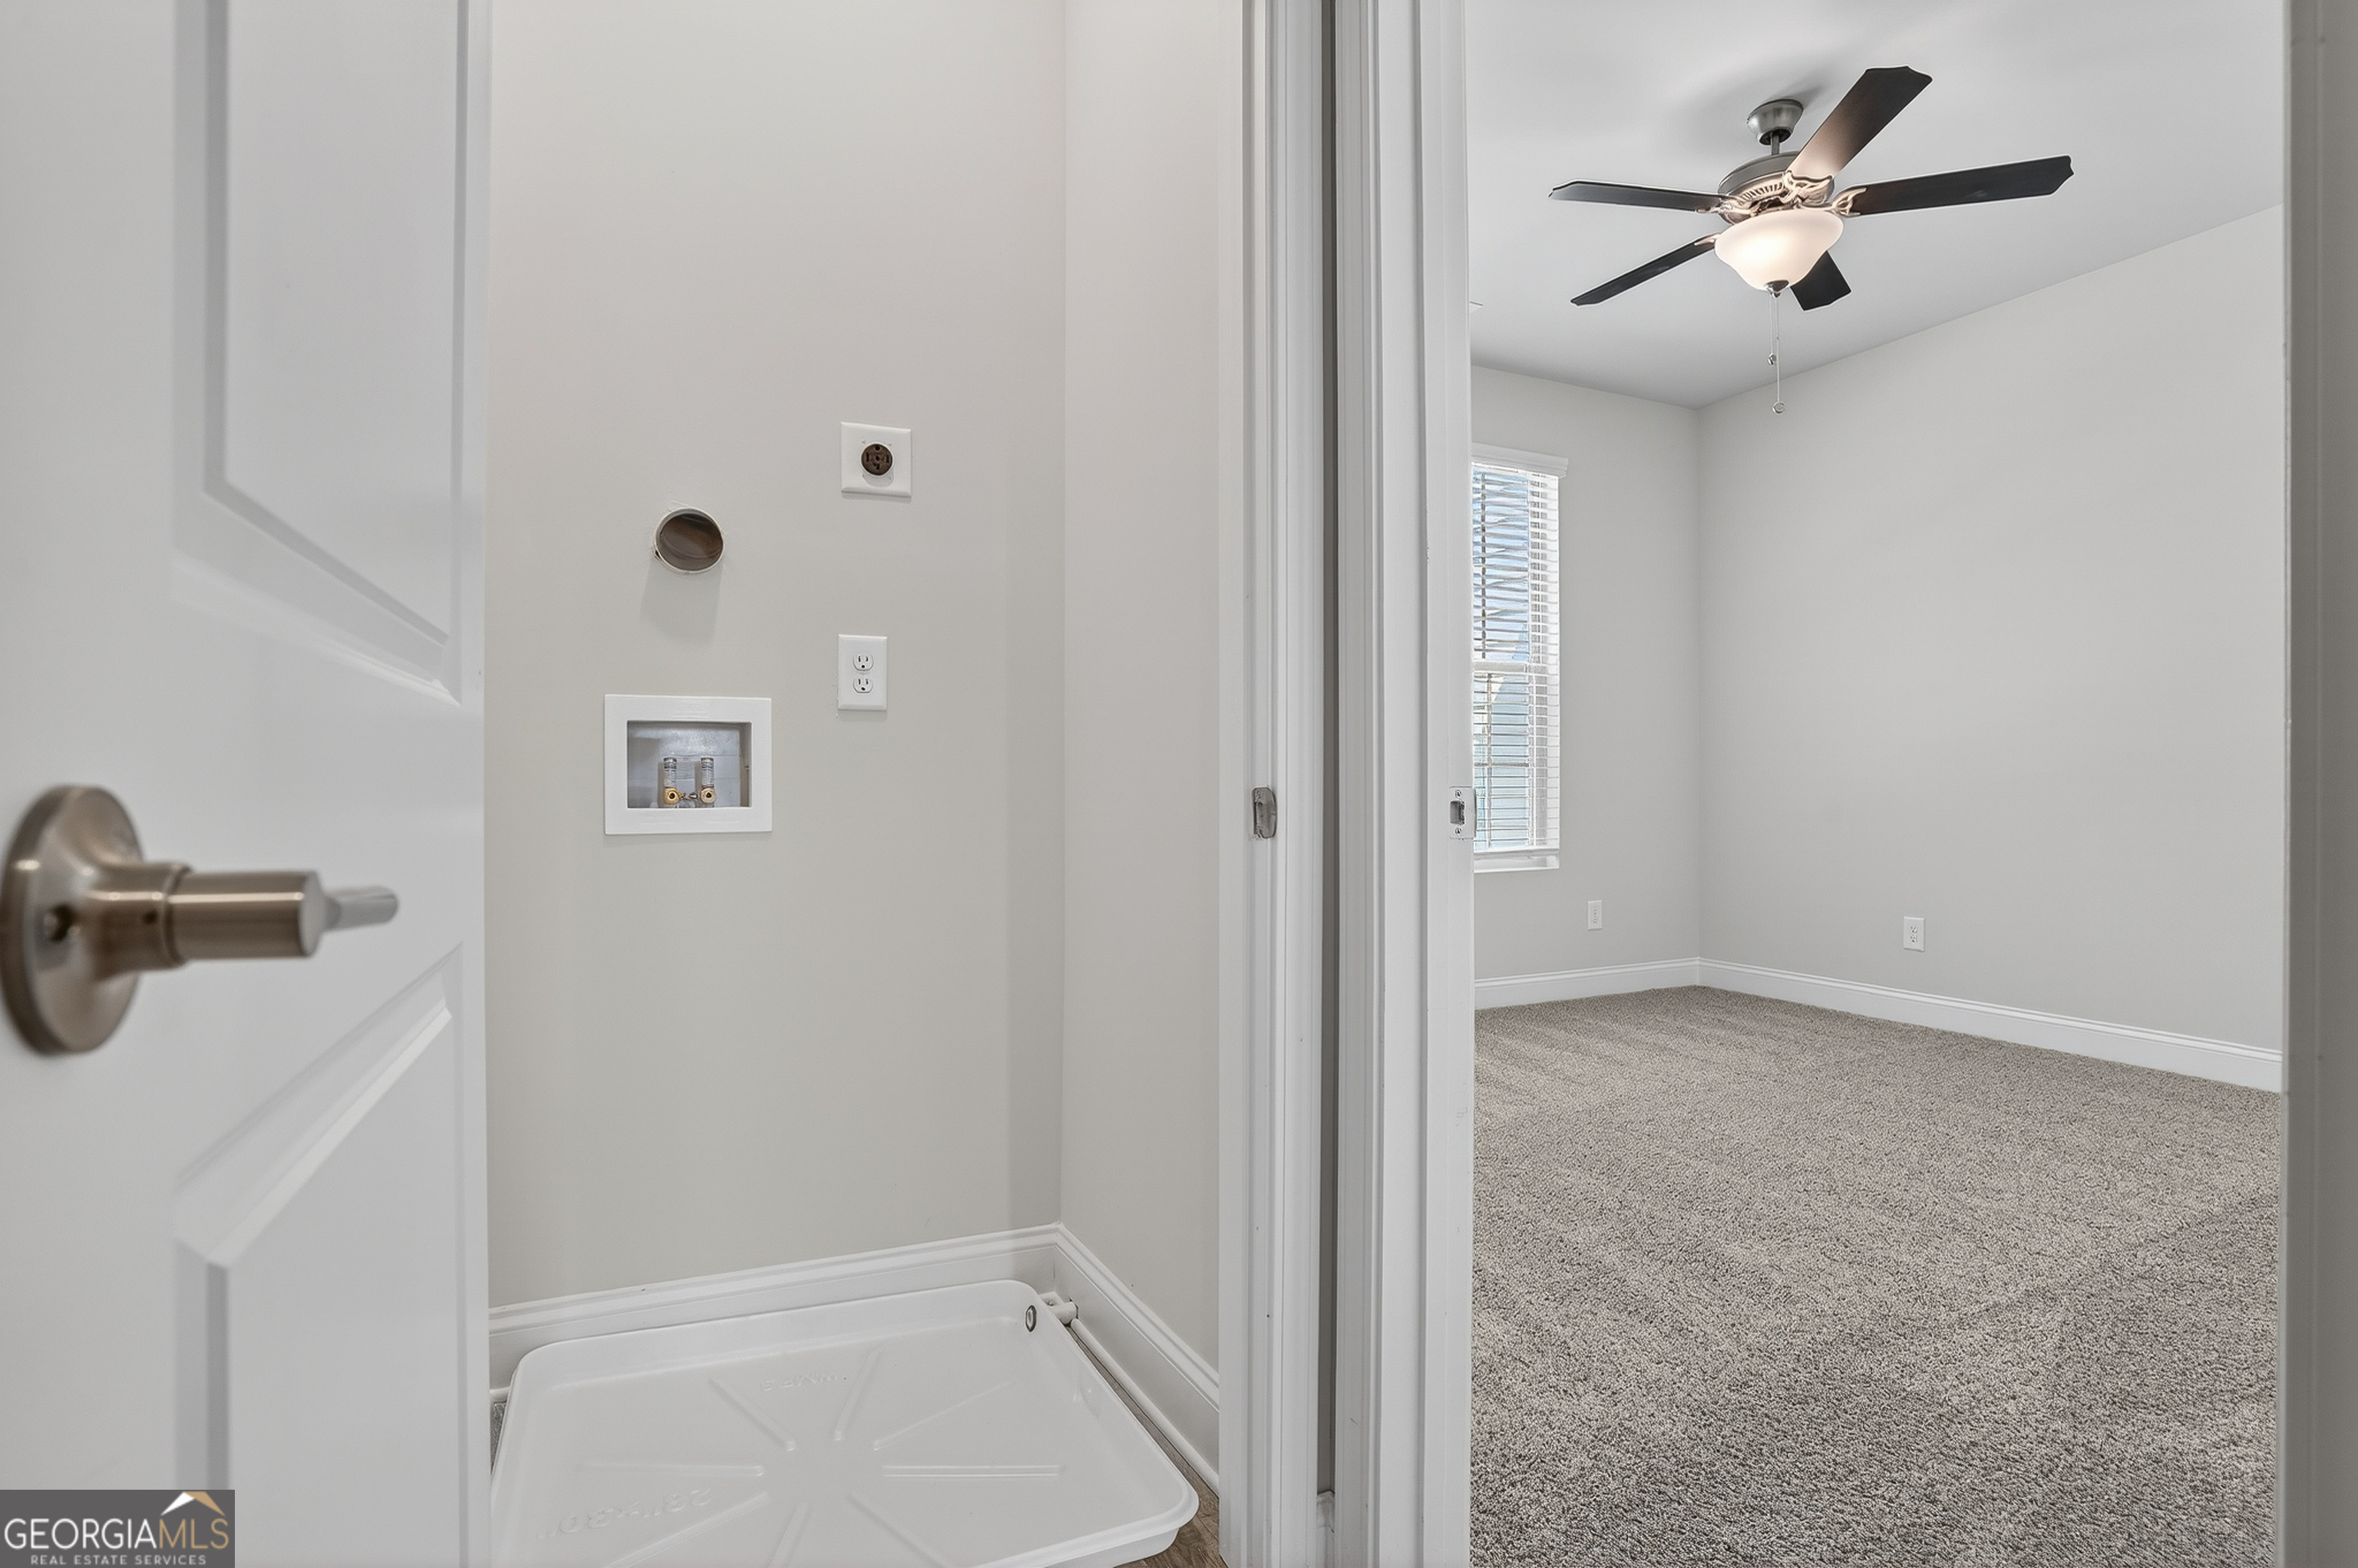
| Laundry Features | In Hall, Laundry Closet, Upper Level |
Exterior
| Lot Features | None |
|---|---|
| Construction Materials | Brick, Concrete, Rough-Sawn Lumber |
| Roof | Composition |
| Foundation Details | Slab |
| Patio And Porch Features | Patio |
| Security Features | Carbon Monoxide Detector(s), Smoke Detector(s) |
Parking
| Attached Garage Yes / No | Yes |
|---|---|
| Garage Yes / No | Yes |
| Parking Features | Garage, Attached, Over 1 Space per Unit |
Utilities
| Utilities | Electricity Available, Phone Available, Sewer Available, Sewer Connected, Underground Utilities, Water Available |
|---|---|
| Sewer | Public Sewer |
| Electric | 220 Volts |
Taxes
| Tax Annual Amount | 3600 |
|---|---|
| Tax Year | 2024 |
Location
| Community Features | Sidewalks, Street Lights, Near Public Transport, Walk To Schools, Near Shopping |
|---|
Area Information
| State | GA |
|---|---|
| County | Fulton |
| City | South Fulton |
| Zip Code | 30349 |
| Area | Fulton |
| Community Name | Morning Creek Forest Townhomes |
| School District | Banneker |
| Elementary School | Feldwood |
| High School | Banneker |
| Listing VS Median (in Morning Creek Forest Townhomes) | |
Price: $272,003 low | high Med: $273,870 sqft: 1,200 low | high Med: 1,248 $ / sqft: $227 low | high Med: $220 On site: 48 low | high Med: 48 | |
Market Activity 30349
Request a showing
Request a showing
Contact
Learn More About This Property

| State | GA |
|---|---|
| County | Fulton |
| City | South Fulton |
| Zip Code | 30349 |
| Area | Fulton |
| Community Name | Morning Creek Forest Townhomes |
| School District | Banneker |
| Elementary School | Feldwood |
| High School | Banneker |
| Listing VS Median (in Morning Creek Forest Townhomes) | |
Price: $272,003 low | high Med: $273,870 sqft: 1,200 low | high Med: 1,248 $ / sqft: $227 low | high Med: $220 On site: 48 low | high Med: 48 | |