






Description
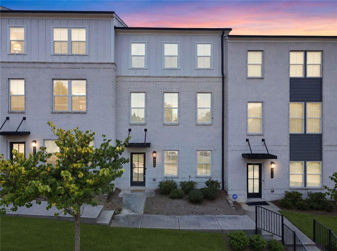
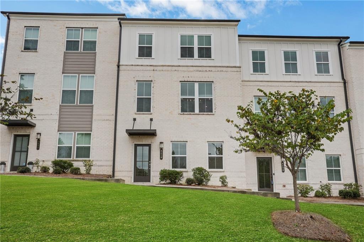
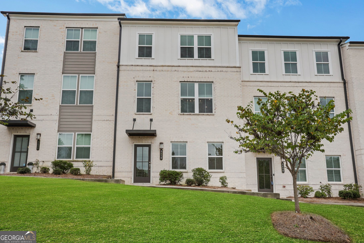
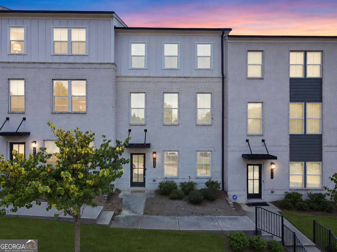
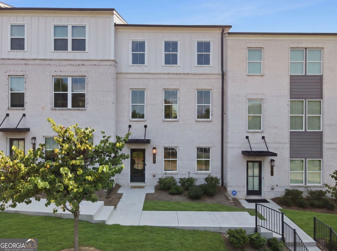
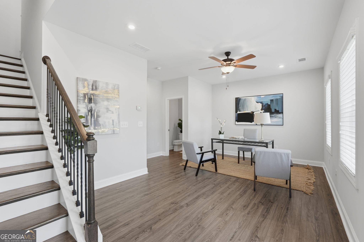
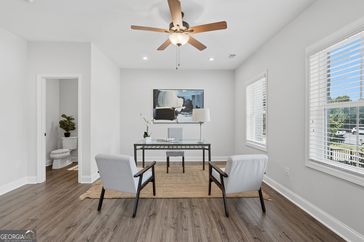
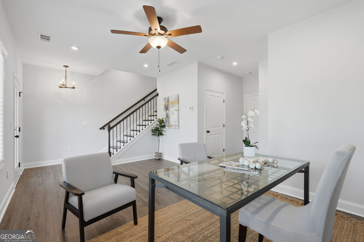
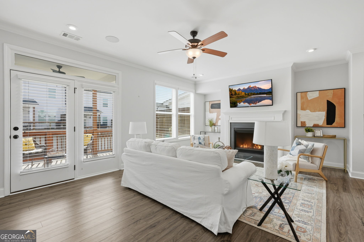
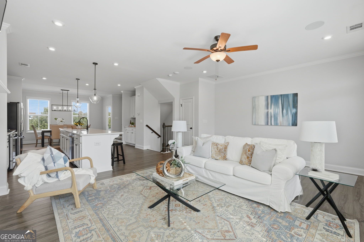
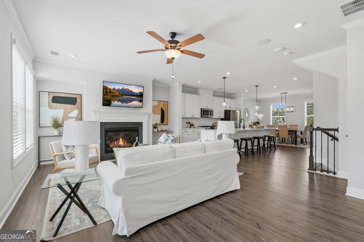
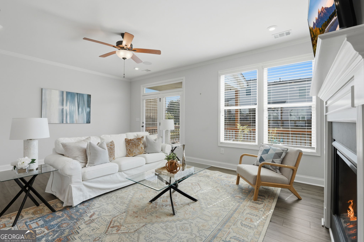
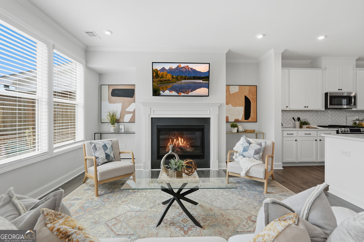
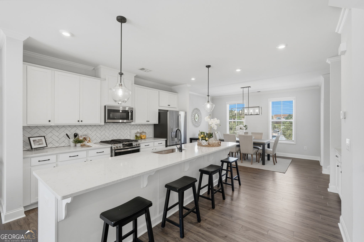
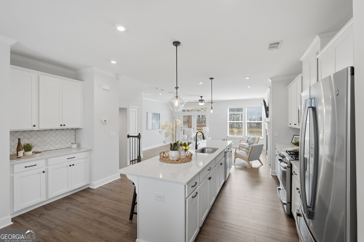
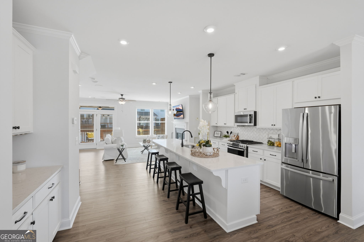
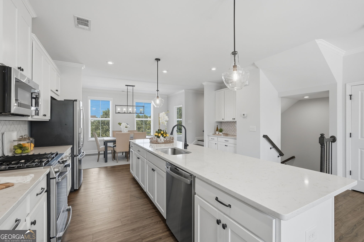
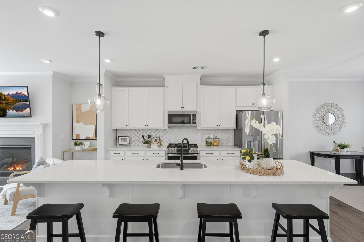
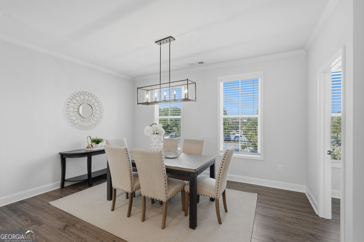
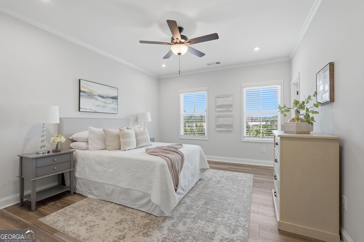
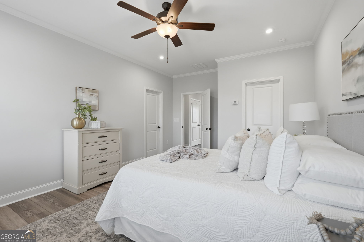
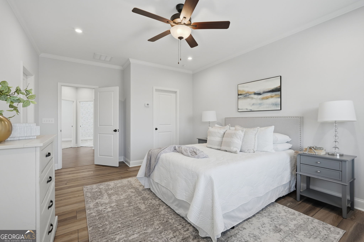
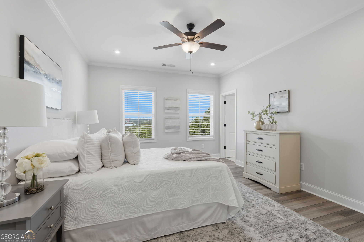
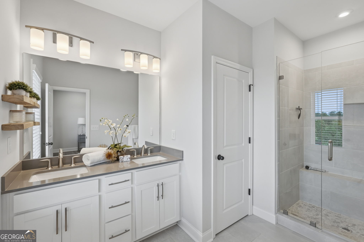
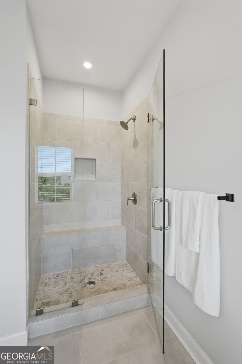
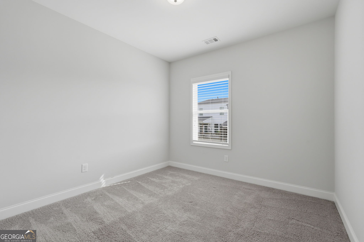
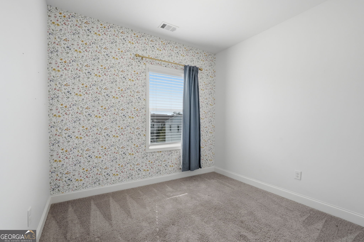
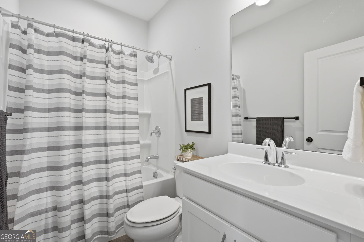
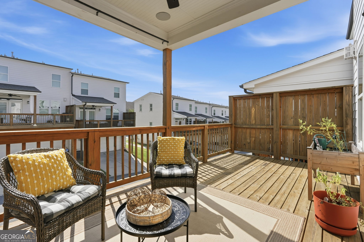
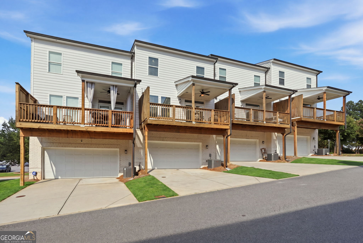
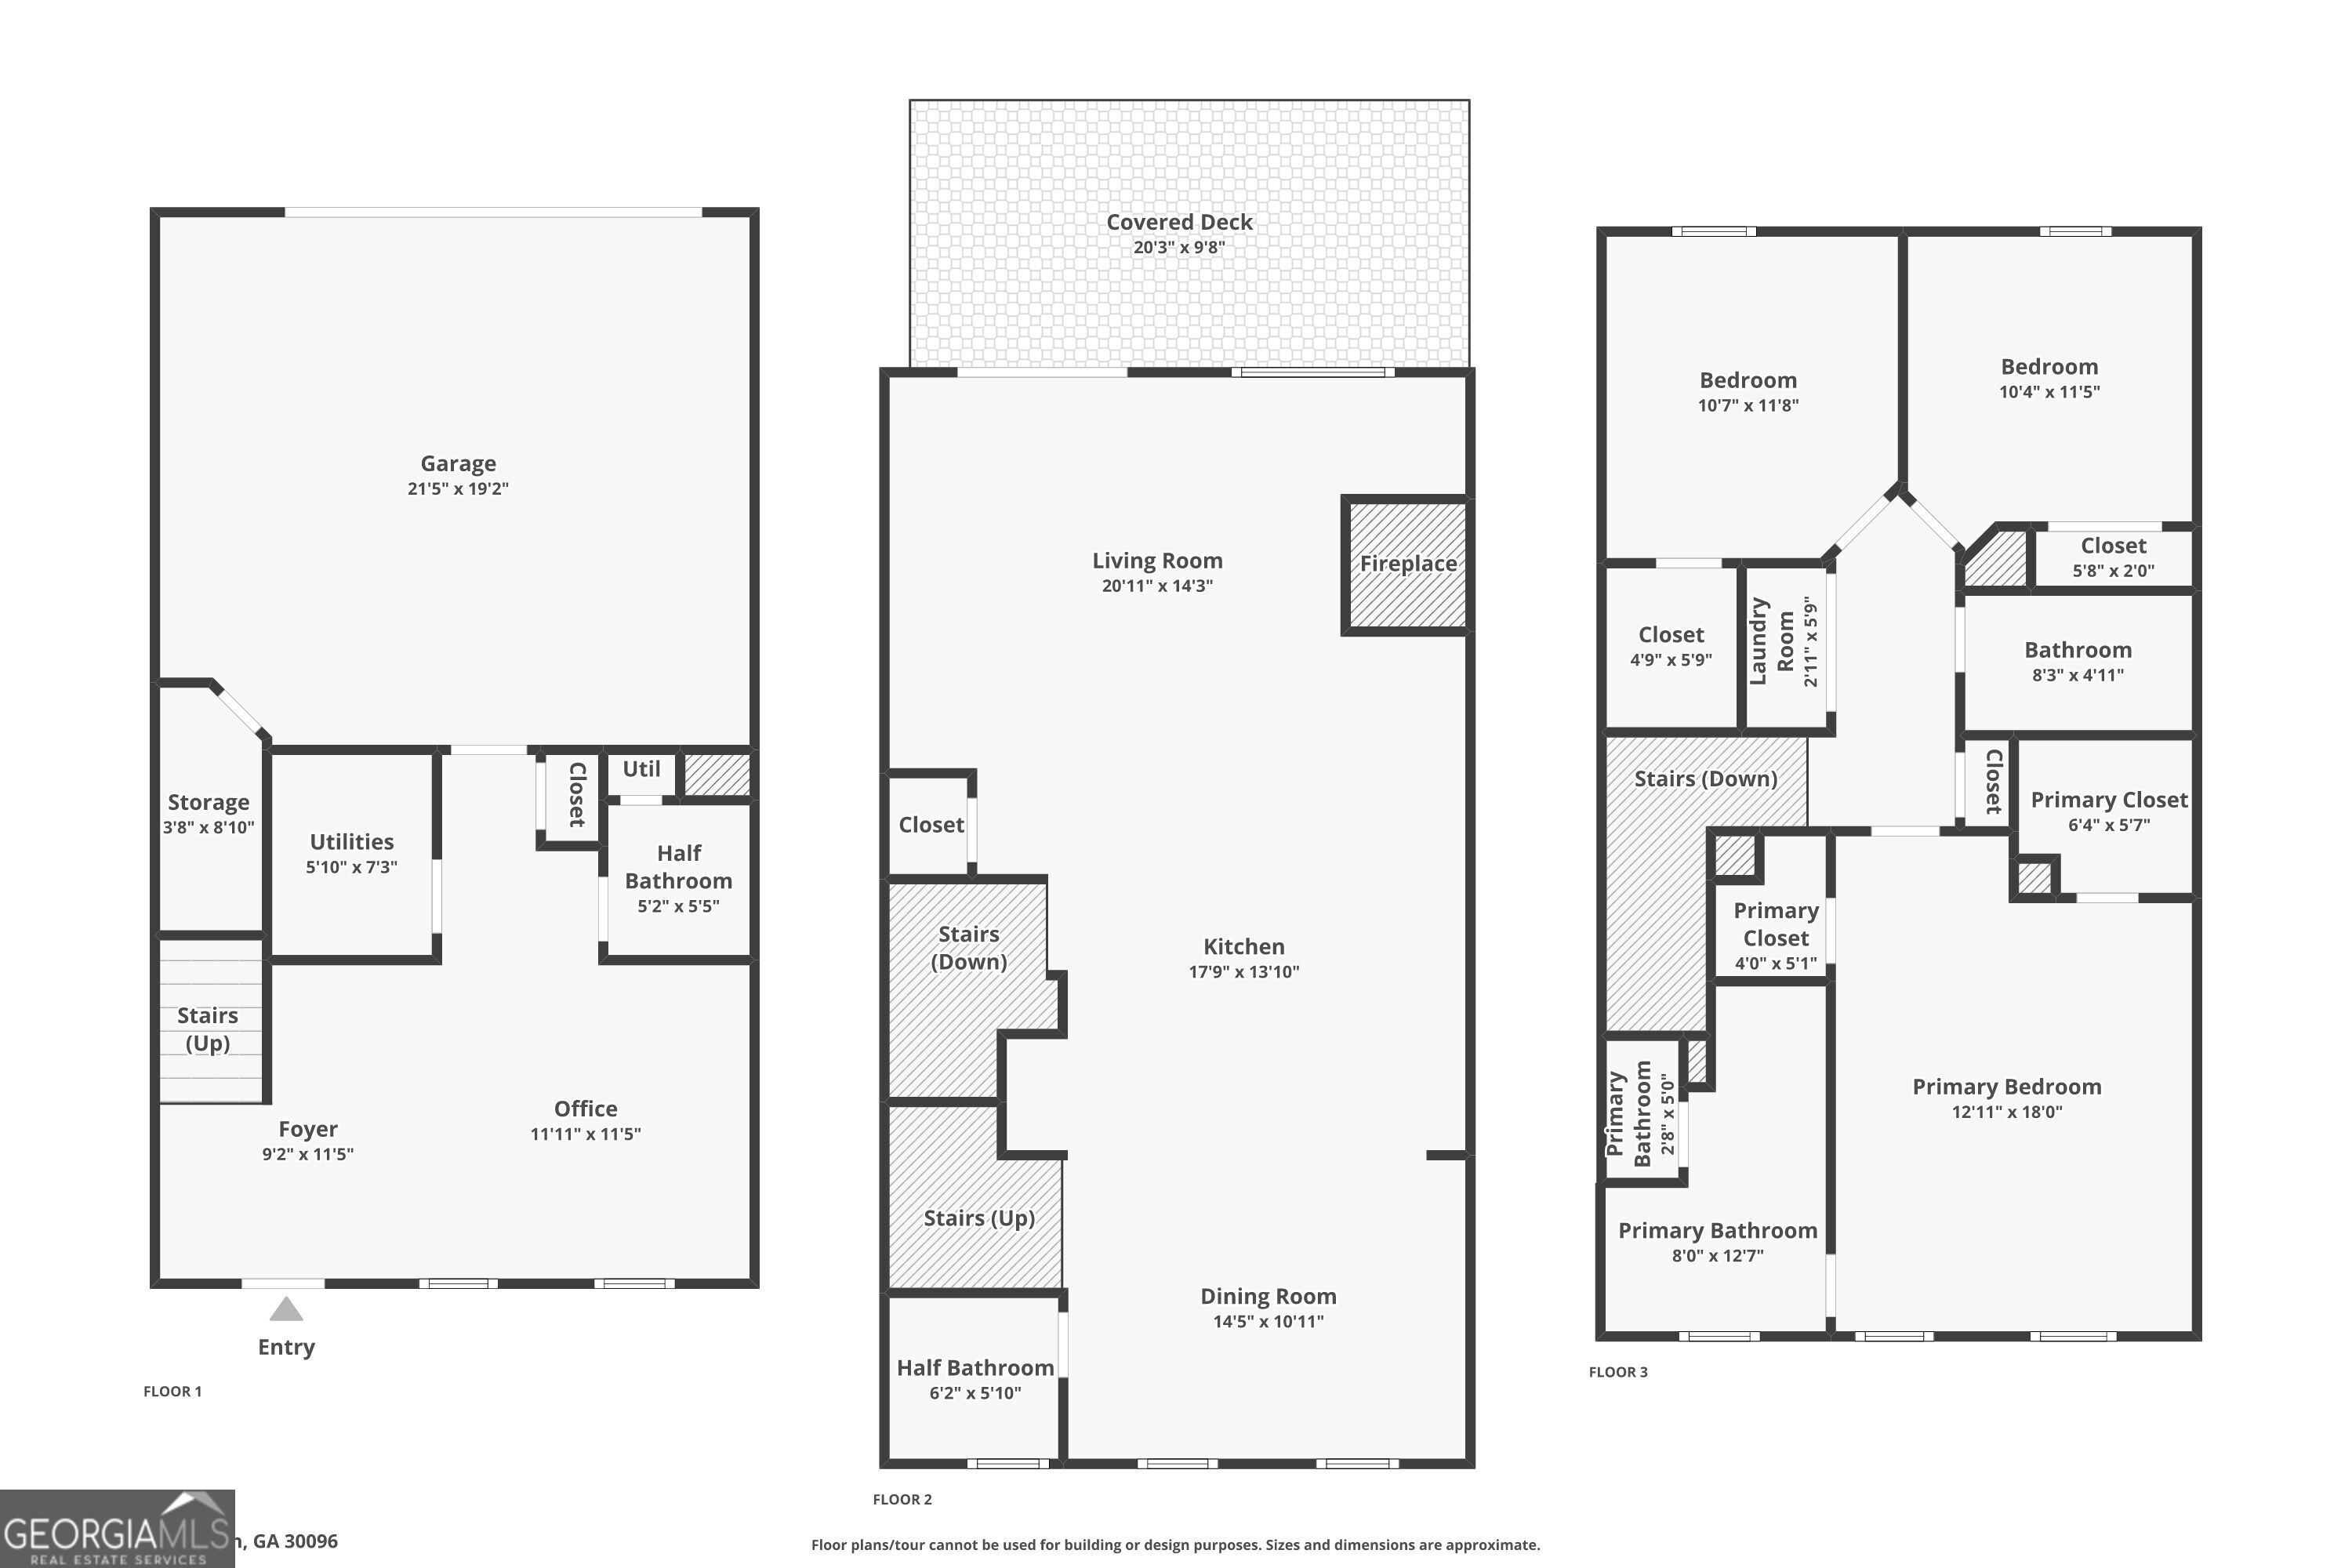
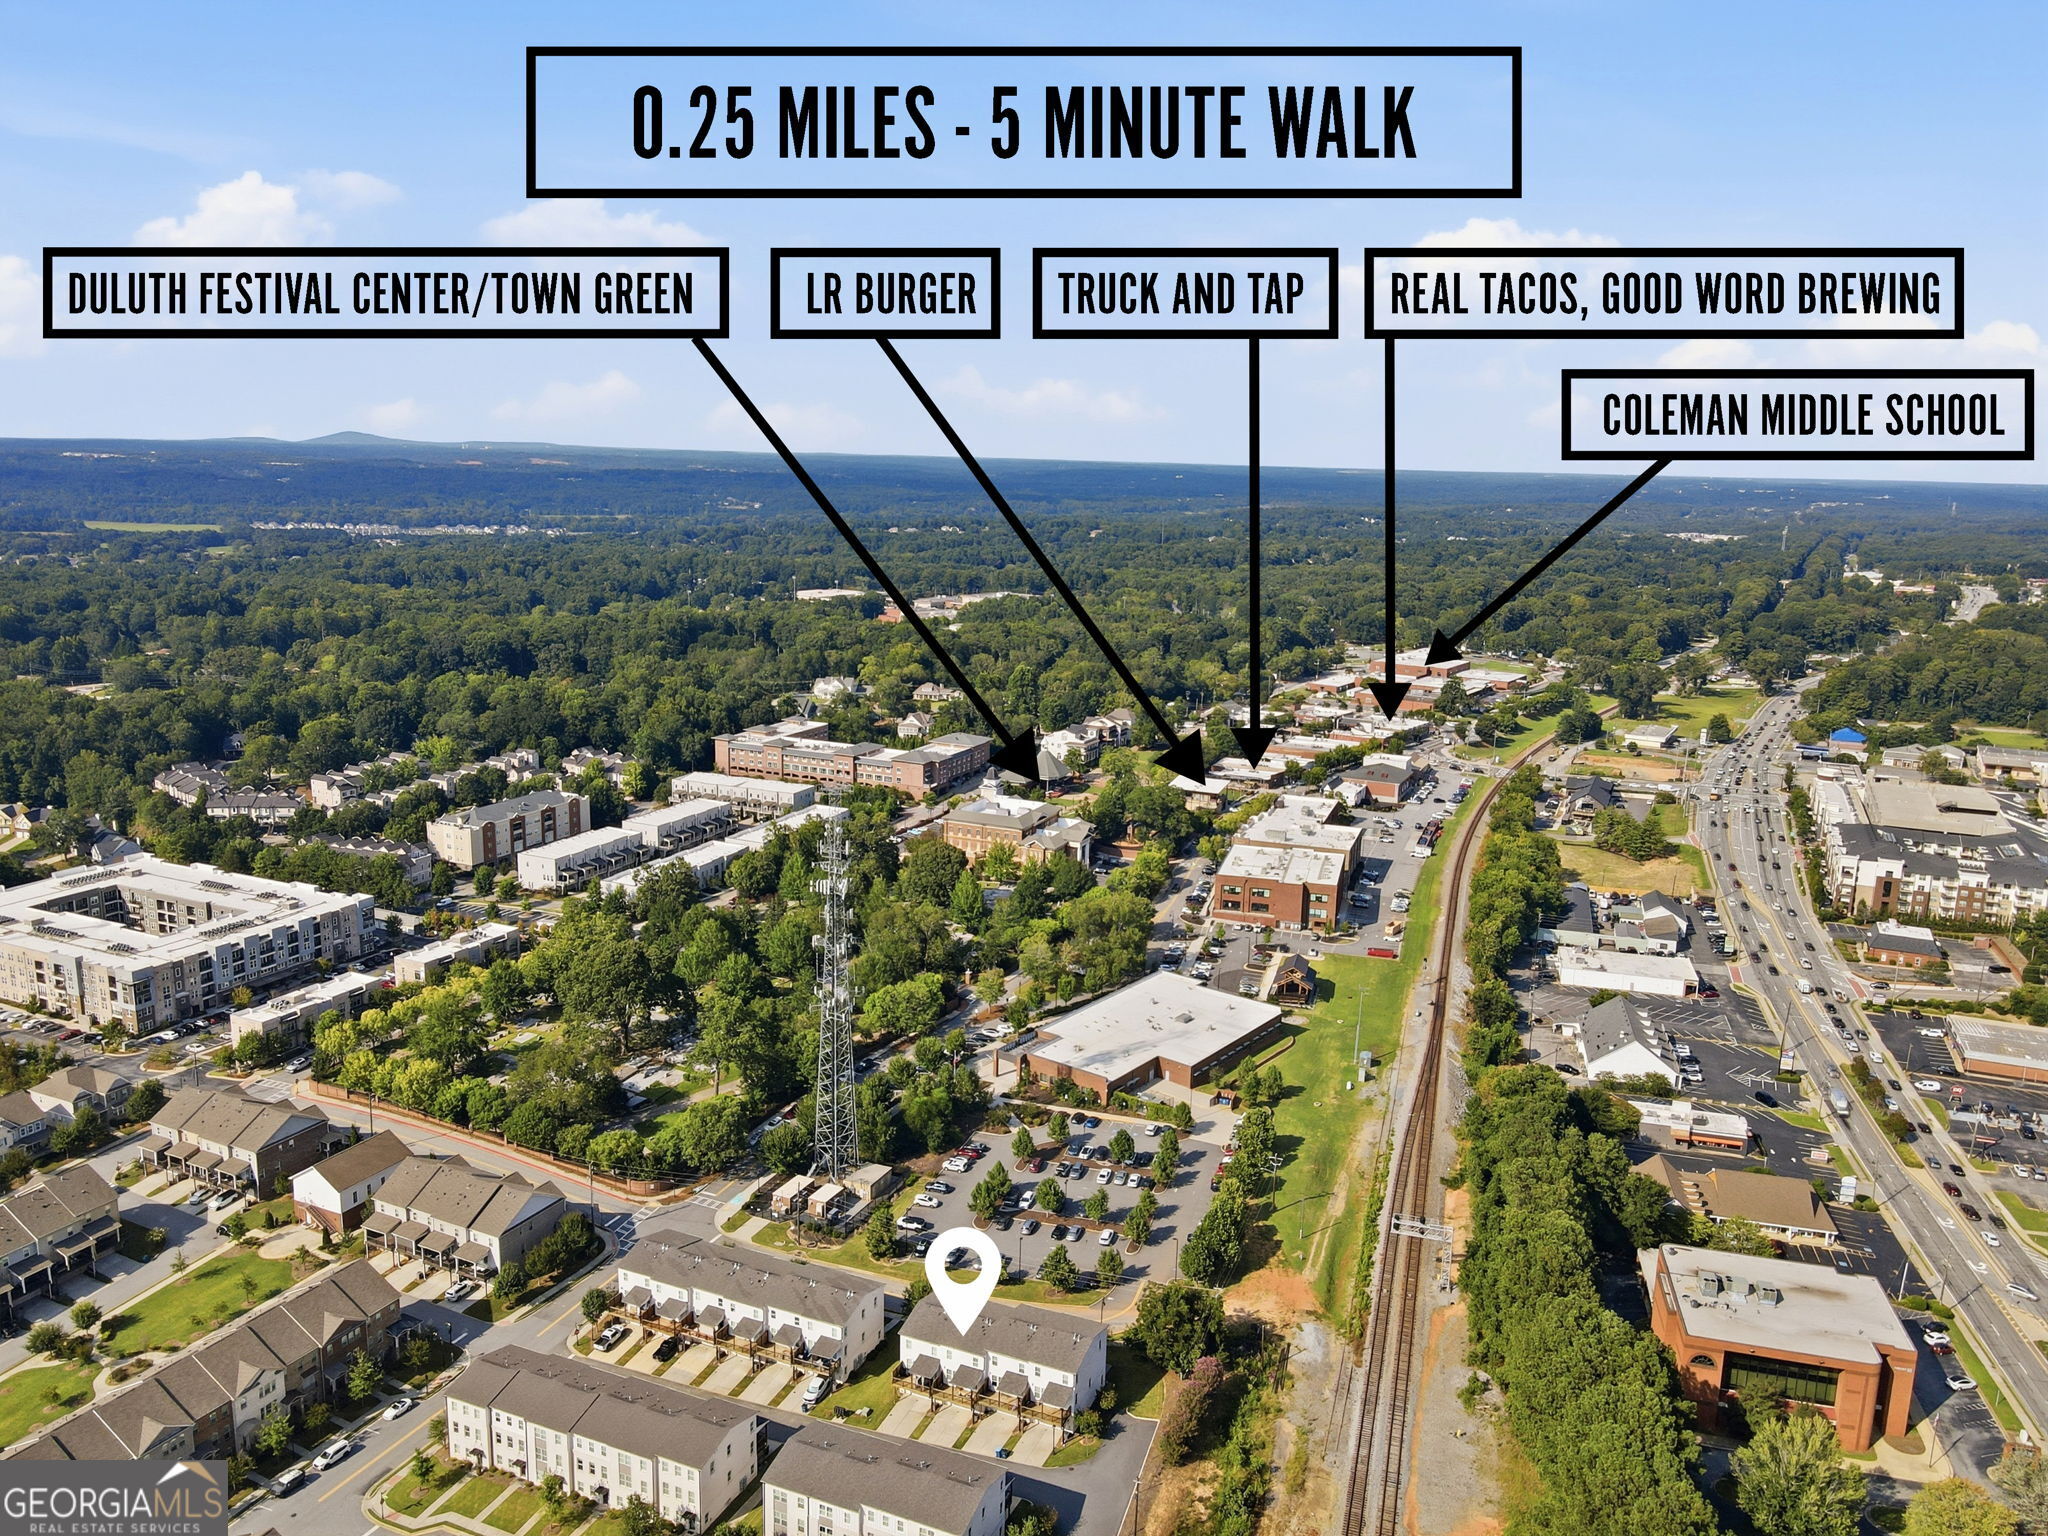
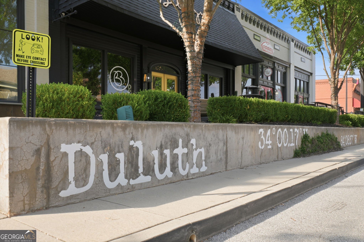
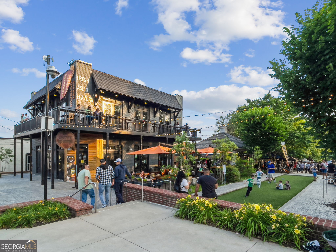
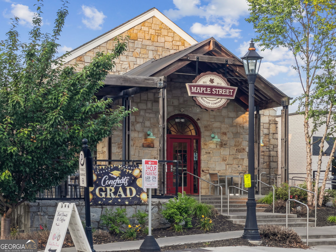
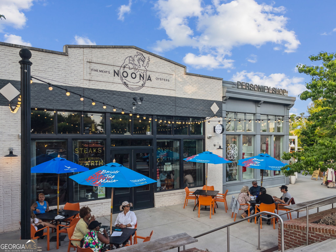
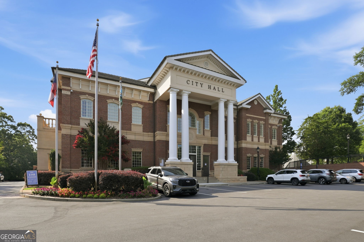
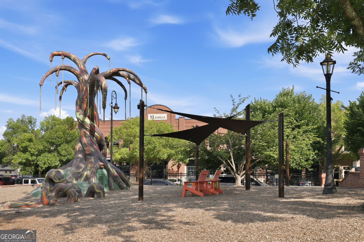
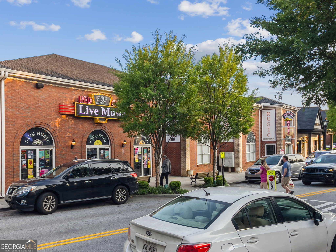
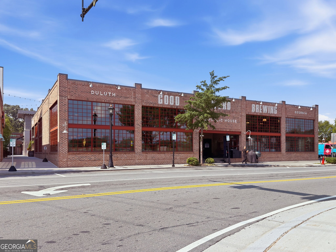
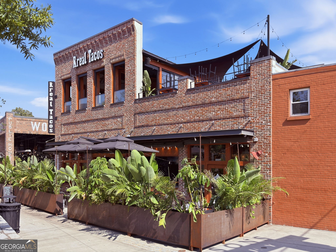
Modern Luxury under $500k just steps from downtown Duluth. Experience the ultimate low-maintenance lifestyle in this pristine, like new 3-bedroom, 4-bathroom townhome in the highly desirable Northstar at Duluth. Positioned just a short, comfortable stroll from vibrant downtown Duluth, this contemporary three-story home offers premium features at an unbeatable price point. The open main level features a chef's kitchen with a massive quartz island that overlooks the fireside family room, which opens directly to your private covered deck. Upstairs, the oversized owner's suite offers elegant tray ceilings, a large walk-in closet, plus a second closet, and a luxury double-vanity bath. Two additional bedrooms, laundry room and a full bath complete this level. The lower level provides flexible recreation room with a half bath, making it an ideal home office, gym, or media room. Leave your cars in the spacious 2-car garage equipped with 220V outlet for EV charging and enjoy premier walkability. You are just steps away from local restaurants, coffee shops, breweries, and boutiques. Get high-end finishes, zero yard maintenance, and unmatched walkability for under $500K. Schedule your private tour of 3420 Hardy Street today!
Details
| MLS # | 10835132 |
|---|---|
| Listing Type | For Sale |
| Style | Town House |
| HOA Dues | $3,300 |
| Sub-Type | Resale |
| Status | Active |
| Year | 2021 |
| Days On Site | 45 |
| Listing Provided By | Keller Williams Realty Atl. Partners | Rosanne Shepherd |
Features
| Bed(s) | 3 |
|---|---|
| Bath(s) | 4 Total |
| SQ Feet | 2,161 |
| Acreage | 0.03 |
| Property View | Yes |
Interior
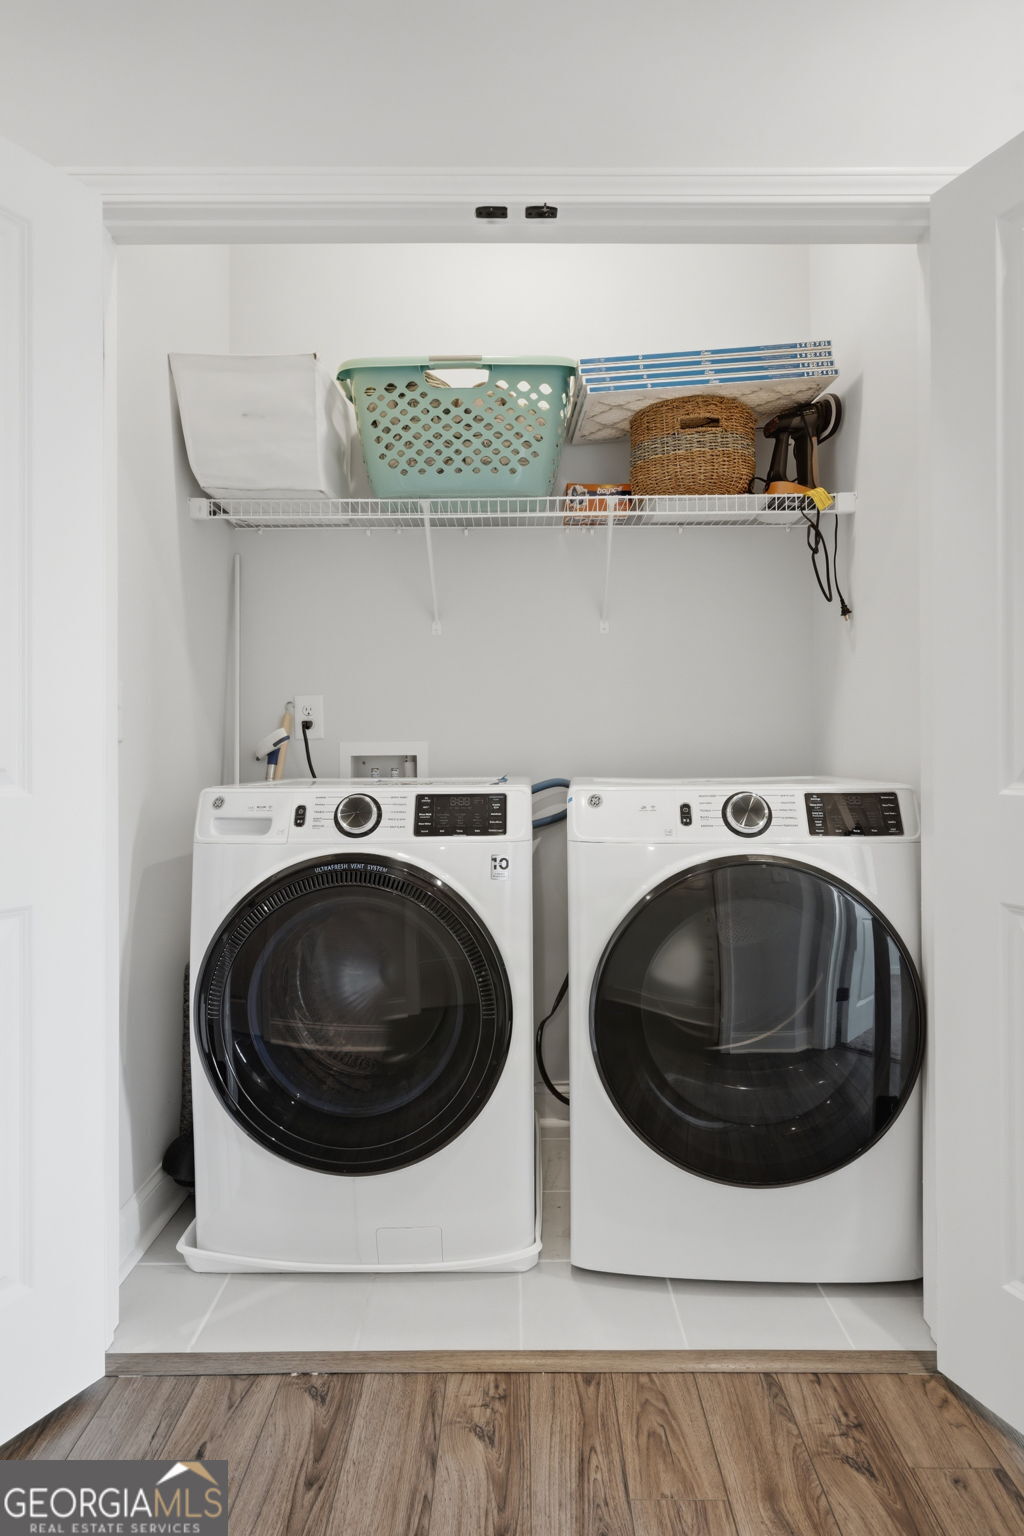
| Appliances | Dishwasher, Disposal, Dryer, Microwave, Refrigerator, Washer |
|---|---|
| Interior Features | Double Vanity, High Ceilings, Tray Ceiling(s), Walk-In Closet(s) |
| Cooling | Ceiling Fan(s), Electric, Zoned |
| Cooling Yes / No | Yes |
| Heating | Natural Gas, Zoned |
| Heating Yes / No | Yes |
| Fireplace Yes / No | Yes |
| Fireplaces Total | 1 |
| Fireplace Features | Family Room, Gas Starter |
| Window Features | Double Pane Windows |
| Room Kitchen Features | Breakfast Bar, Kitchen Island, Solid Surface Counters |
| Laundry Features | In Hall |
Exterior
| Lot Features | Level |
|---|---|
| Construction Materials | Concrete |
| Roof | Composition |
| Patio And Porch Features | Deck |
| Security Features | Carbon Monoxide Detector(s), Smoke Detector(s) |
Parking
| Attached Garage Yes / No | No |
|---|---|
| Garage Yes / No | Yes |
| Parking Features | Garage, Garage Door Opener, Side/Rear Entrance |
Utilities
| Utilities | Cable Available, Electricity Available, High Speed Internet, Natural Gas Available, Phone Available, Sewer Available, Underground Utilities, Water Available |
|---|---|
| Sewer | Public Sewer |
| Electric | 220 Volts |
Taxes
| Tax Annual Amount | 7816 |
|---|---|
| Tax Year | 2025 |
Location
| Community Features | Street Lights |
|---|
Area Information
| State | GA |
|---|---|
| County | Gwinnett |
| City | Duluth |
| Zip Code | 30096 |
| Area | Gwinnett |
| Community Name | Hill & Main Street Extension |
| School District | Duluth |
| Elementary School | Chattahoochee |
| High School | Duluth |
| Listing VS Median (in Hill & Main Street Extension) | |
Price: $475,000 low | high Med: $482,450 sqft: 2,161 low | high Med: 2,161 $ / sqft: $220 low | high Med: $223 On site: 45 low | high Med: 35 | |
Market Activity 30096
Request a showing
Request a showing
Contact
Learn More About This Property

| State | GA |
|---|---|
| County | Gwinnett |
| City | Duluth |
| Zip Code | 30096 |
| Area | Gwinnett |
| Community Name | Hill & Main Street Extension |
| School District | Duluth |
| Elementary School | Chattahoochee |
| High School | Duluth |
| Listing VS Median (in Hill & Main Street Extension) | |
Price: $475,000 low | high Med: $482,450 sqft: 2,161 low | high Med: 2,161 $ / sqft: $220 low | high Med: $223 On site: 45 low | high Med: 35 | |