
Description
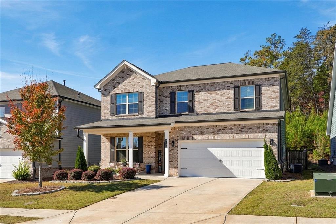
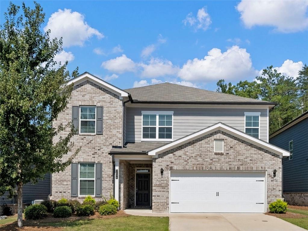
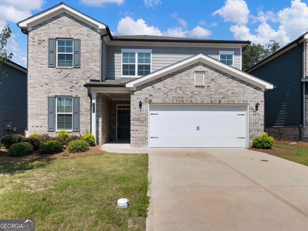
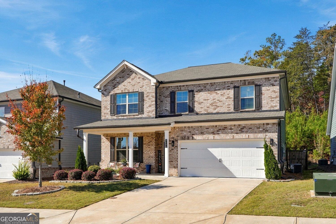
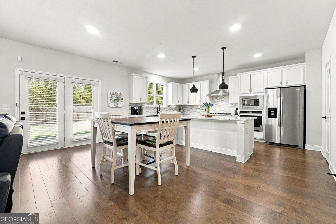
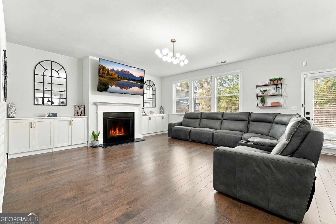
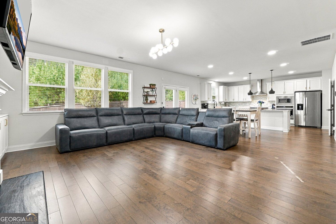
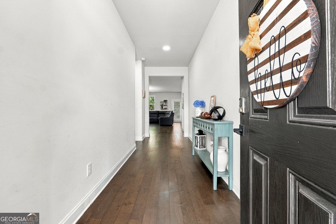
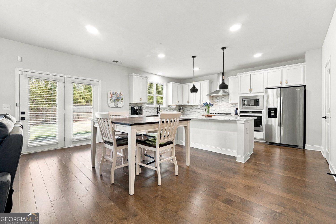
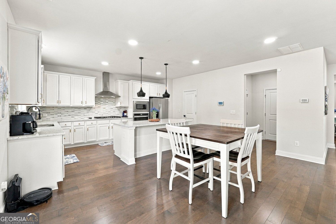
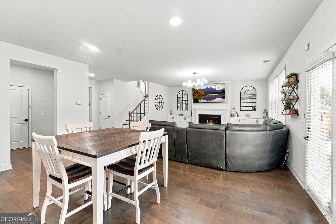
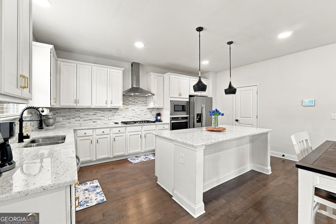
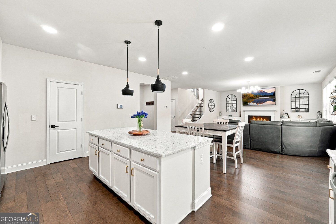
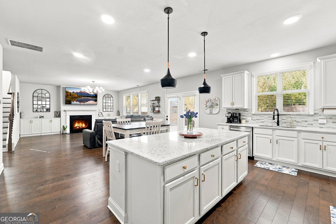
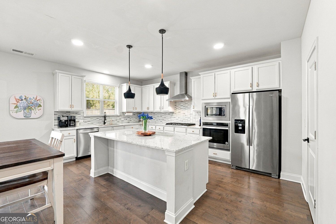
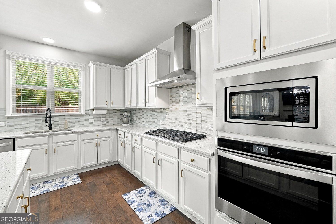
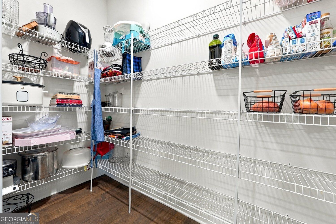
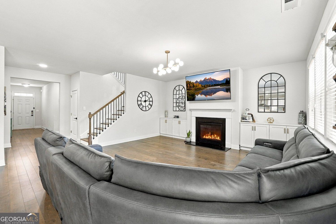
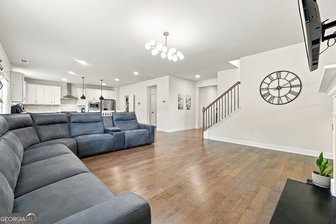
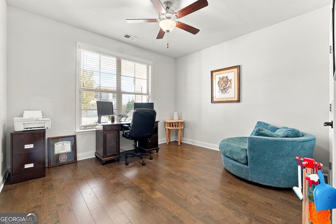
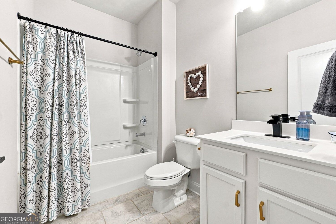
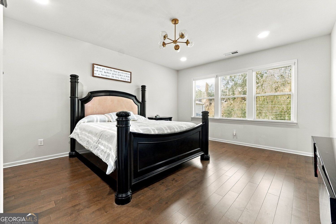
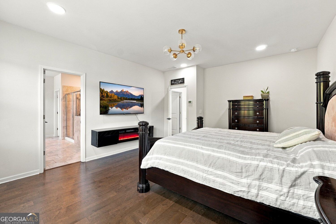
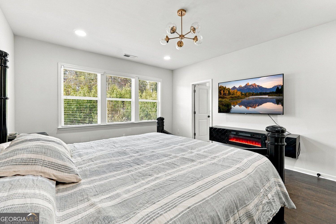
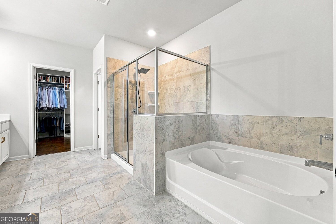
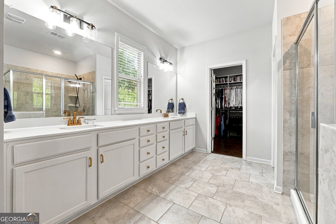
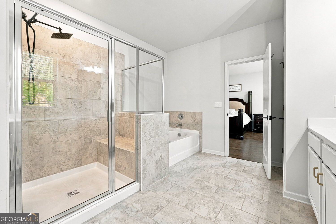
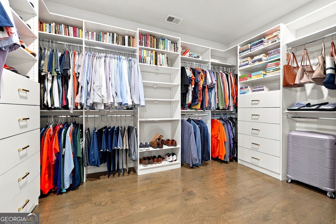
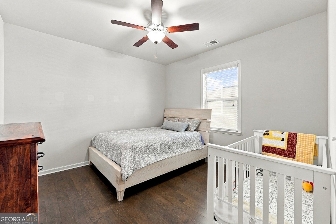
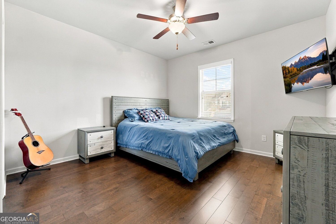
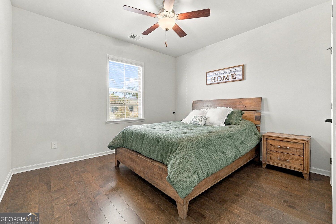
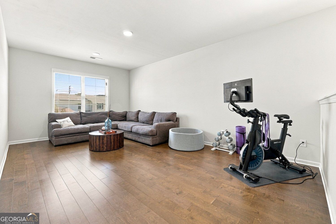
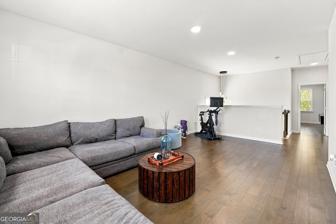
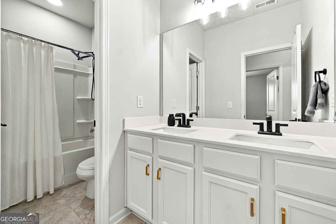
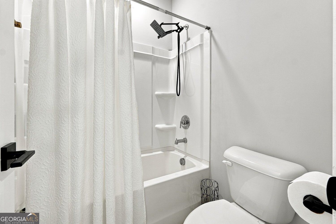
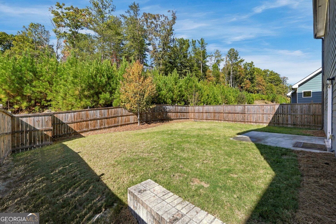
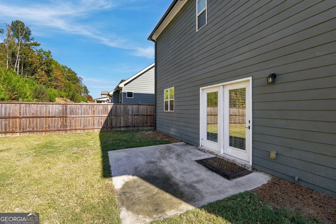
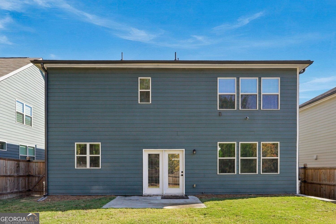
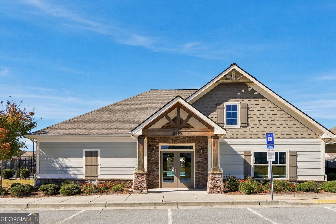
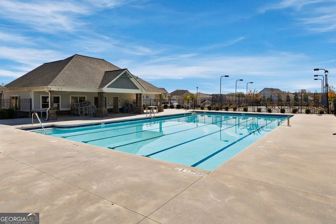
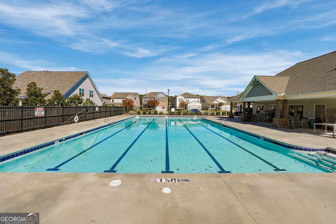
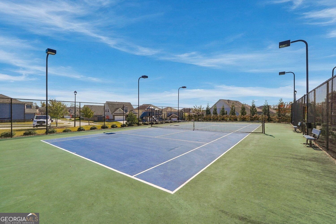
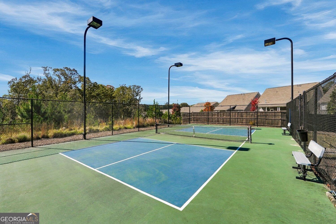
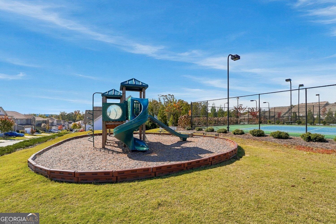
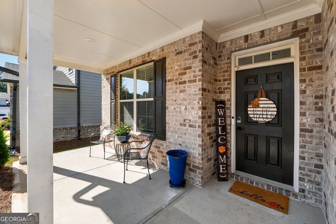
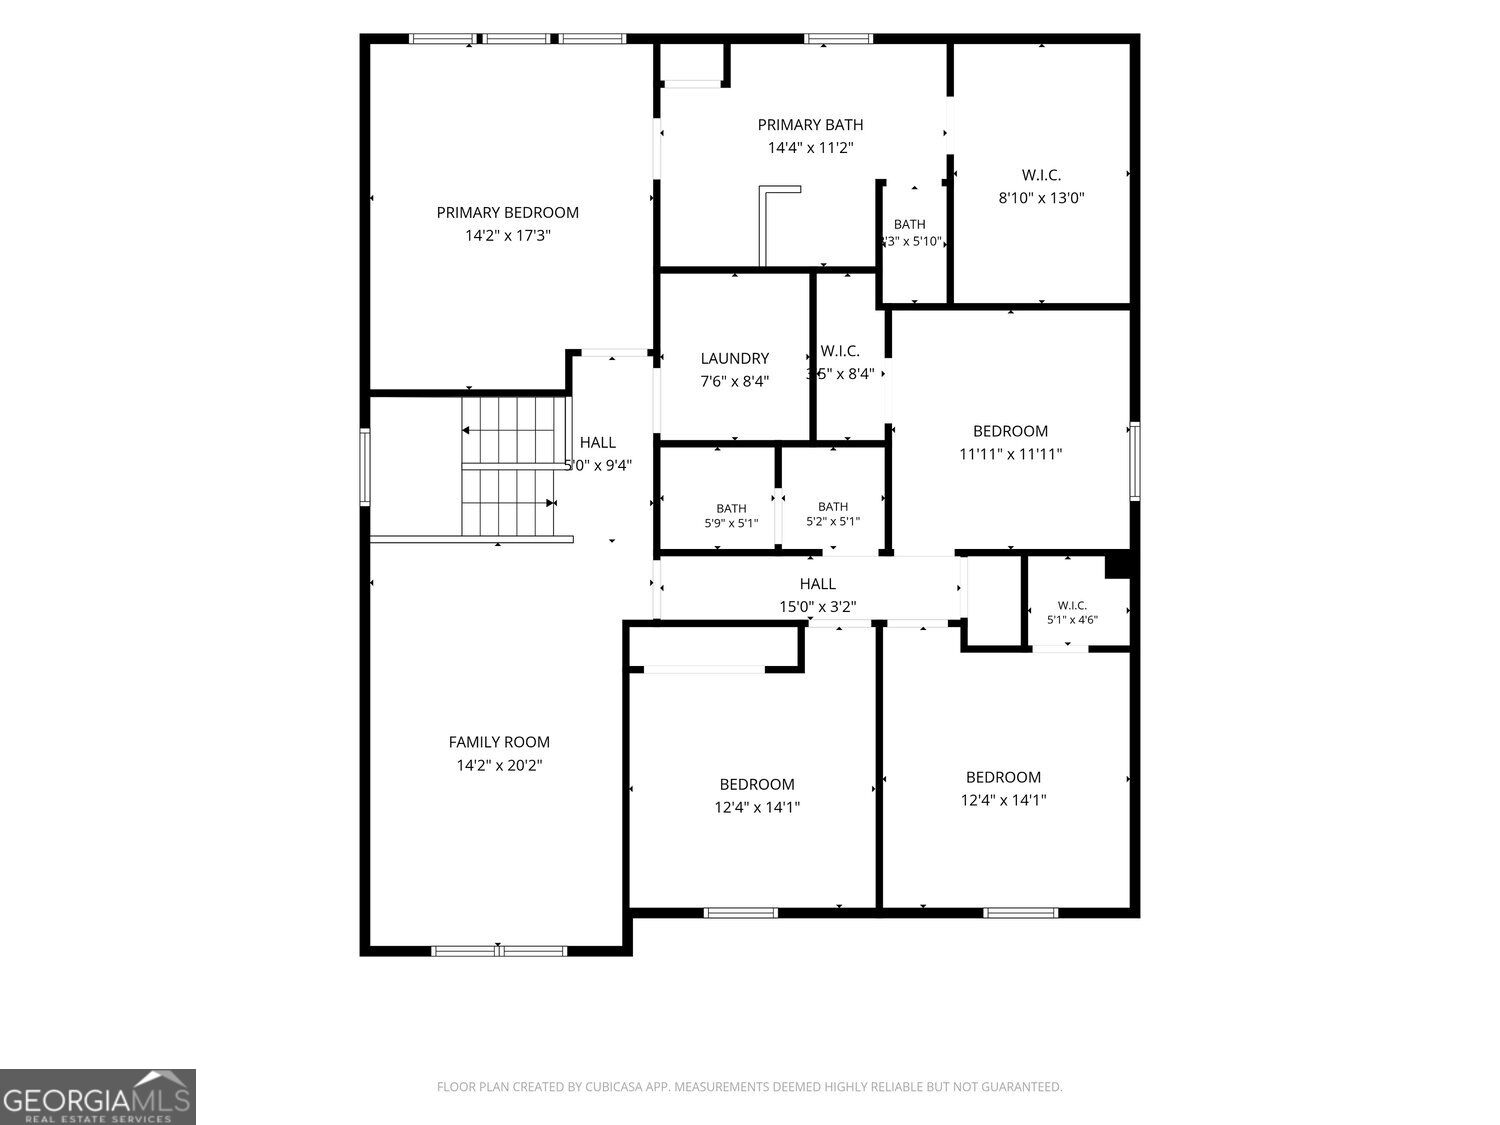
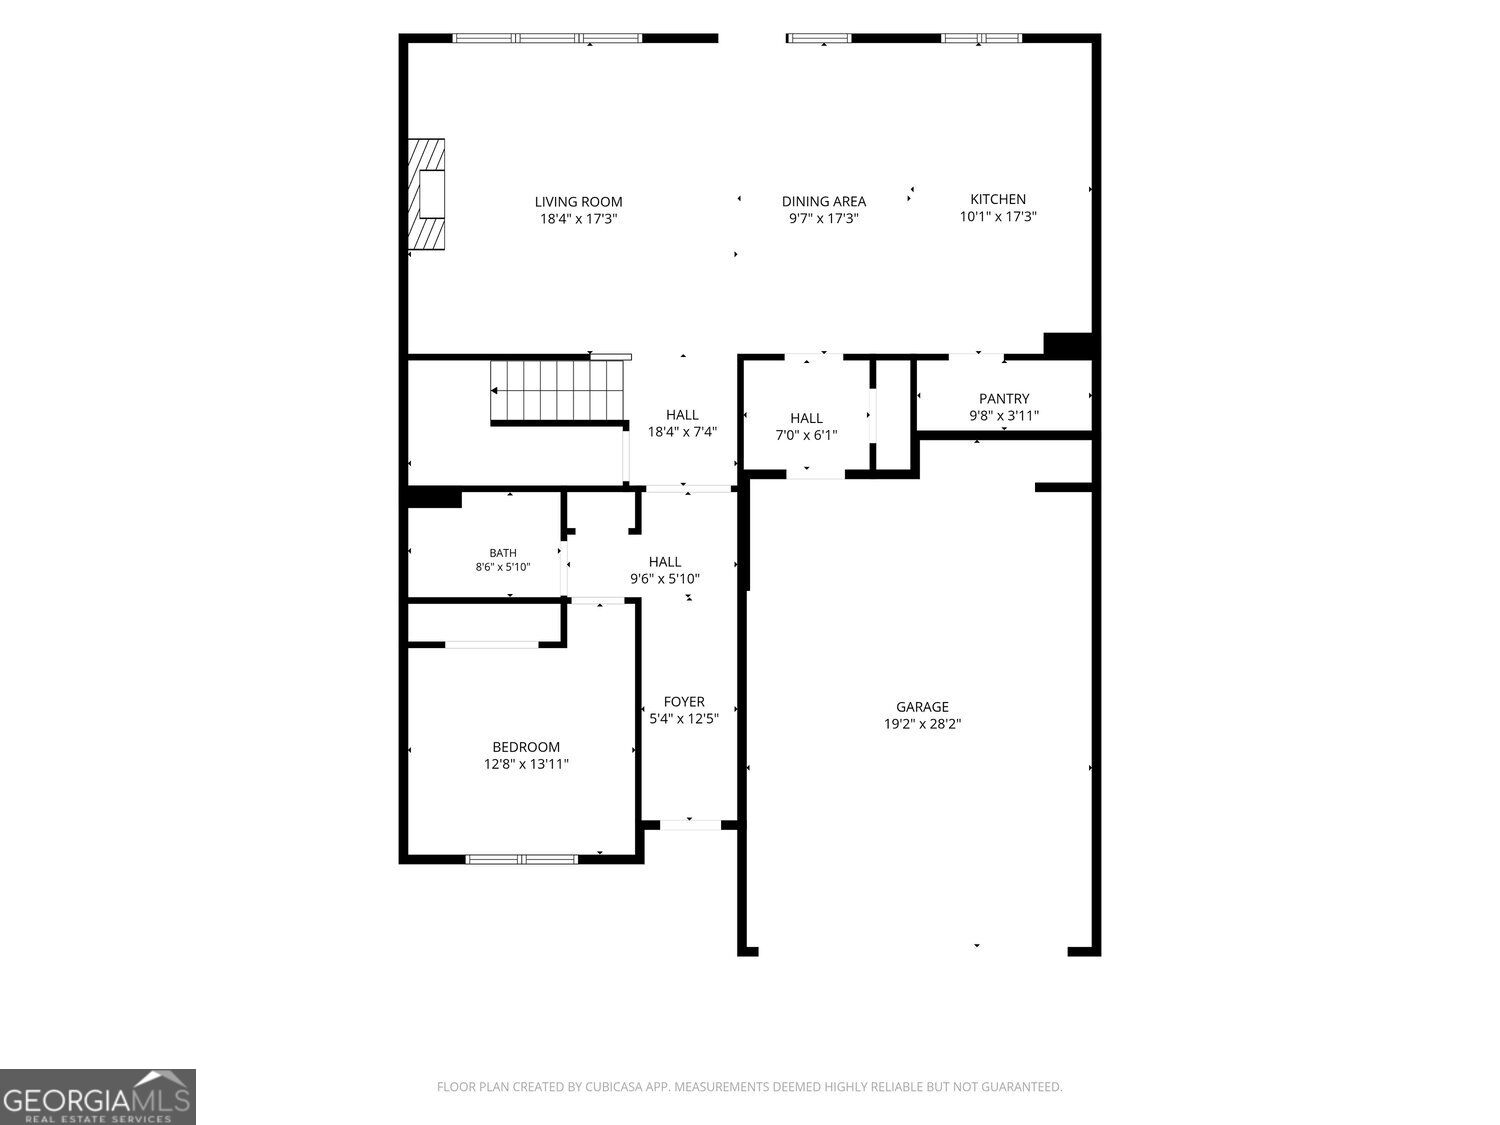
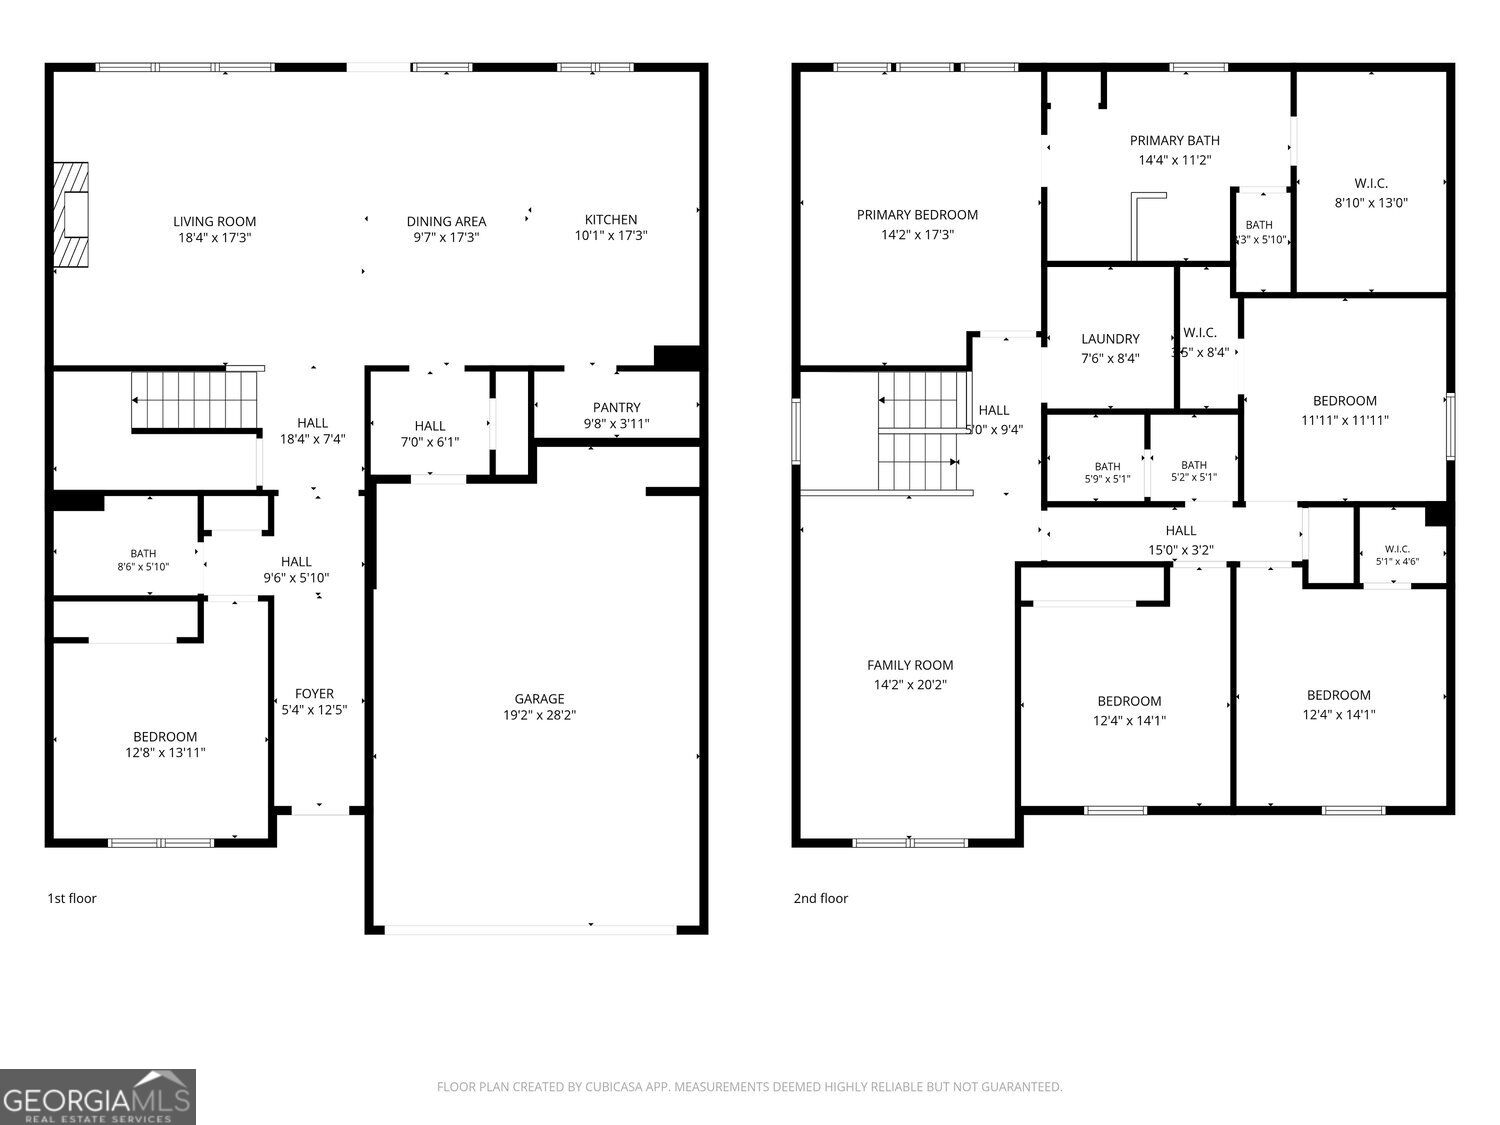
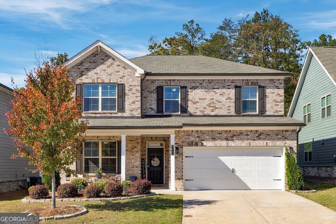
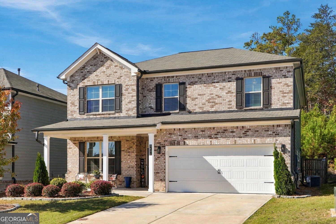
Step into this move-in ready home with a spacious fireside family room featuring built-ins, seamlessly connected to the dining area and kitchen. The kitchen boasts ample cabinets, a wall oven and microwave, gas cooktop with stainless vent hood, and an island offering extra storage and seating for four. Enjoy the oversized walk-in pantry with abundant storage. The main level includes a bedroom and full bathroom. Upstairs, the main bedroom offers an electric fireplace for cozy evenings, while the private bathroom features a double vanity, linen closet, oversized tile shower, separate bathtub, and water closet. The custom main closet provides generous storage and hanging space. Three additional bedrooms and a large full bathroom share the upper level along with a versatile loft perfect for a family room, play area, workout space, or media room. Hardwood floors run throughout, with no carpet. Relax in the private fenced yard, and take advantage of community amenities like a pool, lighted tennis and pickleball courts, dog park, playground, and clubhouse. Conveniently located near schools, shopping, and entertainment-don't miss out on this fantastic home!
Details
| MLS # | 10883383 |
|---|---|
| Listing Type | For Sale |
| Style | House |
| HOA Dues | $820 |
| Sub-Type | Resale |
| Status | Active |
| Year | 2021 |
| Days On Site | 9 |
| Listing Provided By | Crye-Leike, Realtors | Lisa P. Hughes |
Features
| Bed(s) | 5 |
|---|---|
| Bath(s) | 3 Total |
| SQ Feet | 3,148 |
| Story(s) | 2 |
| Acreage | 0.16 |
Interior
| Appliances | Dishwasher, Disposal, Gas Water Heater, Refrigerator, Washer, Dryer, Microwave, Oven, Stainless Steel Appliance(s) |
|---|---|
| Interior Features | Double Vanity, High Ceilings, Walk-In Closet(s), Bookcases, Tile Bath |
| Cooling | Central Air, Electric, Ceiling Fan(s), Zoned |
| Cooling Yes / No | Yes |
| Heating | Central, Natural Gas, Zoned |
| Heating Yes / No | Yes |
| Fireplace Yes / No | Yes |
| Fireplaces Total | 2 |
| Fireplace Features | Family Room, Gas Log, Master Bedroom |
| Window Features | Double Pane Windows |
| Room Kitchen Features | Breakfast Bar, Kitchen Island, Breakfast Area, Pantry, Walk-in Pantry, Solid Surface Counters |
| Room Dining Room Features | Dining Rm/Living Rm Combo |
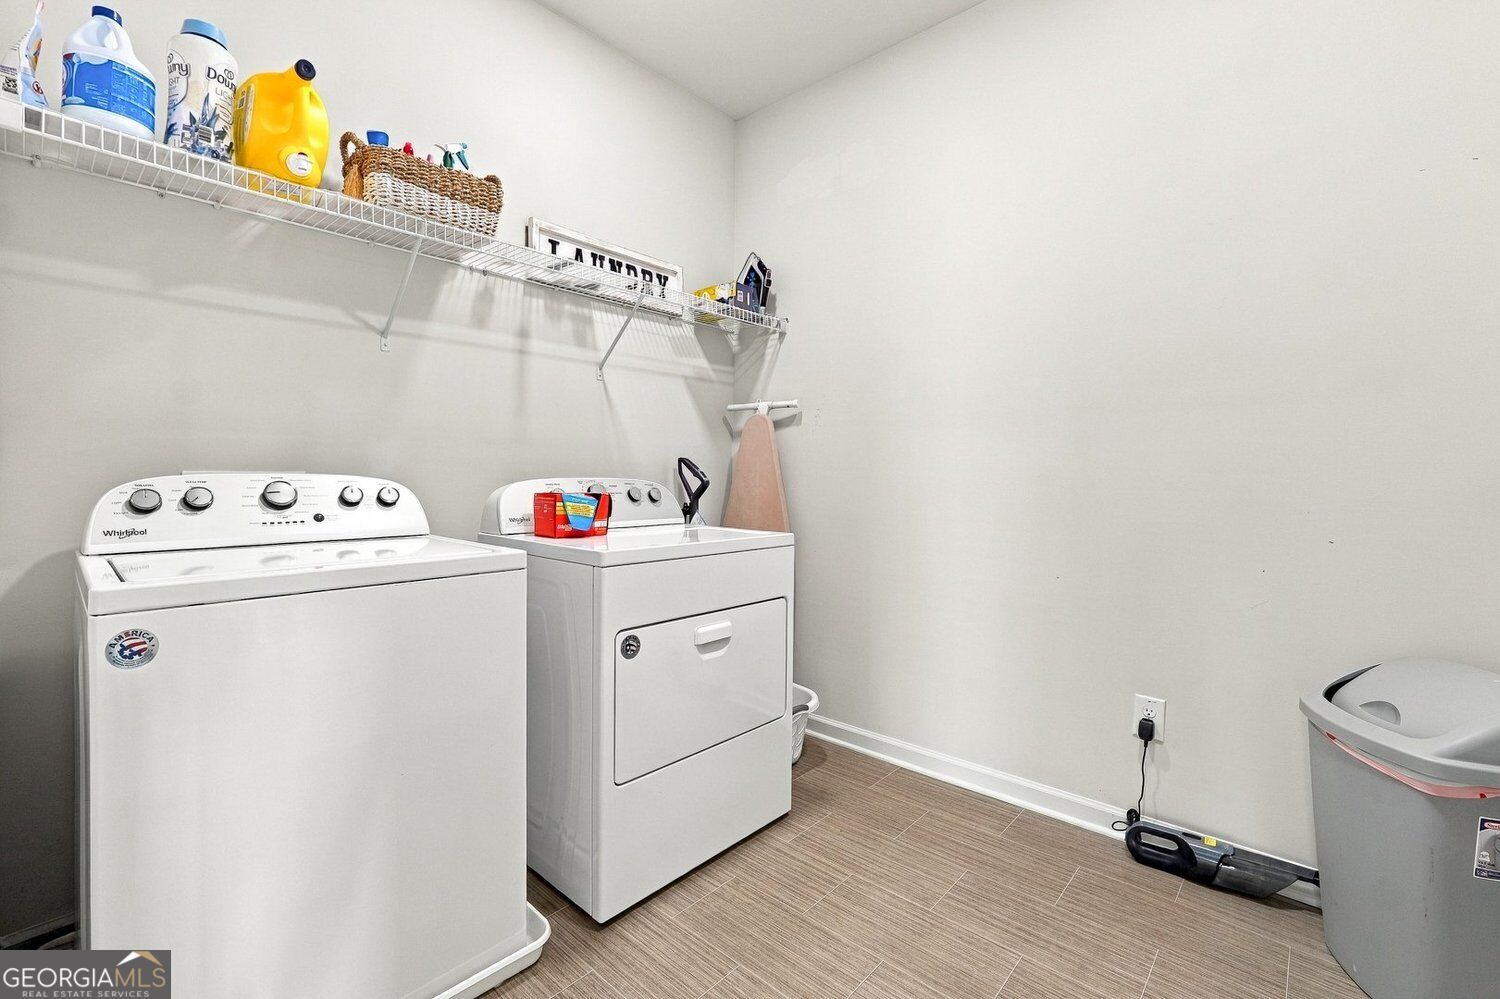
| Laundry Features | Laundry Closet, Upper Level |
Exterior
| Accessibility Features | Accessible Hallway(s) |
|---|---|
| Lot Features | Level, Private |
| Construction Materials | Brick |
| Roof | Composition |
| Fencing | Back Yard |
| Foundation Details | Slab |
| Patio And Porch Features | Patio, Porch |
| Security Features | Smoke Detector(s) |
Parking
| Attached Garage Yes / No | Yes |
|---|---|
| Garage Yes / No | Yes |
| Parking Features | Garage, Attached, Kitchen Level, Garage Door Opener |
Utilities
| Utilities | Electricity Available, Underground Utilities, Natural Gas Available, Cable Available, Phone Available, High Speed Internet, Sewer Connected |
|---|---|
| Sewer | Public Sewer |
| Electric | 440 Volts, 220 Volts |
Taxes
| Tax Annual Amount | 5256 |
|---|---|
| Tax Year | 2026 |
Location
| Community Features | Clubhouse, Playground, Pool, Sidewalks, Street Lights, Tennis Court(s) |
|---|
Area Information
| State | GA |
|---|---|
| County | Hall |
| City | Buford |
| Zip Code | 30519 |
| Area | Hall |
| Community Name | TRINITY FALLS |
| School District | Flowery Branch |
| Elementary School | Friendship |
| High School | Flowery Branch |
| Listing VS Median (in TRINITY FALLS) | |
Price: $539,000 low | high Med: $519,900 sqft: 3,148 low | high Med: 3,414 $ / sqft: $171 low | high Med: $152 On site: 9 low | high Med: 13 | |
Market Activity 30519
Request a showing
Request a showing
Contact
Learn More About This Property

| State | GA |
|---|---|
| County | Hall |
| City | Buford |
| Zip Code | 30519 |
| Area | Hall |
| Community Name | TRINITY FALLS |
| School District | Flowery Branch |
| Elementary School | Friendship |
| High School | Flowery Branch |
| Listing VS Median (in TRINITY FALLS) | |
Price: $539,000 low | high Med: $519,900 sqft: 3,148 low | high Med: 3,414 $ / sqft: $171 low | high Med: $152 On site: 9 low | high Med: 13 | |