
Description
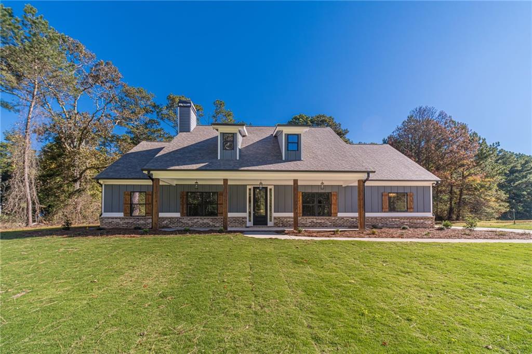
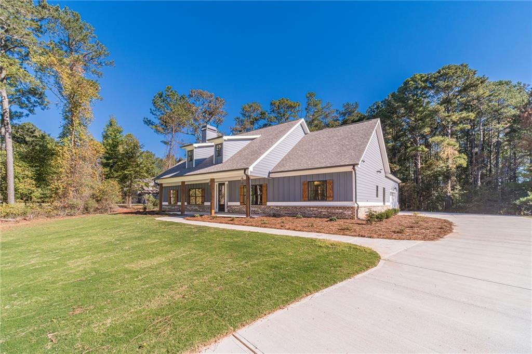
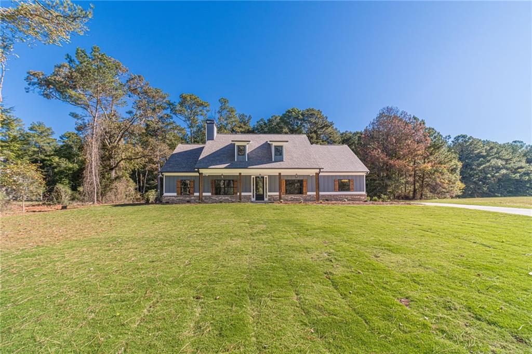
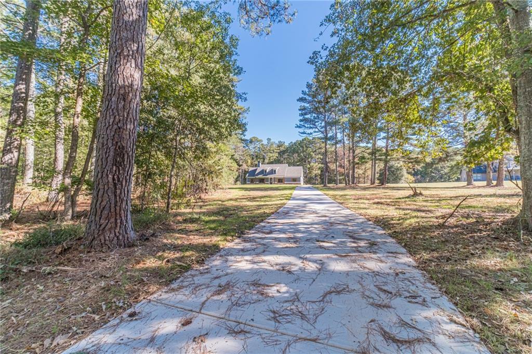
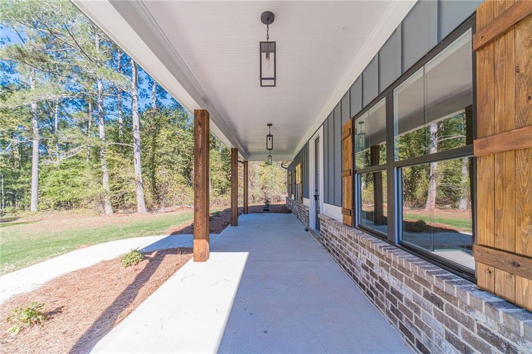
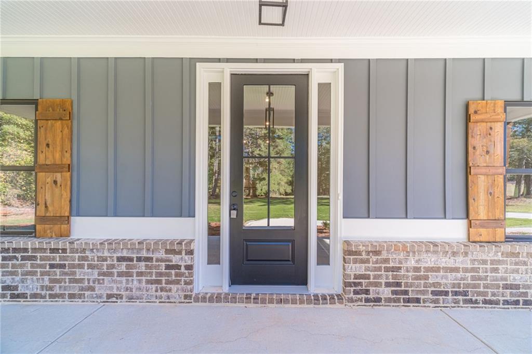
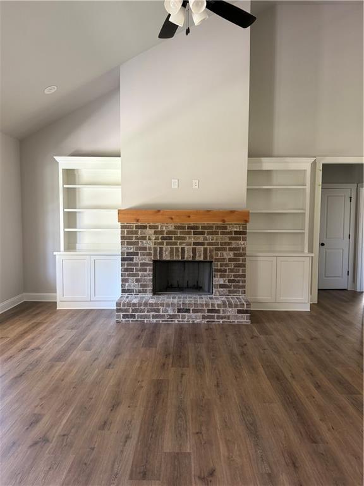
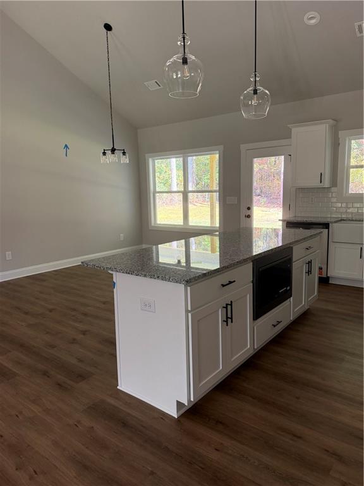
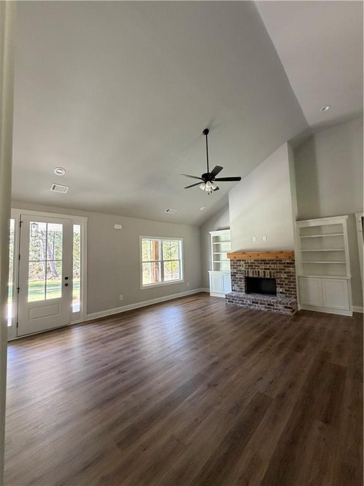
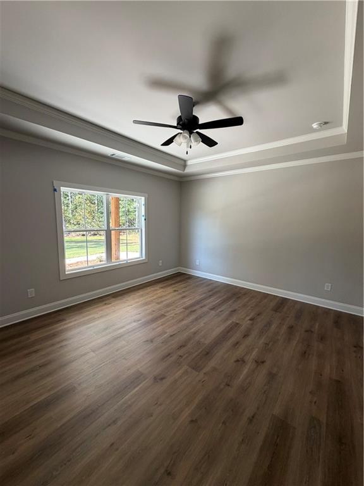
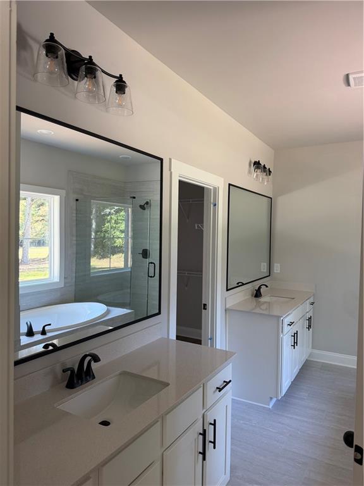
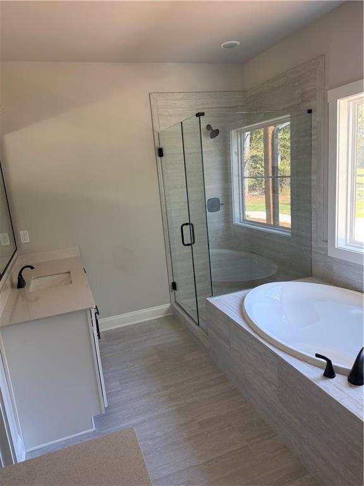
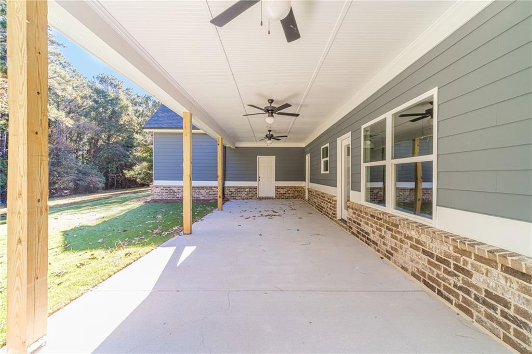
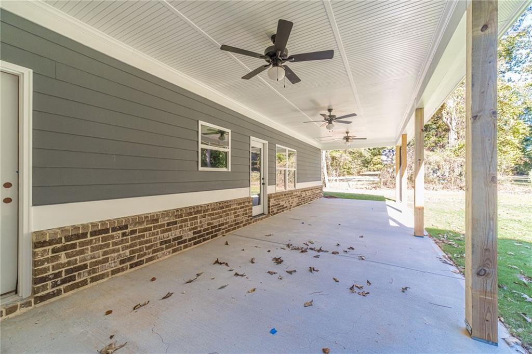
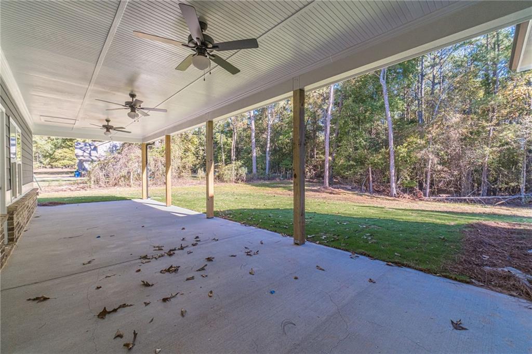
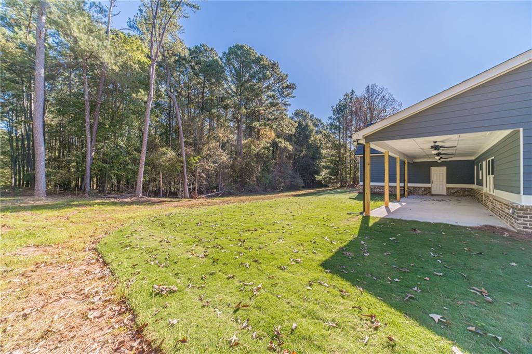
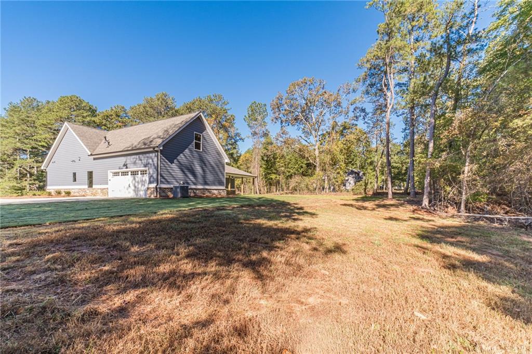
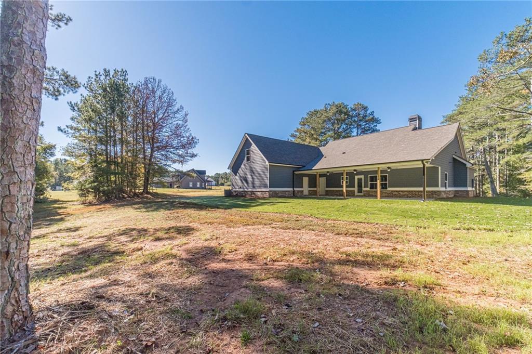
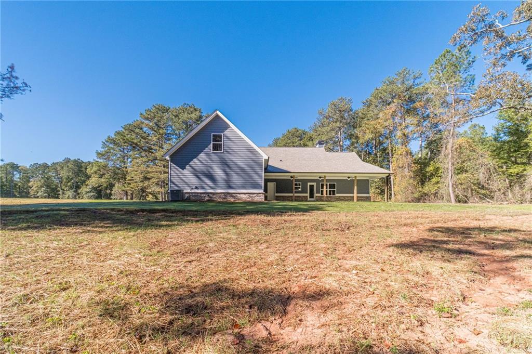
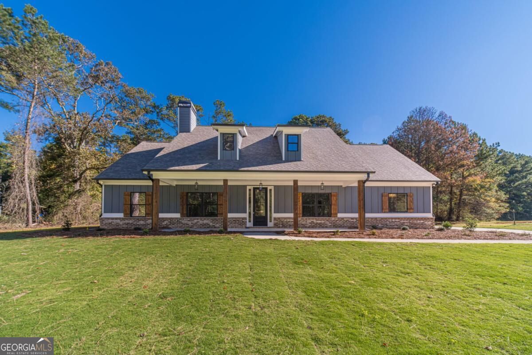
Welcome to the Spring Bluff Ranch Plan! This beautiful new construction home sits on 2 private acres with no HOA, offering the perfect blend of space and privacy. An extended driveway adds even more seclusion, and you're just minutes from Monroe, Loganville, and Bethlehem. This thoughtfully designed 4-bedroom, 3-bathroom home features an inviting open-concept layout perfect for everyday living and entertaining. Vaulted ceilings soar over the kitchen and living room area, creating a bright, airy feel. The beautiful kitchen showcases white cabinetry, granite countertops, tiled backsplash, a spacious island that opens to the dining area and family room, and a walk-in pantry for all your storage needs. The oversized primary bedroom features a resort-style tiled shower, separate vanities, and a huge closet that leads into the laundry room. Enjoy cozy evenings by the fireplace with custom built-ins, or head outside to the oversized rear patio, ideal for grilling, gatherings, or quiet mornings. You'll also appreciate the flexibility of a bonus room and a convenient 2-car garage. Located in the sought-after Walker Park Elementary School District. $10,000 Builder Incentives with the Builder's Preferred lender.
Details
| MLS # | 7858343 |
|---|---|
| Listing Type | For Sale |
| Style | House |
| Sub-Type | Resale |
| Status | Active |
| Year | 2026 |
| Days On Site | 17 |
| Listing Provided By | Keller Williams Realty Atl Partners | DOUG MINTON |
Features
| Bed(s) | 4 |
|---|---|
| Bath(s) | 3 Total |
| SQ Feet | 2,486 |
| Garage | 2 |
| Story(s) | 1 |
| Acreage | 2.00 |
| Water Front | Yes |
| Property View | Rural, Trees, Woods |
Interior
| Appliances | Dishwasher, Electric Cooktop, Electric Oven, Microwave |
|---|---|
| Interior Features | Bookcases, Double Vanity, High Ceilings 9 ft Main, High Ceilings 10 ft Main, High Speed Internet, Recessed Lighting, Tray Ceiling(s), Vaulted Ceiling(s), Walk-In Closet(s) |
| Cooling | Central Air |
| Heating | Central |
| Fireplaces Total | 1 |
| Fireplace Features | Family Room, Insert, Living Room |
| Window Features | Insulated Windows |
| Room Kitchen Features | Cabinets White, Eat-in Kitchen, Kitchen Island, Pantry Walk-In, Solid Surface Counters, View to Family Room |
| Room Dining Room Features | Open Concept |
| Laundry Features | Laundry Room, Main Level, Sink |
Exterior
| Accessibility Features | None |
|---|---|
| Exterior Features | Lighting, Rain Gutters |
| Lot Features | Back Yard, Front Yard, Landscaped, Level, Private, Wooded |
| Construction Materials | Hardi Plank Type |
| Roof | Composition |
| Fencing | None |
| Foundation Details | Slab |
| Waterfront Features | None |
| Patio And Porch Features | Covered, Front Porch, Patio |
| Security Features | Fire Alarm |
Parking
| Garage Spaces | 2 |
|---|---|
| Parking Features | Attached, Driveway, Garage, Garage Door Opener, Garage Faces Side, Level Driveway |
| Open Parking Yes / No | Yes |
Utilities
| Utilities | Cable Available, Electricity Available |
|---|---|
| Sewer | Septic Tank |
| Electric | 220 Volts |
Taxes
| Tax Annual Amount | 0 |
|---|---|
| Tax Legal Description | x |
| Tax Parcel Letter | C072000000041A00 |
| Tax Year | 2025 |
Location
| Community Features | None |
|---|
Area Information
| State | GA |
|---|---|
| County | Walton GA |
| City | Monroe |
| Zip Code | 30656 |
| Area | Walton GA |
| School District | Monroe Area |
| Elementary School | Walker Park |
| High School | Monroe Area |
| Listing VS Median (in 30656) | |
Price: $639,900 low | high Med: $550,000 sqft: 2,486 low | high Med: 2,904 $ / sqft: $257 low | high Med: $189 On site: 17 low | high Med: 27 | |
Market Activity 30656
Request a showing
Request a showing
 Listings identified with the FMLS IDX logo come from FMLS and are held by brokerage firms other than the owner of this website. The listing brokerage is identified in any listing details. Information is deemed reliable but is not guaranteed. If you believe any FMLS listing contains material that infringes your copyrighted work please click here to review our DMCA policy and learn how to submit a takedown request. © 2022 First Multiple Listing Service, Inc.
Contact
Learn More About This Property

| State | GA |
|---|---|
| County | Walton GA |
| City | Monroe |
| Zip Code | 30656 |
| Area | Walton GA |
| School District | Monroe Area |
| Elementary School | Walker Park |
| High School | Monroe Area |
| Listing VS Median (in 30656) | |
Price: $639,900 low | high Med: $550,000 sqft: 2,486 low | high Med: 2,904 $ / sqft: $257 low | high Med: $189 On site: 17 low | high Med: 27 | |
 | $639,9003451 Stock RoadMonroe, GA 30656 |