
Description
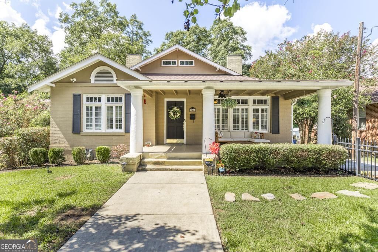
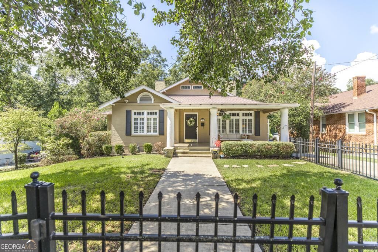
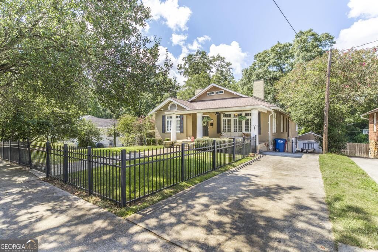
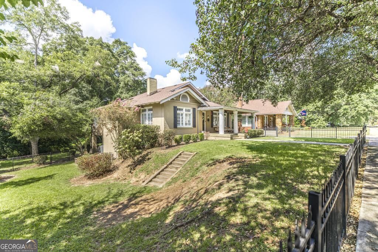
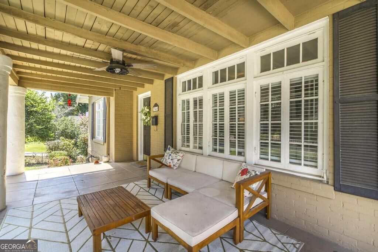
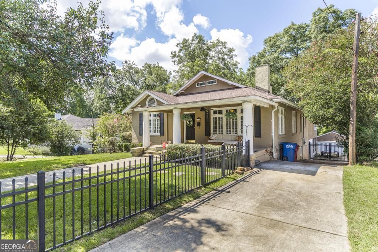
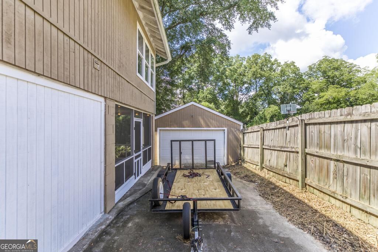
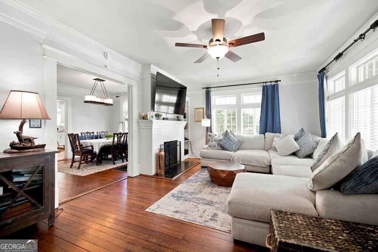
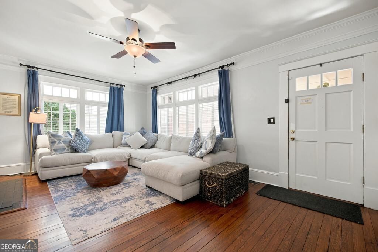
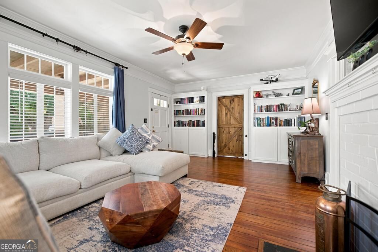
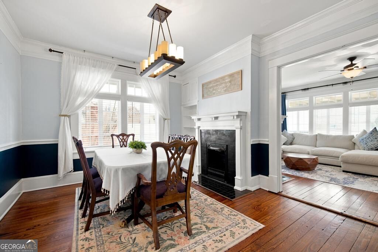
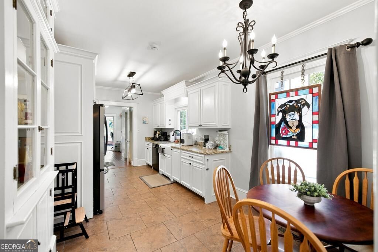
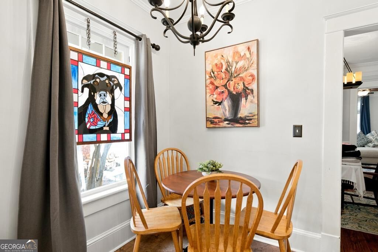
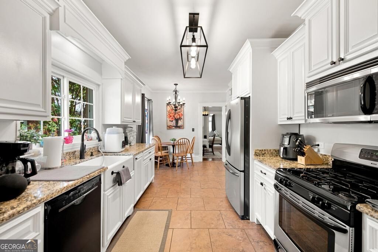
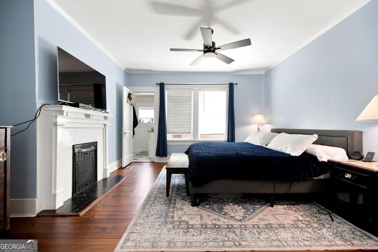
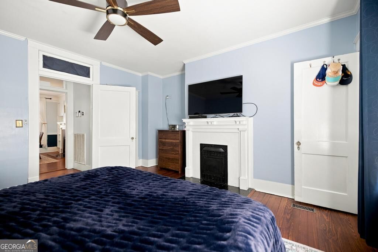
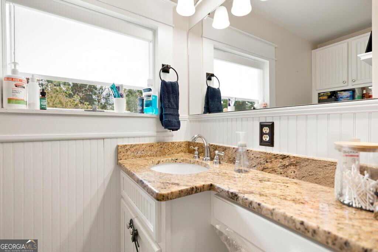
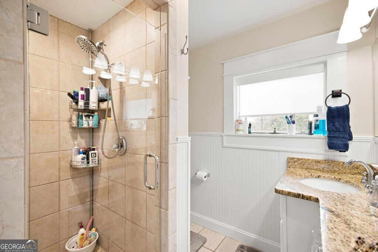
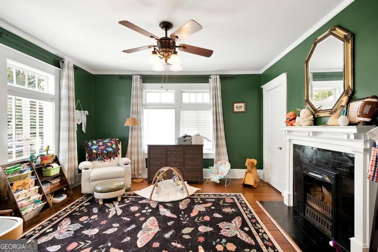
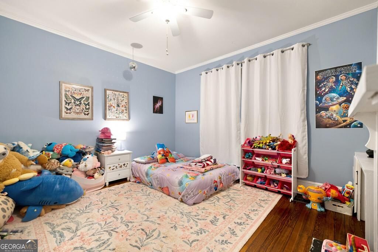
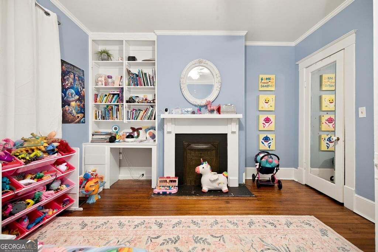
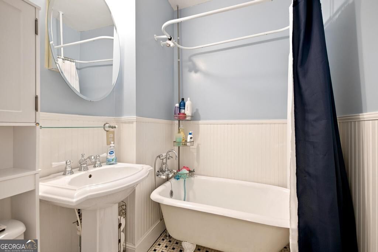
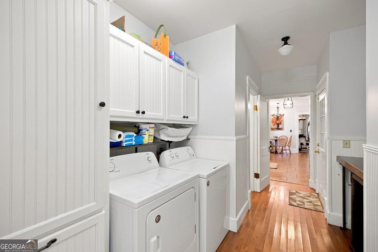
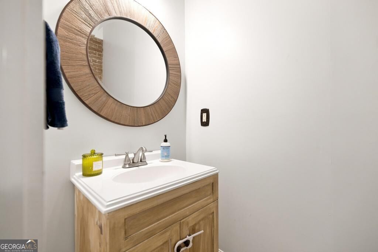
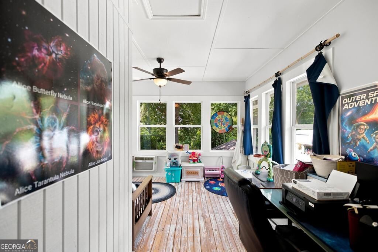
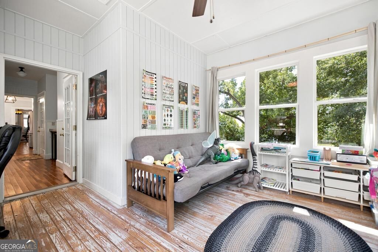
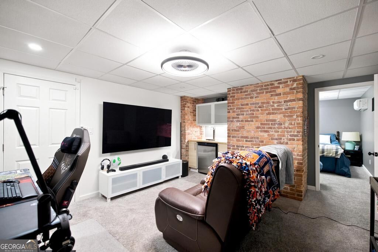
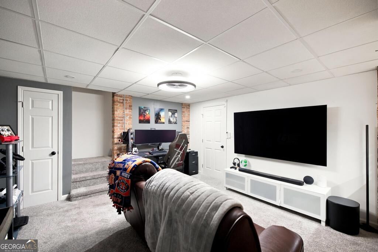
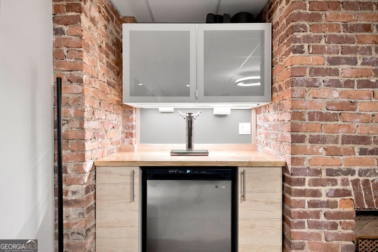
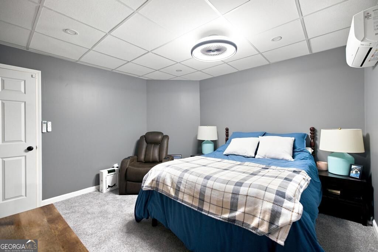
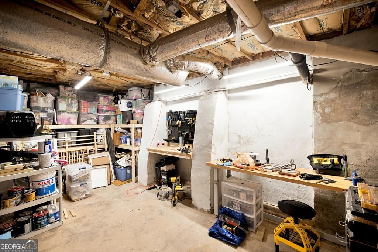
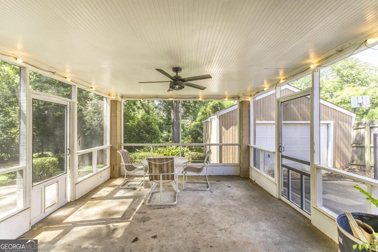
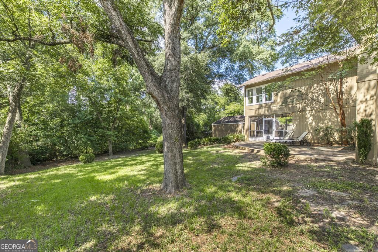
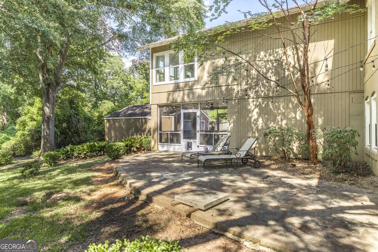
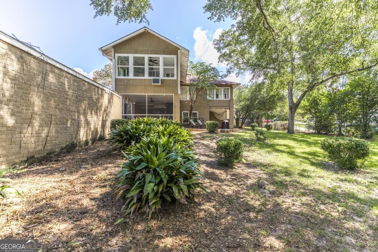
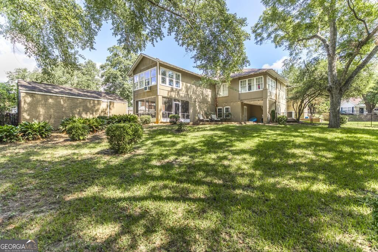
Step into a home where timeless character meets modern comfort. This charming 3-bedroom, 2.5-bath home has been thoughtfully enhanced while preserving the classic details and distinctive style that give it so much personality. Offering 2,318 sq. ft. on the main level, plus approximately 350 sq. ft. of additional finished space in the basement, this home provides more usable living space than the main-level square footage alone reflects. The basement features a finished room and separate den-style living area-perfect for a family room, game room, home office, hobby space, or cozy retreat. An unfinished portion provides generous storage and workshop space. The home also features two versatile bonus spaces, including a dedicated storage room and a sunroom filled with possibilities-ideal for morning coffee, a reading nook, plant room, or peaceful sitting area. Both the front and backyard are fenced, offering plenty of outdoor space for pets, gardening, entertaining, or simply relaxing. Recently appraised at $448,000 and currently offered at $430,000, this home presents an exciting opportunity for buyers looking for value, space, character, and flexibility. The seller is also willing to contribute up to 1% of the purchase price toward the buyer's closing costs with an acceptable offer. With modern touches, distinctive charm, and additional finished basement space, this home has more to offer than meets the eye. Schedule your showing and come see the possibilities for yourself!
Details
| MLS # | 10839436 |
|---|---|
| Listing Type | For Sale |
| Style | House |
| Sub-Type | Resale |
| Status | Active |
| Year | 1921 |
| Days On Site | 39 |
| Listing Provided By | Rivoli Realty | Joann Kilpatrick |
Features
| Bed(s) | 4 |
|---|---|
| Bath(s) | 3 Total |
| SQ Feet | 2,318 |
| Car Port | Yes |
| Story(s) | 2 |
| Acreage | 0.60 |
Interior
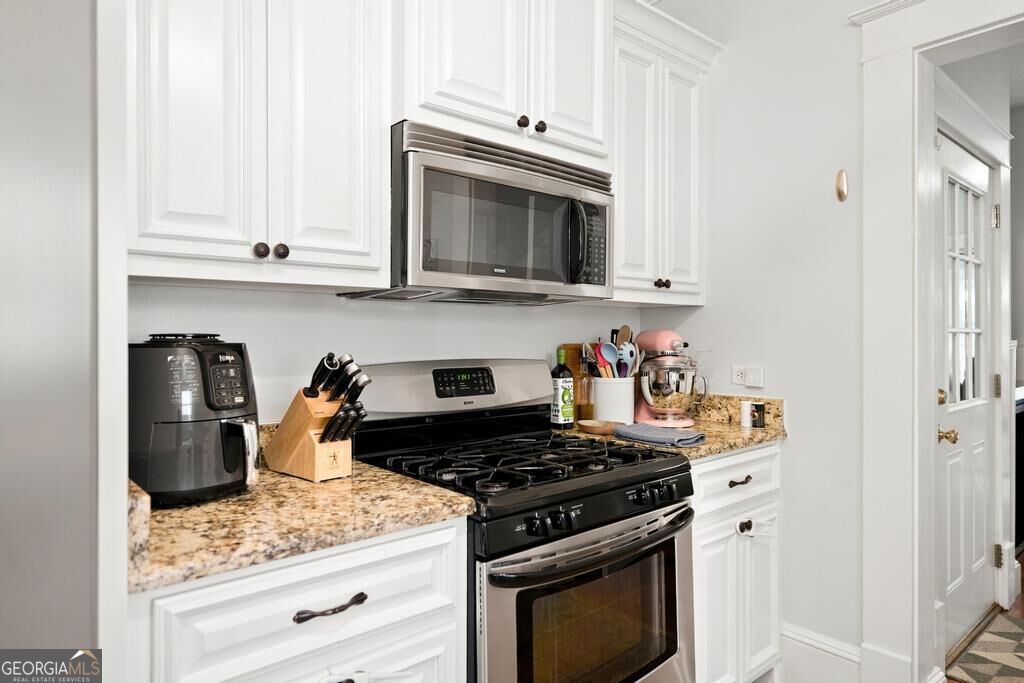
| Appliances | Dishwasher, Disposal, Gas Water Heater, Microwave, Range, Refrigerator, Stainless Steel Appliance(s) |
|---|---|
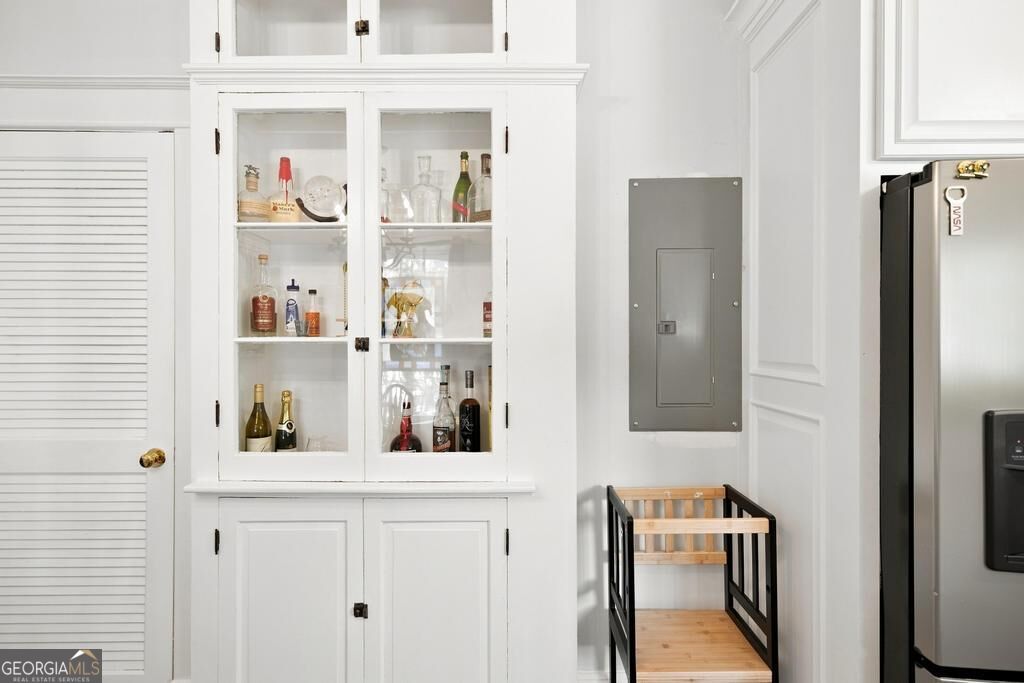
| Interior Features | Bookcases, Master On Main Level, Rear Stairs |
| Cooling | Central Air |
| Cooling Yes / No | Yes |
| Heating | Natural Gas |
| Heating Yes / No | Yes |
| Fireplace Yes / No | Yes |
| Fireplaces Total | 1 |
| Laundry Features | In Hall |
Exterior
| Lot Features | City Lot |
|---|---|
| Construction Materials | Brick |
| Roof | Tar/Gravel |
| Fencing | Back Yard, Front Yard |
Parking
| Attached Garage Yes / No | No |
|---|---|
| Parking Features | Carport, Detached, Off Street |
Utilities
| Utilities | Cable Available, Electricity Available, High Speed Internet, Natural Gas Available, Sewer Connected, Underground Utilities, Water Available |
|---|---|
| Sewer | Public Sewer |
Taxes
| Tax Annual Amount | 3495.1 |
|---|---|
| Tax Year | 2025 |
Location
| Community Features | None |
|---|
Area Information
| State | GA |
|---|---|
| County | Bibb |
| City | Macon |
| Zip Code | 31204 |
| Area | Bibb |
| Community Name | Ridge Ingleside |
| School District | Central |
| Elementary School | Taylor |
| High School | Central |
| Listing VS Median (in Ridge Ingleside) | |
Price: $430,000 low | high Med: $430,000 sqft: 2,318 low | high Med: 2,318 $ / sqft: $186 low | high Med: $186 On site: 39 low | high Med: 39 | |
Market Activity 31204
Request a showing
Request a showing
Contact
Learn More About This Property

| State | GA |
|---|---|
| County | Bibb |
| City | Macon |
| Zip Code | 31204 |
| Area | Bibb |
| Community Name | Ridge Ingleside |
| School District | Central |
| Elementary School | Taylor |
| High School | Central |
| Listing VS Median (in Ridge Ingleside) | |
Price: $430,000 low | high Med: $430,000 sqft: 2,318 low | high Med: 2,318 $ / sqft: $186 low | high Med: $186 On site: 39 low | high Med: 39 | |
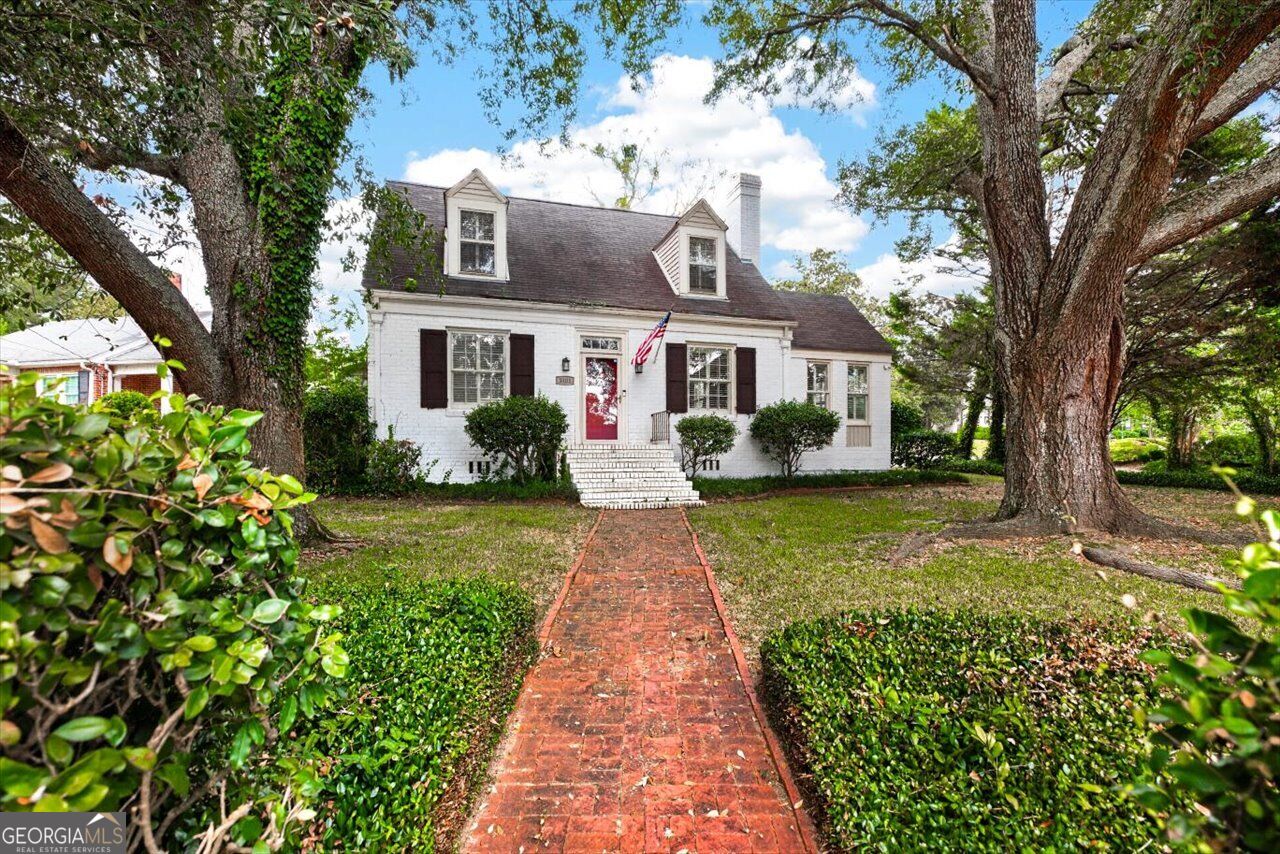 | $345,0003405 Ridge AvenueMacon, GA 31204 |