3484 Mckenzie Drive,Gainesville, GA 30506
Gainesville, GA 30506






Description
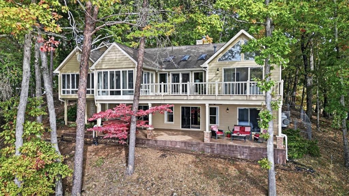
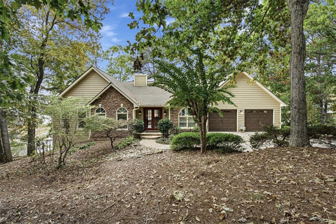
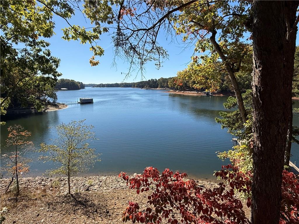
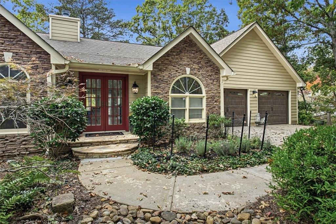
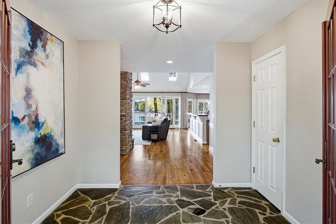
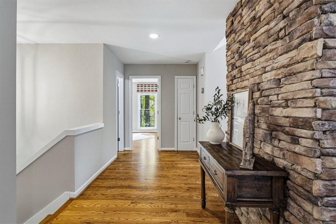
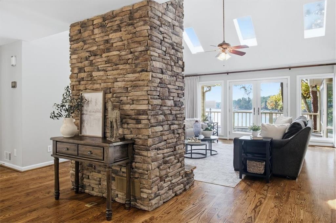
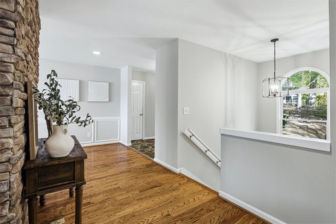
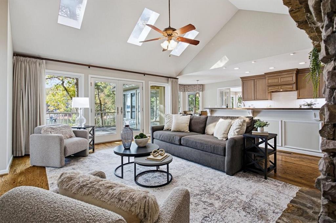
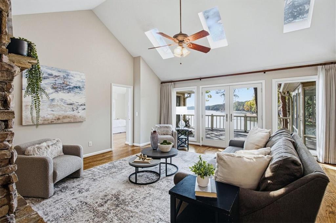
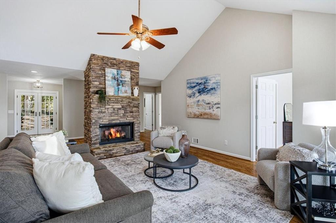
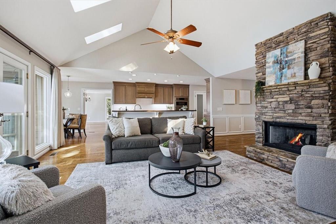
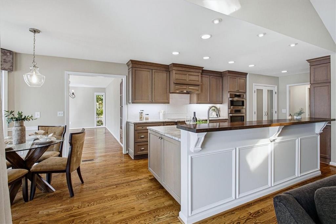
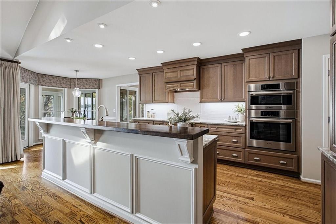
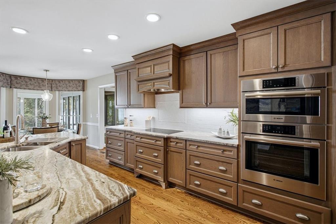
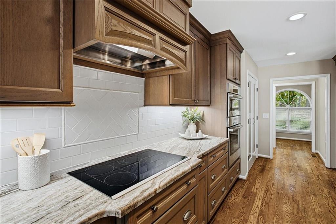
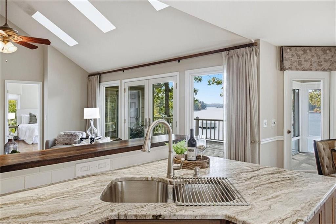
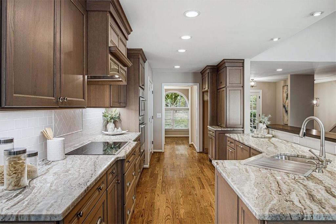
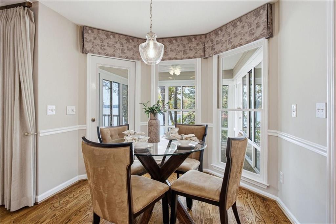
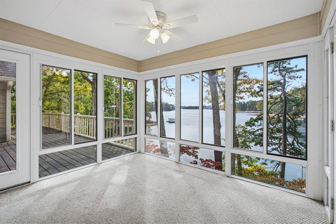
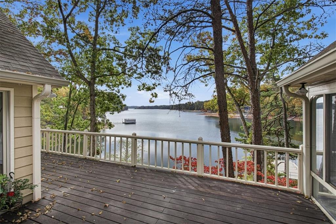
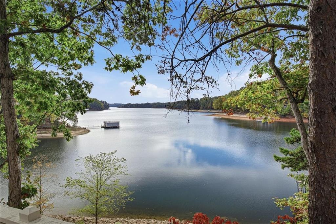
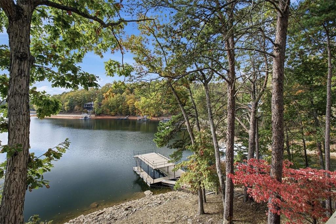
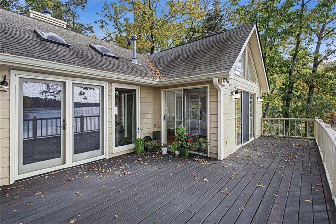
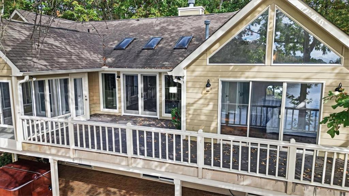
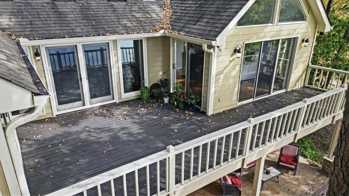
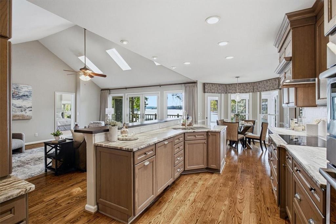
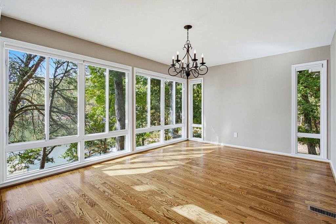
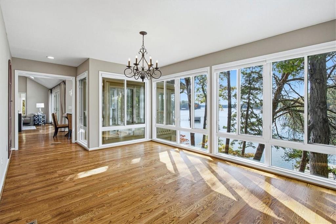
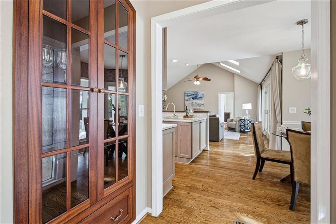
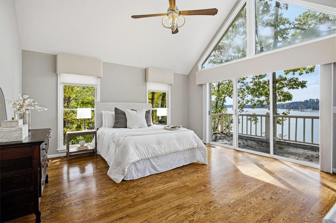
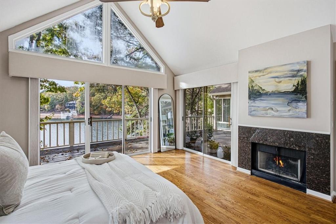
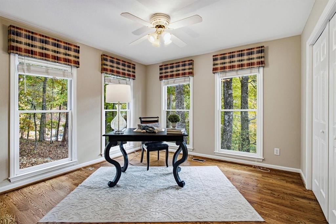
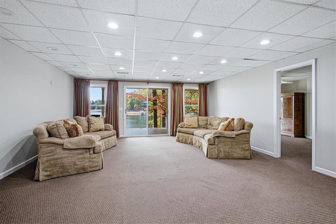
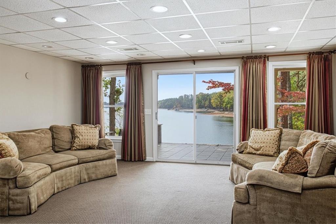
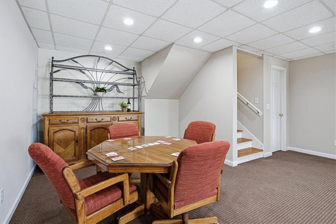
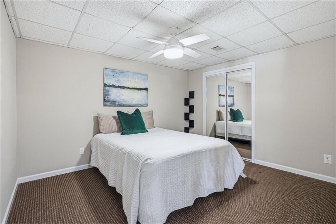
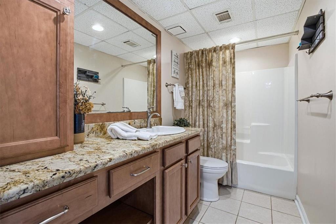
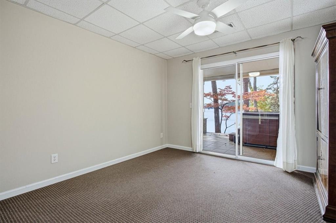
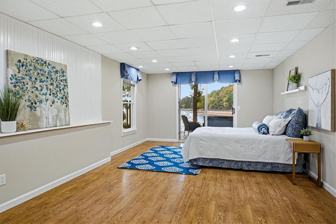
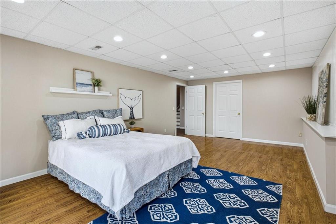
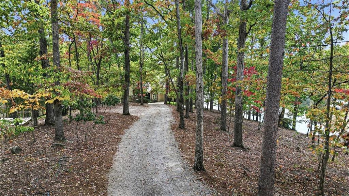
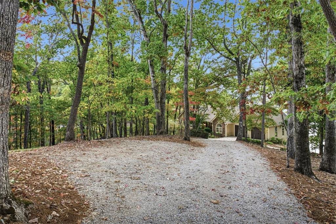
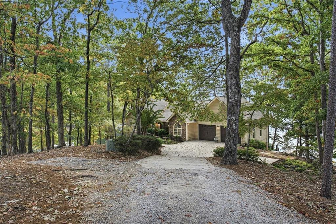
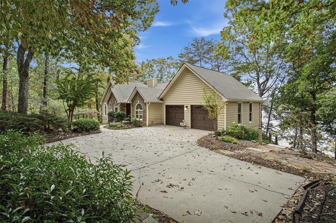
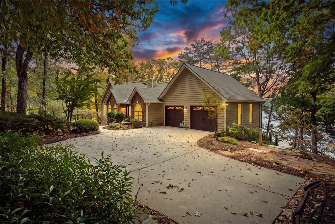
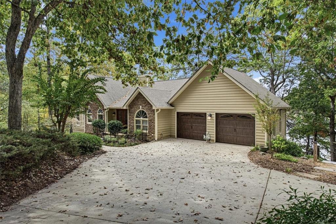
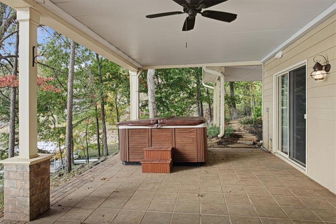
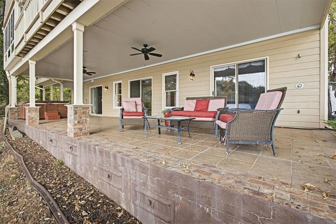
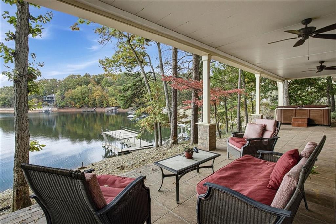
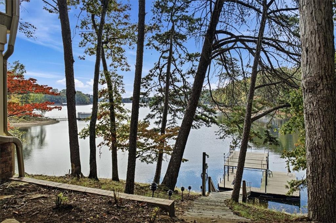
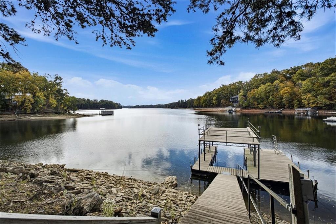
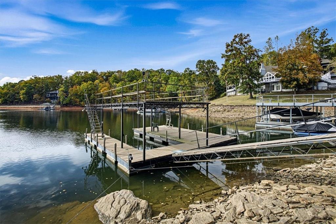
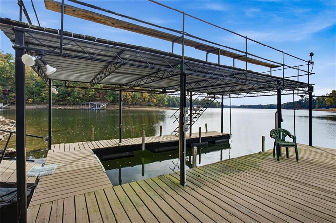
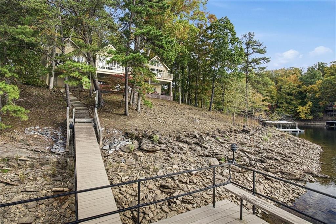
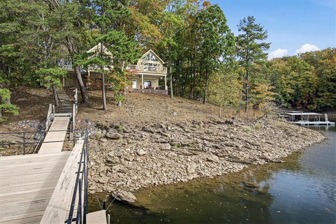
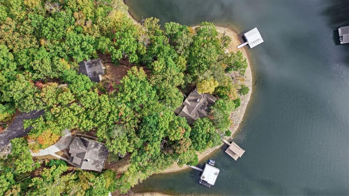
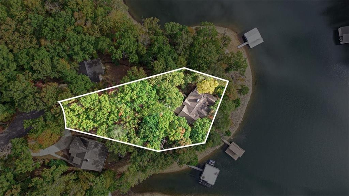
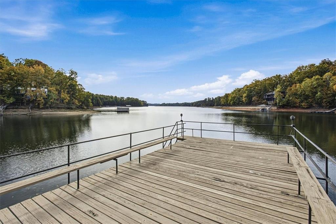
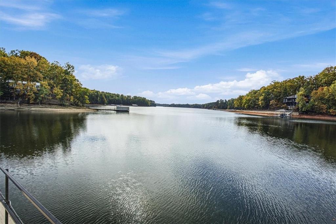
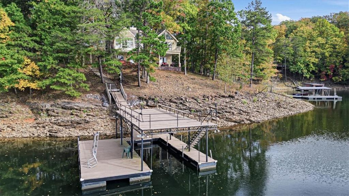
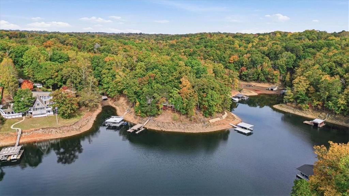
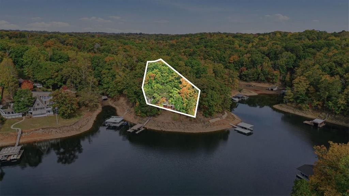
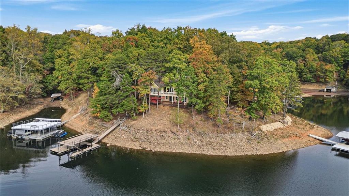
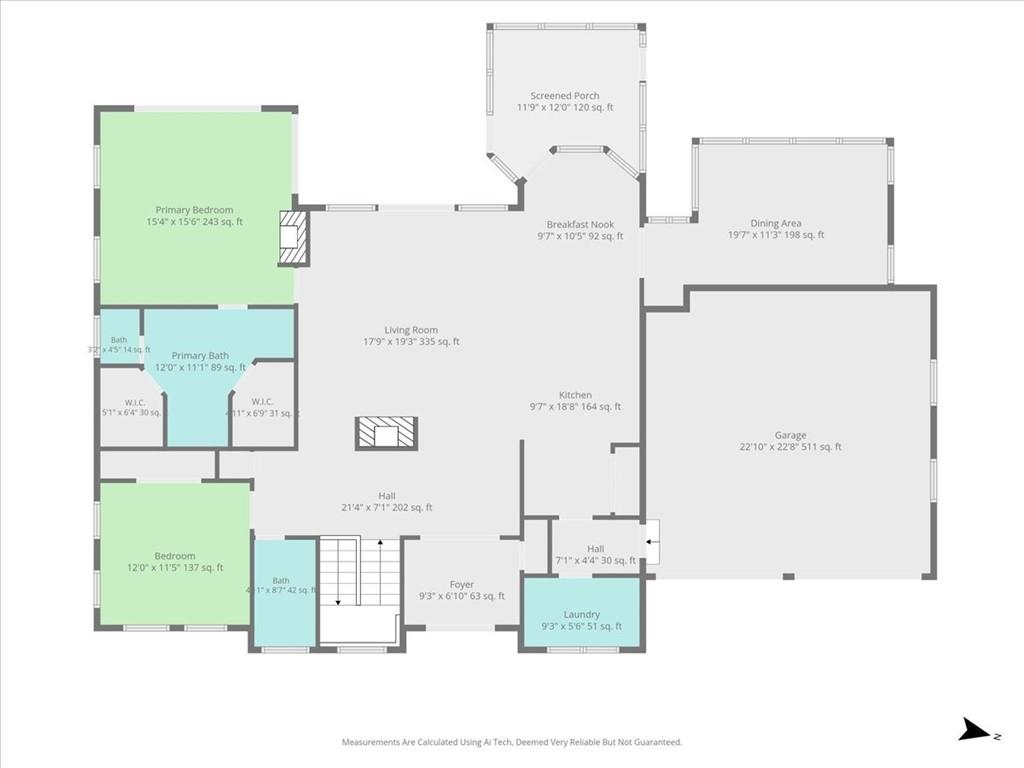
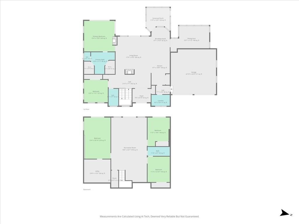
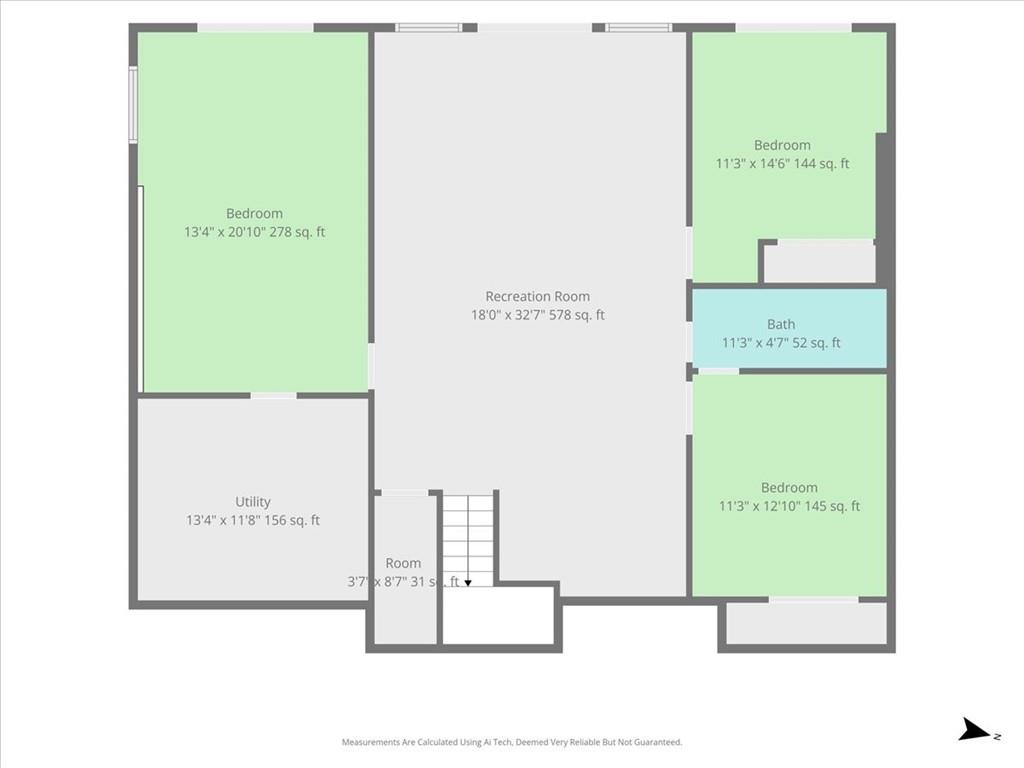
TRUE DEEP WATER | BREATHTAKING SUNSETS | LAKE LANIER LIVING AT ITS FINEST Welcome to lake living at its finest! This stunning Lake Lanier retreat offers something truly special TRUE DEEP WATER even when the lake is down, breathtaking sunset views, and unobstructed lake views from nearly every corner of the home. With every bedroom overlooking the water, this home was designed to bring the beauty of Lake Lanier indoors. From the moment you enter, the lake takes center stage! The chef's kitchen offers beautiful water views and flows effortlessly to the expansive deck, making entertaining a breeze. Host unforgettable dinners in the oversized dining room, where a wall of windows frames the sparkling lake and creates a picture-perfect backdrop for every gathering. The primary suite on the main level is a retreat of its own, featuring stunning oversized windows and sliding glass doors that showcase the incredible waterfront setting. Downstairs, the finished terrace level offers even more spectacular lake views from the spacious living area and additional bedrooms, creating the perfect space for family and guests. Step outside to the expansive terrace patio, where you're just 19 baby steps from your deep-water dock! And when we say DEEP WATER, we mean it! Currently measuring approximately 16 feet deep behind the dock, even with Lake Lanier roughly 8 feet below full pool, this is the kind of water depth lake buyers dream about. The impressive 32' x 32' party dock offers plenty of space to relax, entertain, and enjoy endless days on the water. Located just minutes from Port Royal Marina and Gainesville Marina, you'll enjoy convenient access to some of Lake Lanier's favorite destinations. Unobstructed views. Unforgettable sunsets. True deep water. This isn't just a lake house-it's the Lake Lanier lifestyle you've been waiting for!
Details
| MLS # | 7859613 |
|---|---|
| Listing Type | For Sale |
| Style | House |
| Sub-Type | Resale |
| Status | Active |
| Year | 1992 |
| Days On Site | 14 |
| Listing Provided By | Keller Williams North Atlanta | Jessica Buxton |
Features
| Bed(s) | 5 |
|---|---|
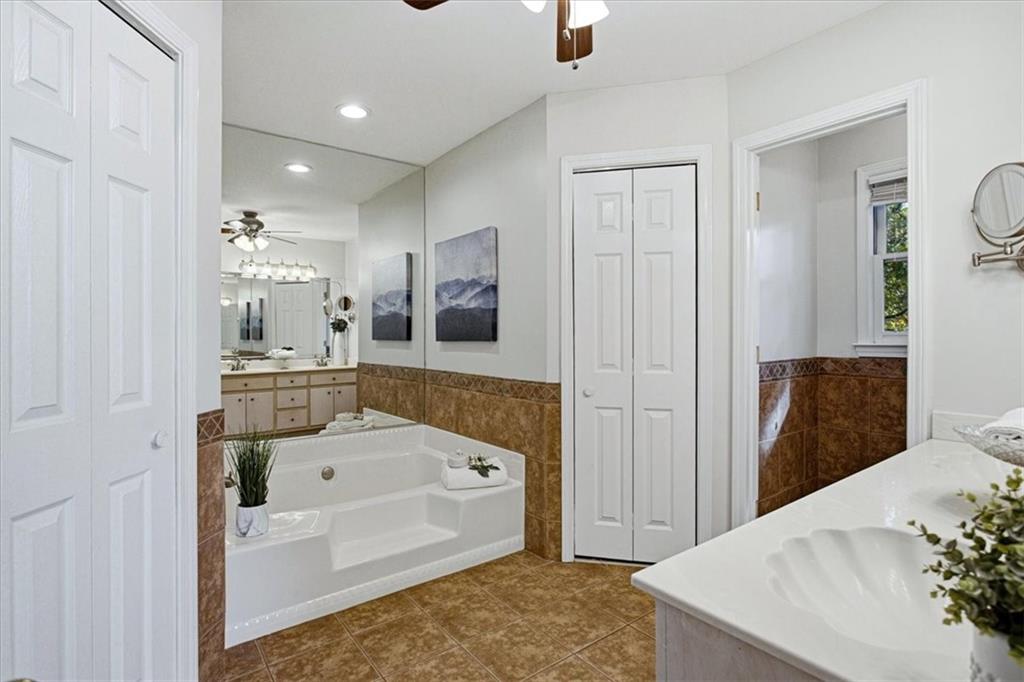
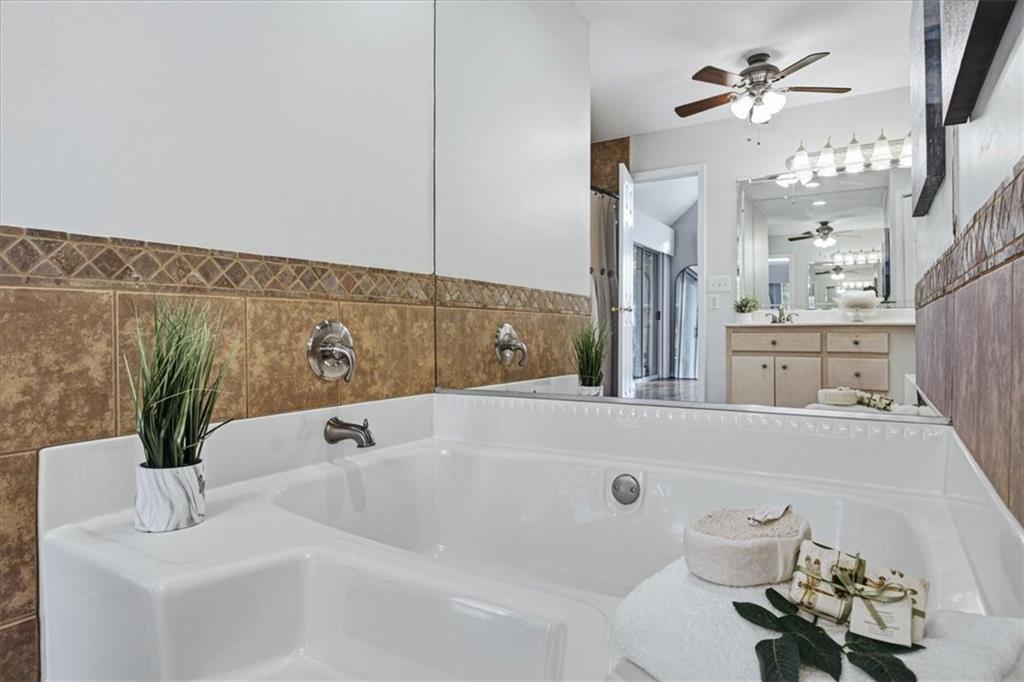
| Bath(s) | 3 Total |
| SQ Feet | 3,080 |
| Garage | 2 |
| Basement | Y |
| Story(s) | 2 |
| Acreage | 0.64 |
| Water Front | Yes |
| Property View | Lake, Trees, Woods, Water |
Interior
| Appliances | Dishwasher, Electric Cooktop, Electric Range, Electric Water Heater, Microwave, Range Hood |
|---|---|
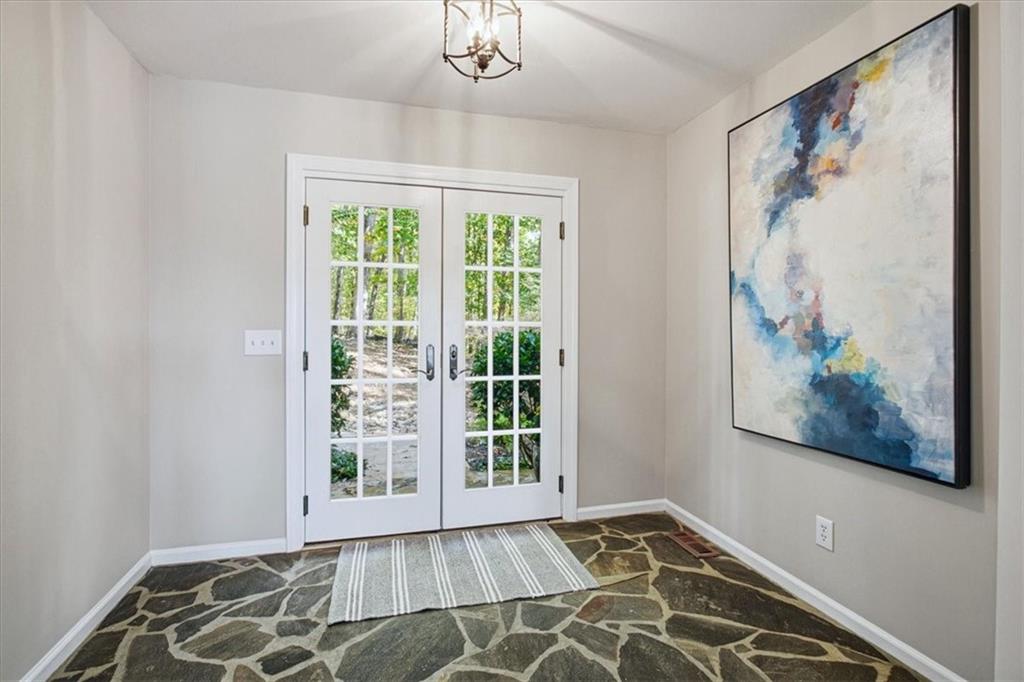
| Interior Features | Cathedral Ceiling(s), Crown Molding, Entrance Foyer, Vaulted Ceiling(s), Walk-In Closet(s) |
| Cooling | Ceiling Fan(s), Central Air, Electric |
| Heating | Central |
| Fireplaces Total | 2 |
| Fireplace Features | Family Room, Master Bedroom |
| Window Features | Double Pane Windows, Skylight(s), Window Treatments |
| Room Kitchen Features | Breakfast Room, Cabinets Stain, Eat-in Kitchen, Keeping Room, Other Surface Counters, Pantry, Solid Surface Counters, View to Family Room |
| Room Dining Room Features | Seats 12+, Separate Dining Room |
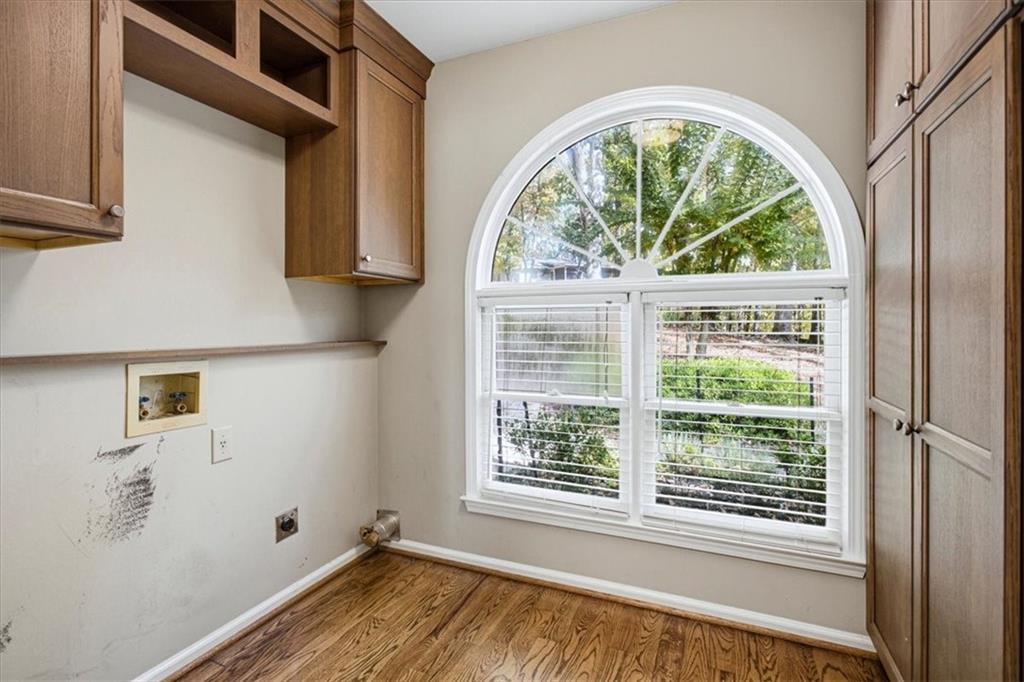
| Laundry Features | Electric Dryer Hookup, Laundry Room, Main Level |
Exterior
| Accessibility Features | None |
|---|---|
| Exterior Features | Private Entrance, Private Yard |
| Lot Features | Borders US/State Park, Lake On Lot, Private, Wooded |
| Construction Materials | Cement Siding, Hardi Plank Type |
| Roof | Shingle |
| Fencing | None |
| Foundation Details | Concrete Perimeter, Pillar/Post/Pier |
| Waterfront Features | Lake Front, Waterfront |
| Patio And Porch Features | Covered, Deck, Enclosed, Glass Enclosed, Patio, Rear Porch, Terrace |
| Security Features | None |
Parking
| Garage Spaces | 2 |
|---|---|
| Parking Features | Driveway, Garage, Garage Door Opener, Garage Faces Front |
| Open Parking Yes / No | Yes |
Utilities
| Utilities | Electricity Available, Water Available |
|---|---|
| Sewer | Septic Tank |
| Electric | 110 Volts |
Taxes
| Tax Annual Amount | 2887 |
|---|---|
| Tax Legal Description | see legal description |
| Tax Parcel Letter | 10-00063-00-064 |
| Tax Year | 2025 |
Location
| Community Features | None |
|---|
Area Information
| State | GA |
|---|---|
| County | Hall GA |
| City | Gainesville |
| Zip Code | 30506 |
| Area | Hall GA |
| Community Name | Ducket MIll |
| School District | Chestatee |
| Elementary School | Sardis |
| High School | Chestatee |
| Listing VS Median (in Ducket MIll) | |
Price: $1,700,000 low | high Med: $1,700,000 sqft: 3,080 low | high Med: 3,080 $ / sqft: $552 low | high Med: $552 On site: 14 low | high Med: 14 | |
Market Activity 30506
Request a showing
Request a showing
 Listings identified with the FMLS IDX logo come from FMLS and are held by brokerage firms other than the owner of this website. The listing brokerage is identified in any listing details. Information is deemed reliable but is not guaranteed. If you believe any FMLS listing contains material that infringes your copyrighted work please click here to review our DMCA policy and learn how to submit a takedown request. © 2022 First Multiple Listing Service, Inc.
Contact
Learn More About This Property

| State | GA |
|---|---|
| County | Hall GA |
| City | Gainesville |
| Zip Code | 30506 |
| Area | Hall GA |
| Community Name | Ducket MIll |
| School District | Chestatee |
| Elementary School | Sardis |
| High School | Chestatee |
| Listing VS Median (in Ducket MIll) | |
Price: $1,700,000 low | high Med: $1,700,000 sqft: 3,080 low | high Med: 3,080 $ / sqft: $552 low | high Med: $552 On site: 14 low | high Med: 14 | |
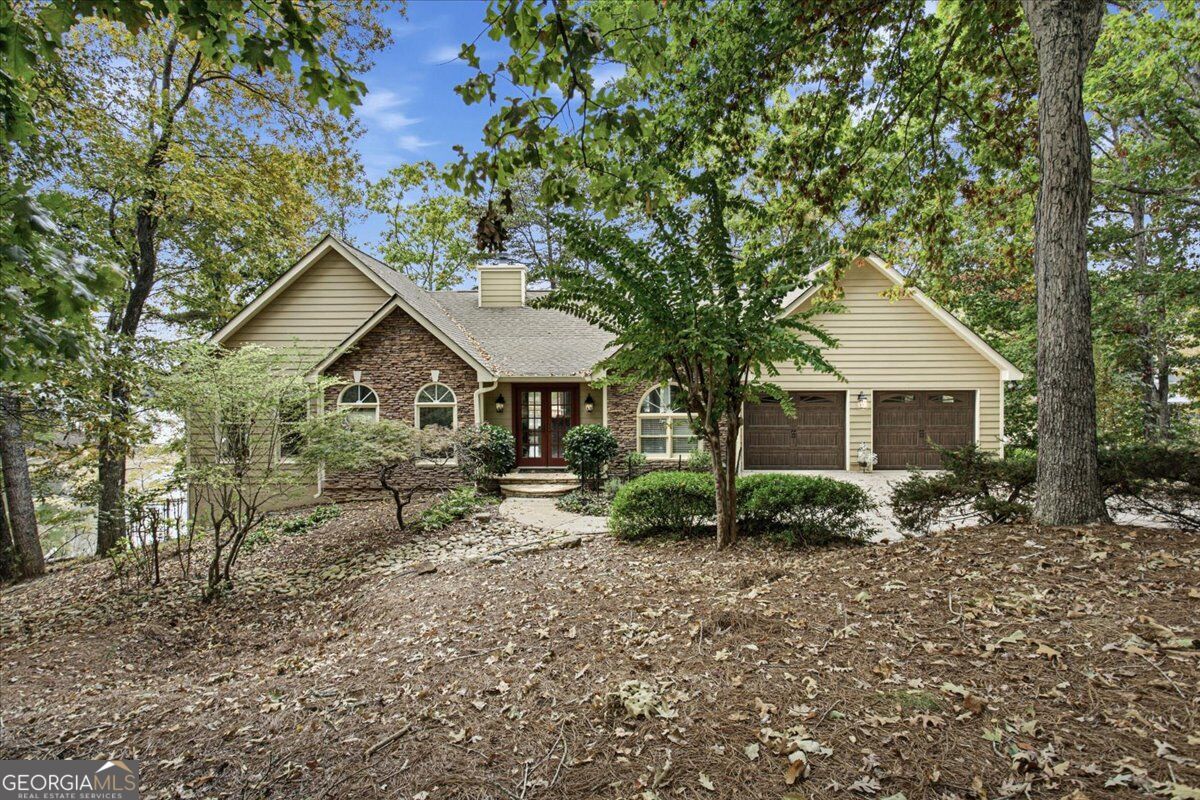 | $1,700,0003484 Mckenzie DriveGainesville, GA 30506 |