
Description
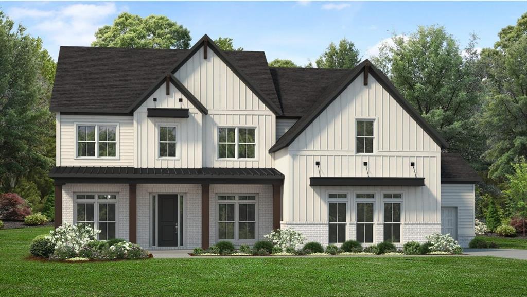
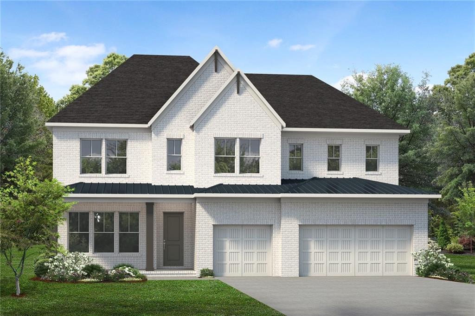
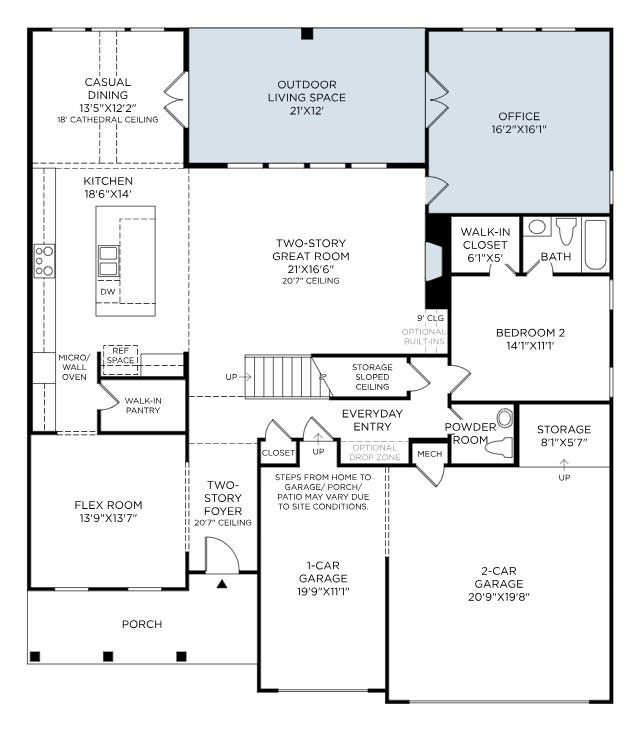
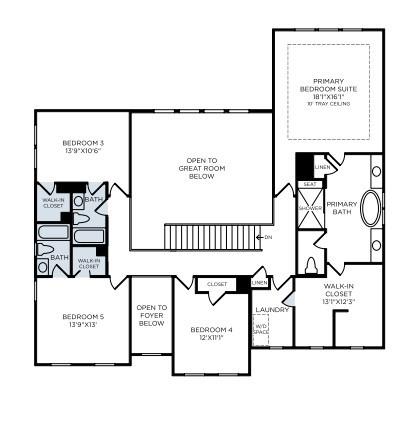
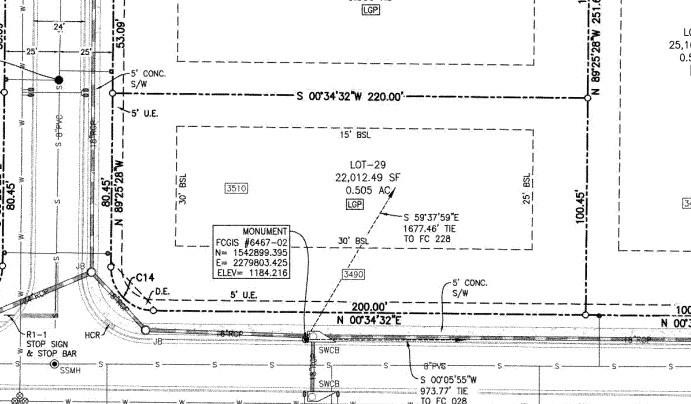
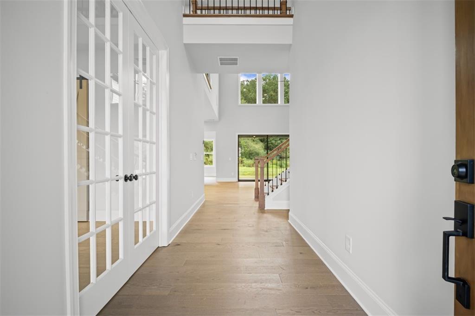
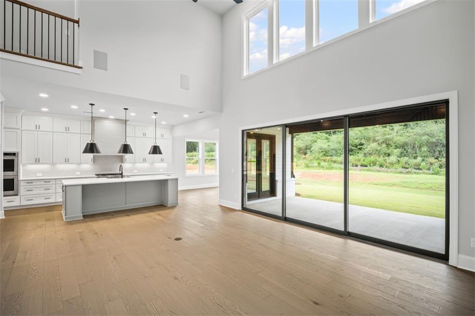
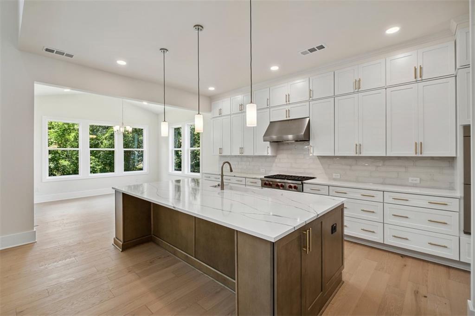
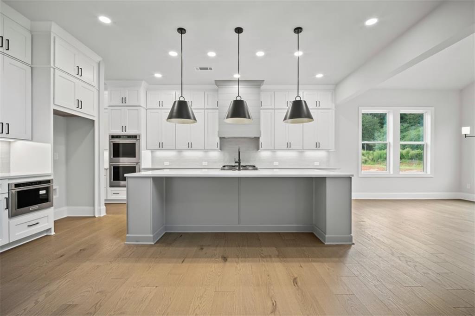
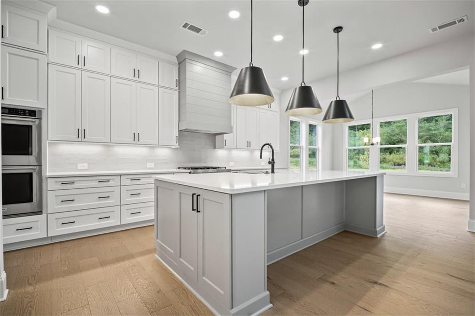
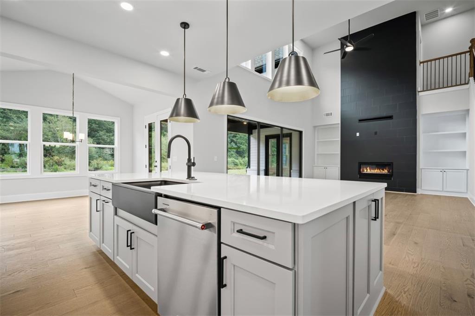
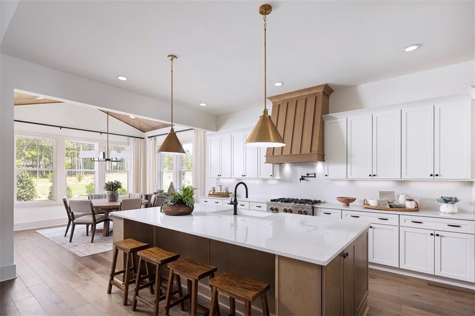
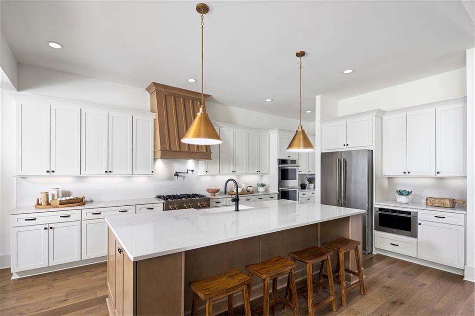
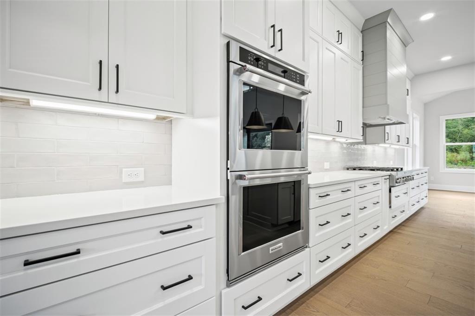
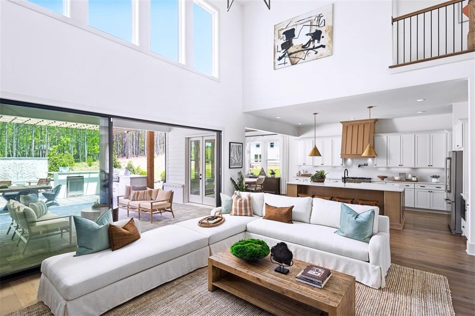
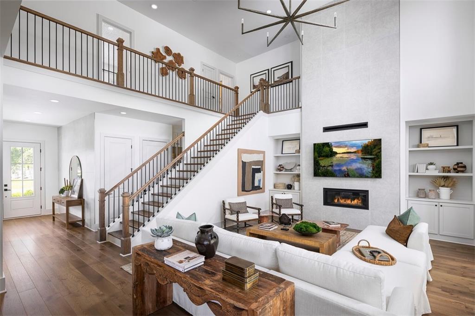
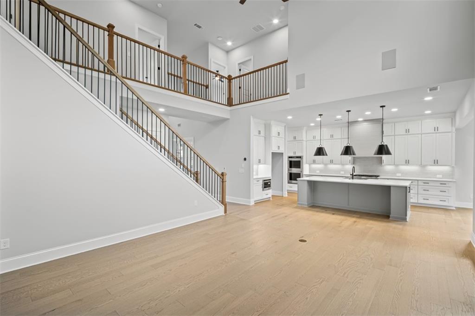
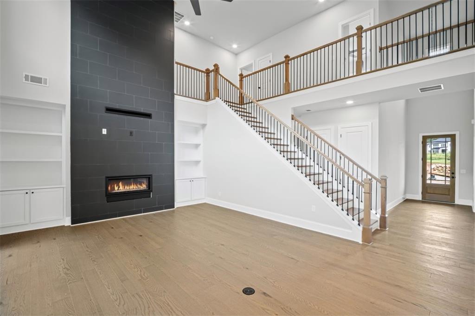
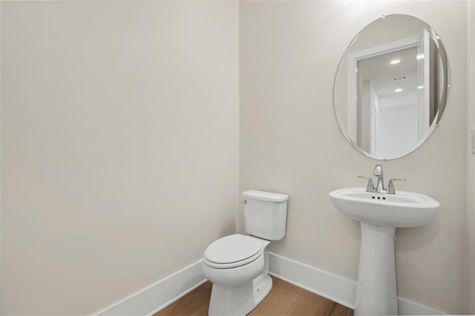
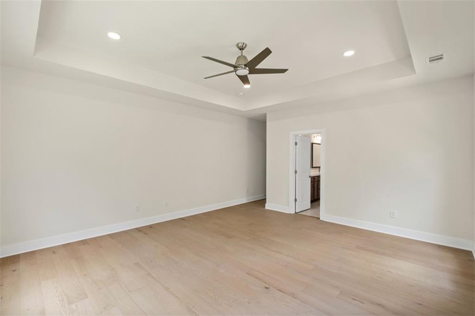
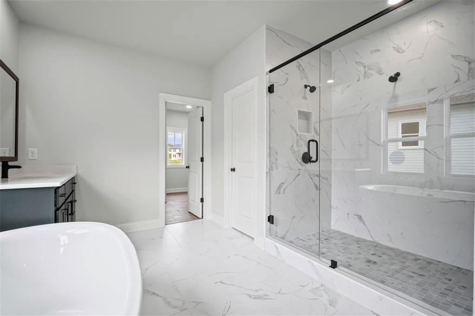
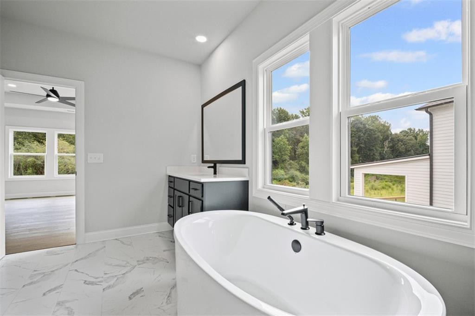
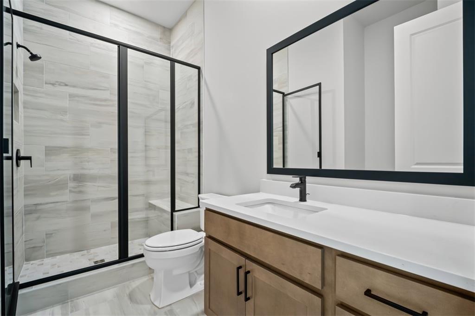
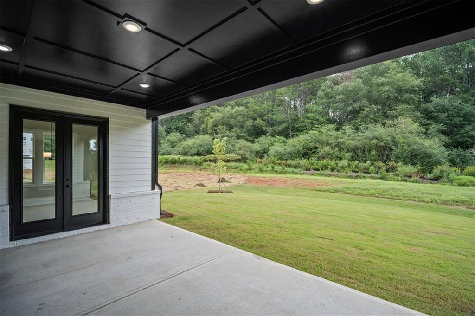
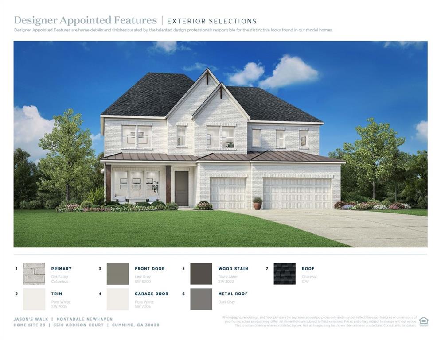
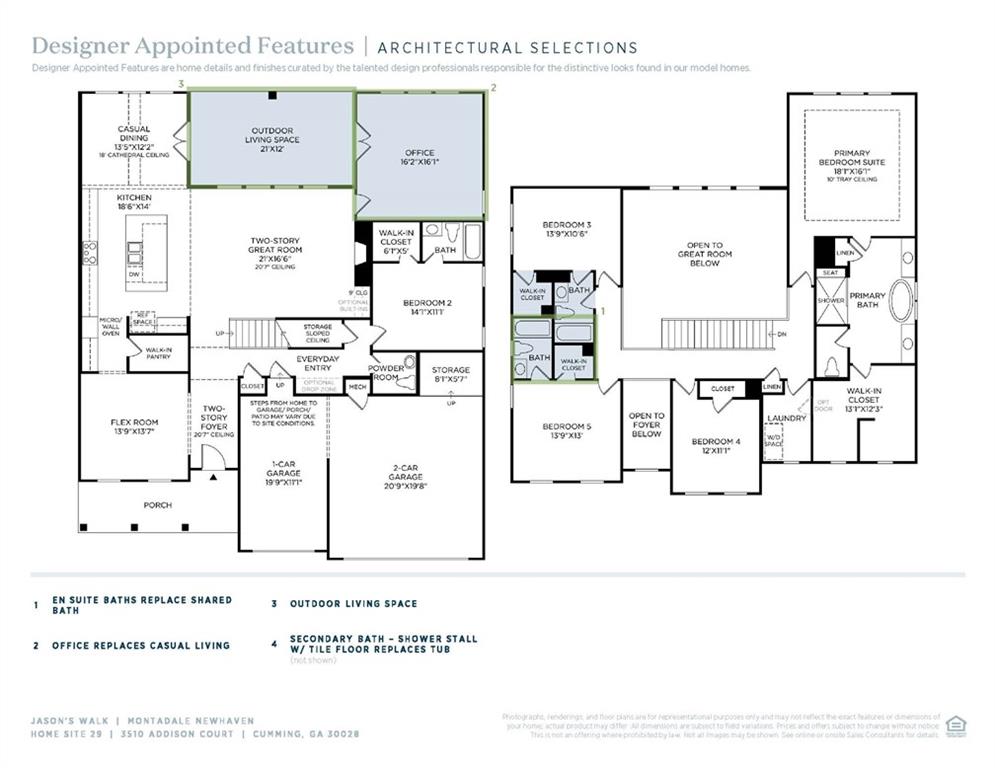
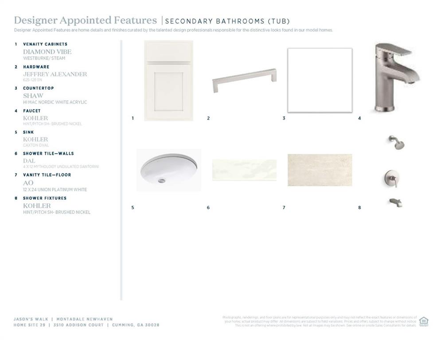
MOVE-IN READY new construction by Toll Brothers. 3-Car Garage Montadale Newhaven home with all brick front, covered front porch and brick water table sides and rear. Discover Jason's Walk - a sanctuary of harmony and refinement nestled in a private, wooded setting. Enjoy a tranquil, backyard breeze from the covered porch of the private, backyard oasis while living a lifestyle of convenience right around the corner from tons of local conveniences like Publix, Dunkin', Smoothie King and several local restaurant favorites. Wake to the morning sun cascading into your kitchen, casual dining area, 2-story great room and primary bedroom all thoughtfully designed for how we live today with curated designer features chosen by our team of professional decorators. This dramatic, modern plan with soaring 2-story foyer leading to a grand 2-story great room, large island kitchen with walk-in pantry opens to the casual dining and 2-story great room with fireplace and built-in's. Enjoy outdoors on the covered back patio perfect for entertaining. The flex space off the foyer is perfect for a formal dining room, office or playroom. Large casual living room can be used for entertainment, exercise or as a media room. Guest bedroom with full bathroom on main plus a separate powder room on the main complete the first floor. Upstairs features a large primary bedroom with a huge walk-in closet and direct access to the laundry room. The 3 additional bedrooms upstairs each with walk-in closets provide the function and flexibility for most every need. Toll Brothers has been trusted since 1967 to offer the best in luxury home building. For 10 Years Toll Brothers has been ranked #1 Builder Worldwide on FORTUNE Magazine's "World's Most Admired Companies" list. Come see what luxury and convenience look like together here at Jason's Walk. Seller will pay up to $10,000 in closing costs with Toll Brothers Mortgage. Price listed in FMLS includes all other incentives.
Details
| MLS # | 7670901 |
|---|---|
| Listing Type | For Sale |
| Style | House |
| HOA Dues | $1,000 |
| Sub-Type | Resale |
| Status | Pending |
| Year | 2026 |
| Days On Site | 295 |
| Listing Provided By | Toll Brothers Real Estate Inc. | Maureen Gower |
Features
| Bed(s) | 5 |
|---|---|
| Bath(s) | 5 Total |
| SQ Feet | 3,543 |
| Garage | 3 |
| Story(s) | 2 |
| Acreage | 0.51 |
| Water Front | Yes |
| Property View | Neighborhood |
Interior
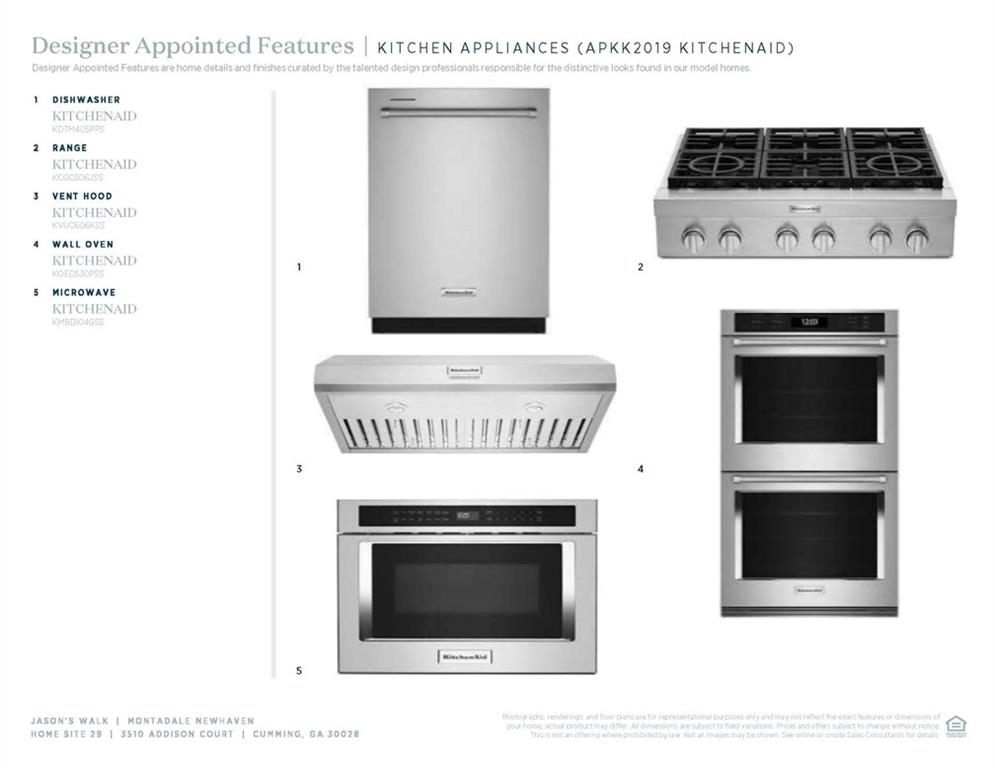
| Appliances | Dishwasher, Disposal, Double Oven, ENERGY STAR Qualified Appliances, Gas Cooktop, Gas Water Heater, Microwave, Range Hood, Self Cleaning Oven, Tankless Water Heater, Trash Compactor |
|---|---|
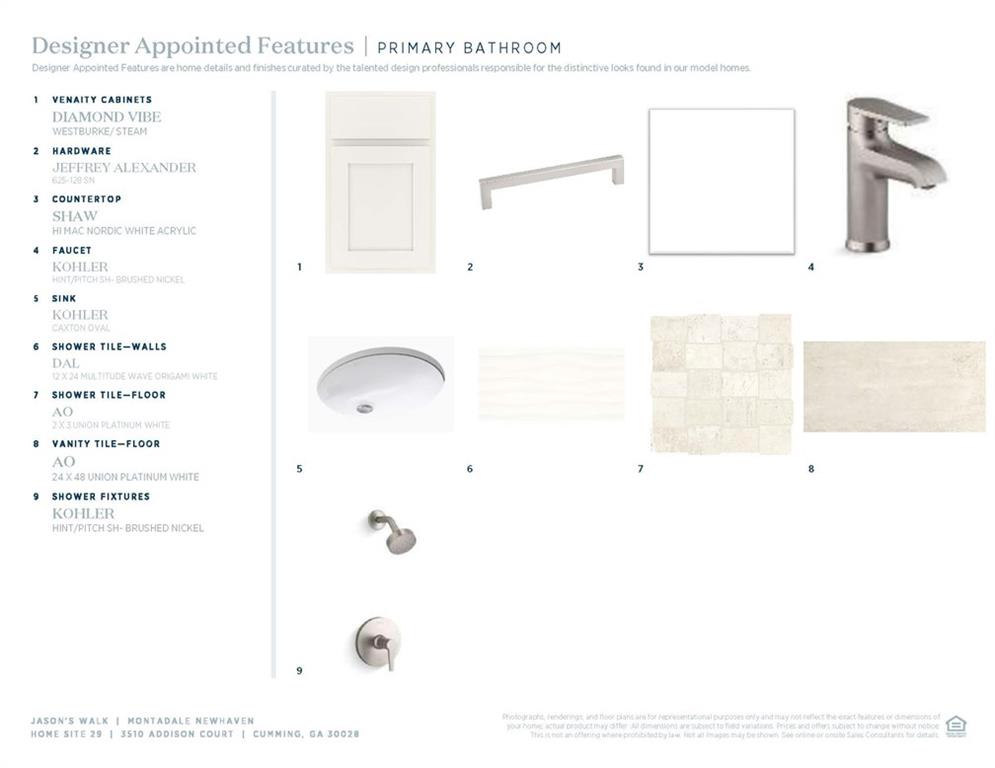
| Interior Features | Bookcases, Disappearing Attic Stairs, Double Vanity, Entrance Foyer 2 Story, High Ceilings 9 ft Upper, High Ceilings 10 ft Lower, High Speed Internet, His and Hers Closets, Low Flow Plumbing Fixtures, Tray Ceiling(s), Walk-In Closet(s) |
| Cooling | Ceiling Fan(s), Central Air, Dual, Zoned |
| Heating | Forced Air, Zoned |
| Fireplaces Total | 1 |
| Fireplace Features | Factory Built, Family Room |
| Window Features | Double Pane Windows, ENERGY STAR Qualified Windows, Insulated Windows |
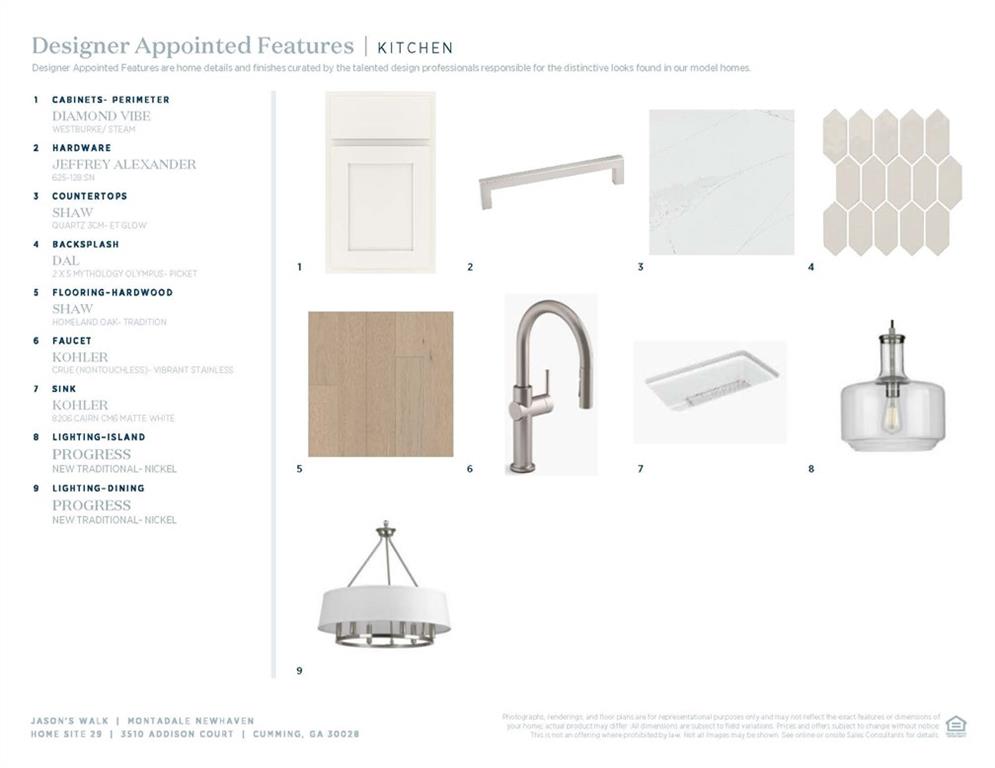
| Room Kitchen Features | Breakfast Room, Eat-in Kitchen, Kitchen Island, Pantry Walk-In, Solid Surface Counters, View to Family Room |
| Room Dining Room Features | Separate Dining Room |
| Laundry Features | Electric Dryer Hookup, Laundry Room, Sink, Upper Level |
Exterior
| Accessibility Features | Accessible Bedroom, Accessible Kitchen, Accessible Kitchen Appliances |
|---|---|
| Exterior Features | Lighting, Private Yard, Rain Gutters |
| Lot Features | Back Yard, Corner Lot, Landscaped, Rectangular Lot, Sprinklers In Front, Sprinklers In Rear |
| Construction Materials | Brick, Cement Siding, Frame |
| Roof | Composition, Ridge Vents |
| Fencing | None |
| Foundation Details | Brick/Mortar, Combination, Slab |
| Waterfront Features | None |
| Patio And Porch Features | Covered, Front Porch, Patio, Rear Porch |
| Security Features | Carbon Monoxide Detector(s), Smoke Detector(s) |
Parking
| Garage Spaces | 3 |
|---|---|
| Parking Features | Attached, Driveway, Garage, Garage Door Opener, Garage Faces Front, Kitchen Level |
| Open Parking Yes / No | Yes |
Utilities
| Utilities | Electricity Available, Natural Gas Available, Phone Available, Sewer Available, Underground Utilities, Water Available |
|---|---|
| Sewer | Public Sewer |
| Electric | 110 Volts, 220 Volts in Garage |
Taxes
| Tax Annual Amount | 0 |
|---|---|
| Tax Block | A |
| Tax Legal Description | Lot 29 in Jason's Walk, Forsyth County |
| Tax Lot | 29 |
| Tax Parcel Letter | NA |
| Tax Year | 2025 |
Location
| Community Features | Curbs, Homeowners Assoc, Lake, Near Schools, Near Shopping, Park, Sidewalks, Street Lights |
|---|
Area Information
| State | GA |
|---|---|
| County | Forsyth GA |
| City | Cumming |
| Zip Code | 30028 |
| Area | Forsyth GA |
| Community Name | Jason's Walk |
| School District | West Forsyth |
| Elementary School | Poole's Mill |
| High School | West Forsyth |
Request a showing
Request a showing
 Listings identified with the FMLS IDX logo come from FMLS and are held by brokerage firms other than the owner of this website. The listing brokerage is identified in any listing details. Information is deemed reliable but is not guaranteed. If you believe any FMLS listing contains material that infringes your copyrighted work please click here to review our DMCA policy and learn how to submit a takedown request. © 2022 First Multiple Listing Service, Inc.
Contact
Learn More About This Property

| State | GA |
|---|---|
| County | Forsyth GA |
| City | Cumming |
| Zip Code | 30028 |
| Area | Forsyth GA |
| Community Name | Jason's Walk |
| School District | West Forsyth |
| Elementary School | Poole's Mill |
| High School | West Forsyth |