New Listing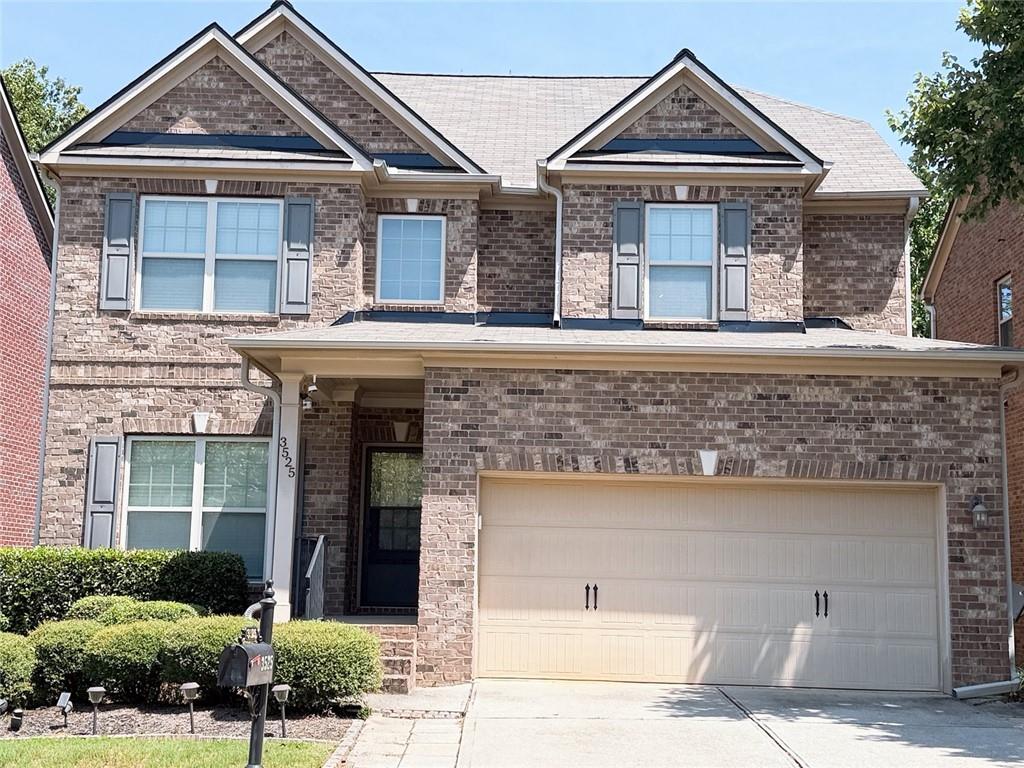

Description
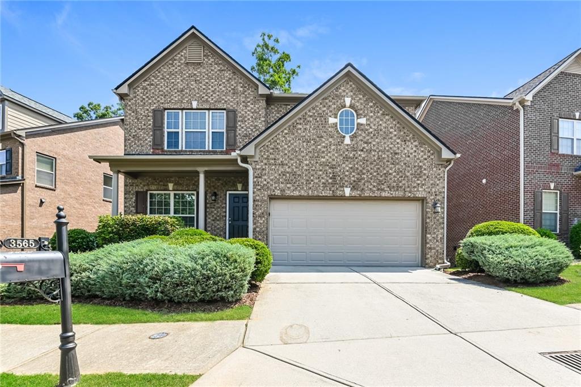
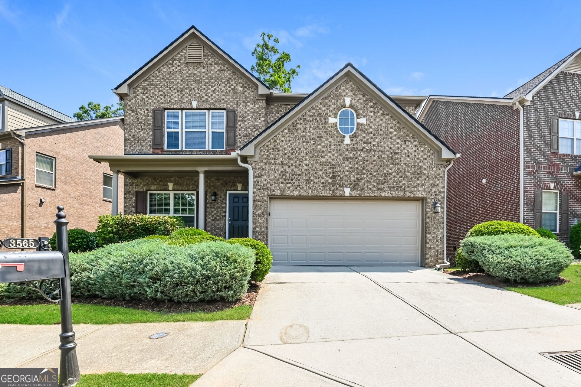
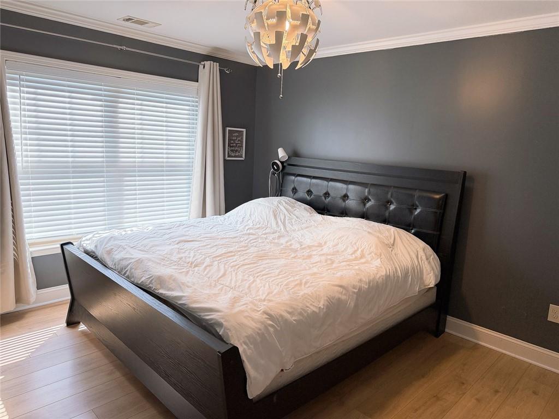
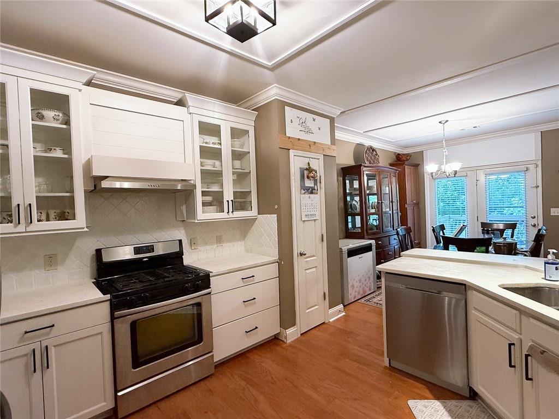
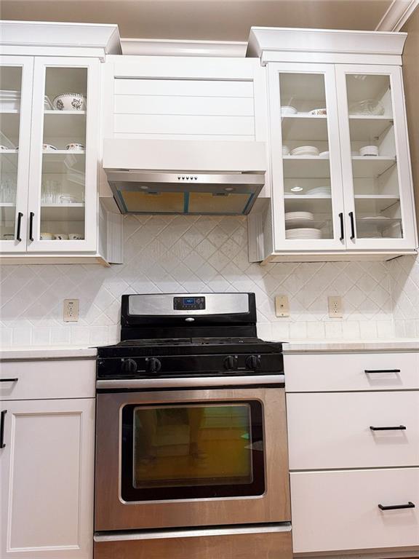
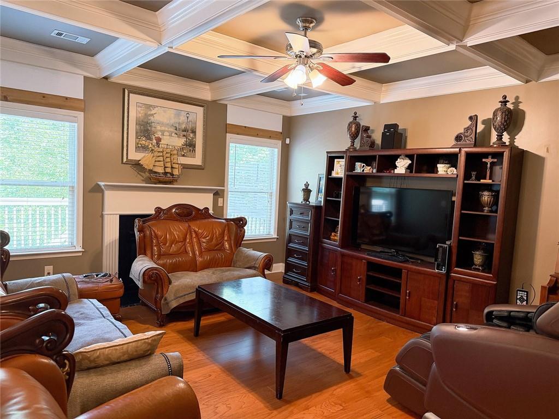
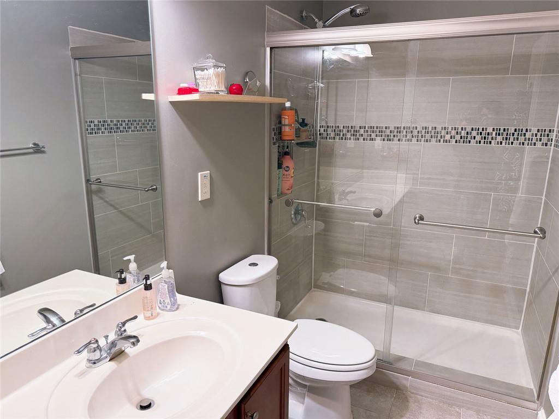
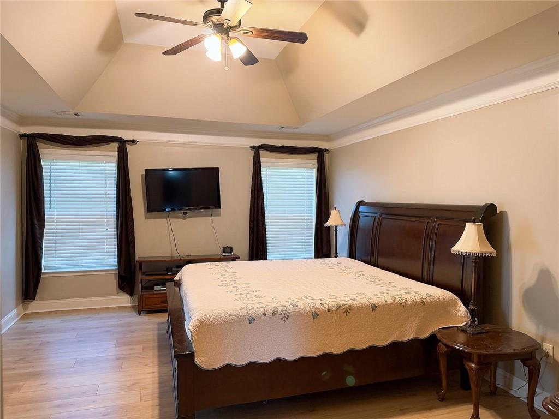
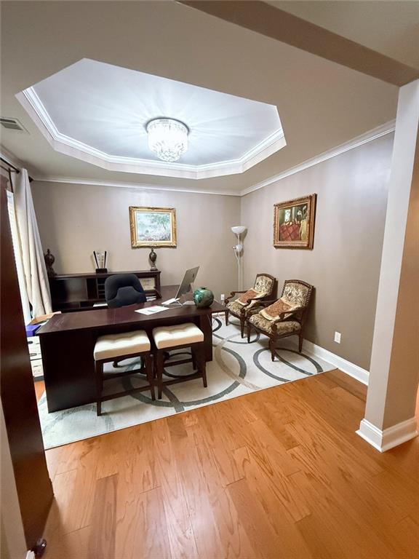
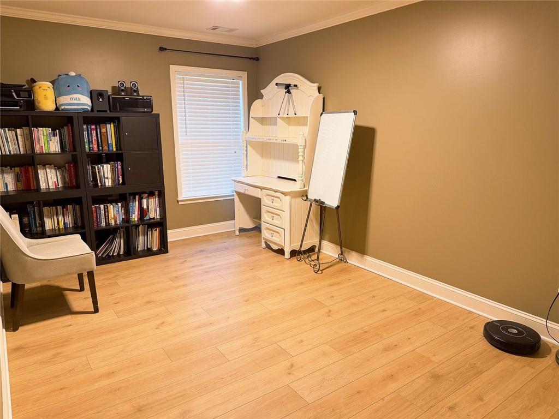
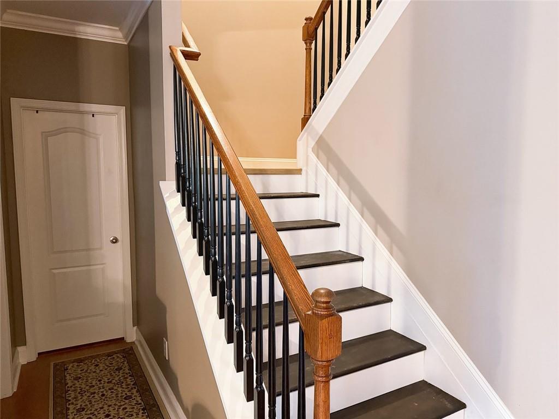
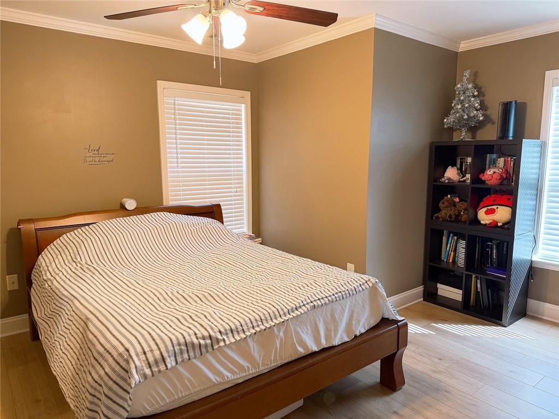
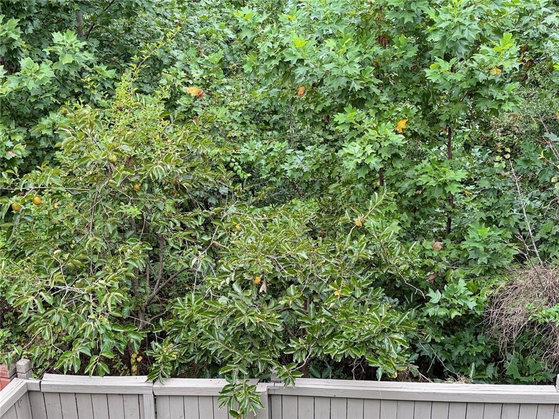
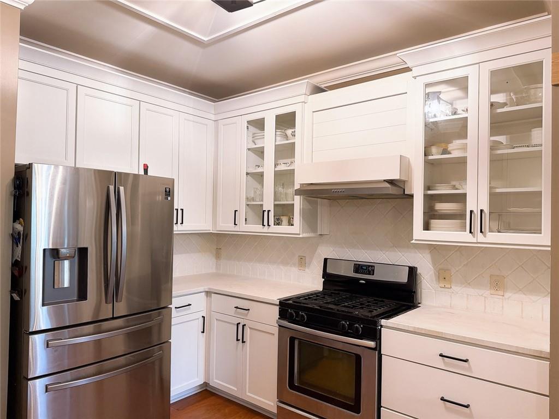
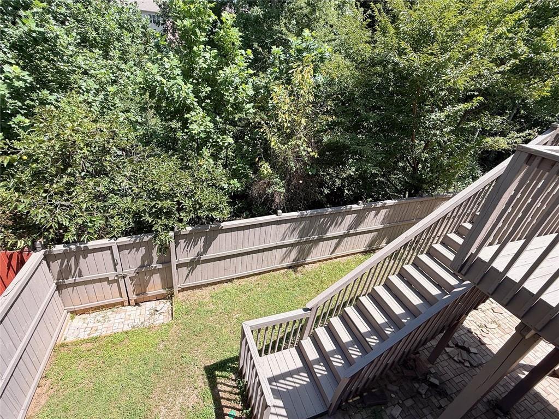
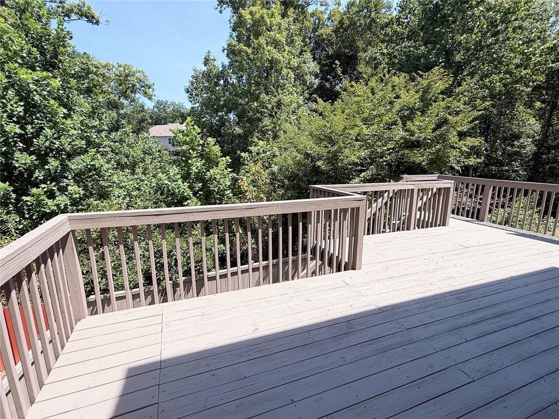
Beautifully updated, home in a desirable and secure gated community. This home features an exceptional opportunity for sophisticated living, thoughtfully designed to enhance daily life. A Brand New Roof , and the kitchen is beautifully renovated with new cabinets, appointed with stainless steel appliances, stone counters, and a custom range hood, providing a refined environment for culinary pursuits. The living room features a distinctive coffered ceiling, contributing to an atmosphere of understated elegance. A well-appointed bathroom includes a walk-in shower, offering convenience and a contemporary aesthetic. A principal bedroom is enhanced by a tray ceiling and hardwood flooring, creating a serene and comfortable retreat. The fenced backyard offers a safe and private space where you can enjoy the leisure of nature and fruit trees.
Details
| MLS # | 7845929 |
|---|---|
| Listing Type | For Sale |
| Style | House |
| HOA Dues | $1,320 |
| Sub-Type | Resale |
| Status | Active |
| Year | 2010 |
| Days On Site | 5 |
| Listing Provided By | Virtual Properties Realty.com | Christy Jang |
Features
| Bed(s) | 5 |
|---|---|
| Bath(s) | 3 Total |
| SQ Feet | 2,728 |
| Garage | 2 |
| Basement | Y |
| Story(s) | 2 |
| Acreage | 0.11 |
| Water Front | Yes |
| Property View | Trees, Woods |
Interior
| Appliances | Dishwasher, Disposal, Gas Cooktop, Gas Oven, Other, Range Hood |
|---|---|
| Interior Features | Coffered Ceiling(s), Crown Molding, High Ceilings 9 ft Main, High Ceilings 9 ft Upper, Entrance Foyer, Walk-In Closet(s) |
| Cooling | Central Air, Electric, Other |
| Heating | Central, Forced Air, Natural Gas |
| Fireplaces Total | 1 |
| Fireplace Features | Family Room, Gas Log, Gas Starter |
| Window Features | Insulated Windows |
| Room Kitchen Features | Cabinets White, View to Family Room, Other |
| Room Dining Room Features | Dining L, Seats 12+ |
| Laundry Features | Laundry Room, Upper Level |
Exterior
| Accessibility Features | None |
|---|---|
| Exterior Features | Other, Private Yard, Rear Stairs |
| Lot Features | Back Yard, Level, Private, Wooded |
| Construction Materials | Brick 4 Sides, Frame, Brick |
| Roof | Other |
| Fencing | Back Yard, Fenced, Privacy |
| Foundation Details | Brick/Mortar, Concrete Perimeter |
| Waterfront Features | None |
| Patio And Porch Features | Covered, Patio |
| Security Features | Smoke Detector(s) |
Parking
| Garage Spaces | 2 |
|---|---|
| Parking Features | Attached, Garage Door Opener, Garage, Garage Faces Front, Level Driveway |
| Open Parking Yes / No | Yes |
Utilities
| Utilities | Cable Available, Electricity Available, Natural Gas Available, Phone Available, Water Available, Sewer Available, Underground Utilities |
|---|---|
| Sewer | Public Sewer |
| Electric | Other |
Taxes
| Tax Annual Amount | 7350 |
|---|---|
| Tax Legal Description | L182 Lakes At Sugarloaf PH2 UN1 |
| Tax Parcel Letter | R7200-253 |
| Tax Year | 2025 |
Location
| Community Features | Gated, Homeowners Assoc, Playground, Tennis Court(s), Street Lights, Sidewalks |
|---|
Area Information
| State | GA |
|---|---|
| County | Gwinnett GA |
| City | Duluth |
| Zip Code | 30097 |
| Area | Gwinnett GA |
| Community Name | The Lakes At Sugarloaf |
| School District | Peachtree Ridge |
| Elementary School | Mason |
| High School | Peachtree Ridge |
| Listing VS Median (in The Lakes At Sugarloaf) | |
Price: $680,000 low | high Med: $612,950 sqft: 2,728 low | high Med: 2,618 $ / sqft: $249 low | high Med: $233 On site: 5 low | high Med: 47.5 | |
Market Activity 30097
Request a showing
Request a showing
 Listings identified with the FMLS IDX logo come from FMLS and are held by brokerage firms other than the owner of this website. The listing brokerage is identified in any listing details. Information is deemed reliable but is not guaranteed. If you believe any FMLS listing contains material that infringes your copyrighted work please click here to review our DMCA policy and learn how to submit a takedown request. © 2022 First Multiple Listing Service, Inc.
Contact
Learn More About This Property

| State | GA |
|---|---|
| County | Gwinnett GA |
| City | Duluth |
| Zip Code | 30097 |
| Area | Gwinnett GA |
| Community Name | The Lakes At Sugarloaf |
| School District | Peachtree Ridge |
| Elementary School | Mason |
| High School | Peachtree Ridge |
| Listing VS Median (in The Lakes At Sugarloaf) | |
Price: $680,000 low | high Med: $612,950 sqft: 2,728 low | high Med: 2,618 $ / sqft: $249 low | high Med: $233 On site: 5 low | high Med: 47.5 | |