3538 Black Cherry Point SW,Gainesville, GA 30504
Gainesville, GA 30504




Description
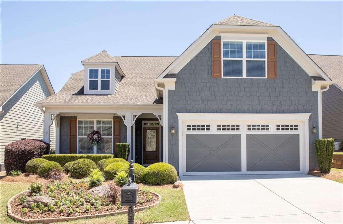
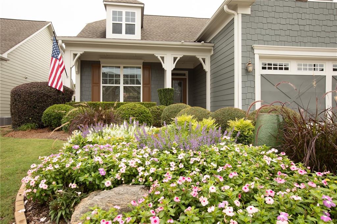
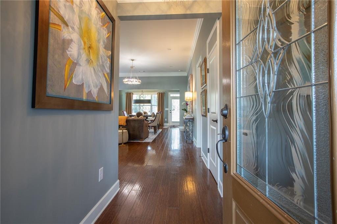
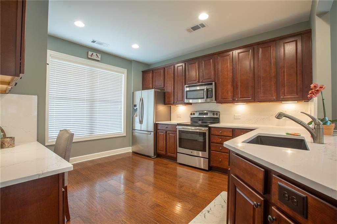
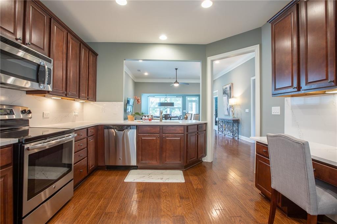
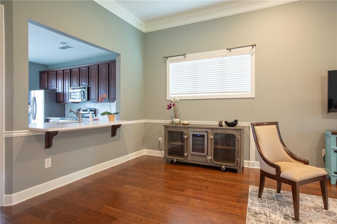
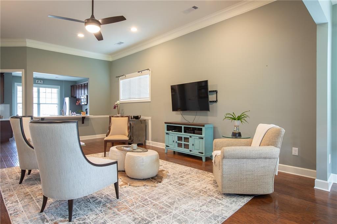
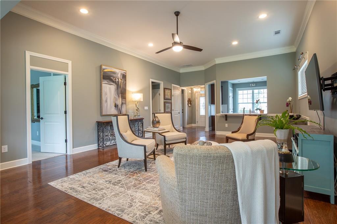
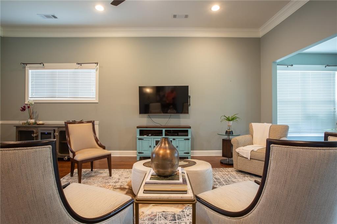
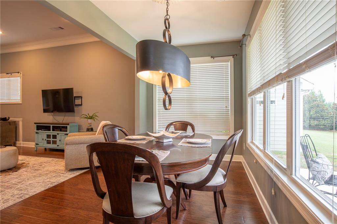
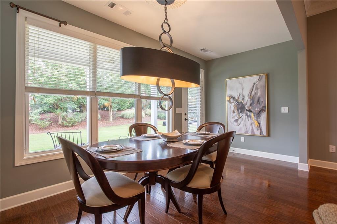
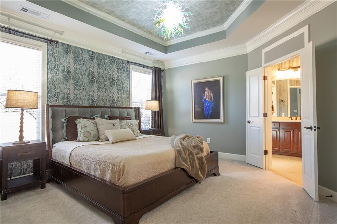
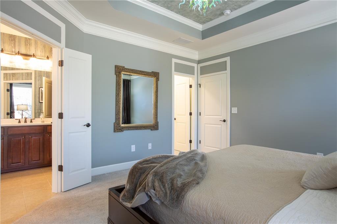
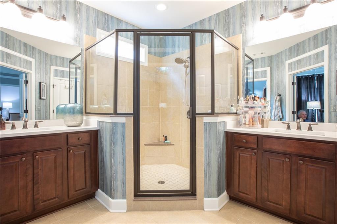
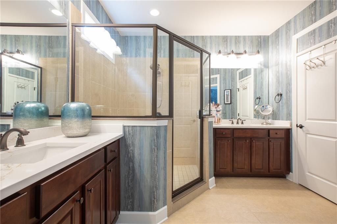
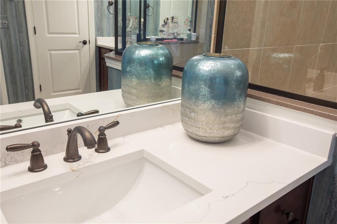
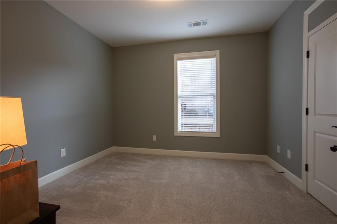
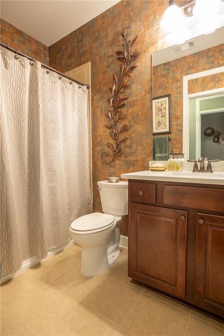
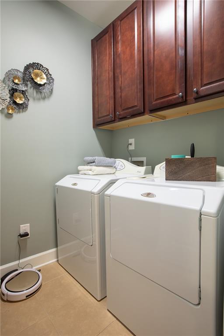
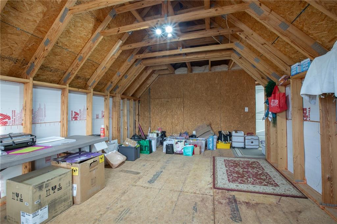
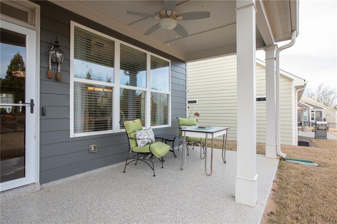
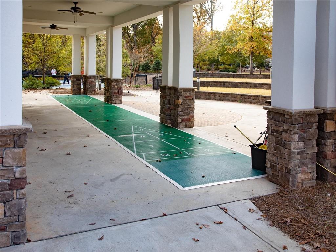
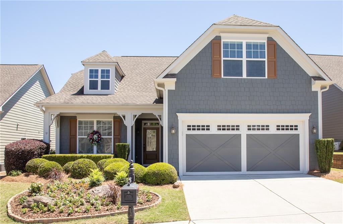
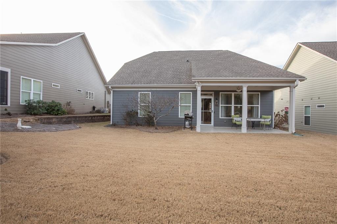
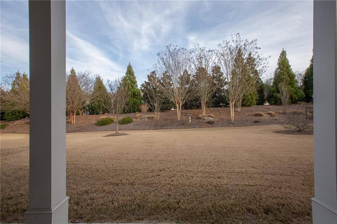
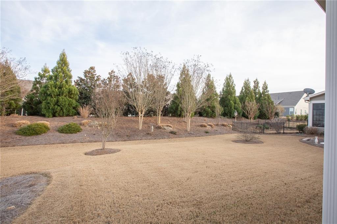
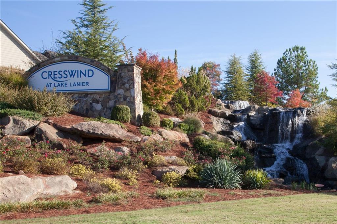
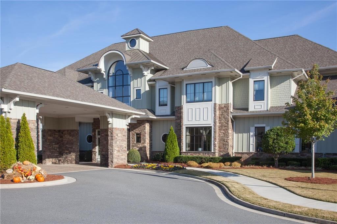
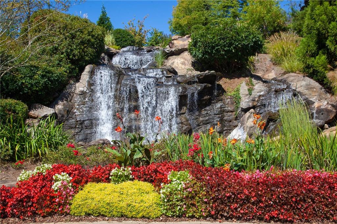
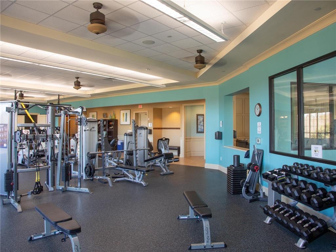
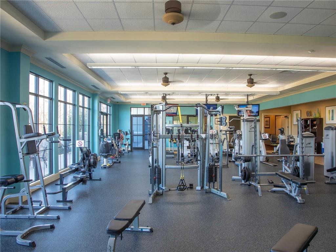
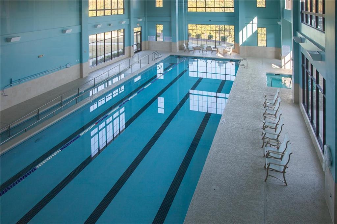
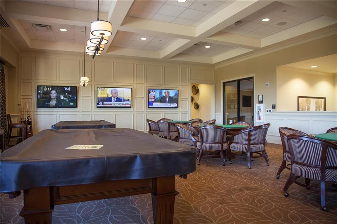
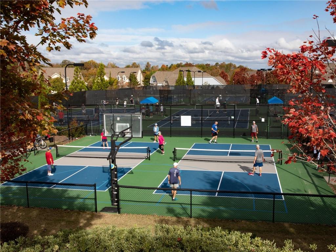
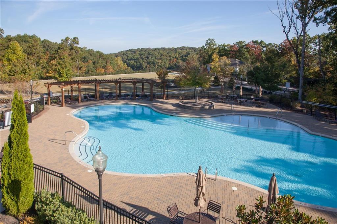
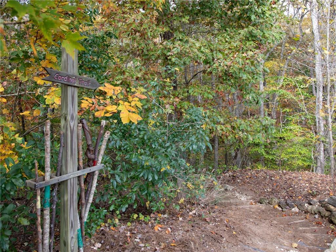
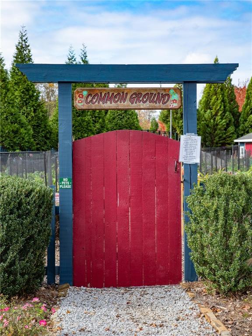
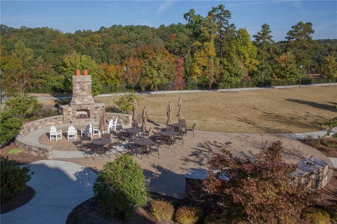
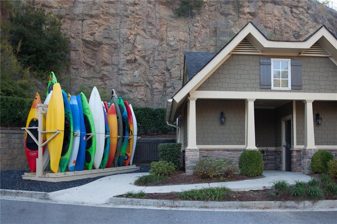
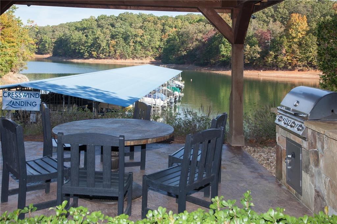
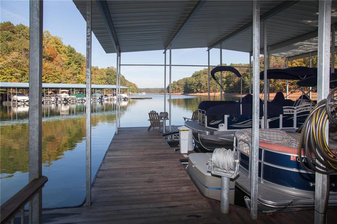
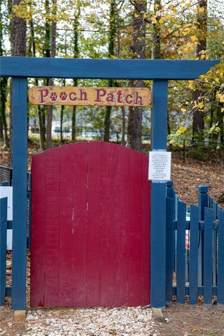
Love the life you've earned. Looking for a home that combines charm, comfort, and easy living? This beautiful home is ready to welcome you! With it's inviting curb appeal, charming front porch, and attractive landscaping, this home offers the perfect setting for enjoying your next chapter. Why you will love it: 1.Beautiful exterior 2. Welcoming front porch and landscaped yard 3. Spacious two car garage 4. A wonderful opportunity to enjoy a comfortable, low-maintenance lifestyle 5. The perfect place to relax, entertain, and enjoy the freedom of active adult living. Whether you are downsizing, right-sizing, or simply ready for a fresh start, come see if this home is the one you've been waiting for! This beautifully updated 2 bedroom, 2 bath home featuring a loft and stylish modern finishes, located within the active 55+ community of Cresswind at Lake Lanier. This Ashford plan includes the versatile open sunroom option, creating additional living space on the main level. The Kitchen and bathrooms have been upgraded with Quart countertops. New interior paint throughout. In addition to the updates of the interior, the garage and patio flooring have an easy to maintain Epoxy finish. The loft is waiting for your customization. The possibilities are endless: Entertainment Room, Office, or Craft room. It is plumbed for a bathroom. The open and comfortable layout is perfect for everyday living or hosting friends, and the spacious backyard offers a wonderful retreat-ideal for morning coffee, gardening, or relaxing evenings outdoors. Enjoy the ease of low-maintenance living along with access to community amenities and a welcoming neighborhood atmosphere. This delightful home combines comfort, style, and an active lifestyle-an ideal place to enjoy your next chapter. Speaking of the next chapter, the reason for selling was a fabulous life change. They needed a little larger home, but stayed in Cresswind which they love. Cresswind at Lake Lanier is designed for individuals aged 55 and older, fostering a vibrant and social living environment tailored to the needs and interests of active retirees. The range of amenities and activities cater to a leisurely and socially engaging lifestyle which include a 42,000 square foot clubhouse spanning 3 levels, indoor heated pool, outdoor pool, over 120 clubs, community theater, chorus, pickleball, tennis, walking trails, fitness center, community garden, dog park and marina on the shores of Lake Lanier. We put the ACTIVE in Active Adult Communities. I not only sell here, I LIVE here. Please ask if you would like a personal Clubhouse tour. Weissman is the preferred closing attorney.
Details
| MLS # | 7820130 |
|---|---|
| Listing Type | For Sale |
| Style | House |
| HOA Dues | $4,980 |
| Sub-Type | Resale |
| Status | Active |
| Year | 2013 |
| Days On Site | 93 |
| Listing Provided By | HomeSmart | DEBBIE CORTJENS |
Features
| Bed(s) | 2 |
|---|---|
| Bath(s) | 2 Total |
| SQ Feet | 1,514 |
| Garage | 2 |
| Story(s) | 1 |
| Acreage | 0.15 |
| Water Front | Yes |
| Property View | Other |
Interior
| Appliances | Dishwasher, Disposal, Dryer, Electric Range, Electric Water Heater, Microwave, Refrigerator, Self Cleaning Oven, Washer |
|---|---|
| Interior Features | Crown Molding, Double Vanity, Entrance Foyer, High Ceilings 10 ft Main, High Speed Internet, His and Hers Closets, Low Flow Plumbing Fixtures, Permanent Attic Stairs, Tray Ceiling(s), Walk-In Closet(s) |
| Cooling | Ceiling Fan(s), Heat Pump, Zoned |
| Heating | Electric, Heat Pump, Zoned |
| Fireplaces Total | 0 |
| Fireplace Features | None |
| Window Features | Double Pane Windows, Insulated Windows |
| Room Kitchen Features | Cabinets Stain, Pantry, Stone Counters, View to Family Room |
| Room Dining Room Features | Open Concept |
| Laundry Features | Electric Dryer Hookup, Laundry Room, Main Level |
Exterior
| Accessibility Features | None |
|---|---|
| Exterior Features | Private Yard |
| Lot Features | Front Yard, Landscaped, Level, Private, Sprinklers In Front, Sprinklers In Rear |
| Construction Materials | Cement Siding, Hardi Plank Type |
| Roof | Composition, Ridge Vents |
| Fencing | None |
| Foundation Details | Slab |
| Waterfront Features | None |
| Patio And Porch Features | Covered, Patio |
| Security Features | Security System Owned, Smoke Detector(s) |
Parking
| Garage Spaces | 2 |
|---|---|
| Parking Features | Attached, Garage, Garage Door Opener, Garage Faces Front, Kitchen Level, Level Driveway |
| Open Parking Yes / No | Yes |
Utilities
| Utilities | Cable Available, Electricity Available, Sewer Available, Underground Utilities, Water Available |
|---|---|
| Sewer | Public Sewer |
| Electric | 110 Volts, 220 Volts in Laundry |
Taxes
| Tax Annual Amount | 5476 |
|---|---|
| Tax Block | 0 |
| Tax Legal Description | 00 |
| Tax Lot | 213 |
| Tax Parcel Letter | 08-00016-02-010 |
| Tax Year | 2025 |
Location
| Community Features | Clubhouse, Community Dock, Dog Park, Fitness Center, Gated, Homeowners Assoc, Lake, Pool, Sauna, Sidewalks, Street Lights, Tennis Court(s) |
|---|
Area Information
| State | GA |
|---|---|
| County | Hall GA |
| City | Gainesville |
| Zip Code | 30504 |
| Area | Hall GA |
| Community Name | Cresswind at Lake Lanier |
| School District | Gainesville |
| Elementary School | Gainesville Exploration Academy |
| High School | Gainesville |
| Listing VS Median (in Cresswind at Lake Lanier) | |
Price: $499,000 low | high Med: $548,000 sqft: 1,514 low | high Med: 1,923 $ / sqft: $330 low | high Med: $285 On site: 93 low | high Med: 55 | |
Market Activity 30504
Request a showing
Request a showing
 Listings identified with the FMLS IDX logo come from FMLS and are held by brokerage firms other than the owner of this website. The listing brokerage is identified in any listing details. Information is deemed reliable but is not guaranteed. If you believe any FMLS listing contains material that infringes your copyrighted work please click here to review our DMCA policy and learn how to submit a takedown request. © 2022 First Multiple Listing Service, Inc.
Contact
Learn More About This Property

| State | GA |
|---|---|
| County | Hall GA |
| City | Gainesville |
| Zip Code | 30504 |
| Area | Hall GA |
| Community Name | Cresswind at Lake Lanier |
| School District | Gainesville |
| Elementary School | Gainesville Exploration Academy |
| High School | Gainesville |
| Listing VS Median (in Cresswind at Lake Lanier) | |
Price: $499,000 low | high Med: $548,000 sqft: 1,514 low | high Med: 1,923 $ / sqft: $330 low | high Med: $285 On site: 93 low | high Med: 55 | |