354 Clarendon Court SE,Gainesville, GA 30501
Gainesville, GA 30501




Description
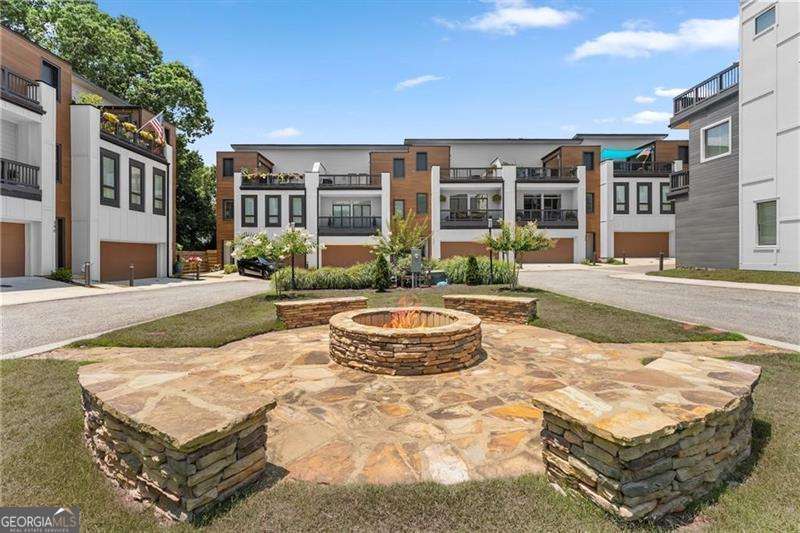
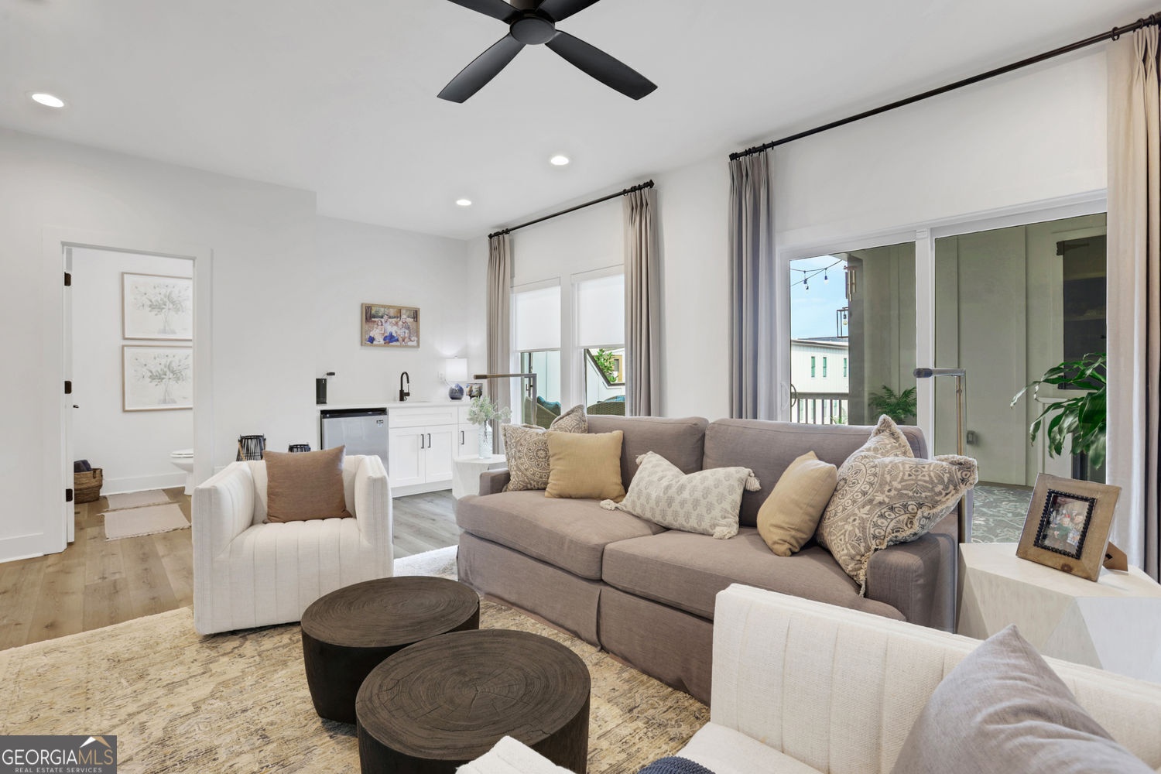
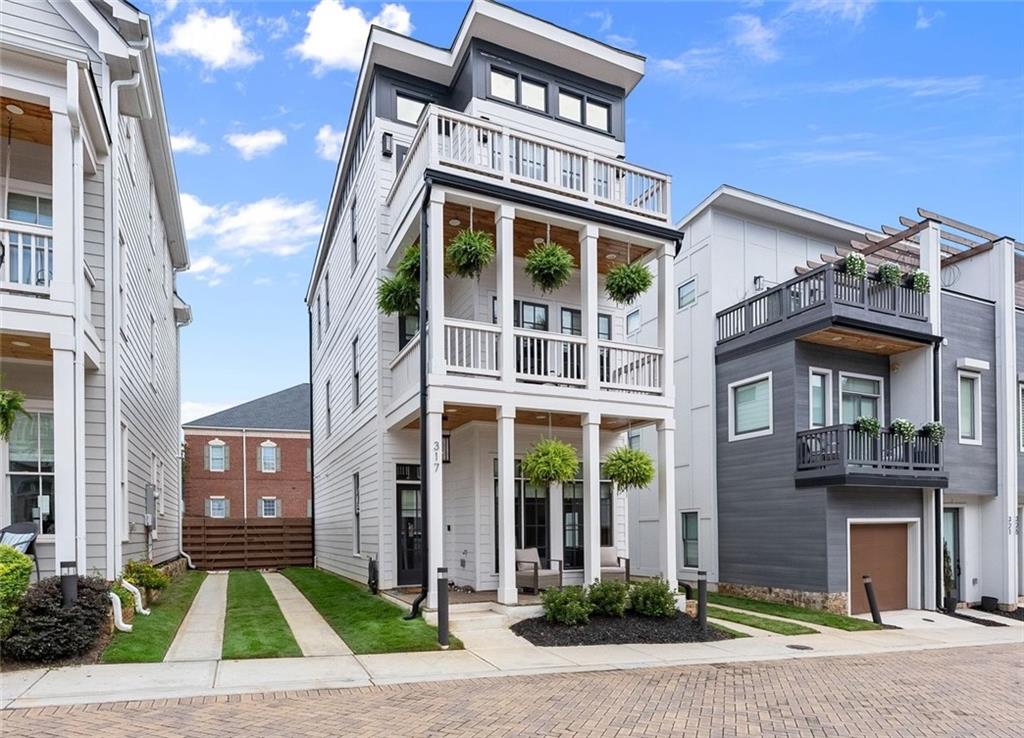
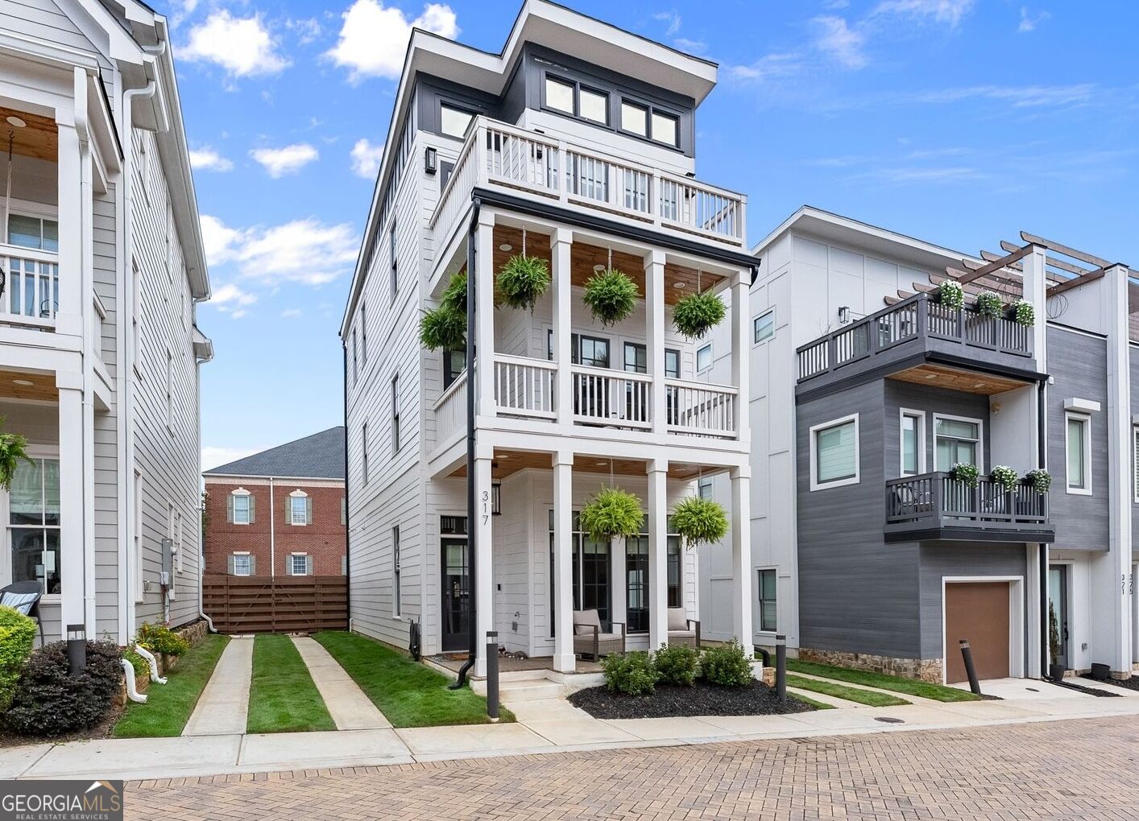
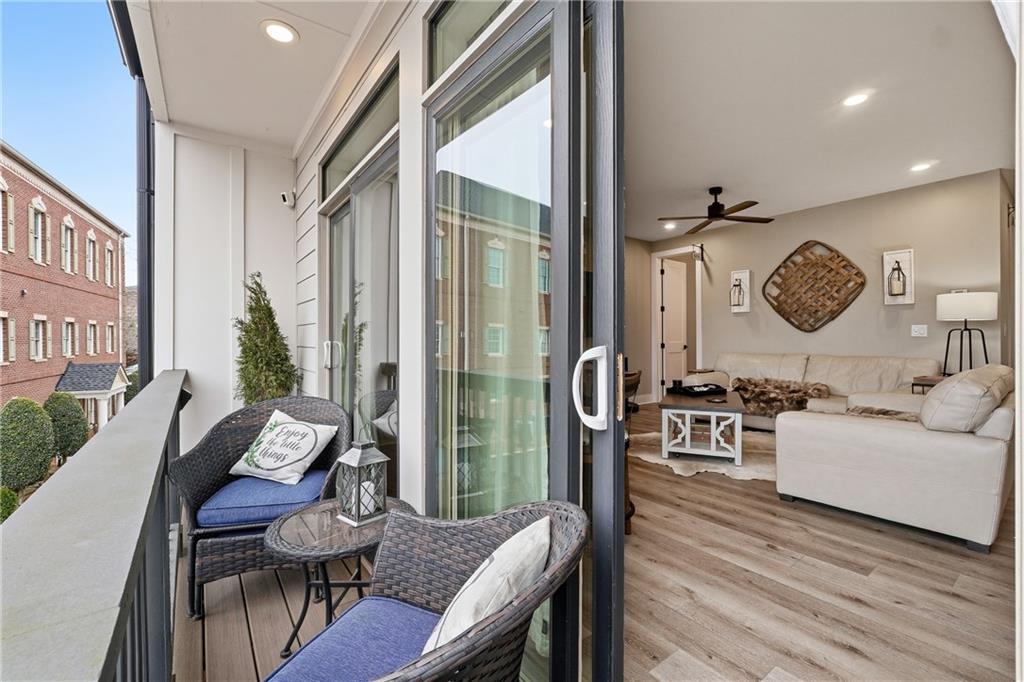
This is more than a home; it’s a front-row seat to the best of Gainesville living. Prime location just two short blocks from the Gainesville Square, where small-town charm meets the area’s best shopping, dining, and entertainment. Set within a quaint community inspired by classic Charleston architecture with brick-lined streets, glowing gas lanterns, a community firepit, and neighborhood greenspace, this is a rare find. The covered and uncovered space on the rooftop terrace sets this home apart from anything else on the market in the area. Upgrades include LVP flooring throughout living areas and bedrooms, custom closet system in primary bedroom, shiplap wall detail, finished garage flooring, custom remote controlled storage system in garage, stainless steel appliances, quartz in kitchen and all bathrooms, tile in all baths and shower surrounds, TV ready in covered terrace, gas hookup on terrace level. With a thoughtfully designed three-level floorplan that lives beautifully, the entry level boasts a private bedroom, full bath, and generous storage that is perfect for guests, a home office, or flex space. The main level is the heart of the home, featuring an impressive open-concept kitchen, living, and dining area. The kitchen’s island overlooks the living space, ideal for entertaining, while the balcony provides peaceful views of the community greenspace and firepit. A butler’s pantry perfectly suited for a coffee or beverage bar adds both function and style. The primary suite on this level complete with an en suite bath features an enlarged shower with seating, dual vanities, and a custom walk-in closet. Upstairs is where this home truly shines. A secondary living area/loft with a wet bar creates the ultimate space for entertaining or relaxing, opening seamlessly to the rooftop terrace, a standout feature that is exceptionally rare for this area. With both covered and uncovered outdoor spaces, it’s perfect for hosting, lounging, or simply enjoying morning coffee or evening sunsets year-round. Two additional bedrooms and a full bath complete this level, offering flexibility for guests or family. Between the rooftop terrace, the architectural charm, and the unbeatable location to the city square, this townhome offers a lifestyle that’s hard to find and even harder to replicate.
Details
| MLS # | 7814258 |
|---|---|
| Listing Type | For Sale |
| Style | Town House |
| HOA Dues | $275 |
| Sub-Type | Resale |
| Status | Active |
| Year | 2022 |
| Days On Site | 21 |
| Listing Provided By | REMAX Center | HOLLY NORMAN |
Features
| Bed(s) | 4 |
|---|---|
| Bath(s) | 4 Total |
| SQ Feet | 2,152 |
| Garage | 2 |
| Acreage | 0.03 |
| Water Front | Yes |
| Property View | City |
Interior
| Appliances | Dishwasher, Disposal, Gas Range, Microwave, Range Hood, Self Cleaning Oven, Tankless Water Heater |
|---|---|
| Interior Features | Double Vanity, Entrance Foyer, High Ceilings 9 ft Main, High Ceilings 9 ft Upper, High Ceilings 10 ft Lower, Low Flow Plumbing Fixtures, Recessed Lighting, Walk-In Closet(s), Wet Bar |
| Cooling | Ceiling Fan(s), Central Air, Zoned |
| Heating | Central, Electric |
| Fireplaces Total | 0 |
| Fireplace Features | None |
| Window Features | Double Pane Windows, Insulated Windows |
| Room Kitchen Features | Breakfast Bar, Cabinets White, Eat-in Kitchen, Kitchen Island, Pantry, Stone Counters, View to Family Room |
| Room Dining Room Features | Open Concept |
| Laundry Features | Electric Dryer Hookup, Laundry Room, Main Level |
Exterior
| Accessibility Features | None |
|---|---|
| Exterior Features | Balcony, Rain Gutters |
| Lot Features | Landscaped, Level |
| Construction Materials | Cement Siding, Hardi Plank Type |
| Roof | Shingle, Other |
| Fencing | None |
| Foundation Details | Slab |
| Waterfront Features | None |
| Patio And Porch Features | Covered, Deck, Rooftop, Terrace |
| Security Features | Carbon Monoxide Detector(s), Smoke Detector(s) |
Parking
| Garage Spaces | 2 |
|---|---|
| Parking Features | Attached, Garage, Garage Door Opener, Garage Faces Front, Level Driveway, Storage |
| Open Parking Yes / No | Yes |
Utilities
| Utilities | Electricity Available, Natural Gas Available, Sewer Available, Water Available |
|---|---|
| Sewer | Public Sewer |
| Electric | 110 Volts, 220 Volts in Garage, 220 Volts in Laundry |
Taxes
| Tax Annual Amount | 567 |
|---|---|
| Tax Legal Description | CLARENDON COMMONS LT 13 |
| Tax Lot | 13 |
| Tax Parcel Letter | 01-00026-01-075 |
| Tax Year | 2025 |
Location
| Community Features | Curbs, Homeowners Assoc, Near Schools, Near Shopping, Near Trails/Greenway, Park, Sidewalks, Street Lights |
|---|
Area Information
| State | GA |
|---|---|
| County | Hall GA |
| City | Gainesville |
| Zip Code | 30501 |
| Area | Hall GA |
| Community Name | Clarendon Commons |
| School District | Gainesville |
| Elementary School | Centennial Arts Academy |
| High School | Gainesville |
| Listing VS Median (in Clarendon Commons) | |
Price: $539,000 low | high Med: $539,000 sqft: 2,152 low | high Med: 2,152 $ / sqft: $250 low | high Med: $250 On site: 21 low | high Med: 21 | |
Market Activity 30501
Request a showing
Request a showing
 Listings identified with the FMLS IDX logo come from FMLS and are held by brokerage firms other than the owner of this website. The listing brokerage is identified in any listing details. Information is deemed reliable but is not guaranteed. If you believe any FMLS listing contains material that infringes your copyrighted work please click here to review our DMCA policy and learn how to submit a takedown request. © 2022 First Multiple Listing Service, Inc.
Contact
Learn More About This Property

| State | GA |
|---|---|
| County | Hall GA |
| City | Gainesville |
| Zip Code | 30501 |
| Area | Hall GA |
| Community Name | Clarendon Commons |
| School District | Gainesville |
| Elementary School | Centennial Arts Academy |
| High School | Gainesville |
| Listing VS Median (in Clarendon Commons) | |
Price: $539,000 low | high Med: $539,000 sqft: 2,152 low | high Med: 2,152 $ / sqft: $250 low | high Med: $250 On site: 21 low | high Med: 21 | |