 In-Person: 09/06 1:00 PM - 5:00 PM
In-Person: 09/11 1:00 PM - 5:00 PM
$451,300 $2,423 est/mo Sourced by Back At You
355 Jarrett Street,Fairburn, GA 30213
Fairburn, GA 30213
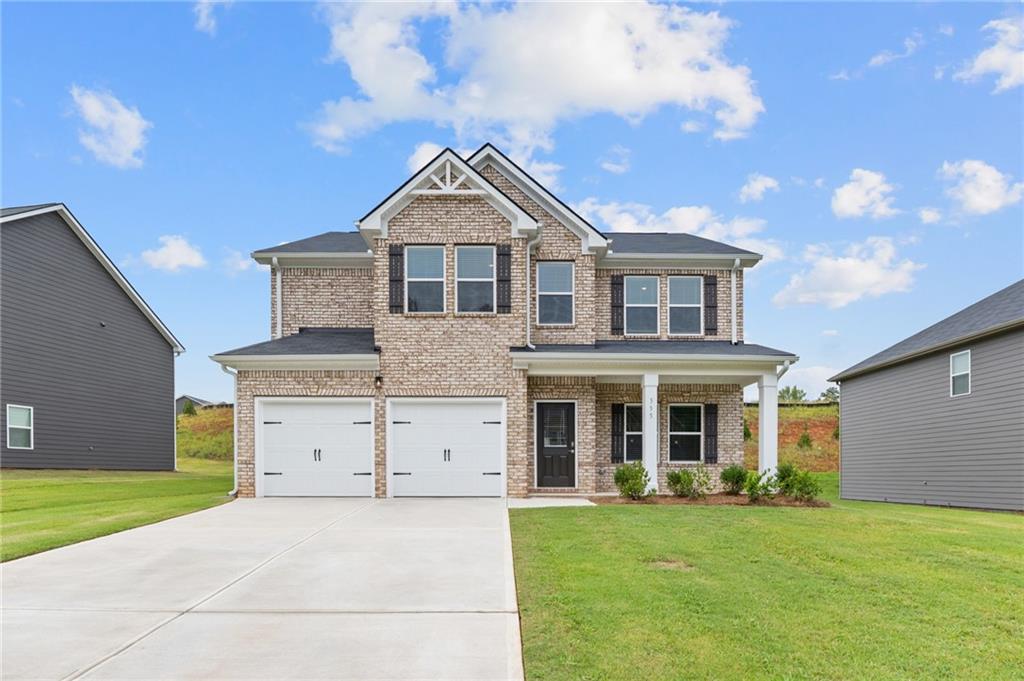
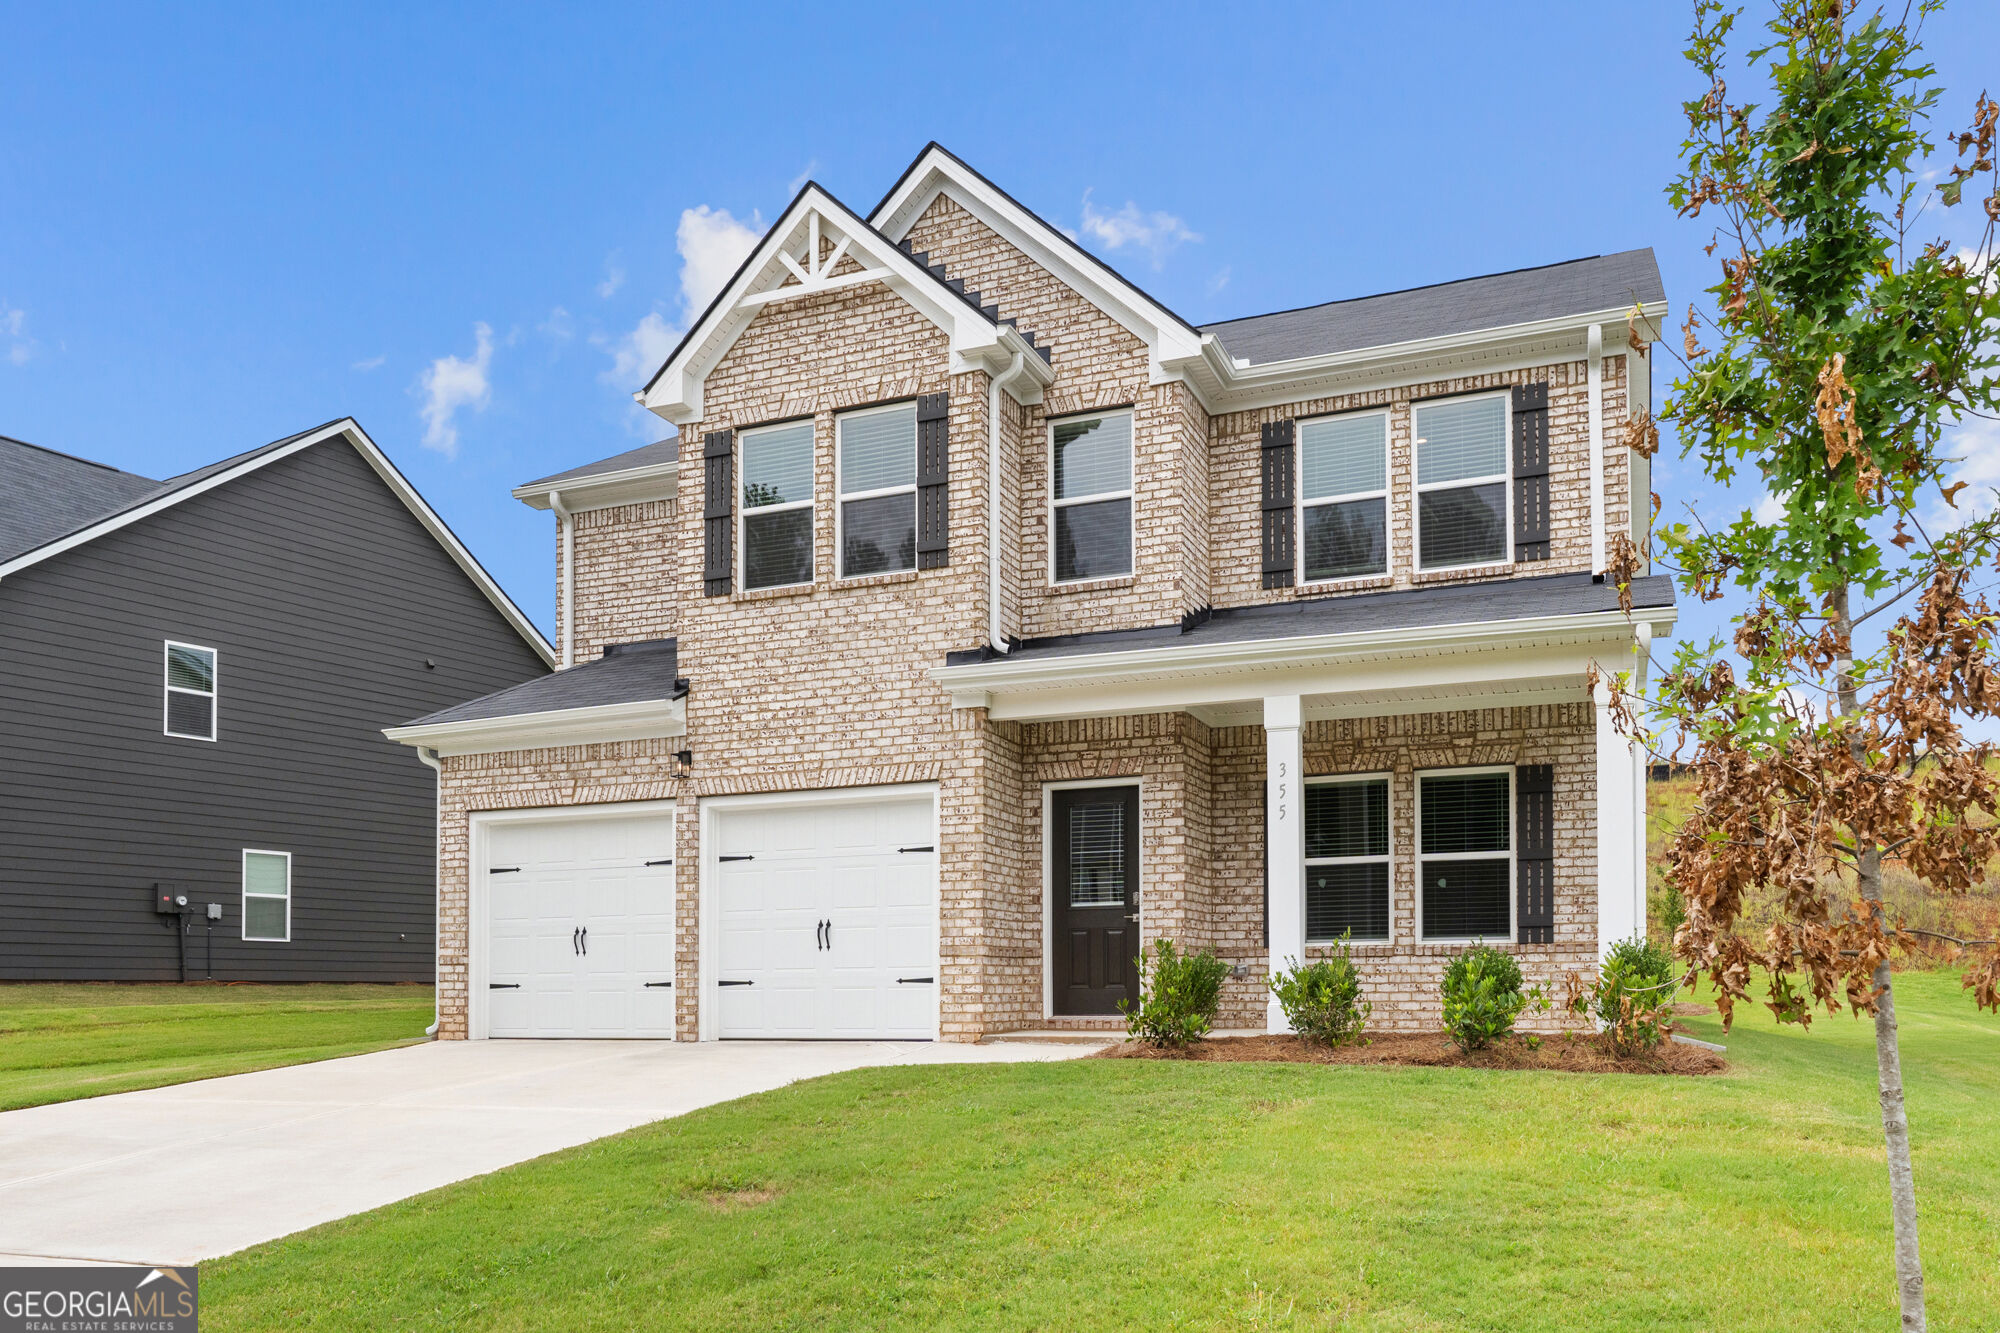
Two-story brick facade, two-car garage, covered entry with columns, gabled architectural details, and mature landscaping
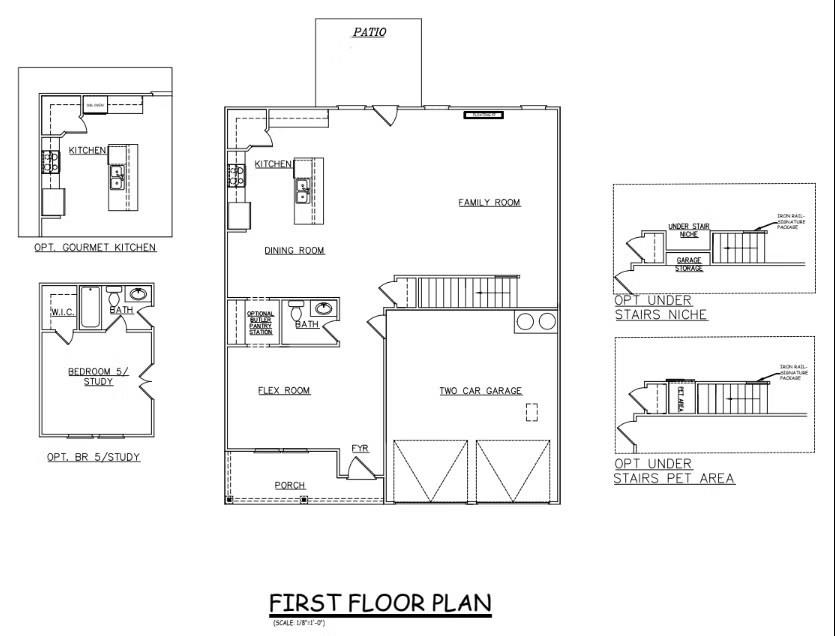
Floor plan
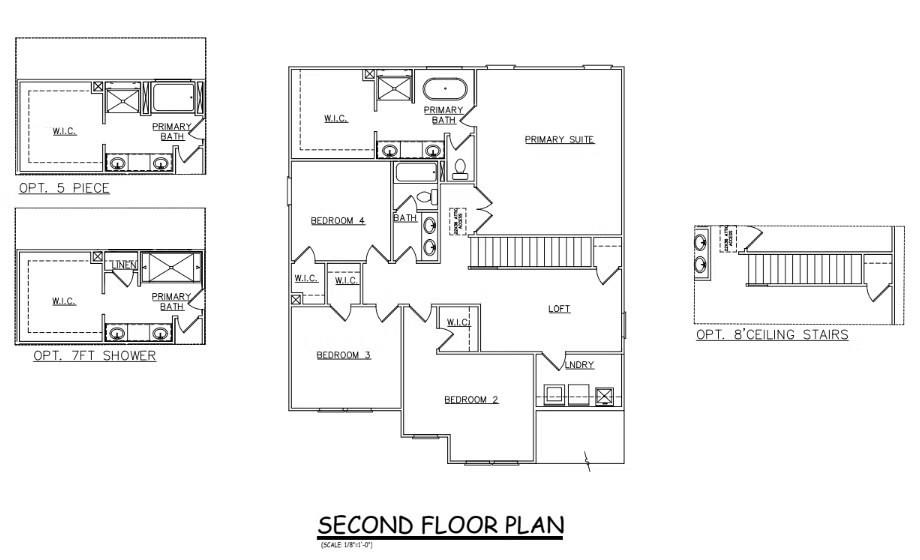
Floor plan
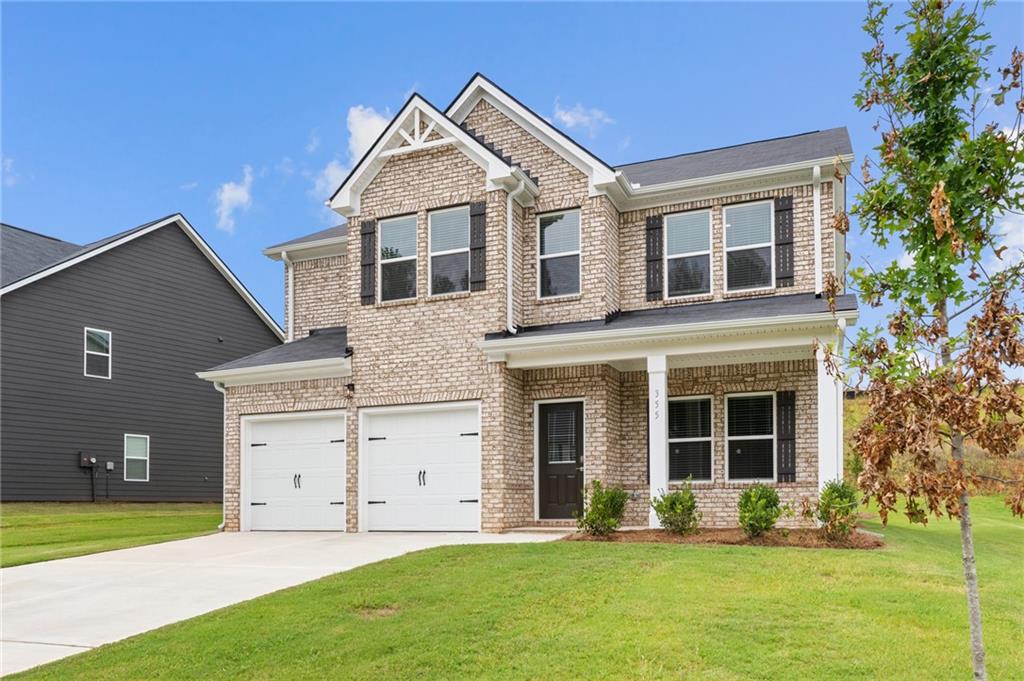
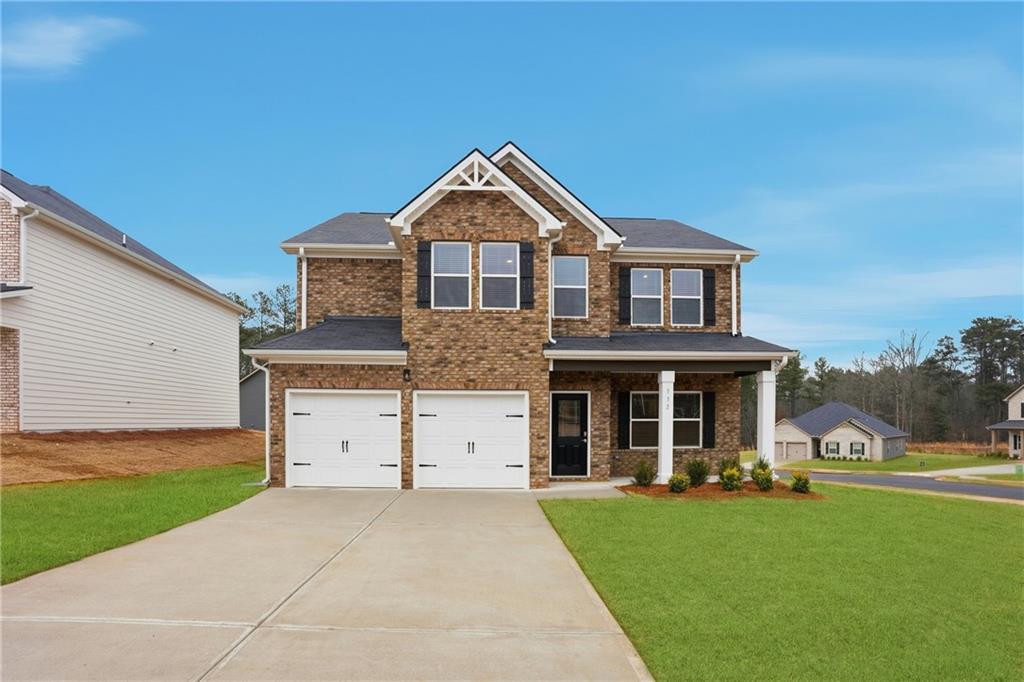
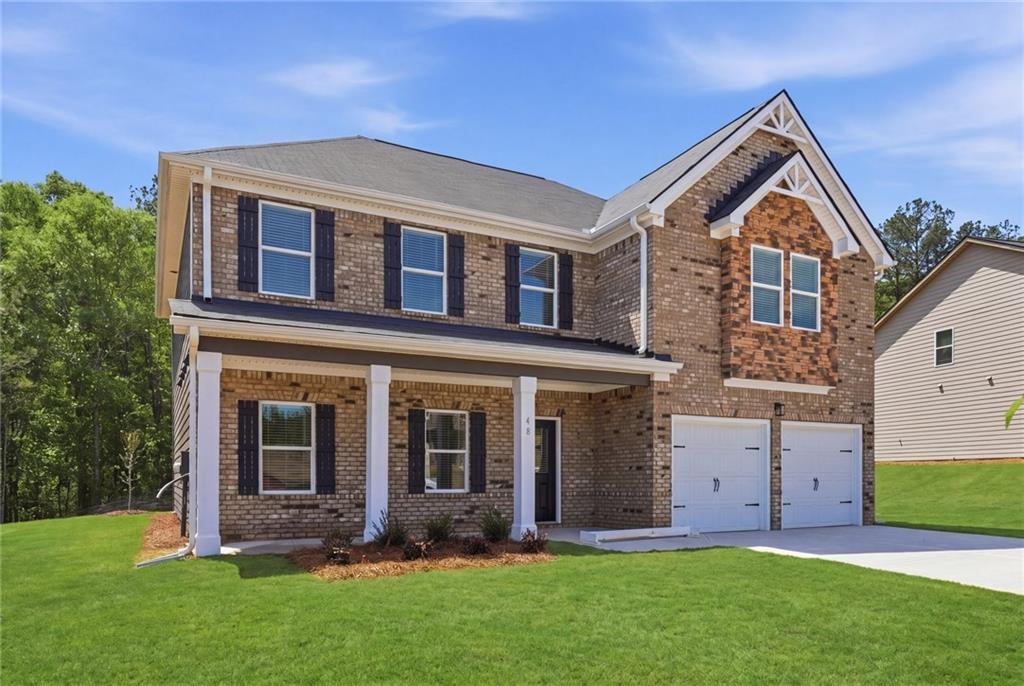
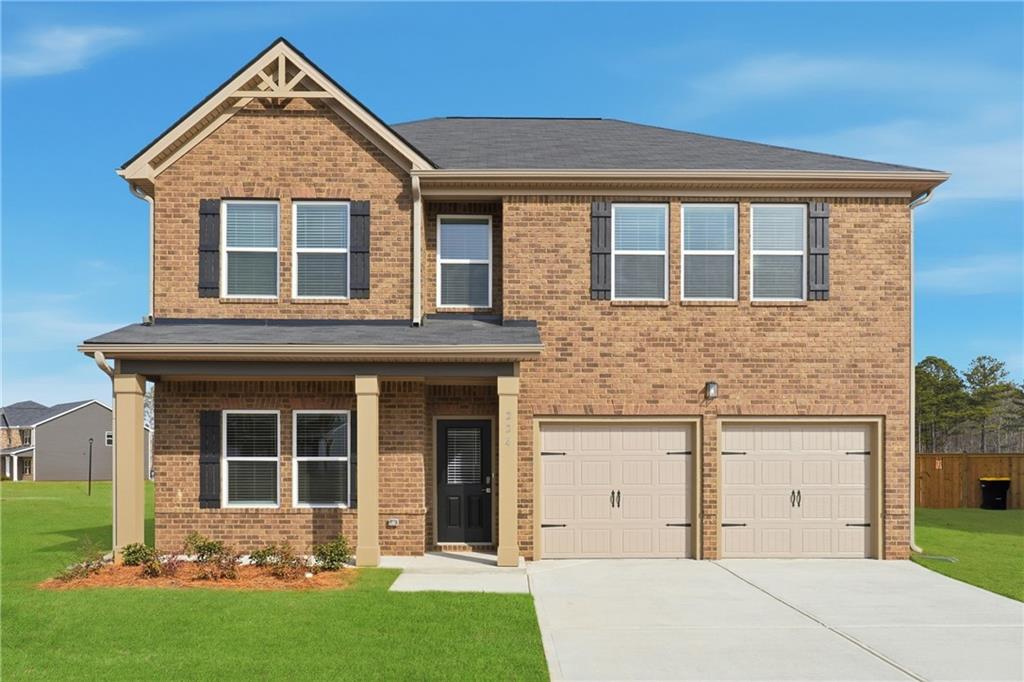
Brick facade with white mortar, white two-car garage, covered porch entry, and dark window shutters
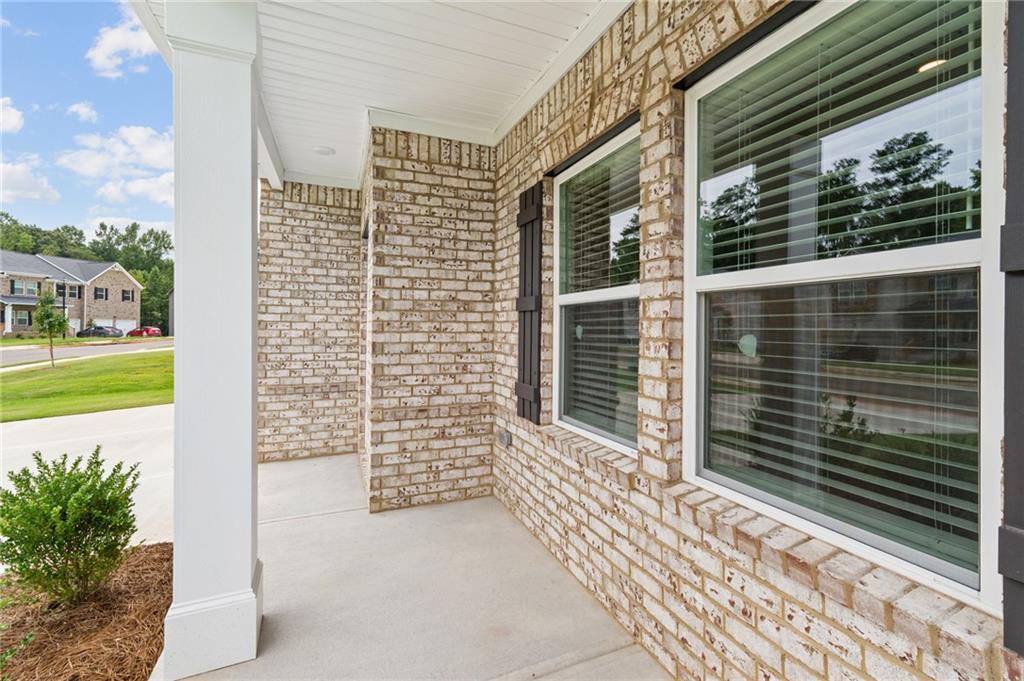
Brick exterior with contrasting dark window shutters, white window frames, and a concrete porch
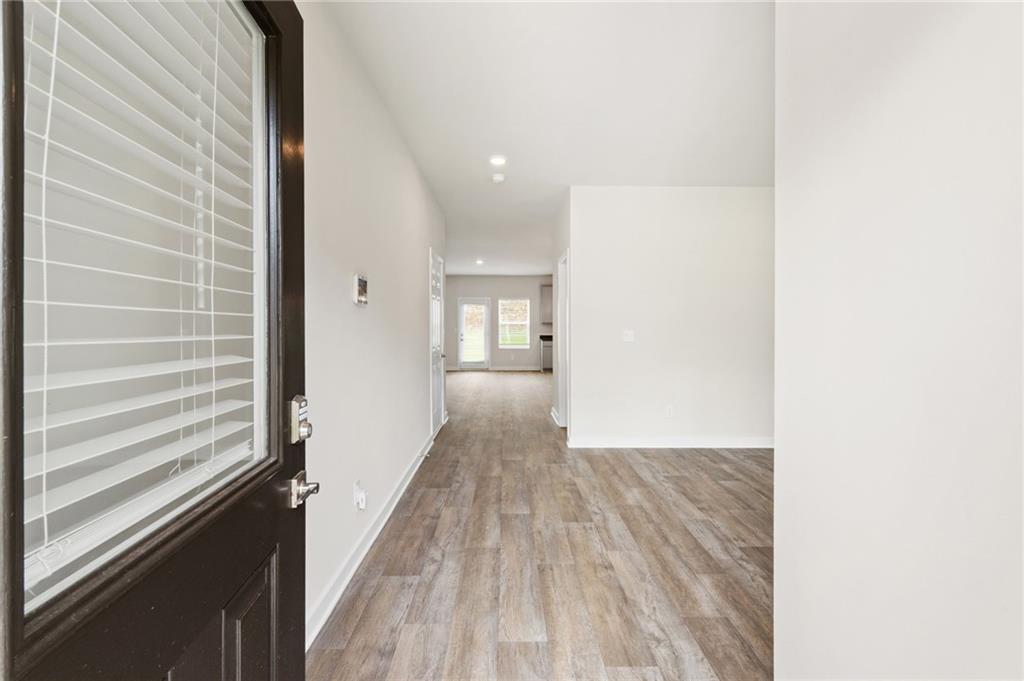
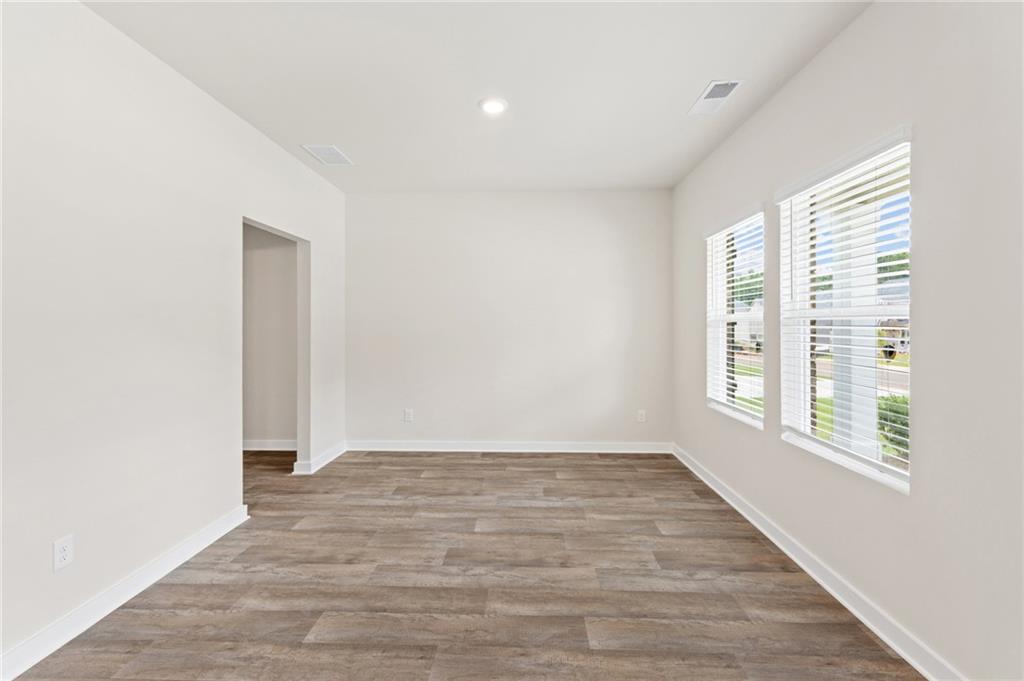
Wood-finish flooring, white walls, recessed lighting, and two windows with blinds
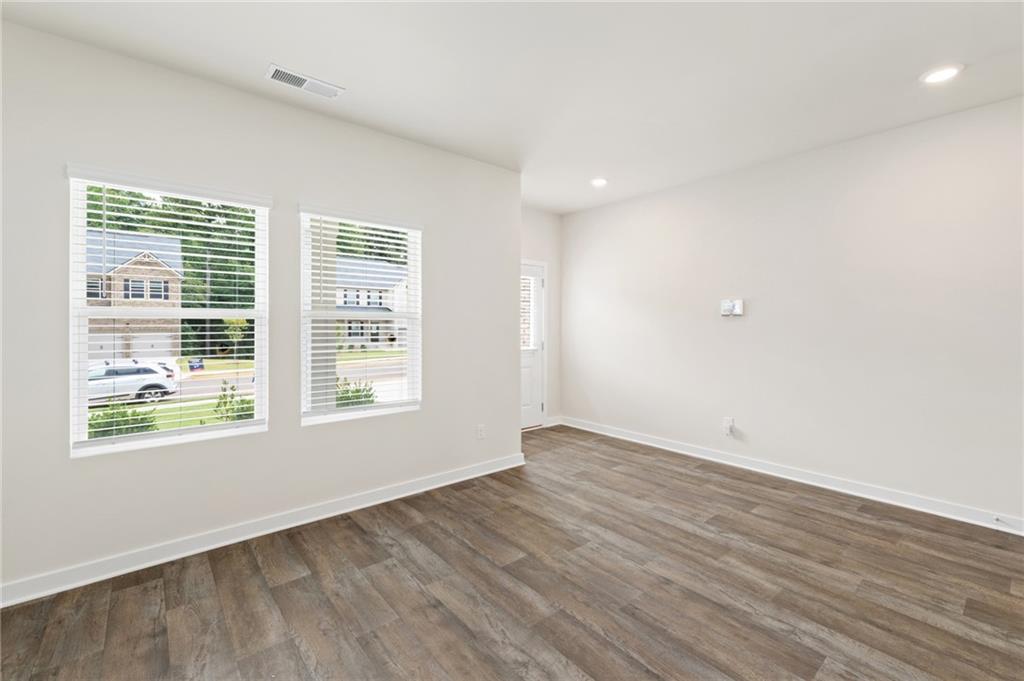
Crisp white walls, wood-finish flooring, recessed lighting, and multiple windows with blinds
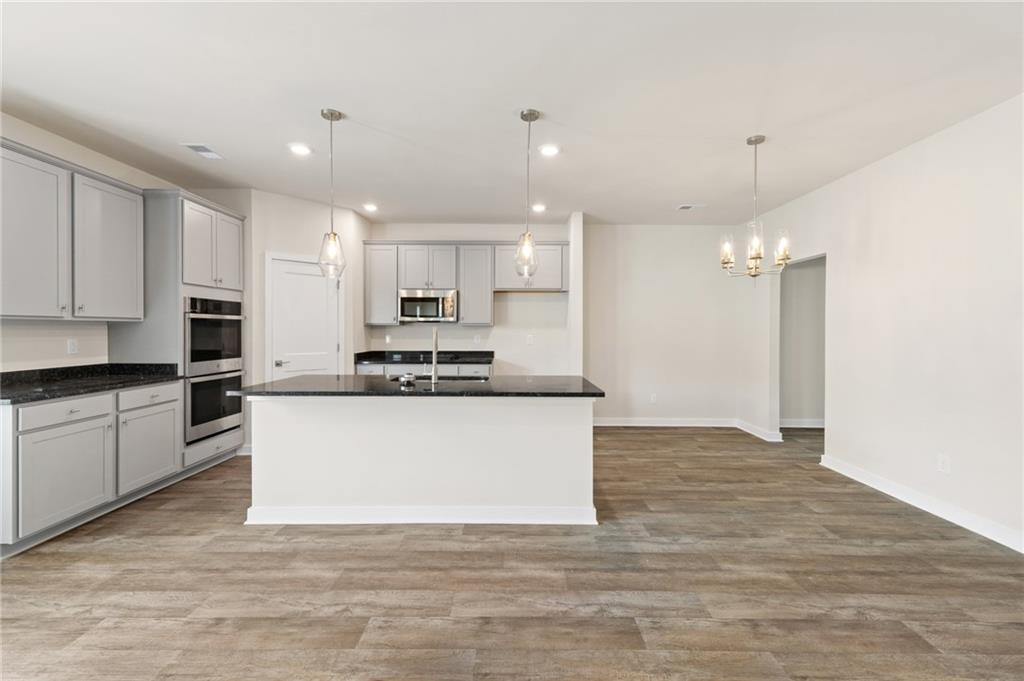
Kitchen with a central island, light gray cabinetry, dark countertops, and stainless steel appliances
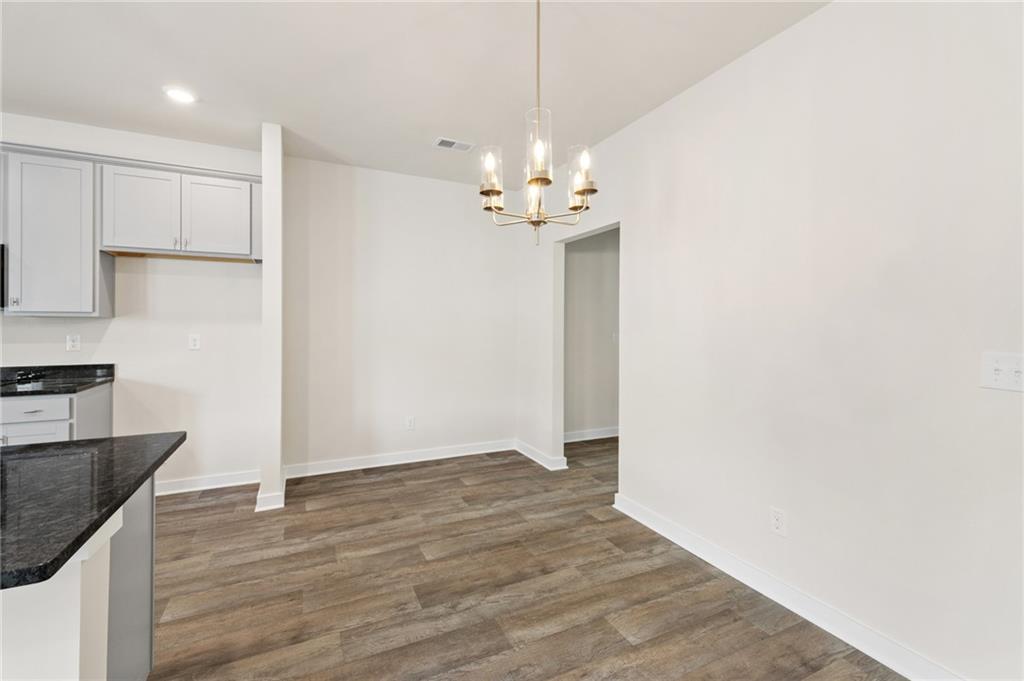
Open-concept area featuring wood-finish flooring, a contemporary chandelier, and a kitchen island with a dark countertop
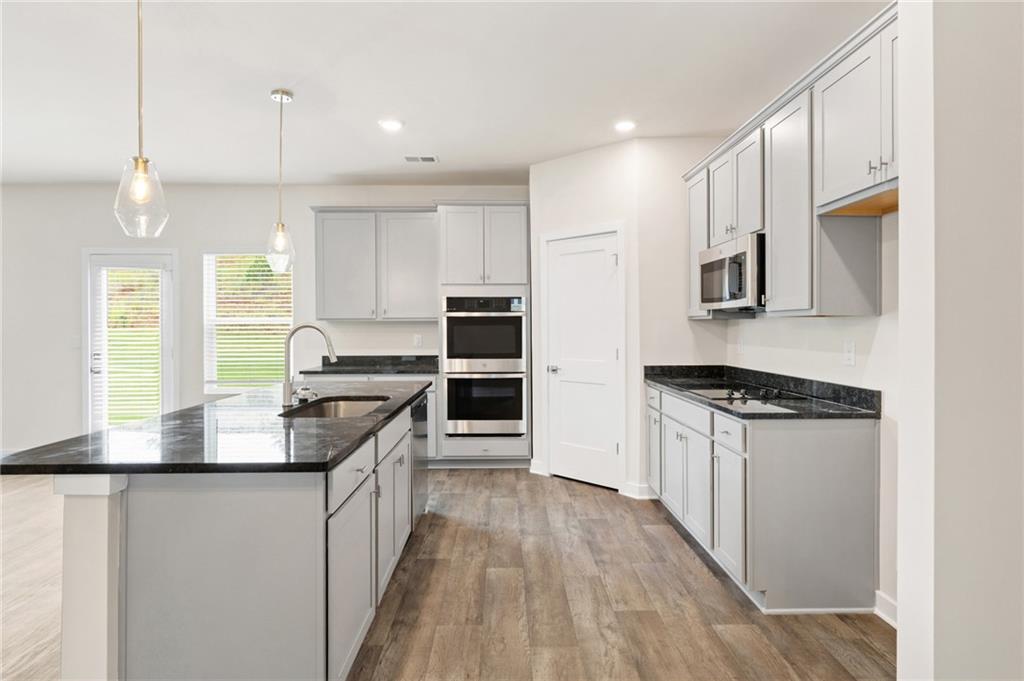
Kitchen featuring light gray cabinetry, dark stone countertops, stainless steel appliances, wood-finish flooring, and pendant lighting
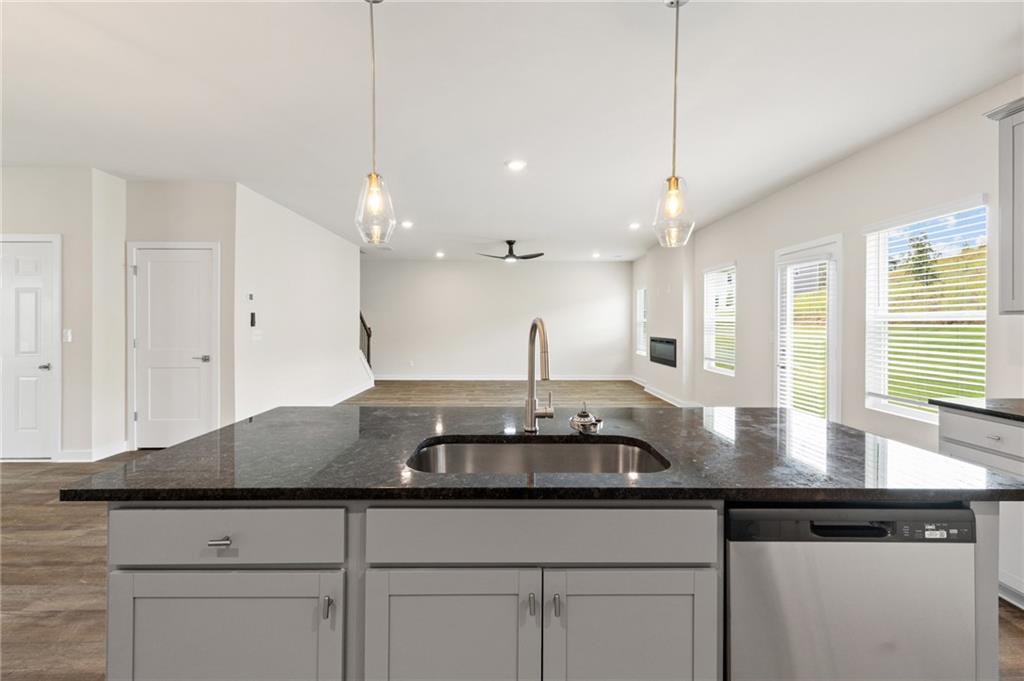
Kitchen island with a stainless steel sink and faucet, integrated dishwasher, dark stone countertop, and two pendant lights
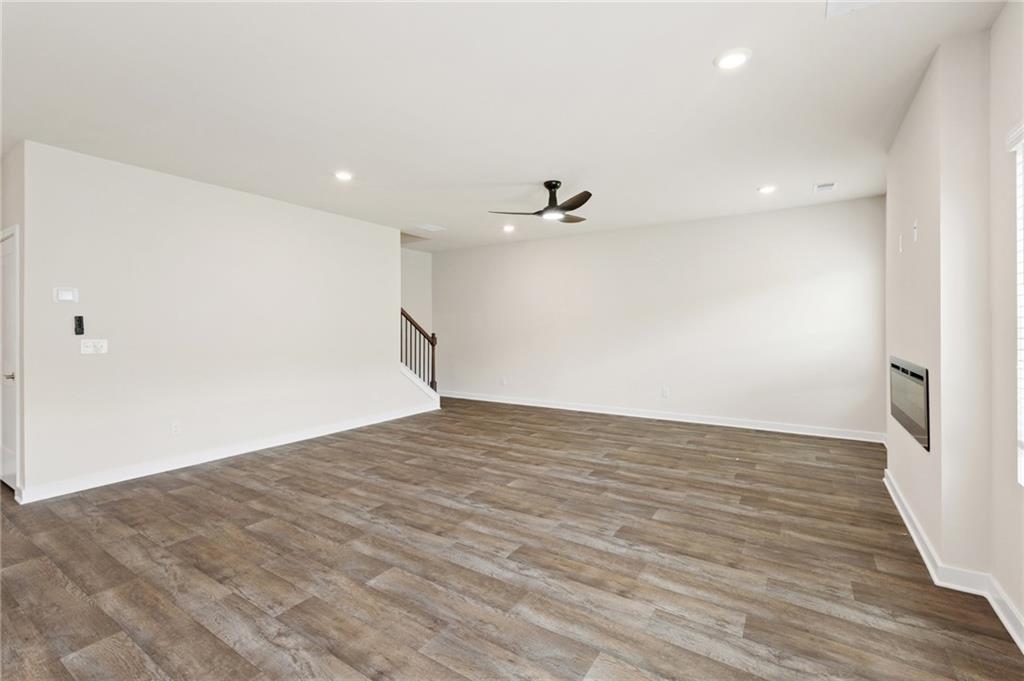
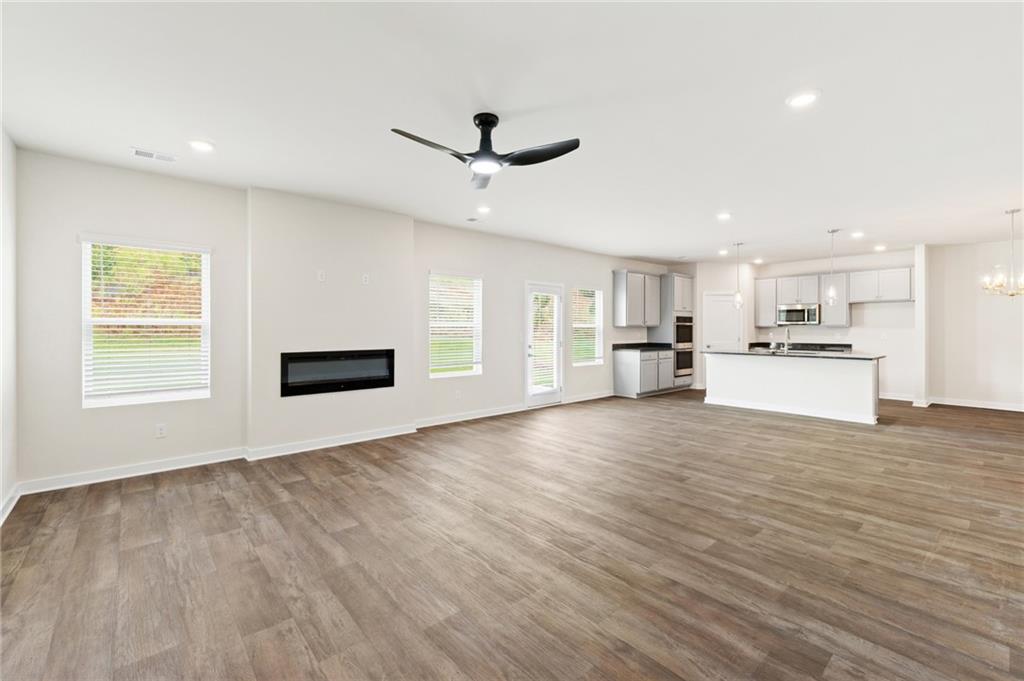
Spacious interior featuring wood-finish flooring, a modern linear fireplace, and recessed lighting
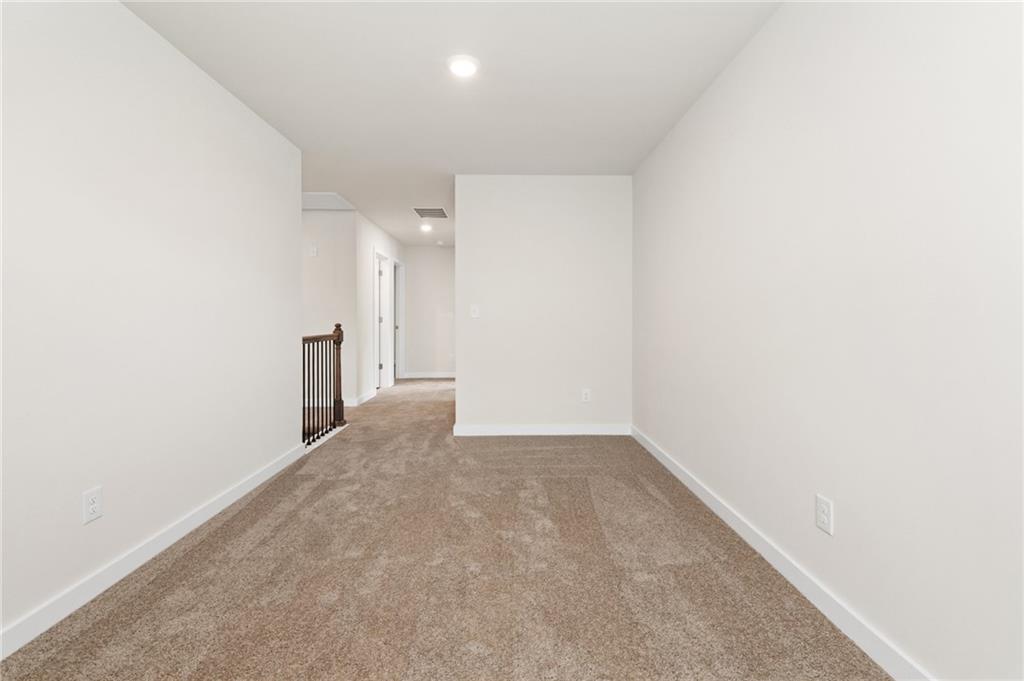
Bright hallway featuring neutral white walls, recessed ceiling lighting, and neutral-toned carpet flooring throughout
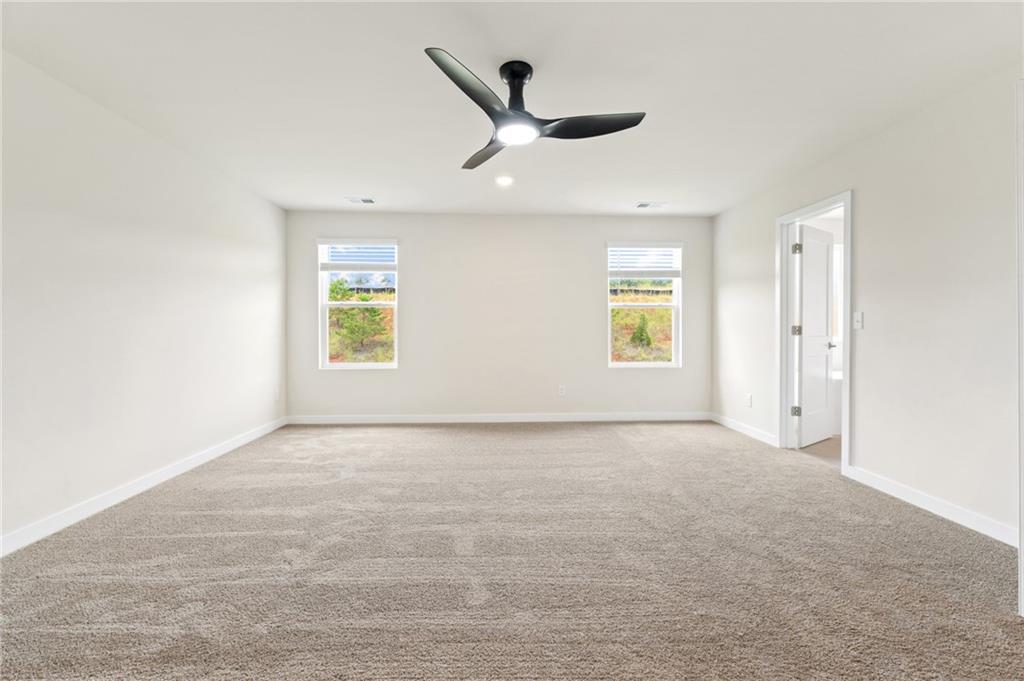
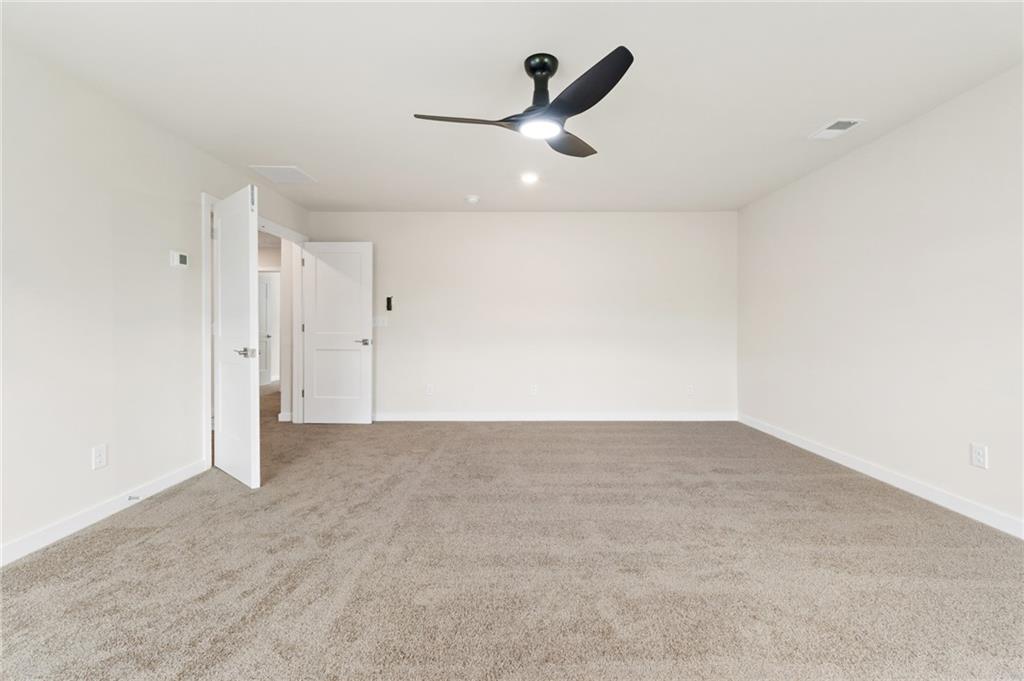
Expansive room featuring neutral-toned carpeting, dual windows, a ceiling fan with integrated lighting, and a white interior door
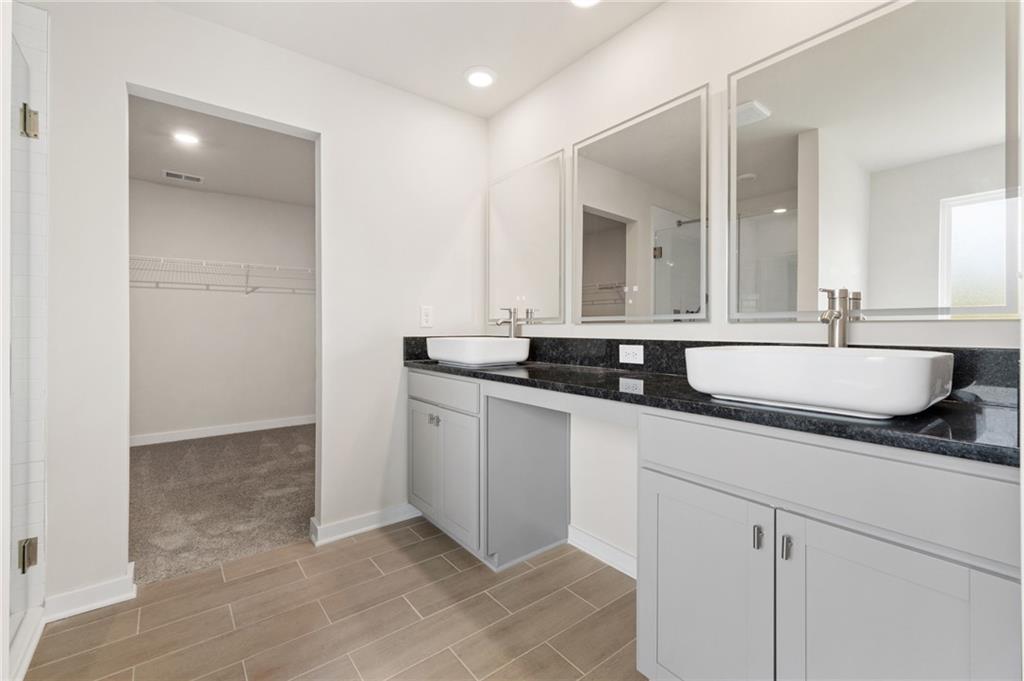
Primary bathroom featuring dual vanities with white cabinetry, black countertops with integrated vessel sinks, chrome faucetry, and large framed mirrors
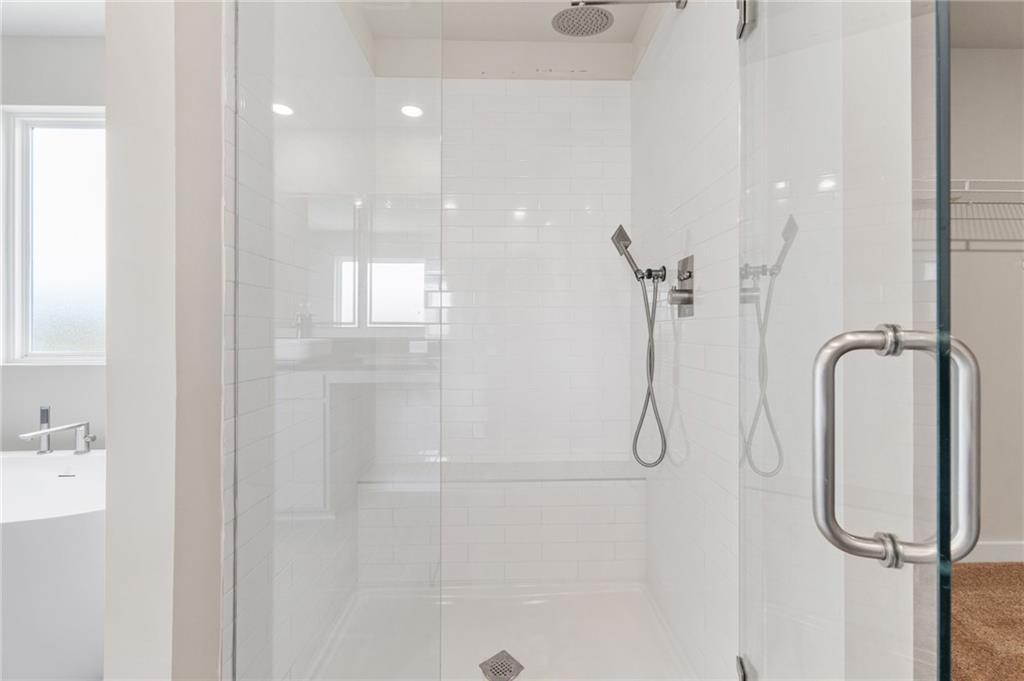
Spa-inspired shower enclosure featuring frameless glass doors, dual showerheads with handheld sprayer, polished chrome fixtures, and white subway tile surround with integrated bench seating
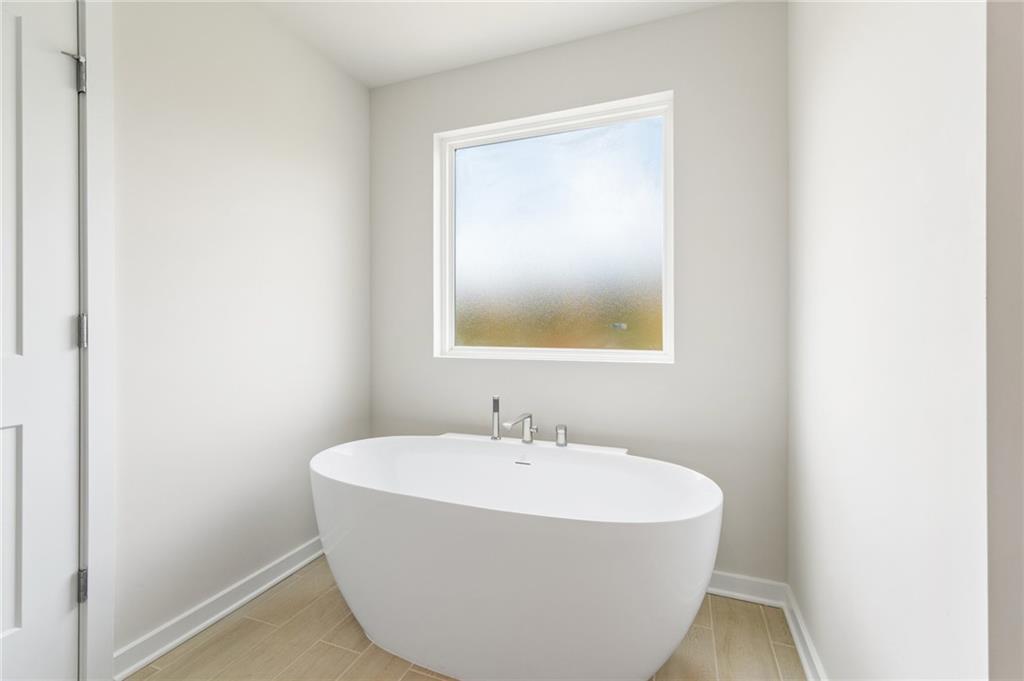
Freestanding soaking tub with floor-mounted fixtures, wood-finish flooring, and a privacy window
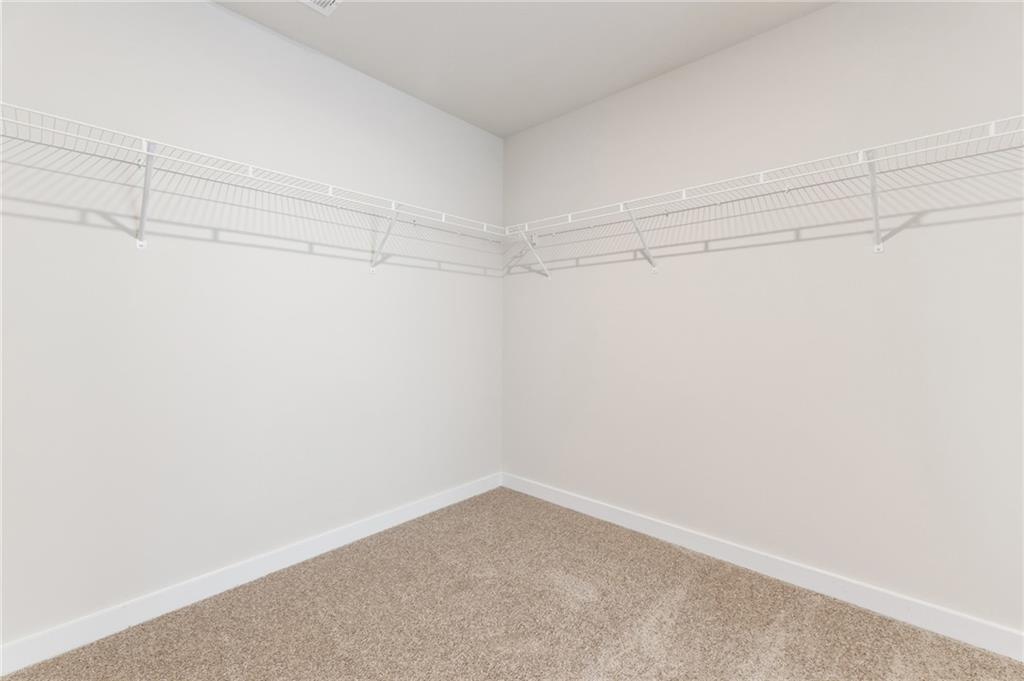
Additional content
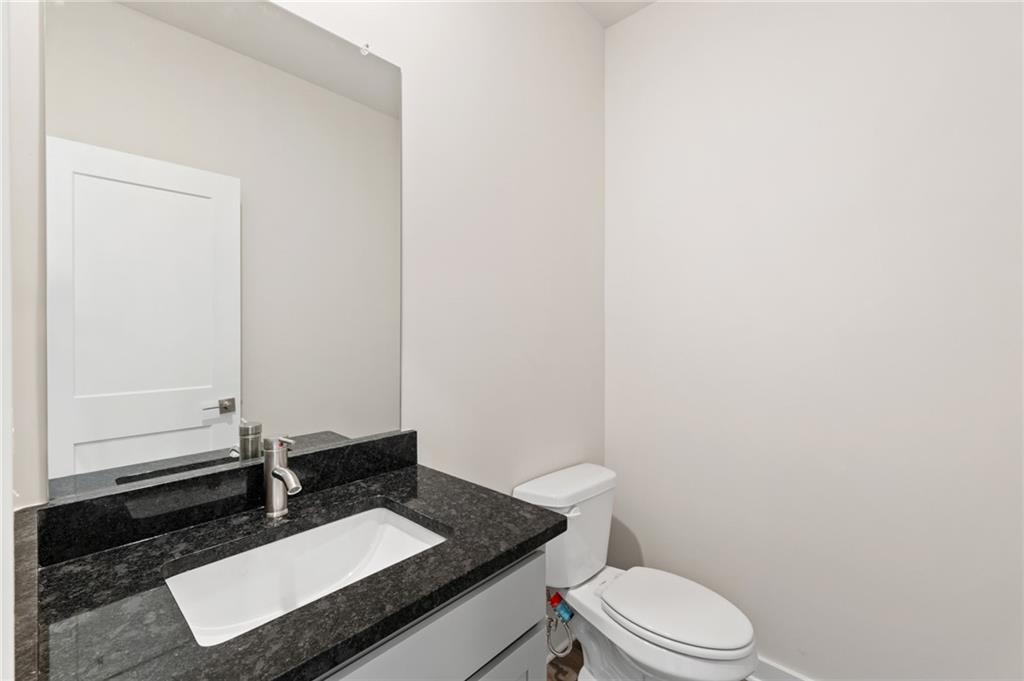
Floating vanity with dark countertop, rectangular undermount sink, and wall-mounted mirror
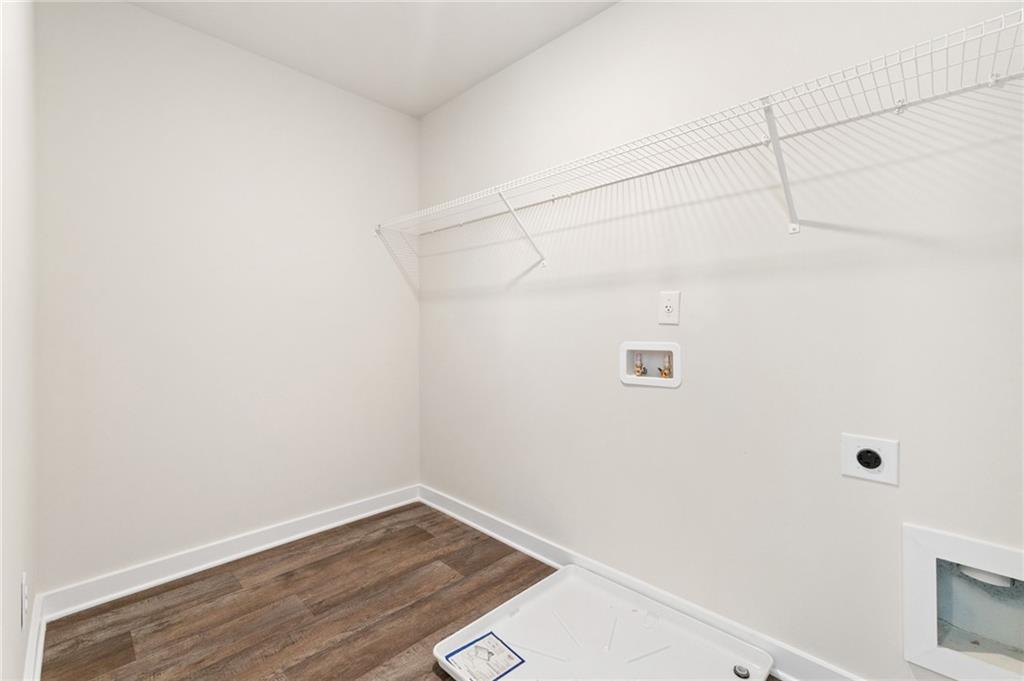
Utility room featuring wire shelving, wood-finish flooring, and white baseboards
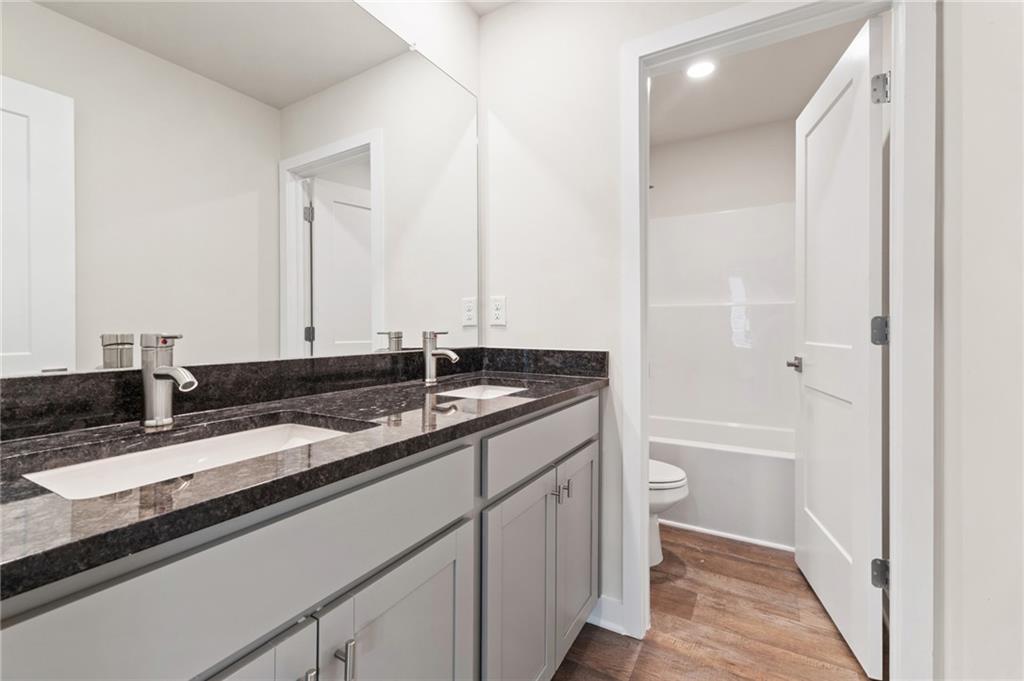
Dual vanity featuring undermount sinks and dark stone countertops
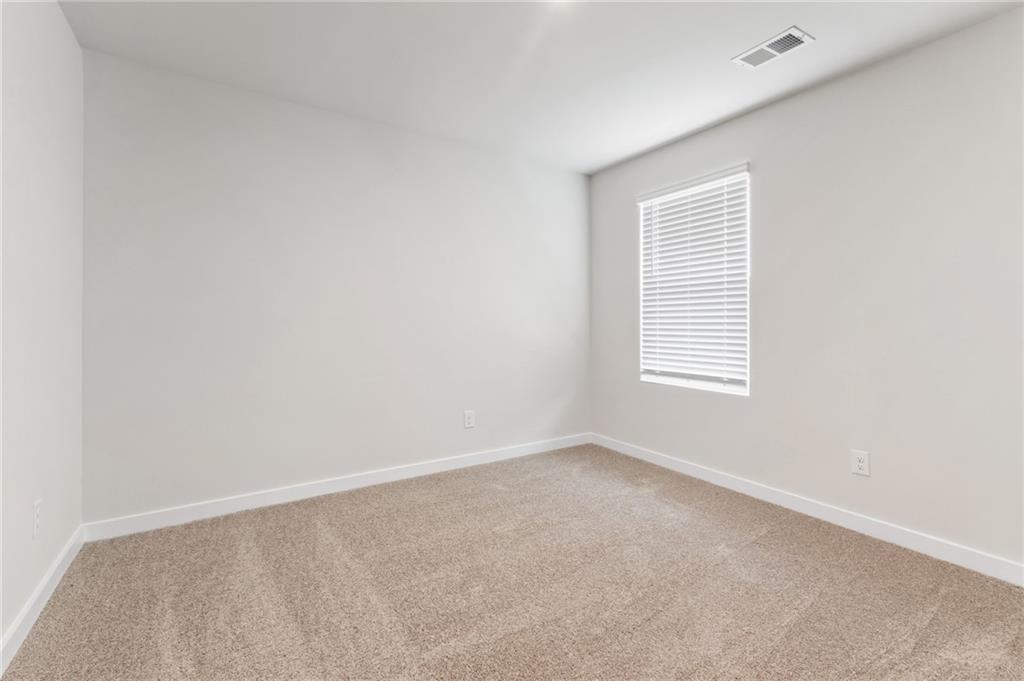
Neutral wall color, window with blinds, and carpeted flooring
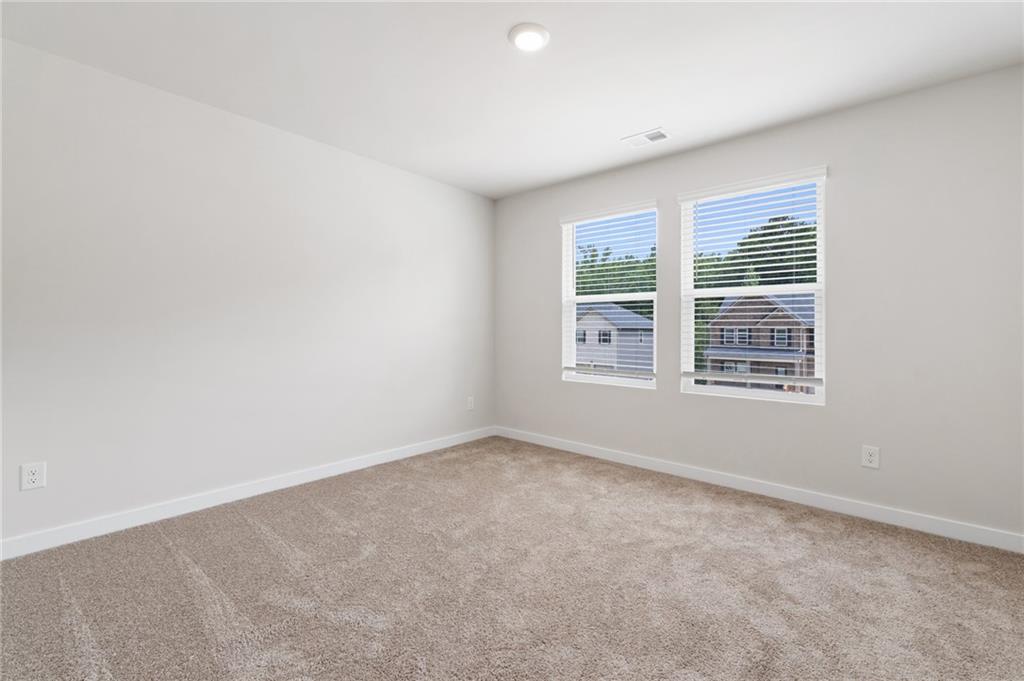
Neutral wall paint, recessed ceiling lighting, two windows with blinds, and carpeted flooring
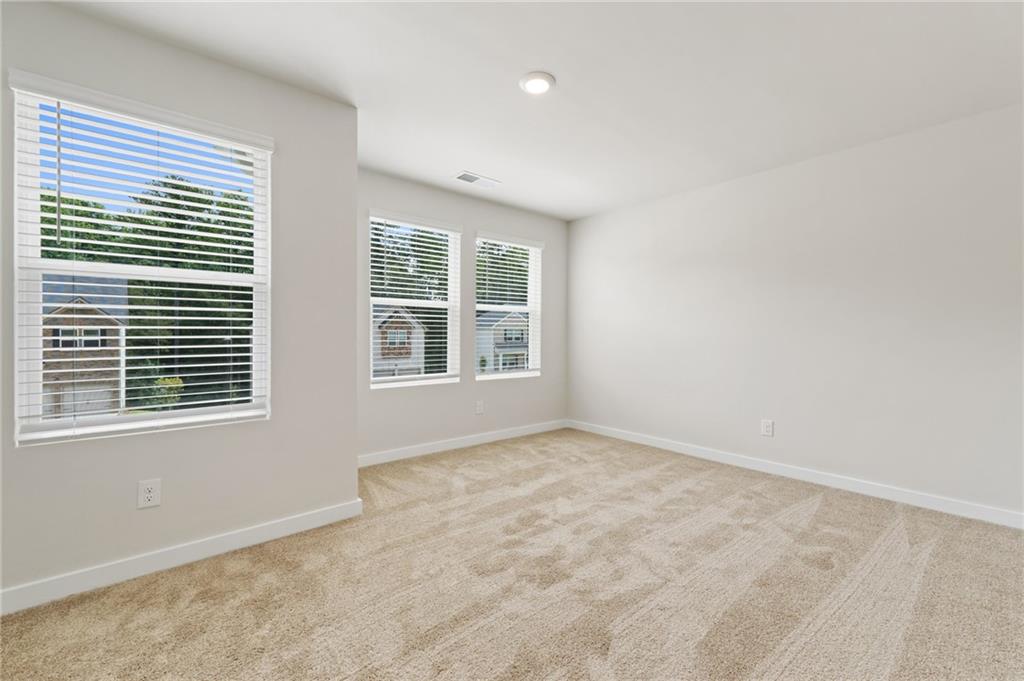
Spacious room featuring multiple windows with blinds, recessed ceiling lighting, and neutral carpet flooring
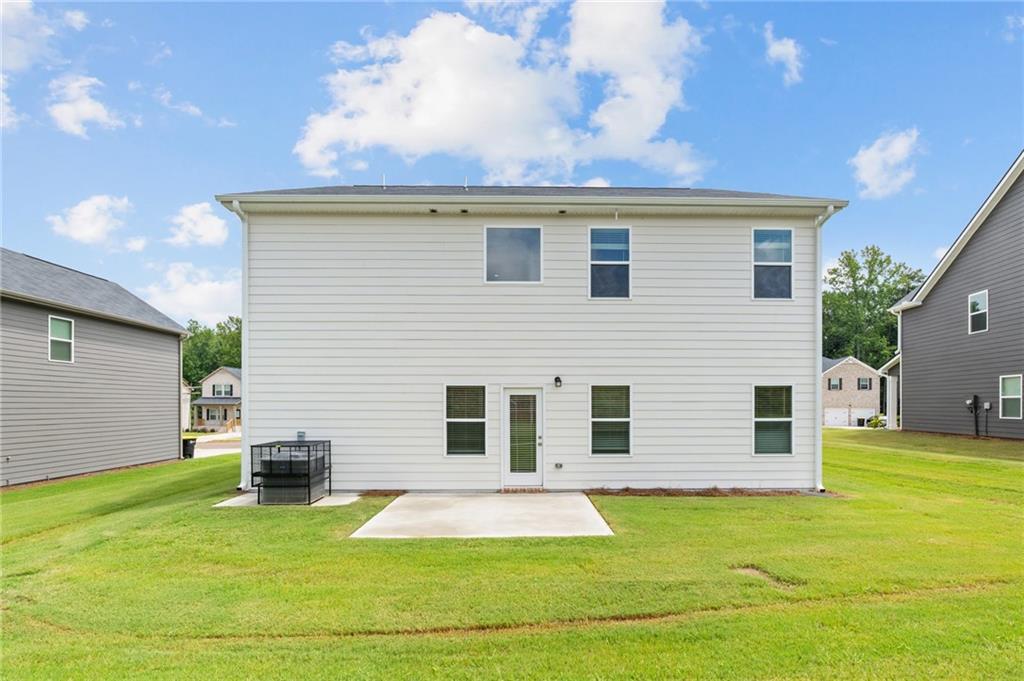
Exterior featuring white horizontal siding, multiple windows, and a concrete patio

Description
Sinclair offers the space your family desires. The kitchen features abundant cabinets and counter space, in wall double oven, and walk in pantry. Conveniently located downstairs is an additional bedroom along with a flex room that could be used as an office, formal dining room, or playroom. Upstairs you'll find the primary suite with dedicated sitting area and private bathroom, 3 additional bedrooms, full hall bathroom, loft, and laundry room. This home offers plenty of storage w Smart home technology throughout. Stock photos, colors and options may vary. Please visit the model center for access to this home and for details on current buyer incentives at 94 Jacoby Drive, Fairburn, GA 30213.
Details
| MLS # | 7802557 |
|---|---|
| Listing Type | For Sale |
| Style | House |
| HOA Dues | $800 |
| Sub-Type | Resale |
| Status | Active |
| Year | 2026 |
| Days On Site | 58 |
| Listing Provided By | DFH Realty Ga, LLC | Samuel Bass |
Features
| Bed(s) | 4 |
|---|---|
| Bath(s) | 3 Total |
| SQ Feet | 2,700 |
| Garage | 2 |
| Story(s) | 2 |
| Acreage | 0.30 |
| Water Front | Yes |
| Property View | Other |
Interior
| Appliances | Double Oven |
|---|---|
| Interior Features | Other |
| Cooling | Ceiling Fan(s), Central Air |
| Heating | Central |
| Fireplaces Total | 1 |
| Fireplace Features | Factory Built |
| Window Features | None |
| Room Kitchen Features | Kitchen Island |
| Room Dining Room Features | Open Concept |
| Laundry Features | Laundry Room, Upper Level |
Exterior
| Accessibility Features | None |
|---|---|
| Exterior Features | Other |
| Lot Features | Level |
| Construction Materials | Brick, Cedar, Wood Siding |
| Roof | Composition |
| Fencing | None |
| Foundation Details | None |
| Waterfront Features | None |
| Patio And Porch Features | None |
| Security Features | None |
Parking
| Garage Spaces | 2 |
|---|---|
| Parking Features | Garage |
Utilities
| Utilities | Underground Utilities |
|---|---|
| Sewer | Public Sewer |
| Electric | Other |
Taxes
| Tax Annual Amount | 0 |
|---|---|
| Tax Block | 0 |
| Tax Legal Description | Fulton County, Lot #40 |
| Tax Lot | 40 |
| Tax Parcel Letter | N/A 40 |
| Tax Year | 2024 |
Location
| Community Features | Homeowners Assoc, Sidewalks, Street Lights |
|---|
Area Information
| State | GA |
|---|---|
| County | Fulton GA |
| City | Fairburn |
| Zip Code | 30213 |
| Area | Fulton GA |
| Community Name | Fern Dale |
| School District | Creekside |
| Elementary School | E. C. West |
| High School | Creekside |
| Listing VS Median (in Fern Dale) | |
Price: $451,300 low | high Med: $445,690 sqft: 2,700 low | high Med: 2,700 $ / sqft: $167 low | high Med: $165 On site: 58 low | high Med: 163 | |
Market Activity 30213
Request a showing
Request a showing
 Listings identified with the FMLS IDX logo come from FMLS and are held by brokerage firms other than the owner of this website. The listing brokerage is identified in any listing details. Information is deemed reliable but is not guaranteed. If you believe any FMLS listing contains material that infringes your copyrighted work please click here to review our DMCA policy and learn how to submit a takedown request. © 2022 First Multiple Listing Service, Inc.
Contact
Learn More About This Property

| Open House |
|---|
| In-Person 09/06 1:00 PM - 5:00 PM |
| In-Person 09/11 1:00 PM - 5:00 PM |
| In-Person 09/12 1:00 PM - 5:00 PM |
| In-Person 09/13 1:00 PM - 5:00 PM |
| State | GA |
|---|---|
| County | Fulton GA |
| City | Fairburn |
| Zip Code | 30213 |
| Area | Fulton GA |
| Community Name | Fern Dale |
| School District | Creekside |
| Elementary School | E. C. West |
| High School | Creekside |
| Listing VS Median (in Fern Dale) | |
Price: $451,300 low | high Med: $445,690 sqft: 2,700 low | high Med: 2,700 $ / sqft: $167 low | high Med: $165 On site: 58 low | high Med: 163 | |
Nearby Listings (Within 1/10 mile)
Price: $338K - $564K
sqft: 2,000 - 3,000

Listing Updated: September 5, 2026 at 2:19:07 AM PDT