
Description
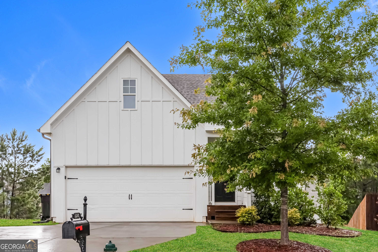
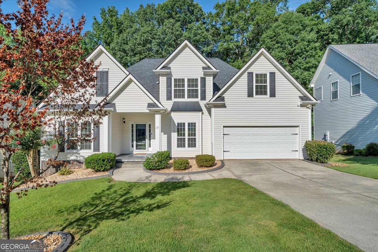
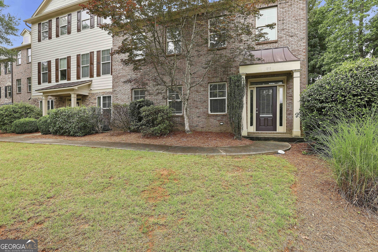
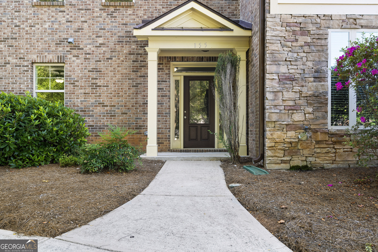
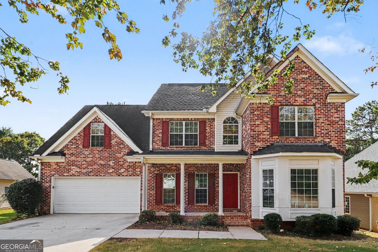
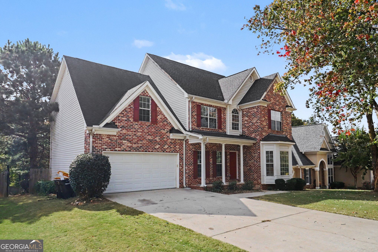
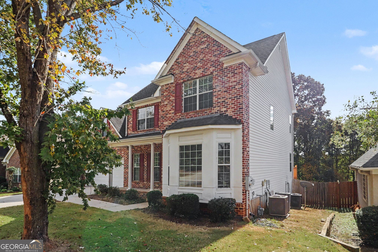
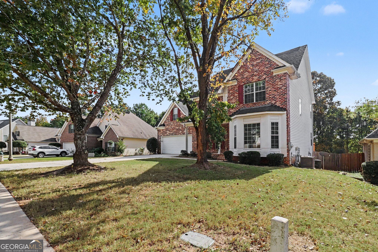
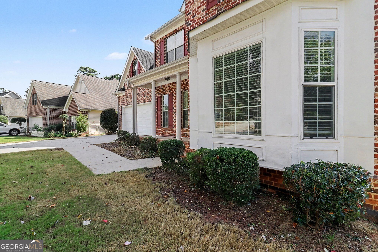
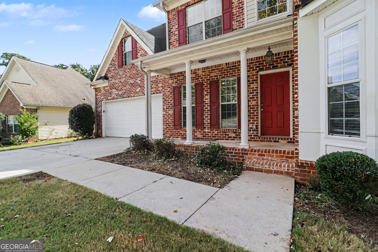
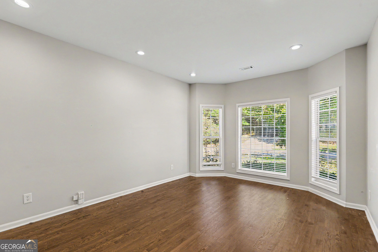
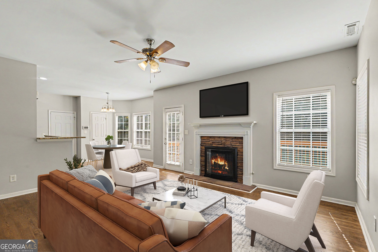
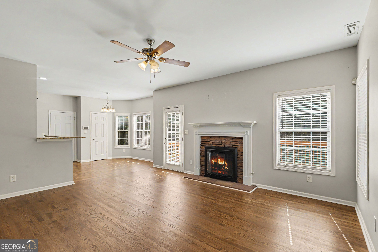
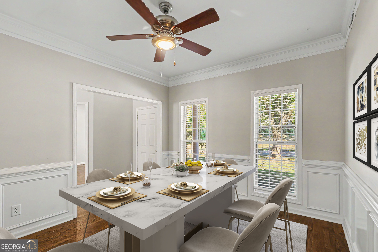
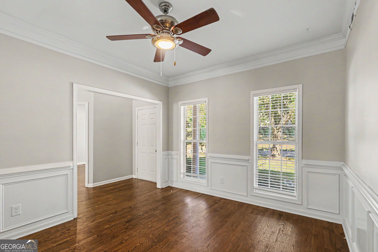
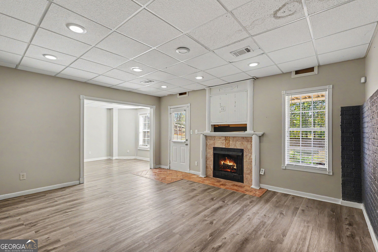
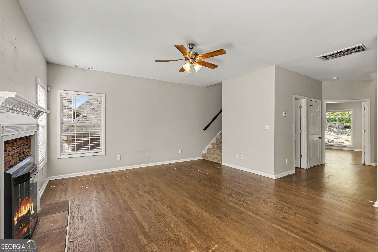
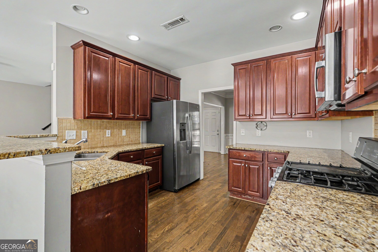
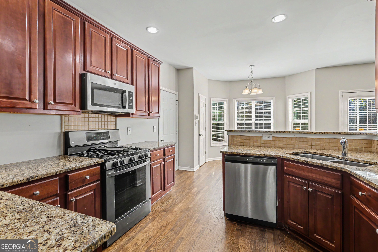
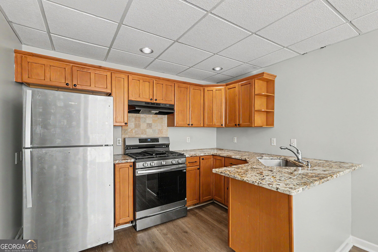
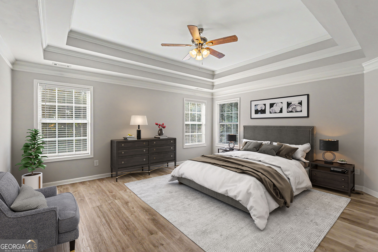
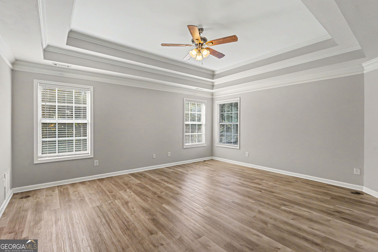
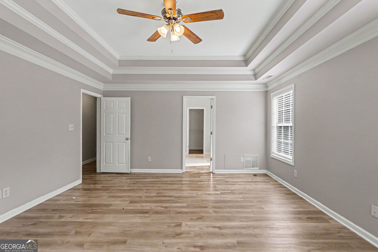
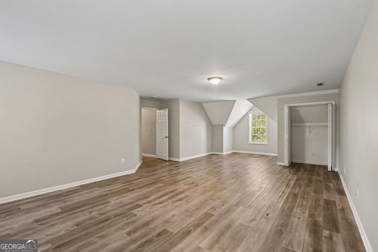
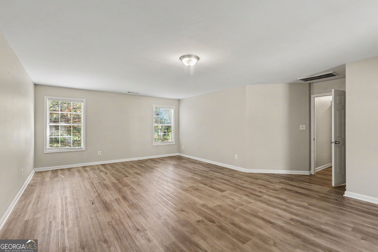
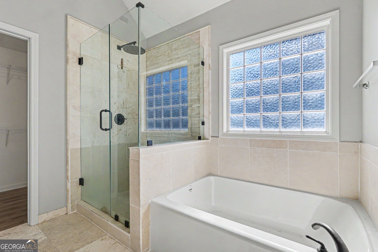
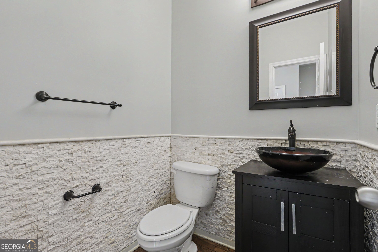
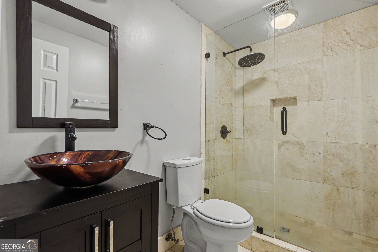
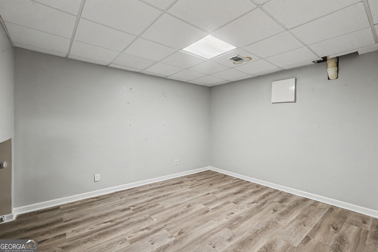
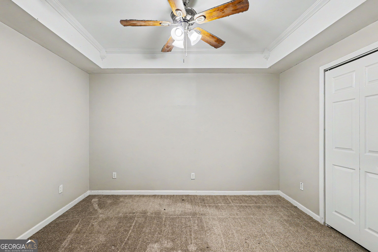
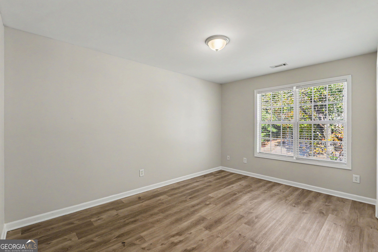
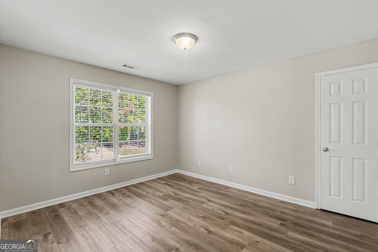
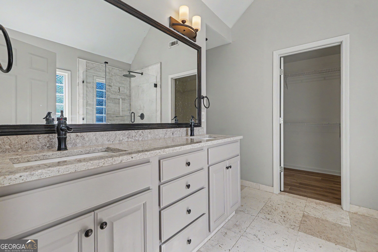
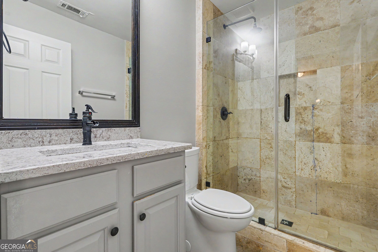
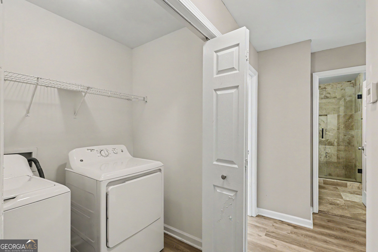
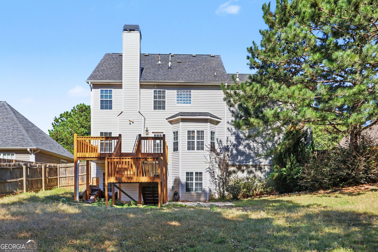
Welcome to 358 Westhill Dr in Summergrove, a two story home with a finished lower level, four bedrooms, three and a half baths, and a two car garage. The main level offers hardwood floors, a formal dining room with crown molding and wainscoting, a front room with a bay window and French doors, and a kitchen with cherry cabinets, granite countertops, stainless steel appliances, a gas range, and a breakfast area that opens to the family room with a brick fireplace. Upstairs, the primary suite features a tray ceiling, walk-in closet, double vanity, soaking tub, and a frameless glass tile shower, with luxury vinyl plank flooring and a laundry room on the same level. The lower level adds a living area with a fireplace, a second kitchen, additional flex space with closet, and a full bath. Enjoy the fenced backyard and wood deck. Schedule your showing today.
Details
| MLS # | 10882819 |
|---|---|
| Listing Type | For Sale |
| Style | House |
| Sub-Type | Resale |
| Status | Active |
| Year | 2004 |
| Days On Site | 14 |
| Listing Provided By | Pathfinder Realty | Kelley Kesterson |
Features
| Bed(s) | 4 |
|---|---|
| Bath(s) | 4 Total |
| SQ Feet | 3,550 |
| Basement | Y |
| Story(s) | 2 |
| Acreage | 0.26 |
Interior
| Appliances | Dishwasher, Disposal, Gas Water Heater, Ice Maker, Microwave, Range, Refrigerator, Stainless Steel Appliance(s) |
|---|---|
| Interior Features | Double Vanity, High Ceilings, Rear Stairs, Separate Shower, Soaking Tub, Tile Bath, Walk-In Closet(s) |
| Cooling | Attic Fan, Ceiling Fan(s), Central Air, Dual, Electric, Zoned |
| Cooling Yes / No | Yes |
| Heating | Central, Natural Gas |
| Heating Yes / No | Yes |
| Fireplace Yes / No | Yes |
| Fireplaces Total | 2 |
| Fireplace Features | Basement, Factory Built, Family Room, Gas Log |
| Room Kitchen Features | Breakfast Bar, Solid Surface Counters |
| Room Dining Room Features | Separate Room |
| Laundry Features | In Hall, Laundry Closet |
Exterior
| Lot Features | Level, Private, Sloped |
|---|---|
| Construction Materials | Brick, Concrete |
| Roof | Composition |
| Patio And Porch Features | Deck, Porch |
Parking
| Attached Garage Yes / No | Yes |
|---|---|
| Garage Yes / No | Yes |
| Parking Features | Garage, Attached, Parking Pad, Kitchen Level, Garage Door Opener |
| Open Parking Yes / No | Yes |
Utilities
| Utilities | Cable Available, Sewer Connected, Underground Utilities |
|---|---|
| Sewer | Public Sewer |
Taxes
| Tax Annual Amount | 3240 |
|---|---|
| Tax Year | 2025 |
Location
| Community Features | Clubhouse, Lake, Park, Playground, Pool, Sidewalks, Street Lights, Tennis Court(s), Walk To Schools, Near Shopping |
|---|
Area Information
| State | GA |
|---|---|
| County | Coweta |
| City | Newnan |
| Zip Code | 30265 |
| Area | Coweta |
| Community Name | Summergrove |
| School District | East Coweta |
| Elementary School | Newnan Crossing |
| High School | East Coweta |
| Listing VS Median (in Summergrove) | |
Price: $437,500 low | high Med: $412,400 sqft: 3,550 low | high Med: 2,362 $ / sqft: $123 low | high Med: $175 On site: 14 low | high Med: 23.5 | |
Market Activity 30265
Request a showing
Request a showing
Contact
Learn More About This Property

| State | GA |
|---|---|
| County | Coweta |
| City | Newnan |
| Zip Code | 30265 |
| Area | Coweta |
| Community Name | Summergrove |
| School District | East Coweta |
| Elementary School | Newnan Crossing |
| High School | East Coweta |
| Listing VS Median (in Summergrove) | |
Price: $437,500 low | high Med: $412,400 sqft: 3,550 low | high Med: 2,362 $ / sqft: $123 low | high Med: $175 On site: 14 low | high Med: 23.5 | |