36 Manning Mill Way,Adairsville, GA 30103
Adairsville, GA 30103

Description
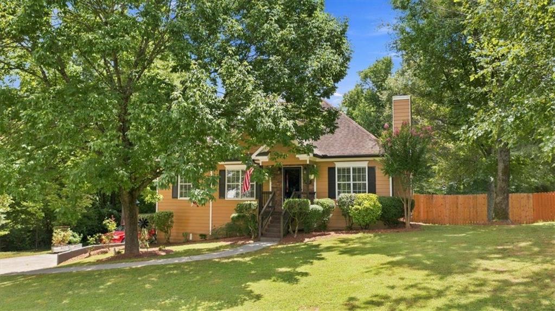
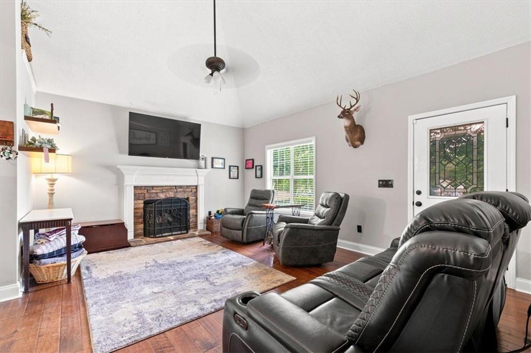
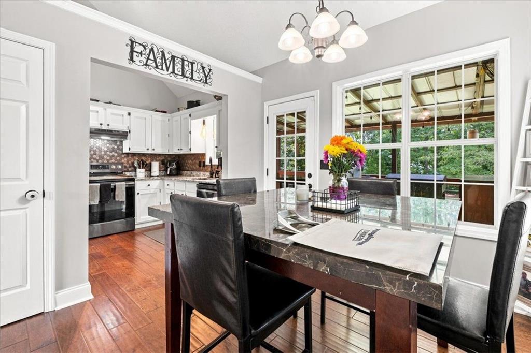
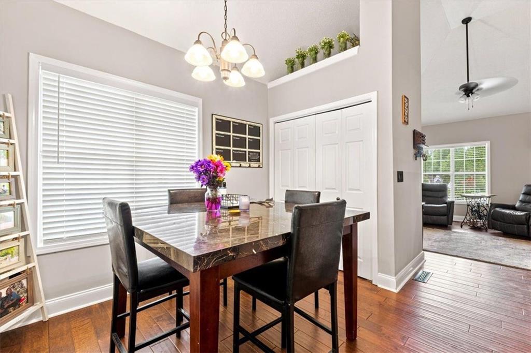
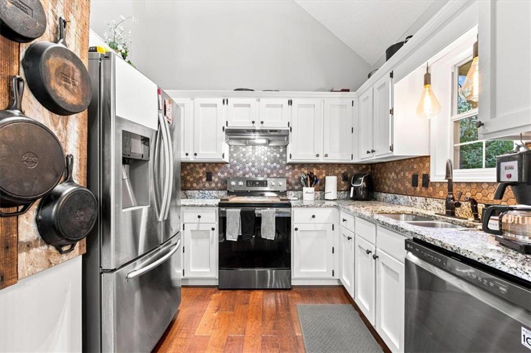
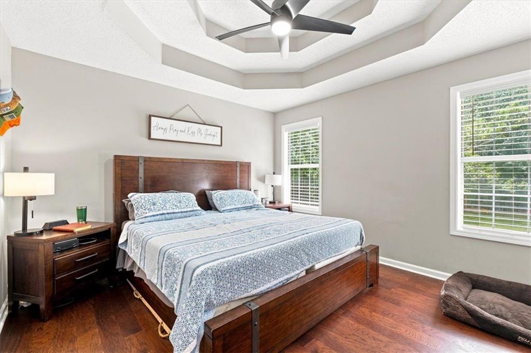
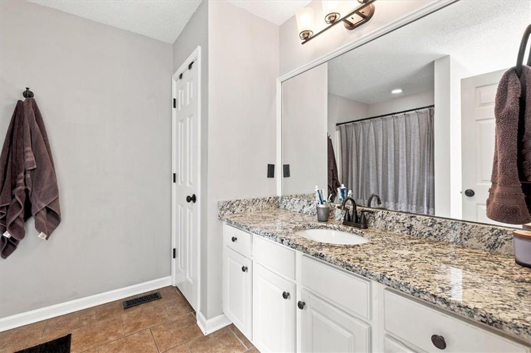
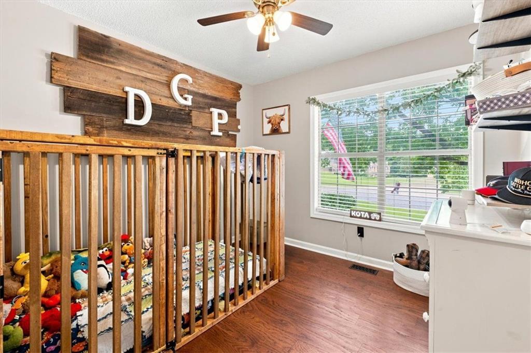
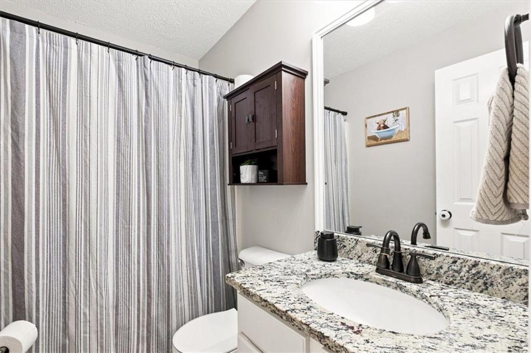
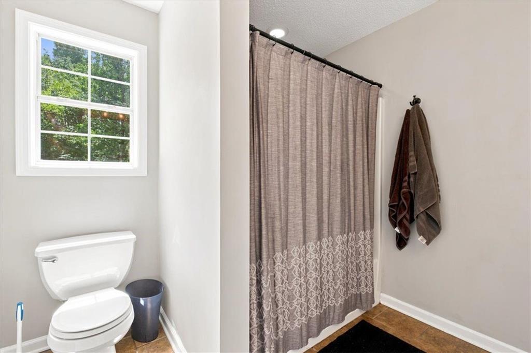
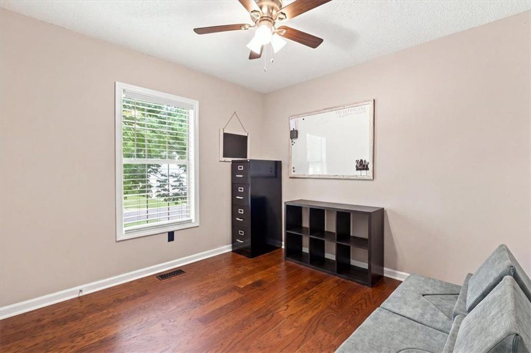
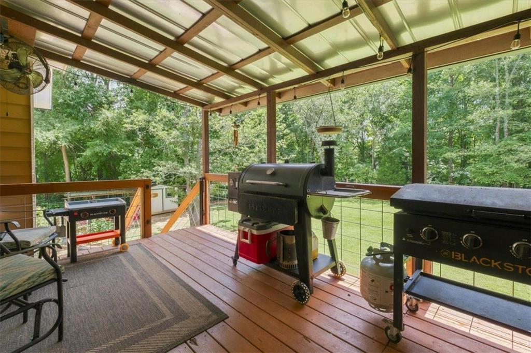
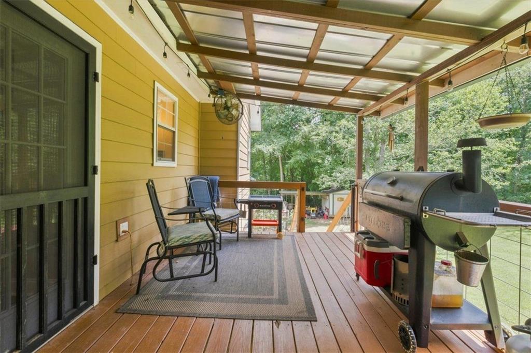
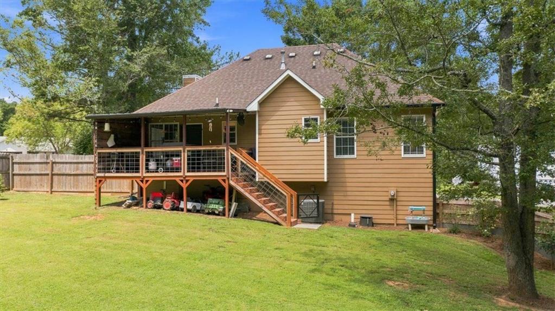
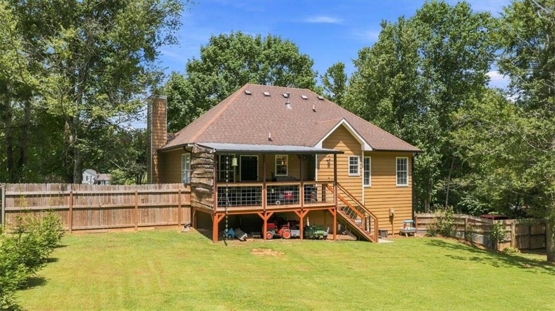
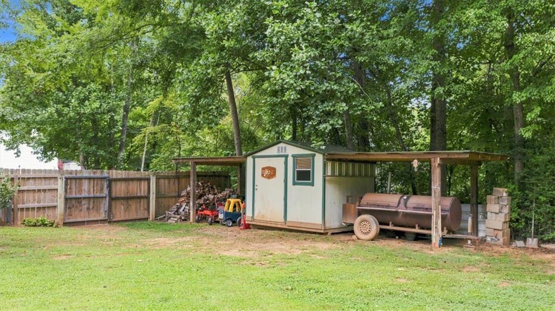
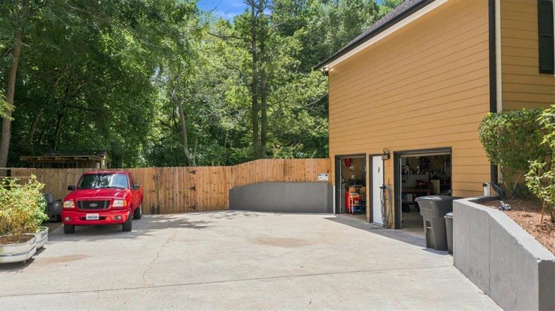
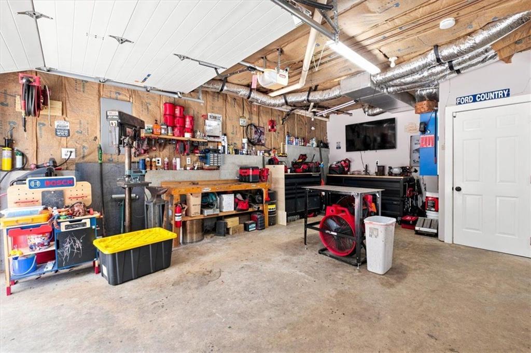
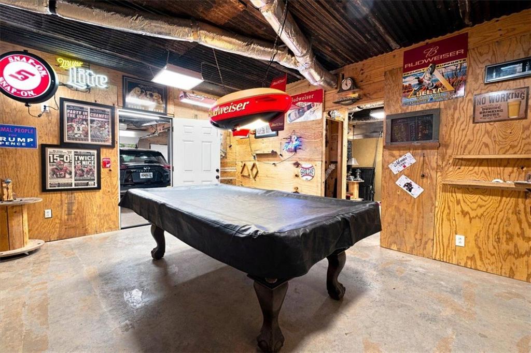
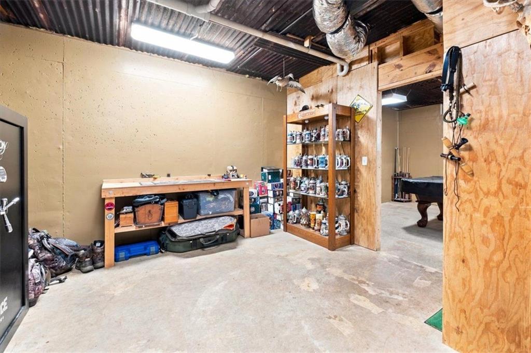
Welcome to 36 Manning Mill Way, where thoughtful upgrades, flexible space and inviting outdoor areas come together on approximately 0.69 acres. Offering 1,175 square feet of main-level living space, this 3-bedroom, 2-bath home features a vaulted living room with a fireplace, a bright dining area and an updated kitchen with white cabinetry, upgraded countertops, a decorative backsplash, updated lighting and modern fixtures. Wood-look flooring, a tray ceiling and a walk-in closet in the primary bedroom are among the extra touches that give this home distinctive character. The lower level includes two versatile rooms, a separate storage area and a spacious two-car drive-under garageproviding plenty of options for recreation, hobbies, exercise, a home office or workshop space. Step outside to an expanded covered back porch overlooking the fully fenced backyard, where mature trees create an inviting setting. The home is served by public water and a private septic system. Convenient access to Highway 41, Highway 140 and I-75 keeps area schools, parks, shopping and other Adairsville amenities within easy reach. Schedule your showing and discover all the thoughtful details that make this home stand out!
Details
| MLS # | 7820624 |
|---|---|
| Listing Type | For Sale |
| Style | House |
| Sub-Type | Resale |
| Status | Pending |
| Year | 1998 |
| Days On Site | 11 |
| Listing Provided By | Realty One Group Edge | Holly Kelly |
Features
| Bed(s) | 3 |
|---|---|
| Bath(s) | 2 Total |
| SQ Feet | 1,175 |
| Garage | 2 |
| Story(s) | 2 |
| Acreage | 0.69 |
| Water Front | Yes |
| Property View | Neighborhood |
Interior
| Appliances | Dishwasher, Electric Range, Other |
|---|---|
| Interior Features | Walk-In Closet(s), Vaulted Ceiling(s), Tray Ceiling(s), Other, High Speed Internet |
| Cooling | Central Air |
| Heating | Central |
| Fireplaces Total | 1 |
| Fireplace Features | Family Room, Gas Log |
| Window Features | Insulated Windows |
| Room Kitchen Features | Cabinets White, Solid Surface Counters, Pantry |
| Room Dining Room Features | Separate Dining Room |
| Laundry Features | Main Level, Laundry Closet |
Exterior
| Accessibility Features | None |
|---|---|
| Exterior Features | Other, Private Yard |
| Lot Features | Back Yard, Private |
| Construction Materials | Concrete, Hardi Plank Type, Other |
| Roof | Composition |
| Fencing | Back Yard, Privacy |
| Foundation Details | Block |
| Waterfront Features | None |
| Patio And Porch Features | Deck |
| Security Features | None |
Parking
| Garage Spaces | 2 |
|---|---|
| Parking Features | Garage |
Utilities
| Utilities | Cable Available, Electricity Available, Natural Gas Available, Phone Available, Water Available |
|---|---|
| Sewer | Septic Tank |
| Electric | 220 Volts in Garage, 220 Volts |
Taxes
| Tax Annual Amount | 2396 |
|---|---|
| Tax Legal Description | LT 49 MANNING MILL II LL 225 LD 15 |
| Tax Lot | 49 |
| Tax Parcel Letter | 0040-0225-022 |
| Tax Year | 2025 |
Location
| Community Features | None |
|---|
Area Information
| State | GA |
|---|---|
| County | Bartow GA |
| City | Adairsville |
| Zip Code | 30103 |
| Area | Bartow GA |
| Community Name | MANNING MILL |
| School District | Adairsville |
| Elementary School | Adairsville |
| High School | Adairsville |
| Listing VS Median (in MANNING MILL) | |
Price: $285,000 low | high Med: $327,990 sqft: 1,175 low | high Med: 2,053 $ / sqft: $243 low | high Med: $160 On site: 11 low | high Med: 145 | |
Market Activity 30103
Request a showing
Request a showing
 Listings identified with the FMLS IDX logo come from FMLS and are held by brokerage firms other than the owner of this website. The listing brokerage is identified in any listing details. Information is deemed reliable but is not guaranteed. If you believe any FMLS listing contains material that infringes your copyrighted work please click here to review our DMCA policy and learn how to submit a takedown request. © 2022 First Multiple Listing Service, Inc.
Contact
Learn More About This Property

| State | GA |
|---|---|
| County | Bartow GA |
| City | Adairsville |
| Zip Code | 30103 |
| Area | Bartow GA |
| Community Name | MANNING MILL |
| School District | Adairsville |
| Elementary School | Adairsville |
| High School | Adairsville |
| Listing VS Median (in MANNING MILL) | |
Price: $285,000 low | high Med: $327,990 sqft: 1,175 low | high Med: 2,053 $ / sqft: $243 low | high Med: $160 On site: 11 low | high Med: 145 | |