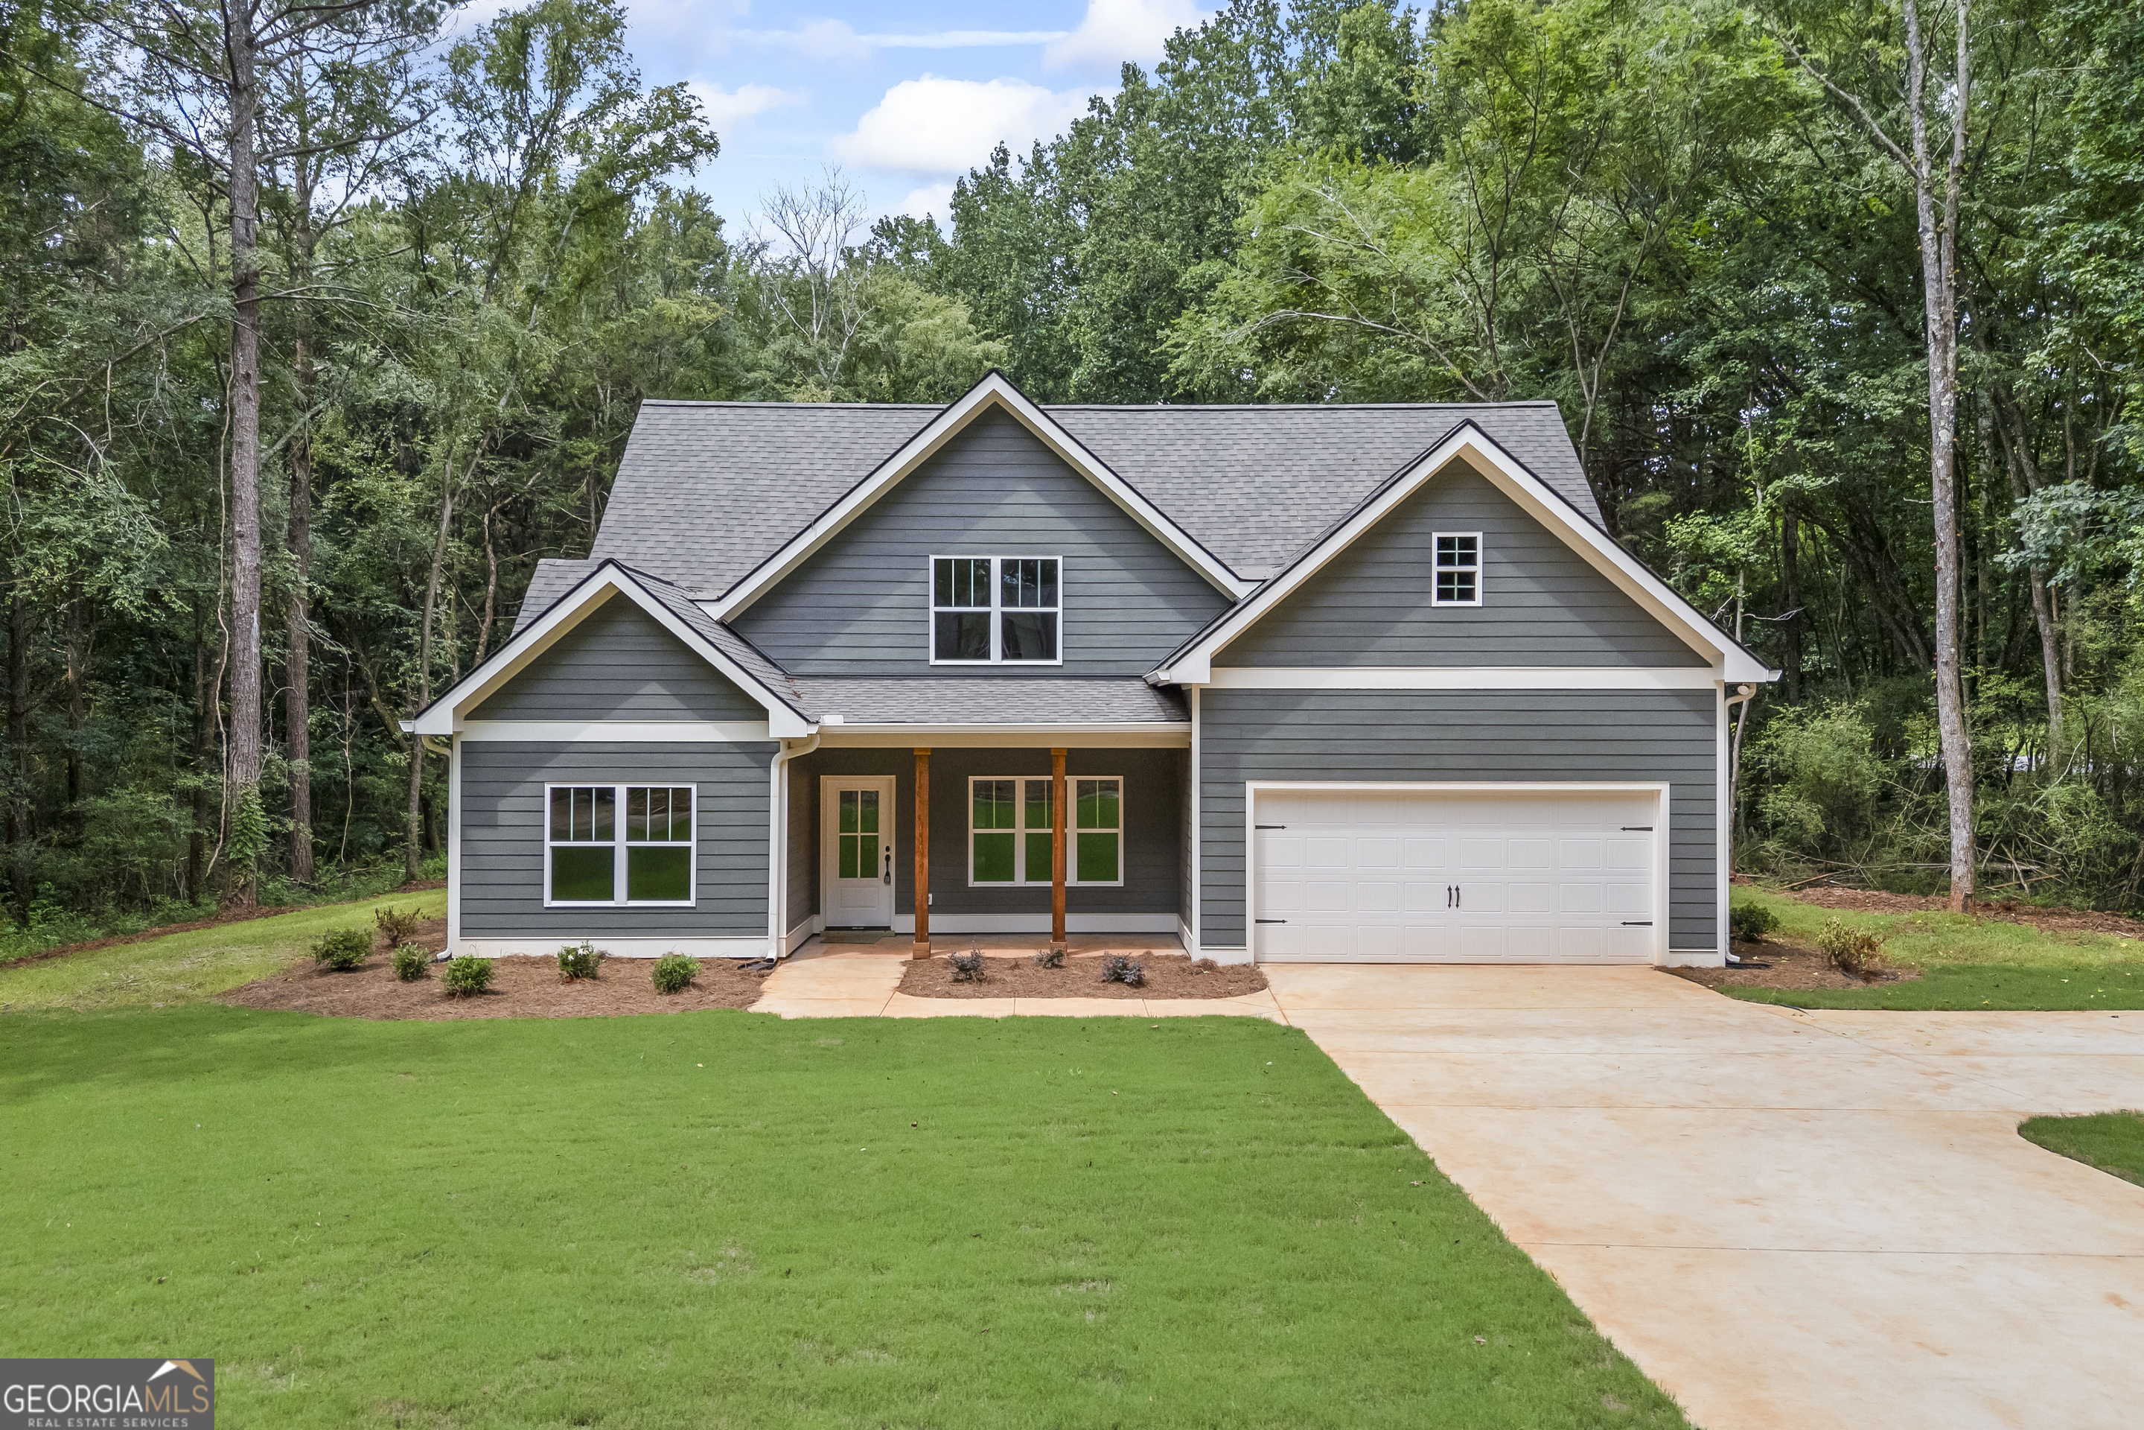
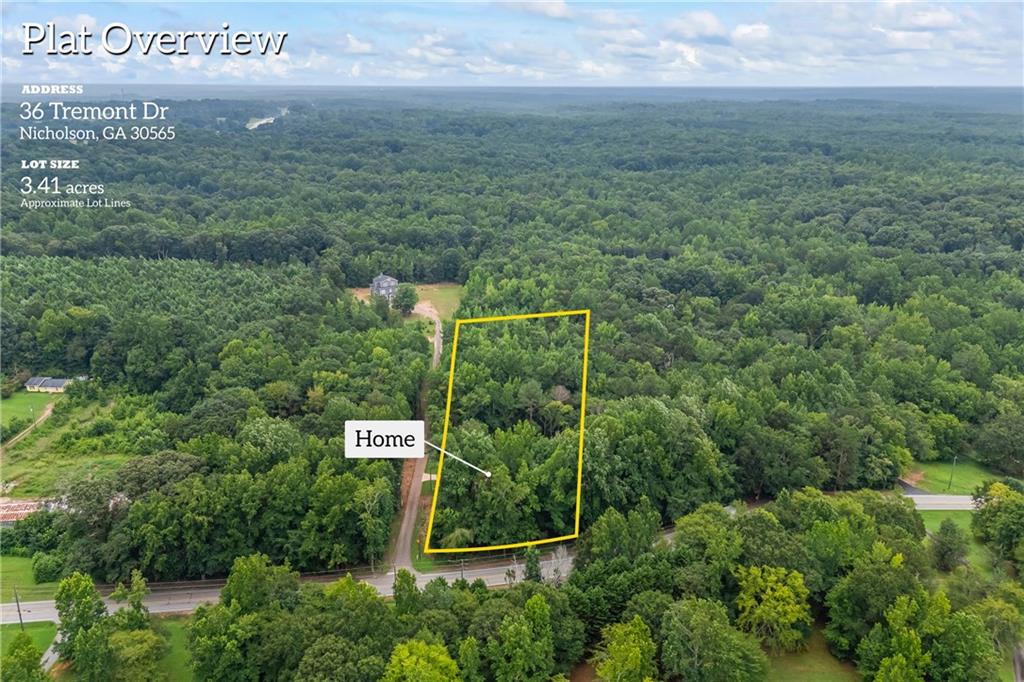
36 Tremont Drive,Nicholson, GA 30565
Nicholson, GA 30565
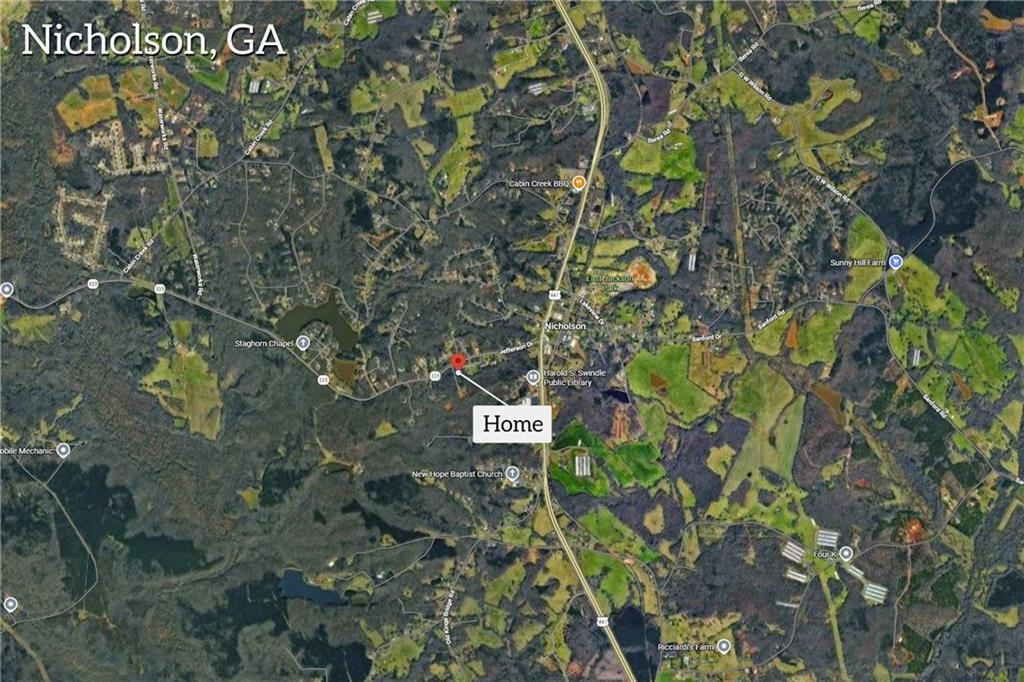

Description
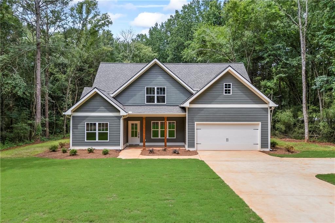
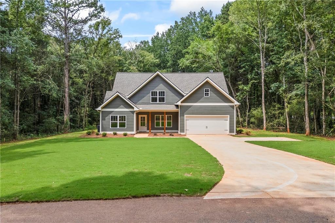
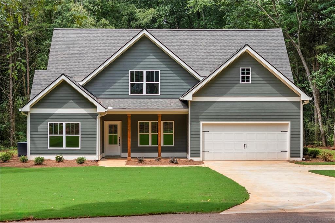
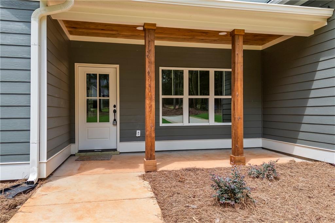
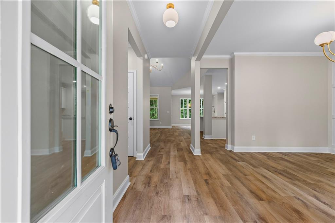
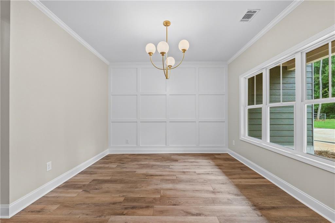
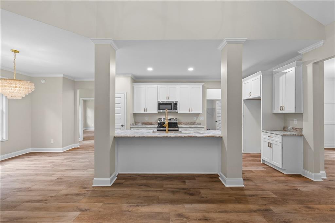
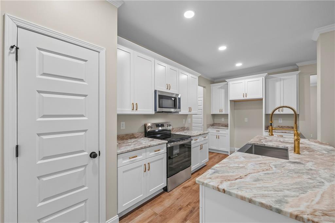
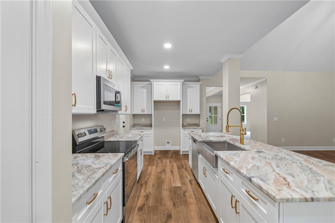
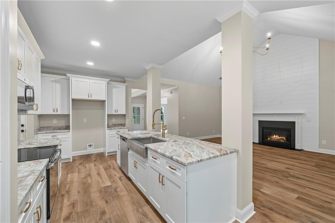
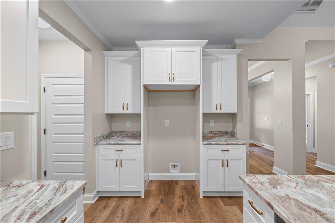
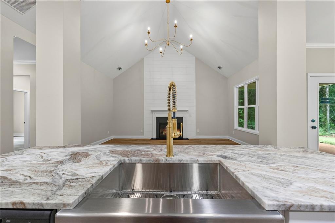
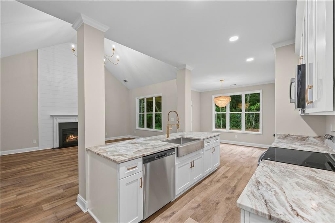
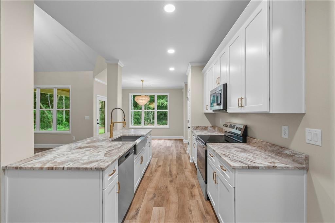
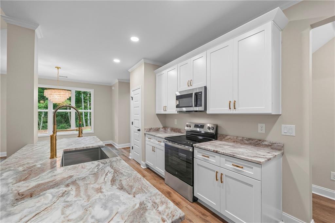
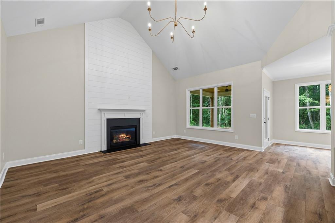
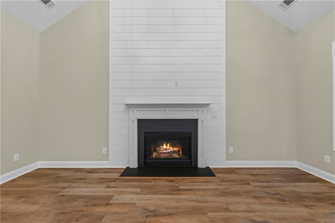
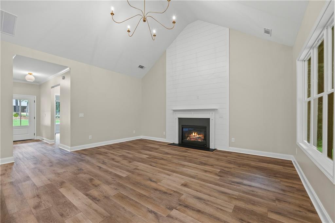
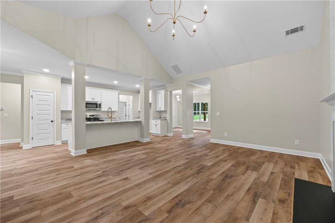
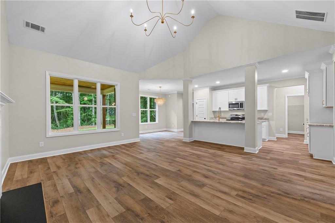
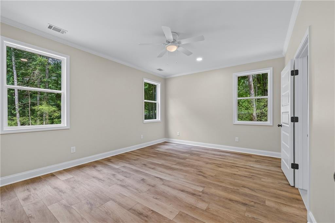
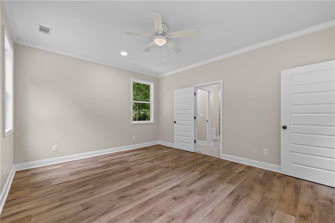
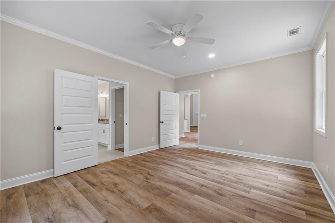
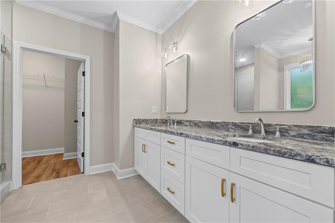
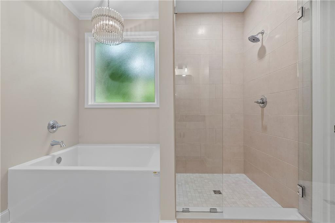
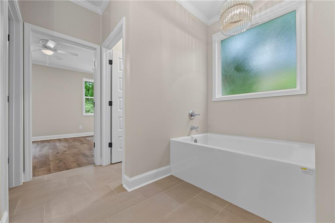
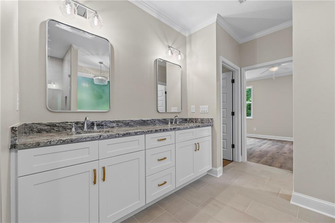
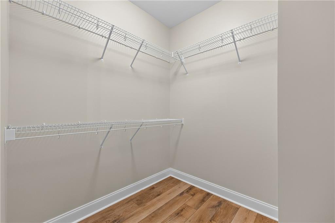
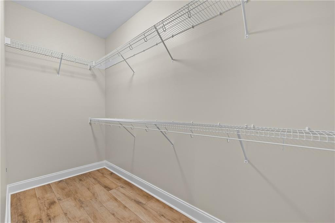
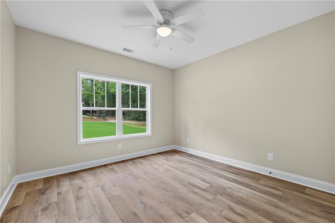
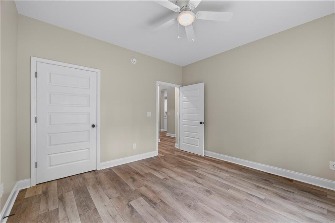
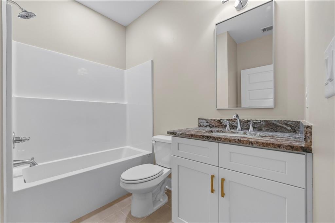
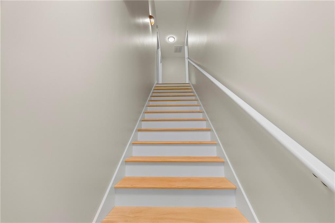
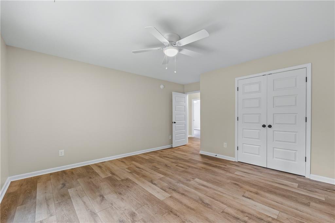
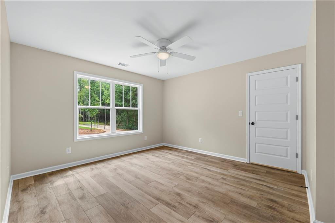
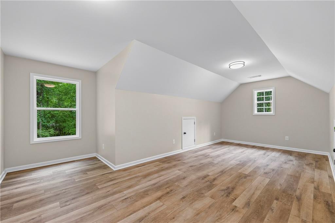
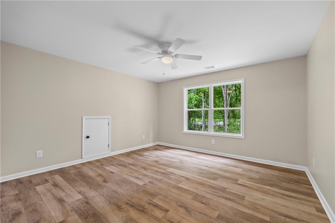
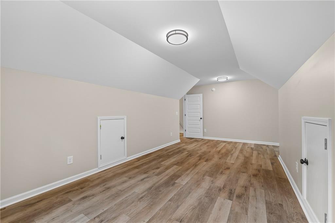
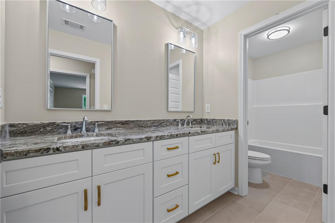
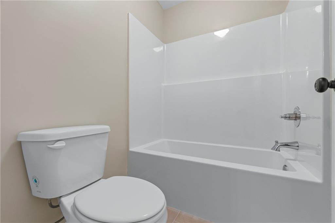
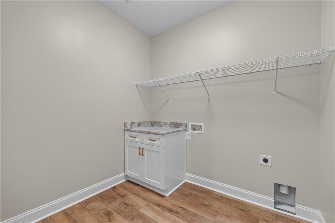
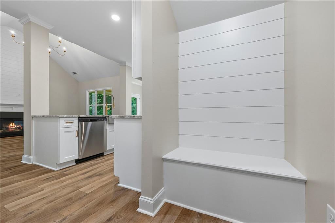
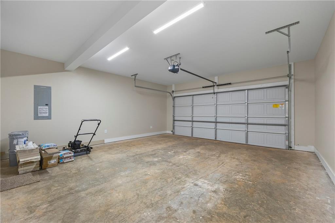
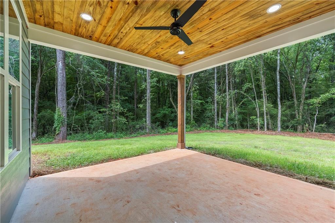
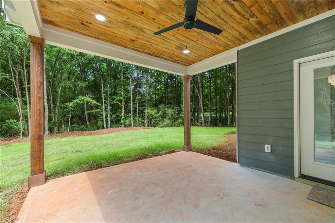
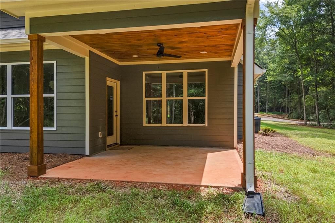
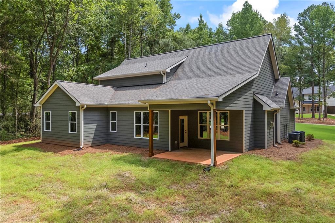
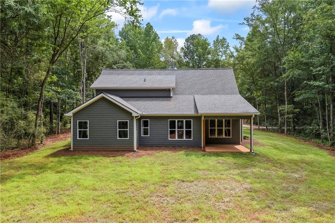
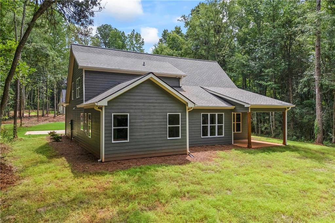
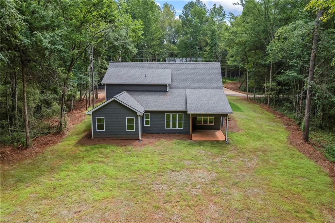
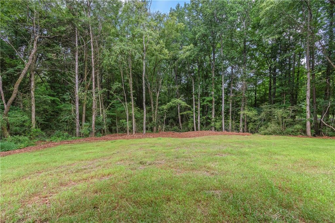
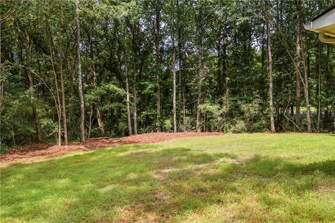
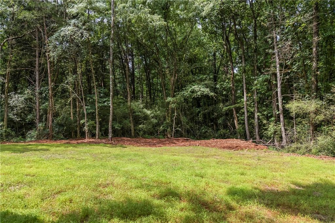
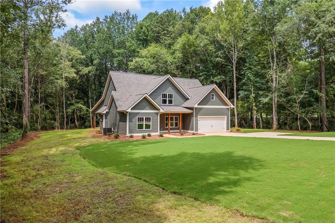
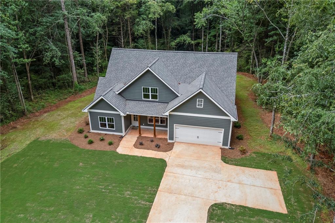
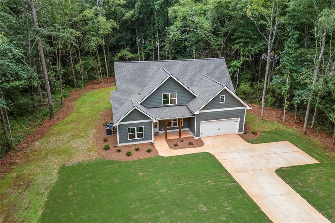
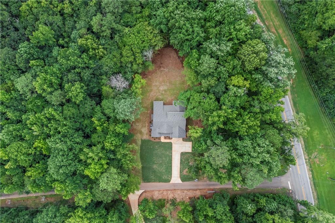
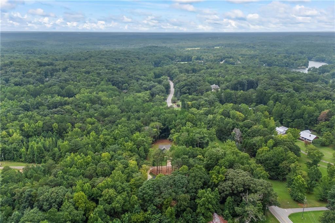
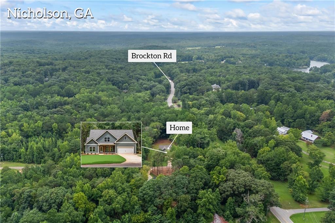
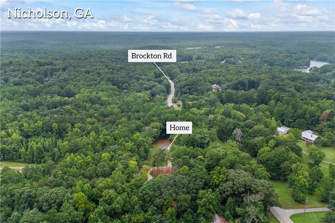
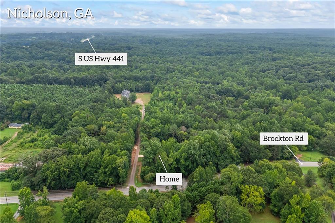
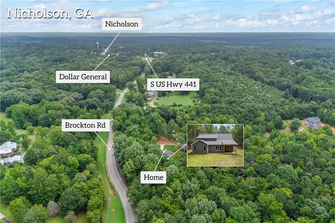
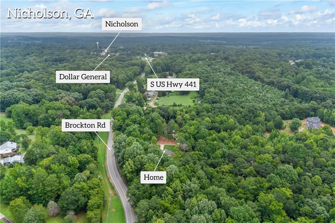
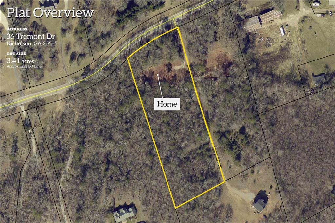
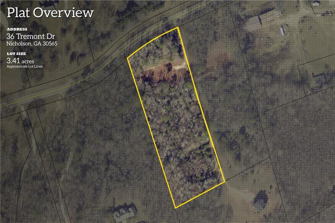
Welcome home to this beautiful new construction in Nicholson! Situated on a spacious homesite, this thoughtfully designed 4-bedroom, 3-bath home offers approximately 2,649 square feet of stylish living space with quality craftsmanship throughout. The open-concept floor plan features a spacious living room with a cozy fireplace that flows seamlessly into the kitchen and dining area, creating the perfect space for entertaining and everyday living. The main level offers a desirable split-bedroom layout with the owner's suite and an additional bedroom and full bath, while upstairs you'll find two more bedrooms, a full bath, and a large bonus room that provides endless possibilities for a media room, playroom, home office, or additional living space. The spacious owner's suite is designed for comfort with two large walk-in closets, dual vanities, a relaxing soaking tub, and a separate tiled shower. Additional features include a convenient main-level laundry room, durable Hardie Plank siding, slab foundation, public water, septic system, and an attached two-car garage. Step outside to enjoy the covered back patio overlooking the private backyard-perfect for morning coffee, grilling, or relaxing after a long day. Don't miss your opportunity to own a brand-new home in a peaceful Nicholson location with easy access to Athens, Commerce, and surrounding areas.
Details
| MLS # | 7808814 |
|---|---|
| Listing Type | For Sale |
| Style | House |
| Sub-Type | Resale |
| Status | Pending |
| Year | 2026 |
| Days On Site | 67 |
| Listing Provided By | Keller Williams Realty Atlanta Partners | Daniel Hardigree |
Features
| Bed(s) | 4 |
|---|---|
| Bath(s) | 3 Total |
| SQ Feet | 2,649 |
| Garage | 2 |
| Story(s) | 2 |
| Acreage | 3.41 |
| Water Front | Yes |
| Property View | Other |
Interior
| Appliances | Dishwasher, Electric Oven, Microwave |
|---|---|
| Interior Features | Double Vanity, High Ceilings 9 ft Main, His and Hers Closets, Recessed Lighting, Vaulted Ceiling(s), Walk-In Closet(s) |
| Cooling | Central Air |
| Heating | Central |
| Fireplaces Total | 1 |
| Fireplace Features | Electric, Living Room |
| Window Features | None |
| Room Kitchen Features | Eat-in Kitchen, Kitchen Island, Pantry, Pantry Walk-In, Solid Surface Counters, View to Family Room |
| Room Dining Room Features | Separate Dining Room |
| Laundry Features | Laundry Room |
Exterior
| Accessibility Features | None |
|---|---|
| Exterior Features | Private Yard, Rain Gutters |
| Lot Features | Back Yard, Landscaped, Private, Sloped |
| Construction Materials | Wood Siding |
| Roof | Composition |
| Fencing | None |
| Foundation Details | Slab |
| Waterfront Features | None |
| Patio And Porch Features | Covered, Front Porch, Rear Porch |
| Security Features | Smoke Detector(s) |
Parking
| Garage Spaces | 2 |
|---|---|
| Parking Features | Garage |
Utilities
| Utilities | Electricity Available, Water Available |
|---|---|
| Sewer | Septic Tank |
| Electric | None |
Taxes
| Tax Annual Amount | 1216 |
|---|---|
| Tax Legal Description | x |
| Tax Parcel Letter | 026-004N |
| Tax Year | 2025 |
Location
| Community Features | None |
|---|
Area Information
| State | GA |
|---|---|
| County | Jackson GA |
| City | Nicholson |
| Zip Code | 30565 |
| Area | Jackson GA |
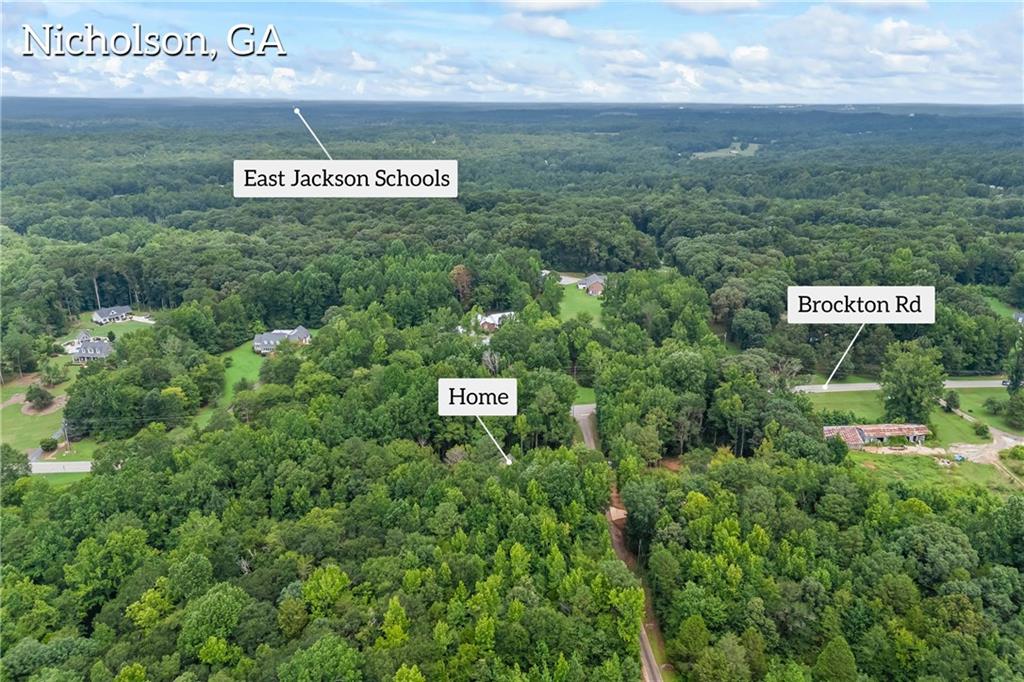
| School District | East Jackson |
| Elementary School | East Jackson |
| High School | East Jackson |
| Listing VS Median (in 30565) | |
Price: $529,000 low | high Med: $515,000 sqft: 2,649 low | high Med: 3,581 $ / sqft: $200 low | high Med: $144 On site: 67 low | high Med: 3 | |
Market Activity 30565
Request a showing
Request a showing
 Listings identified with the FMLS IDX logo come from FMLS and are held by brokerage firms other than the owner of this website. The listing brokerage is identified in any listing details. Information is deemed reliable but is not guaranteed. If you believe any FMLS listing contains material that infringes your copyrighted work please click here to review our DMCA policy and learn how to submit a takedown request. © 2022 First Multiple Listing Service, Inc.
Contact
Learn More About This Property

| State | GA |
|---|---|
| County | Jackson GA |
| City | Nicholson |
| Zip Code | 30565 |
| Area | Jackson GA |
| School District | East Jackson |
| Elementary School | East Jackson |
| High School | East Jackson |
| Listing VS Median (in 30565) | |
Price: $529,000 low | high Med: $515,000 sqft: 2,649 low | high Med: 3,581 $ / sqft: $200 low | high Med: $144 On site: 67 low | high Med: 3 | |