New Listing

Description
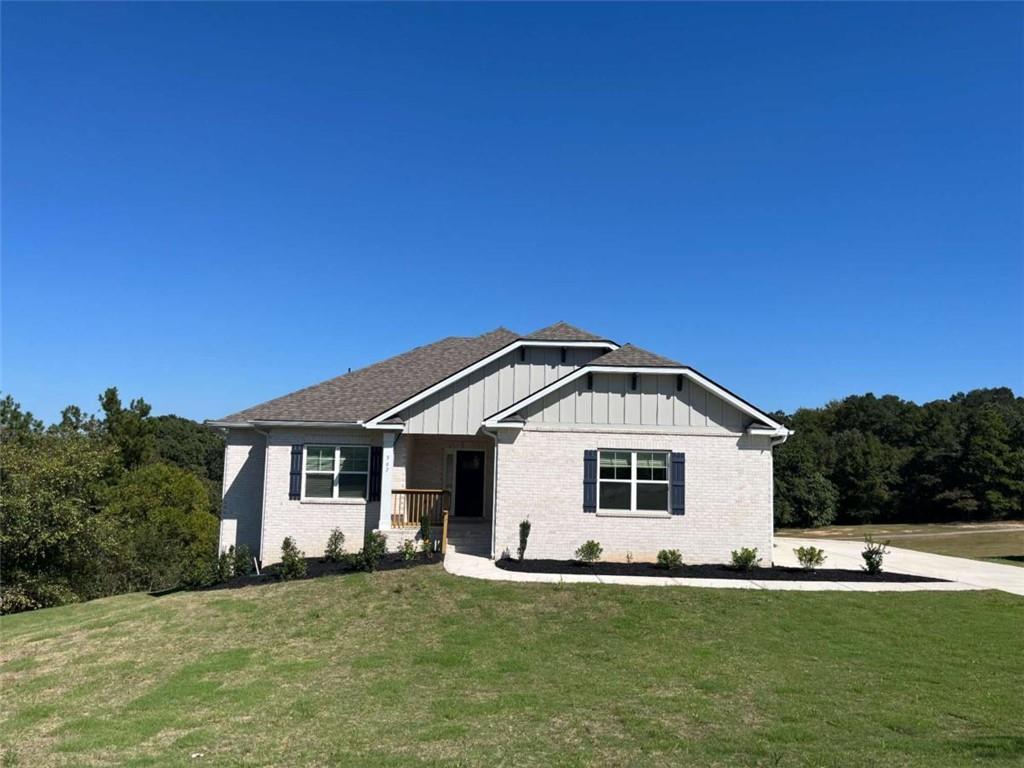
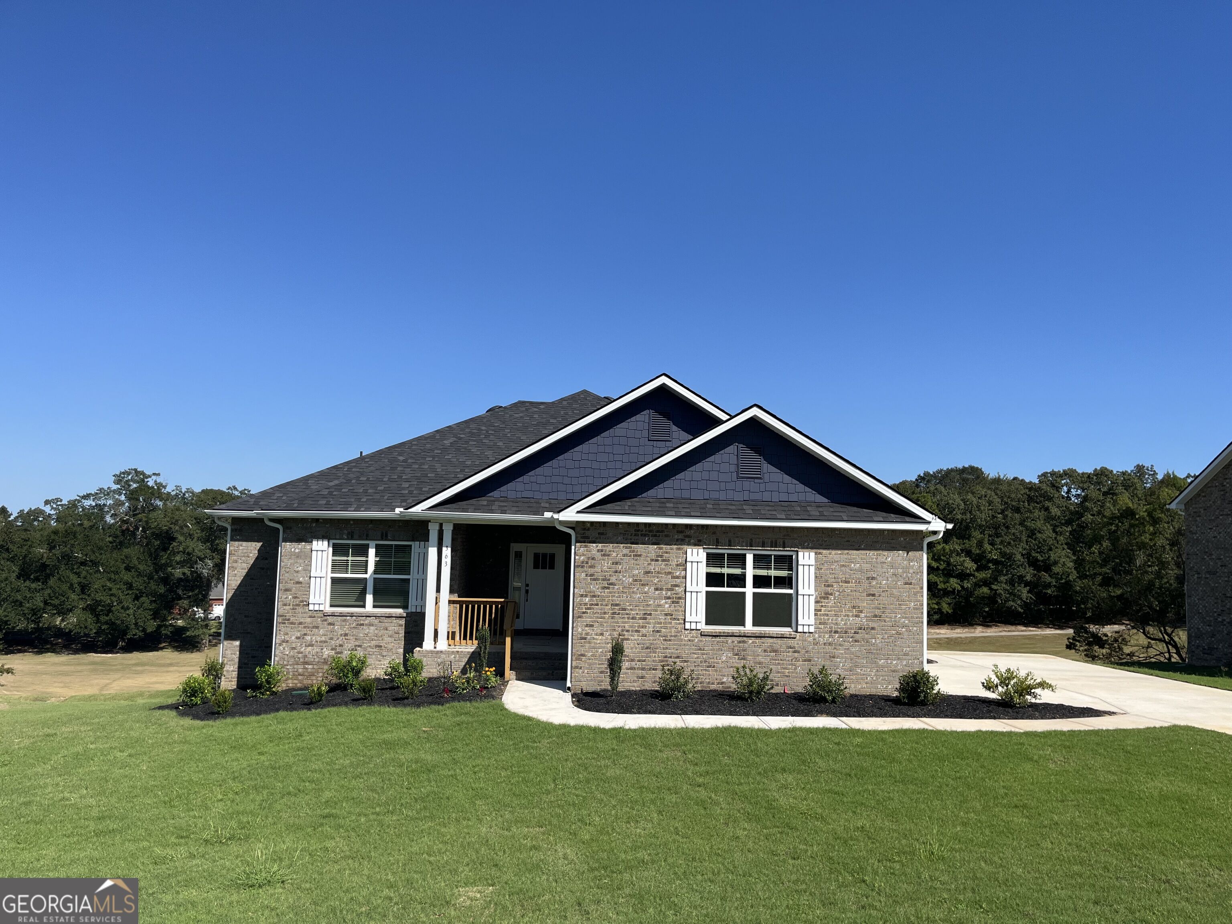
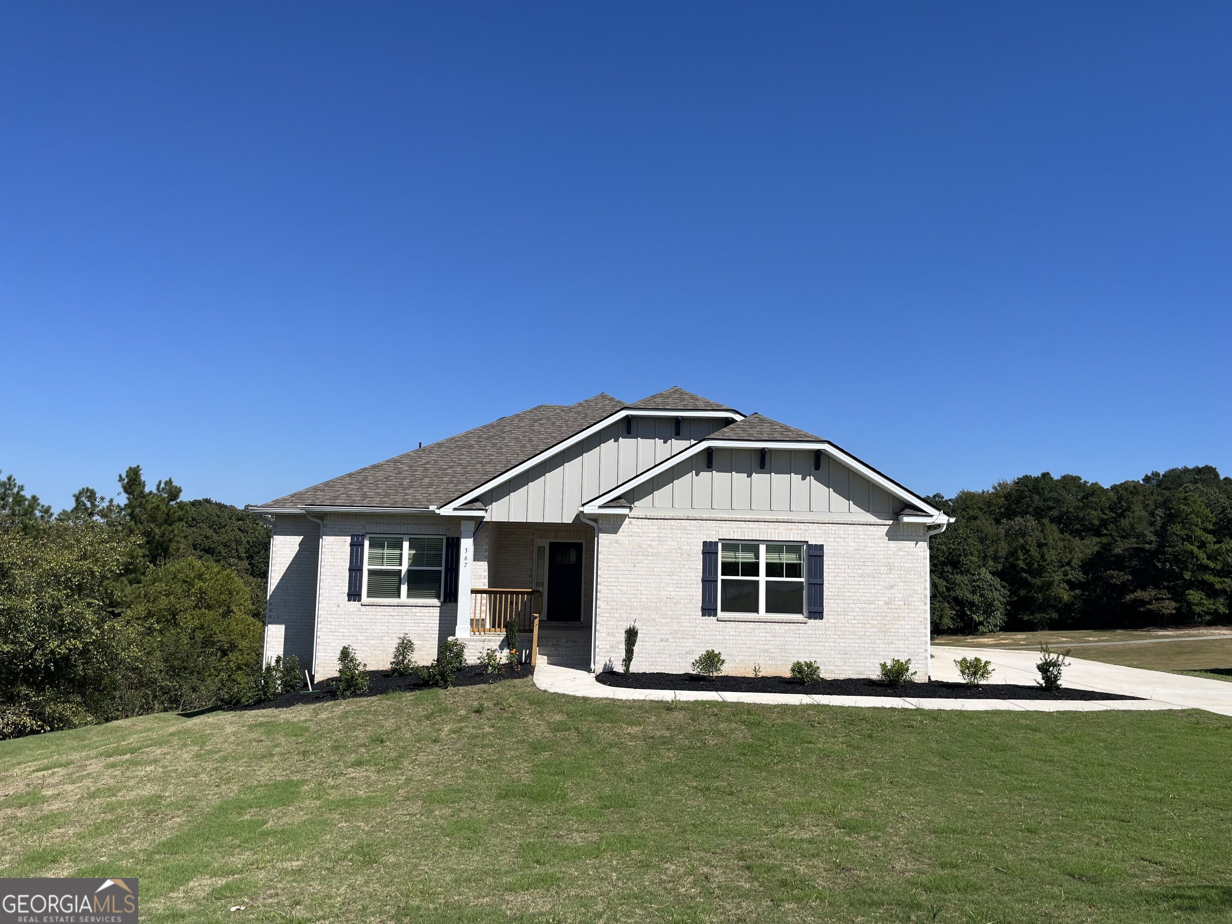
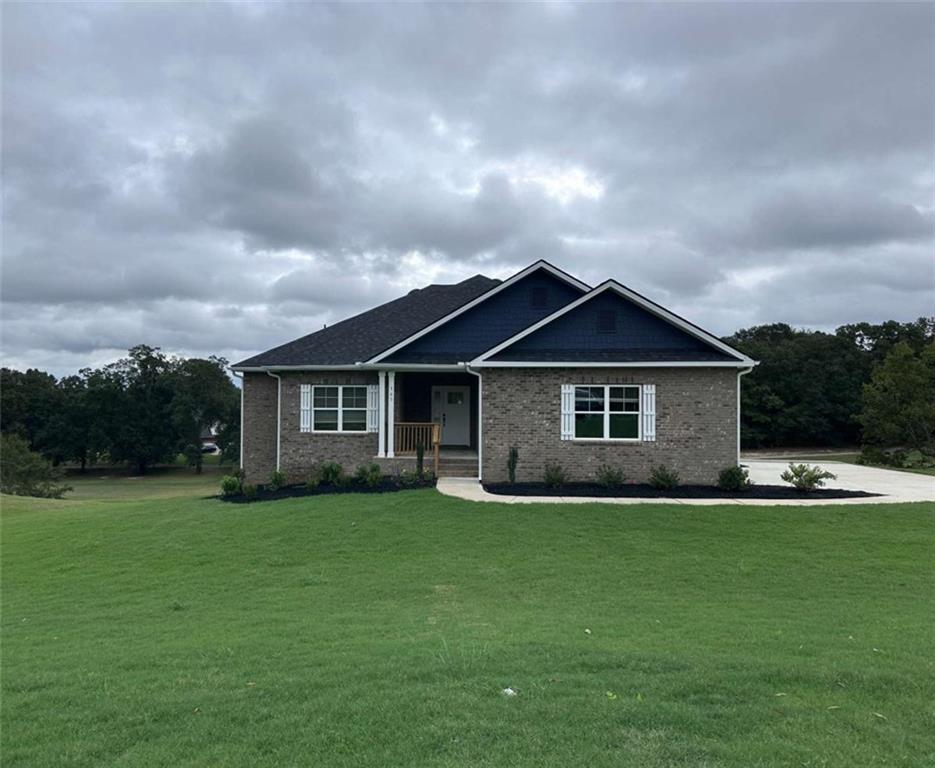
NEW CONSTRUCTION 4-SIDE BRICK MAIN-LEVEL OWNER'S SUITE FINISHED BASEMENT GOLF COURSE COMMUNITY WHY WAIT TO BUILD WHEN YOUR NEW HOME IS READY NOW? Discover the comfort of new construction combined with the timeless appeal of 4-side brick in this beautifully designed home located within a desirable golf course community with voluntary HOA fees. From the moment you enter, the home feels open, bright, and welcoming. Large windows bring in abundant natural light while the open-concept design connects the family room, kitchen, and dining spaces-making everyday living easy and entertaining even better. At the heart of the home, the spacious kitchen delivers style and functionality with stainless steel appliances, plentiful cabinetry accented with crown molding, a generous pantry, and a large island with breakfast-bar seating. One of this home's greatest advantages is its MAIN-LEVEL LIVING. Three bedrooms are conveniently located on the main floor, including the private owner's suite positioned at the rear of the home. Your owner's retreat includes a spacious bath with soaking tub, separate ceramic and mosaic tiled shower, dual vanities, and a walk-in closet designed for comfortable everyday organization. Downstairs, the FINISHED BASEMENT takes this home to another level. Two additional bedrooms and a full bathroom provide incredible flexibility for overnight guests, extended family, teenagers, a home office, hobby space, or whatever fits your lifestyle. There's also a massive storage closet-because having extra space is always a welcome bonus. Enjoy relaxing mornings or quiet evenings from the back deck while taking in the surrounding view. A side-entry 2-car garage completes the home's attractive exterior while offering additional everyday convenience. And when you're ready to head out, major highways, shopping, dining, and everyday conveniences are just minutes away. NEW CONSTRUCTION. FINISHED BASEMENT. 4-SIDE BRICK. MOVE-IN READY. Seller contributes toward closing costs. Don't leave this one on your saved-home list-schedule your tour and come experience it in person! **Secondary photos are stock photos and may not represent the exact elevation, finishes, colors, or features of the home shown.** Office Hours: Sunday-Monday: 12:00 PM-5:00 PM Tuesday-Saturday: 11:00 AM-5:00 PM
Details
| MLS # | 7867595 |
|---|---|
| Listing Type | For Sale |
| Style | House |
| Sub-Type | Resale |
| Status | Active |
| Year | 2026 |
| Days On Site | 1 |
| Listing Provided By | Adams Homes Realty Inc. | Denise Lane |
Features
| Bed(s) | 5 |
|---|---|
| Bath(s) | 3 Total |
| SQ Feet | 3,222 |
| Garage | 2 |
| Basement | Y |
| Story(s) | 2 |
| Acreage | 0.47 |
| Golf Course | Yes |
| Water Front | Yes |
| Property View | Golf Course, Other, Trees, Woods |
Interior
| Appliances | Dishwasher, Disposal, Electric Water Heater, ENERGY STAR Qualified Appliances, Microwave, Self Cleaning Oven |
|---|---|
| Interior Features | Crown Molding, Disappearing Attic Stairs, Double Vanity, High Ceilings, High Ceilings 9 ft Lower, High Ceilings 9 ft Main, High Ceilings 9 ft Upper, Open Floorplan, Walk-In Closet(s) |
| Cooling | Ceiling Fan(s), Central Air, Electric, ENERGY STAR Qualified Equipment, Zoned |
| Heating | Central, ENERGY STAR Qualified Equipment, Zoned |
| Fireplaces Total | 0 |
| Fireplace Features | None |
| Window Features | Double Pane Windows, ENERGY STAR Qualified Windows |
| Room Kitchen Features | Breakfast Bar, Kitchen Island, Other, Pantry |
| Room Dining Room Features | Open Concept |
| Laundry Features | Laundry Room, Main Level, Mud Room |
Exterior
| Accessibility Features | None |
|---|---|
| Exterior Features | Other |
| Lot Features | Landscaped, Other, Sprinklers In Front, Sprinklers In Rear |
| Construction Materials | Brick, Brick 4 Sides |
| Roof | Composition |
| Fencing | None |
| Foundation Details | Slab |
| Waterfront Features | None |
| Patio And Porch Features | Deck, Front Porch, Patio |
| Security Features | Carbon Monoxide Detector(s), Smoke Detector(s) |
Parking
| Garage Spaces | 2 |
|---|---|
| Parking Features | Attached, Garage, Garage Faces Side |
Utilities
| Utilities | Cable Available, Electricity Available, Phone Available, Underground Utilities, Water Available |
|---|---|
| Sewer | Public Sewer |
| Electric | 110 Volts, 220 Volts |
Taxes
| Tax Annual Amount | 339 |
|---|---|
| Tax Block | 0 |
| Tax Legal Description | Oakview |
| Tax Lot | 12 |
| Tax Parcel Letter | N120-0560 |
| Tax Year | 2024 |
Location
| Community Features | Clubhouse, Golf, Pool, Street Lights |
|---|
Area Information
| State | GA |
|---|---|
| County | Bibb GA |
| City | Macon |
| Zip Code | 31216 |
| Area | Bibb GA |
| Community Name | Oakview |
| School District | Rutland |
| Elementary School | Porter |
| High School | Rutland |
| Listing VS Median (in Oakview) | |
Price: $473,950 low | high Med: $465,150 sqft: 3,222 low | high Med: 3,222 $ / sqft: $147 low | high Med: $144 On site: 1 low | high Med: 9 | |
Market Activity 31216
Request a showing
Request a showing
 Listings identified with the FMLS IDX logo come from FMLS and are held by brokerage firms other than the owner of this website. The listing brokerage is identified in any listing details. Information is deemed reliable but is not guaranteed. If you believe any FMLS listing contains material that infringes your copyrighted work please click here to review our DMCA policy and learn how to submit a takedown request. © 2022 First Multiple Listing Service, Inc.
Contact
Learn More About This Property

| State | GA |
|---|---|
| County | Bibb GA |
| City | Macon |
| Zip Code | 31216 |
| Area | Bibb GA |
| Community Name | Oakview |
| School District | Rutland |
| Elementary School | Porter |
| High School | Rutland |
| Listing VS Median (in Oakview) | |
Price: $473,950 low | high Med: $465,150 sqft: 3,222 low | high Med: 3,222 $ / sqft: $147 low | high Med: $144 On site: 1 low | high Med: 9 | |