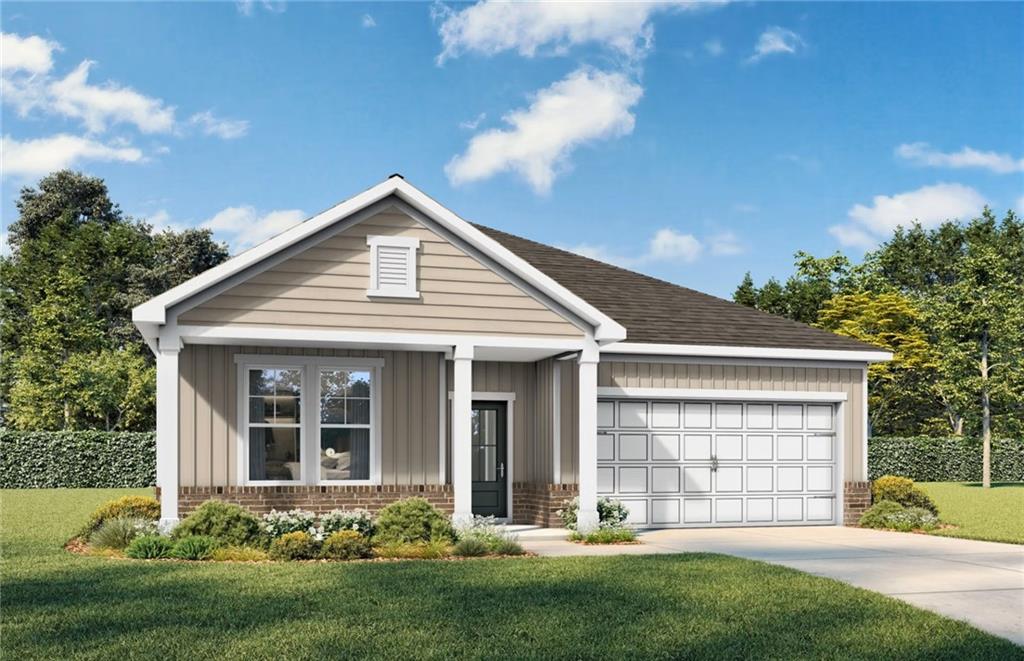
3644 Arrow Root Circle,Loganville, GA 30052
Loganville, GA 30052

Description
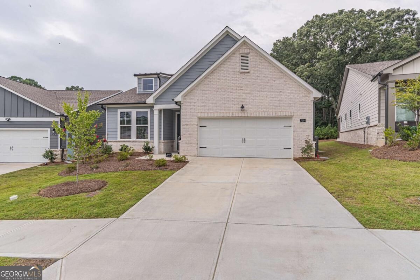
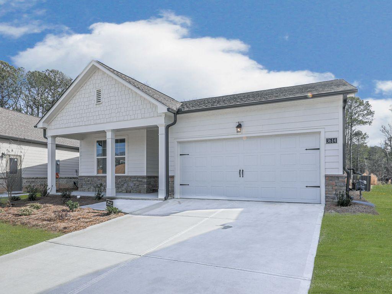
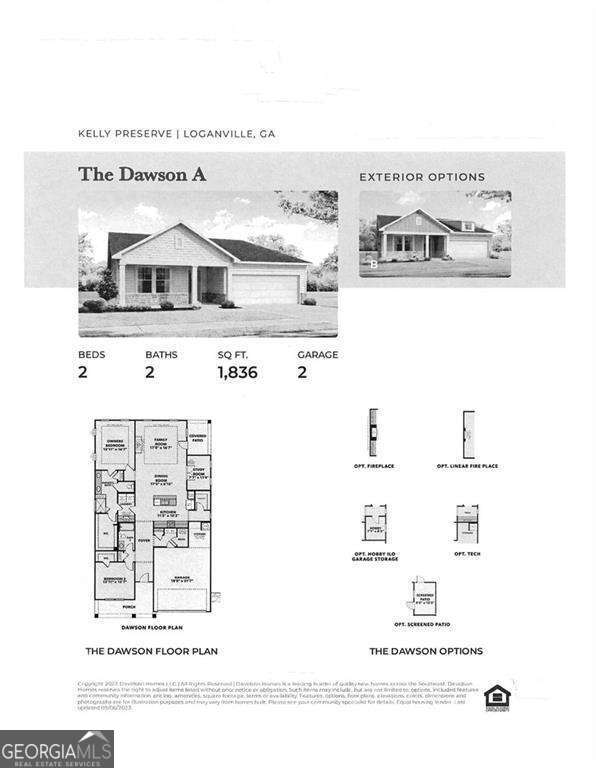
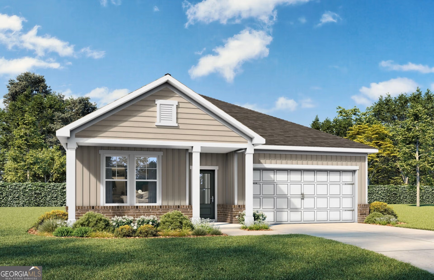
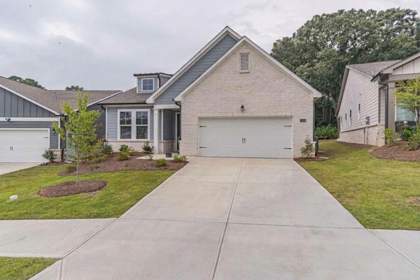
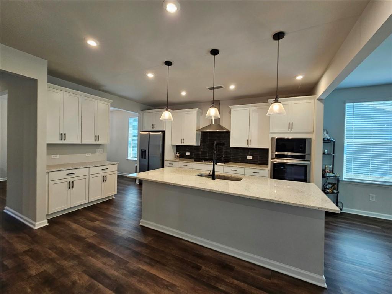
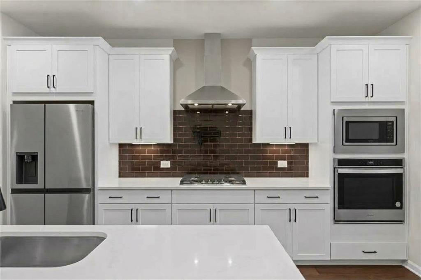
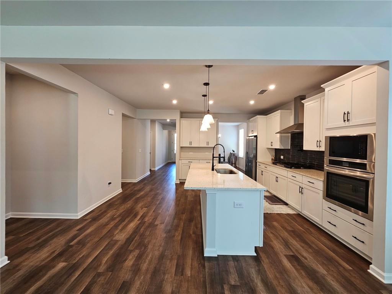
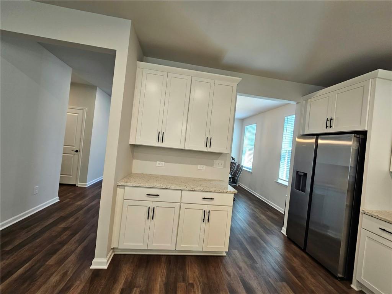
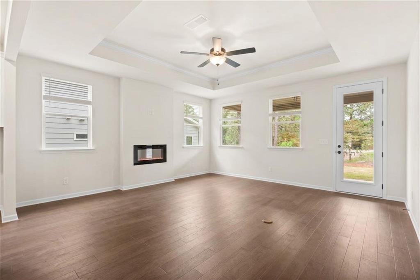
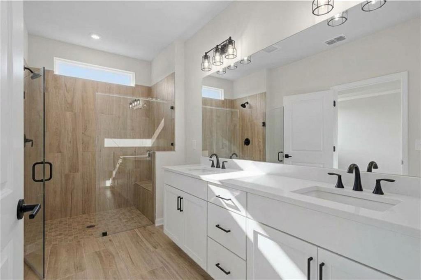
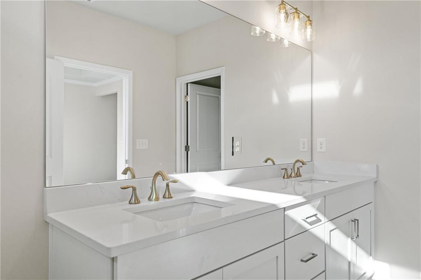
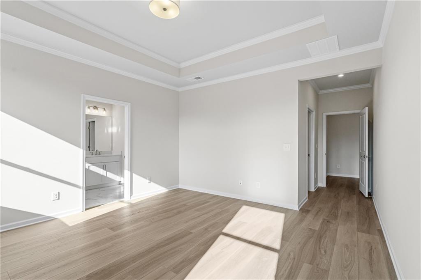
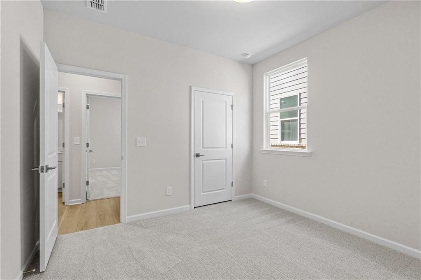
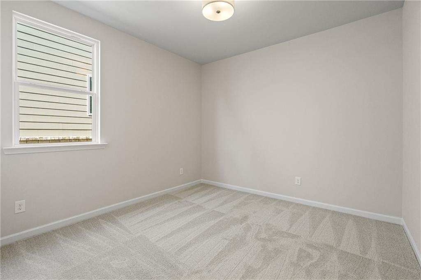
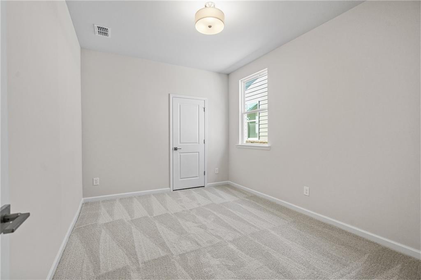
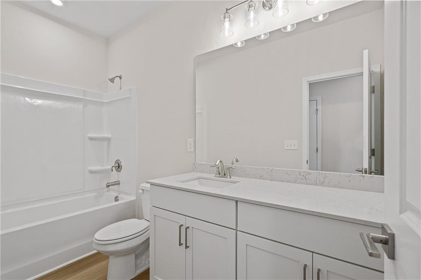
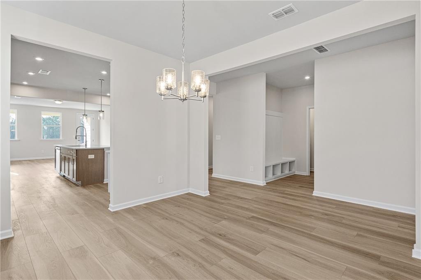
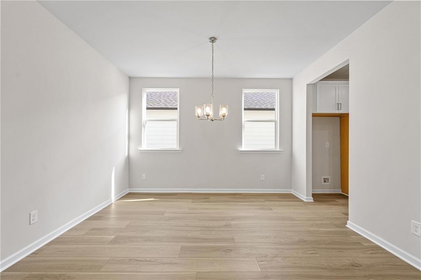
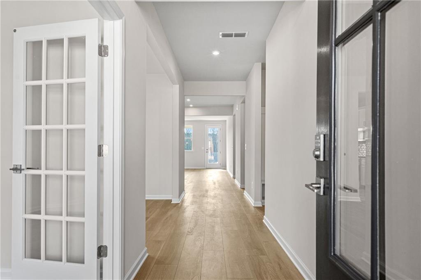
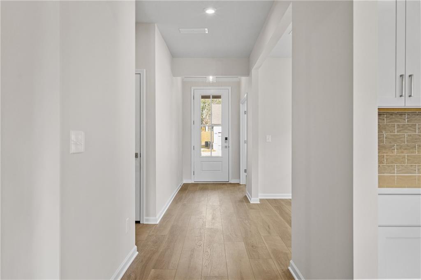
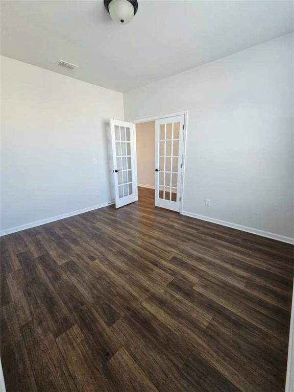
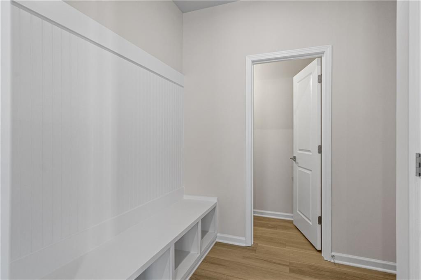
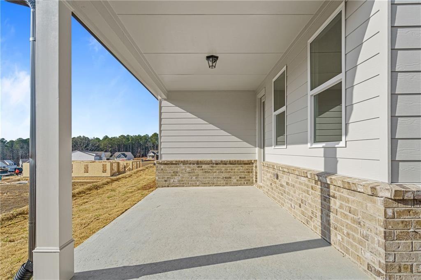
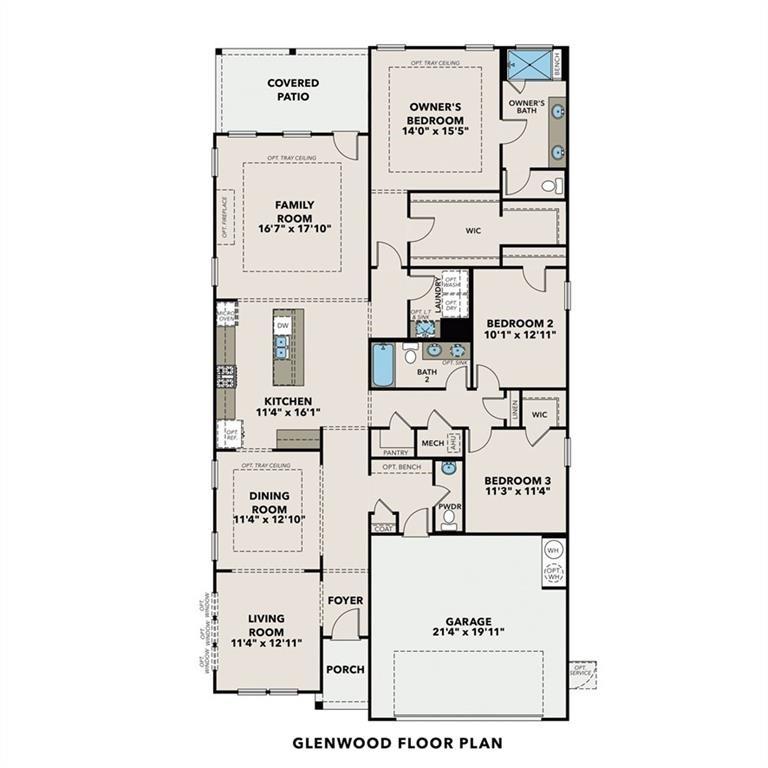
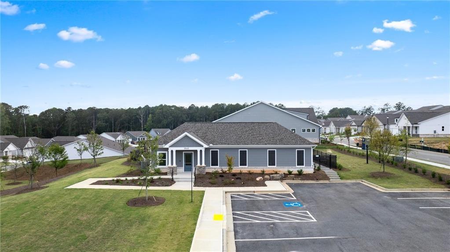
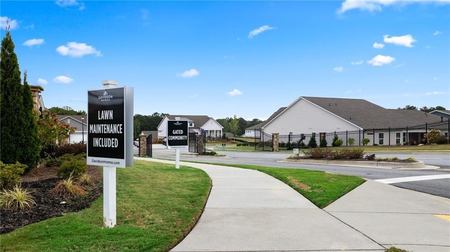
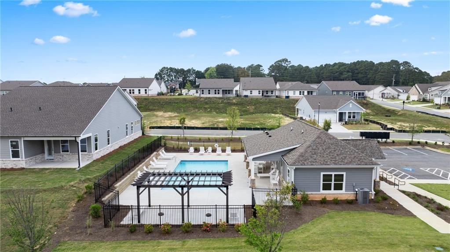
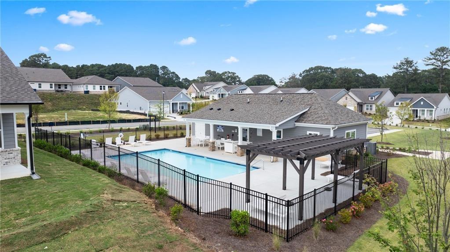
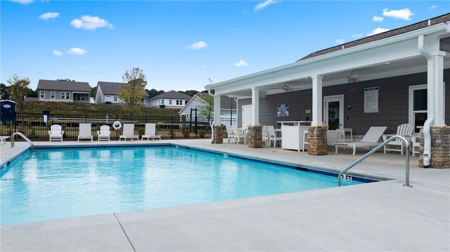
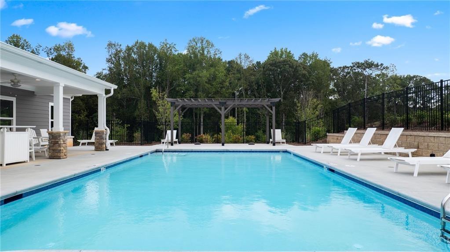
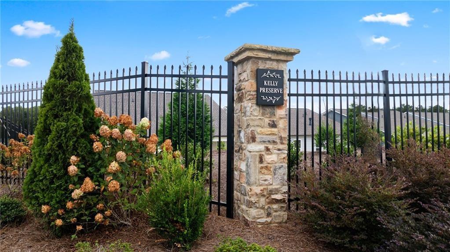
Motivated seller! *Bring all offers.*Celebrate the holidays in your almost brand-new home, which is better than brand new and slightly lived in! This is one of the largest floorplan in the neighborhood-one of the final opportunities to own The Glenwood in Kelly Preserve, Loganville's premier gated 55+ community. Closing as per your schedule. This beautifully designed home combines spacious living, designer finishes, and endless possibilities. With approximately 2,200 square feet, this thoughtfully crafted floor plan offers the perfect balance of open-concept living and private gathering spaces. A welcoming formal living room greets you upon entry, while the spacious family room flows seamlessly into the gourmet kitchen, creating an ideal space for entertaining or relaxing with family and friends. The designer kitchen is sure to impress with elegant quartz countertops, a large center island, stunning cabinetry paired with warm accent cabinets, and finishes that bring both style and function to the heart of the home. Step outside to the covered porch, where you can enjoy peaceful mornings, outdoor dining, or entertaining guests year-round. At Kelly Preserve, residents enjoy a low-maintenance lifestyle with professional lawn care, a gated entrance, resort-style pool, clubhouse, and convenient access to shopping, dining, nature trails, and Piedmont Eastside Medical Center. Inventory in Kelly Preserve is limited, and larger homes like this one are among the most sought-after opportunities. Secure your new home now and make this Christmas your first holiday season in a home designed for the lifestyle you've been waiting for. Schedule your private tour today before this opportunity is gone. Pictures have been virtually edited.
Details
| MLS # | 7847396 |
|---|---|
| Listing Type | For Sale |
| Style | House |
| HOA Dues | $188 |
| Sub-Type | Resale |
| Status | Active |
| Year | 2025 |
| Days On Site | 48 |
| Listing Provided By | First United Realty of Atlanta, LLC. | MEETA MODI |
Features
| Bed(s) | 3 |
|---|---|
| Bath(s) | 3 Total |
| SQ Feet | 2,212 |
| Garage | 2 |
| Story(s) | 1 |
| Acreage | 0.24 |
| Water Front | Yes |
| Property View | Neighborhood |
Interior
| Appliances | Dishwasher, Disposal, Electric Range, Electric Water Heater, ENERGY STAR Qualified Appliances, Microwave |
|---|---|
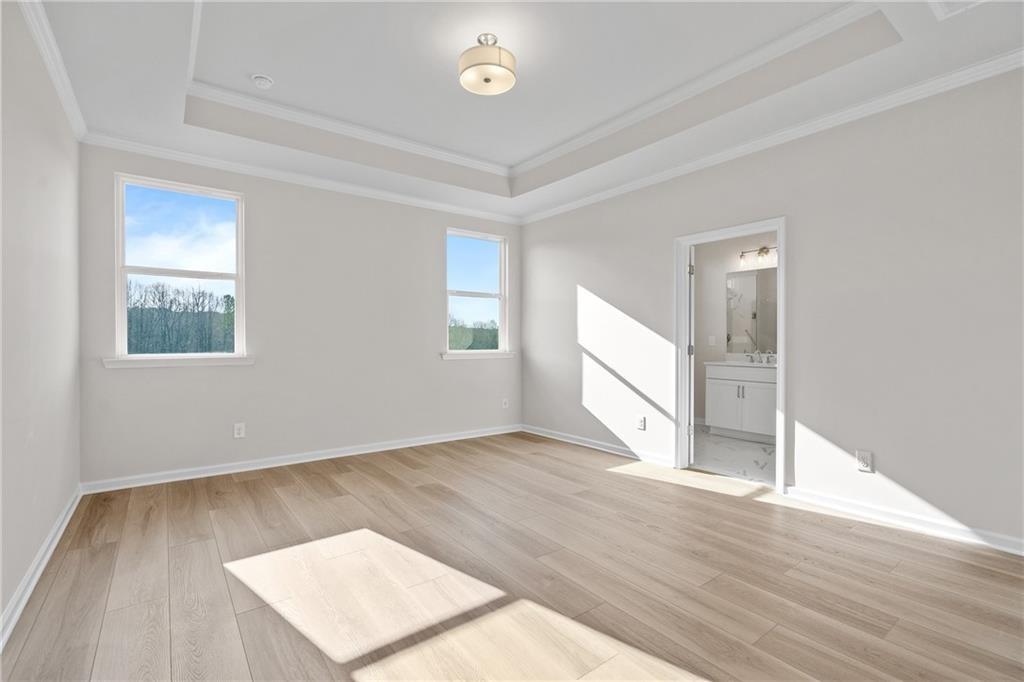
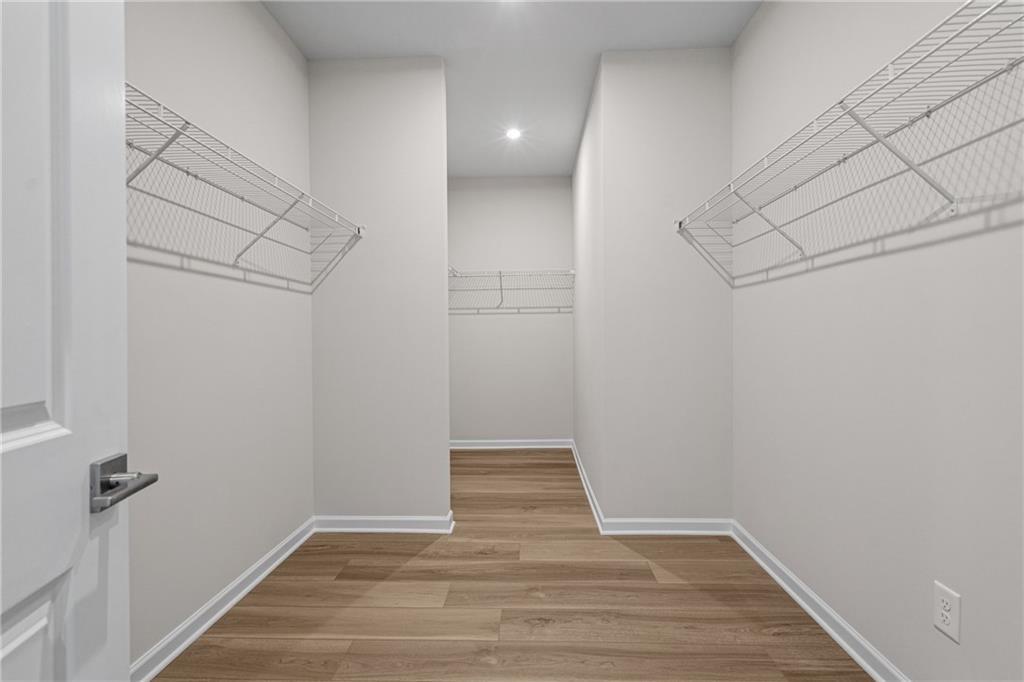
| Interior Features | Double Vanity, Entrance Foyer, High Ceilings 10 ft Main, High Speed Internet, Recessed Lighting, Tray Ceiling(s), Vaulted Ceiling(s), Walk-In Closet(s) |
| Cooling | Ceiling Fan(s), Central Air, Electric, ENERGY STAR Qualified Equipment |
| Heating | Central, Electric, ENERGY STAR Qualified Equipment |
| Fireplaces Total | 1 |
| Fireplace Features | Family Room |
| Window Features | ENERGY STAR Qualified Windows, Insulated Windows, Window Treatments |
| Room Kitchen Features | Breakfast Bar, Cabinets White, Eat-in Kitchen, Kitchen Island, Pantry, Stone Counters, View to Family Room |
| Room Dining Room Features | Separate Dining Room |
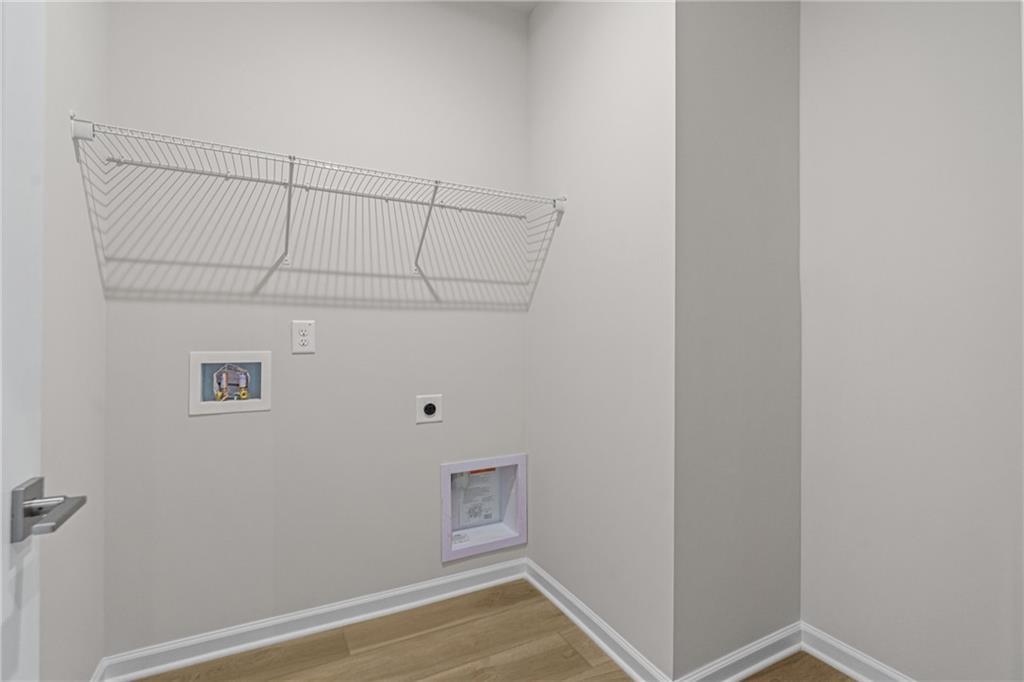
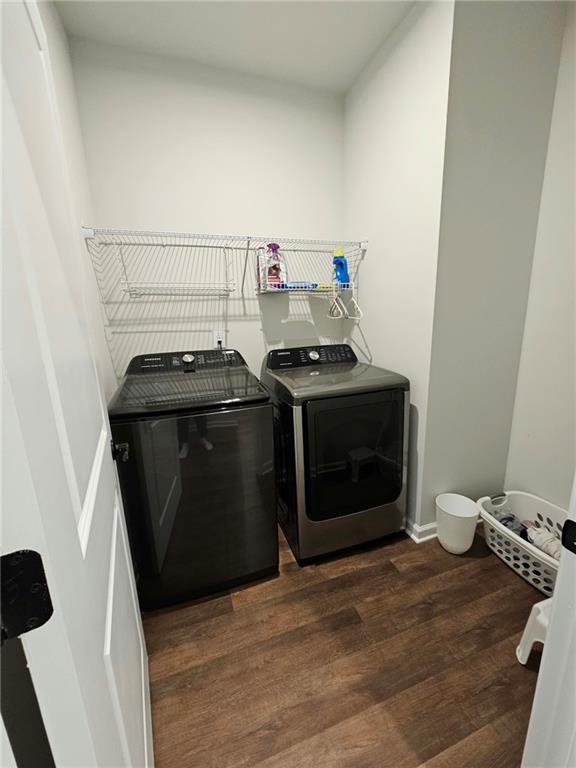
| Laundry Features | Common Area, Laundry Room, Main Level |
Exterior
| Accessibility Features | None |
|---|---|
| Exterior Features | Private Entrance, Private Yard |
| Lot Features | Back Yard, Front Yard, Landscaped, Level |
| Construction Materials | Brick, Cement Siding |
| Roof | Composition |
| Fencing | None |
| Foundation Details | Concrete Perimeter |
| Waterfront Features | None |
| Patio And Porch Features | Covered, Rear Porch |
| Security Features | Secured Garage/Parking, Security Gate, Security Lights, Smoke Detector(s) |
Parking
| Garage Spaces | 2 |
|---|---|
| Parking Features | Attached, Garage, Garage Door Opener, Garage Faces Front, Kitchen Level, Level Driveway |
| Open Parking Yes / No | Yes |
Utilities
| Utilities | Cable Available, Electricity Available, Phone Available, Sewer Available, Underground Utilities, Water Available |
|---|---|
| Sewer | Public Sewer |
| Electric | 110 Volts, 220 Volts in Laundry |
Taxes
| Tax Annual Amount | 2511 |
|---|---|
| Tax Legal Description | L24 BA KELLY PRESERVE - PB159-13 |
| Tax Parcel Letter | R5067-264 |
| Tax Year | 2025 |
Location
| Community Features | Clubhouse, Gated, Homeowners Assoc, Near Schools, Near Shopping, Near Trails/Greenway, Pool, Sidewalks |
|---|
Area Information
| State | GA |
|---|---|
| County | Gwinnett GA |
| City | Loganville |
| Zip Code | 30052 |
| Area | Gwinnett GA |
| Community Name | Kelly Preserve |
| School District | South Gwinnett |
| Elementary School | Magill |
| High School | South Gwinnett |
| Listing VS Median (in Kelly Preserve) | |
Price: $399,000 low | high Med: $421,995 sqft: 2,212 low | high Med: 2,018 $ / sqft: $180 low | high Med: $210 On site: 48 low | high Med: 336 | |
Market Activity 30052
Request a showing
Request a showing
 Listings identified with the FMLS IDX logo come from FMLS and are held by brokerage firms other than the owner of this website. The listing brokerage is identified in any listing details. Information is deemed reliable but is not guaranteed. If you believe any FMLS listing contains material that infringes your copyrighted work please click here to review our DMCA policy and learn how to submit a takedown request. © 2022 First Multiple Listing Service, Inc.
Contact
Learn More About This Property

| State | GA |
|---|---|
| County | Gwinnett GA |
| City | Loganville |
| Zip Code | 30052 |
| Area | Gwinnett GA |
| Community Name | Kelly Preserve |
| School District | South Gwinnett |
| Elementary School | Magill |
| High School | South Gwinnett |
| Listing VS Median (in Kelly Preserve) | |
Price: $399,000 low | high Med: $421,995 sqft: 2,212 low | high Med: 2,018 $ / sqft: $180 low | high Med: $210 On site: 48 low | high Med: 336 | |