365 Bramlett Ridge Drive,Dallas, GA 30157
Dallas, GA 30157

Description
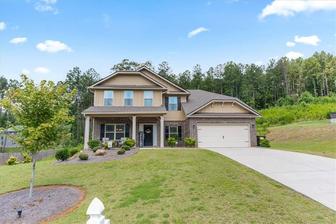
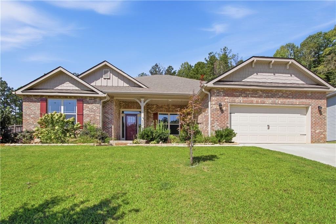
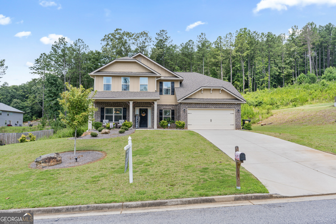
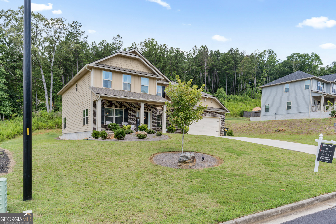
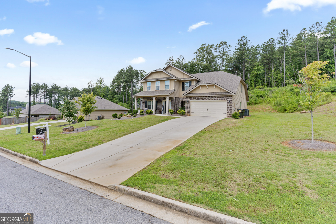
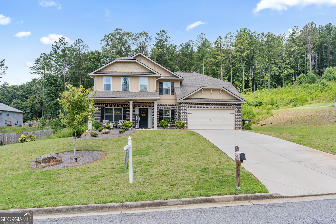
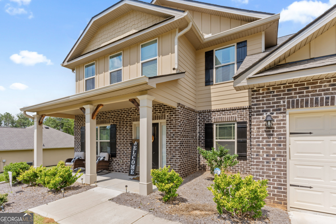
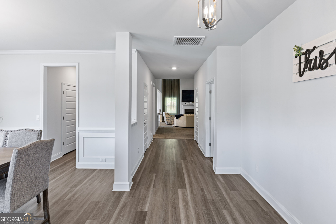
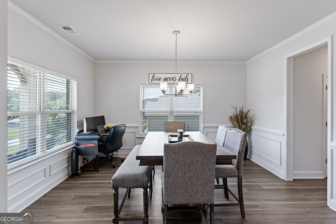
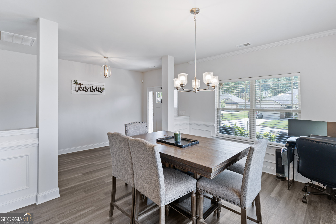
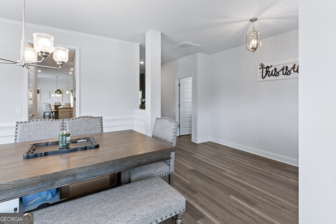
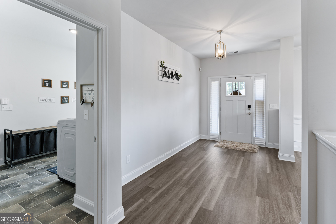
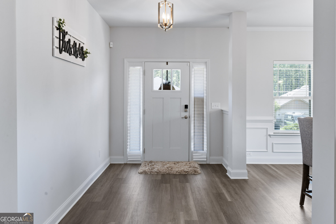
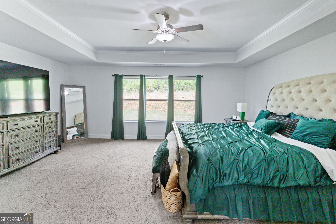
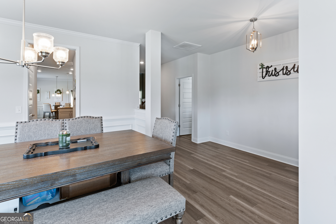
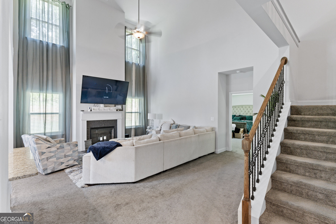
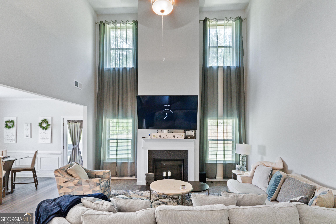
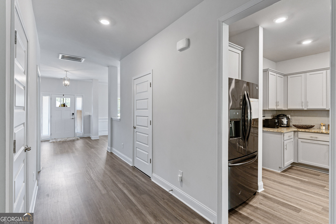
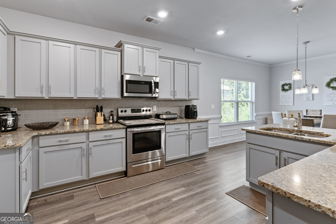
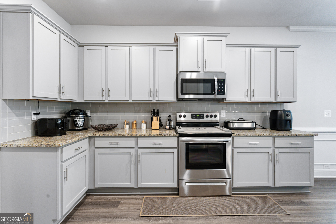
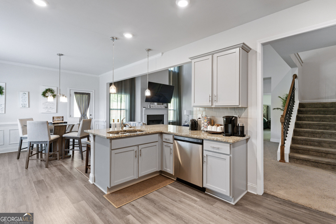
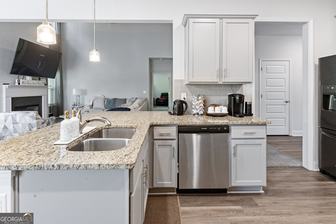
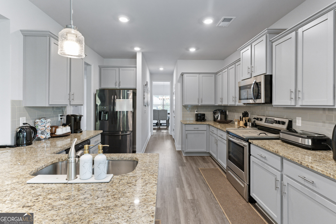
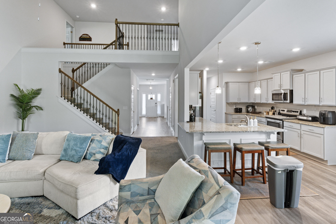
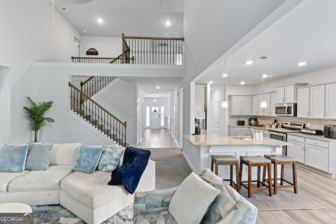
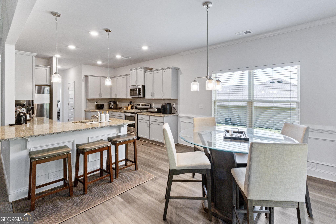
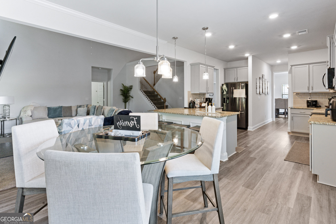
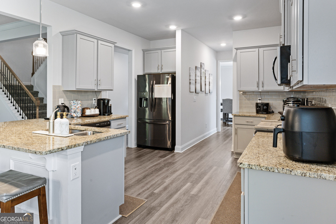
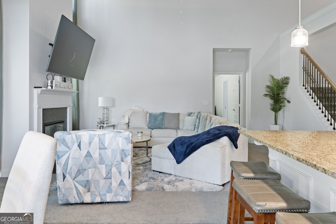
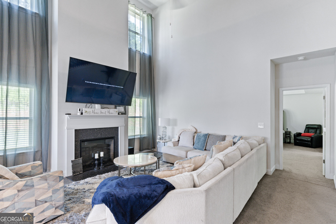
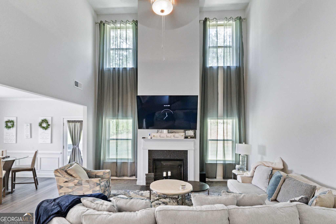
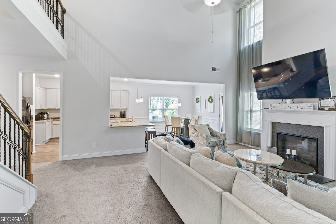
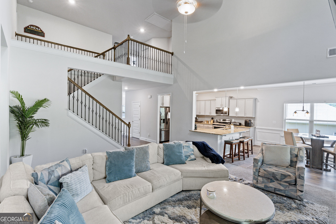
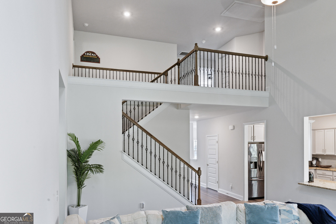
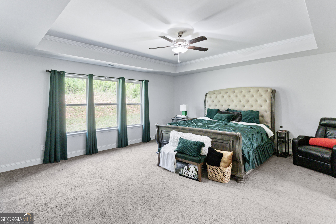
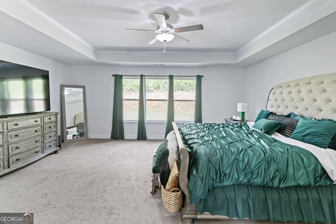
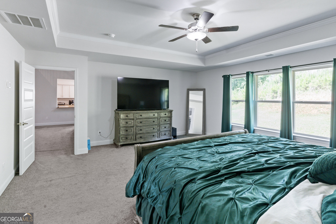
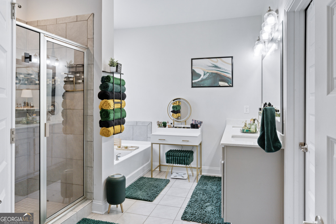
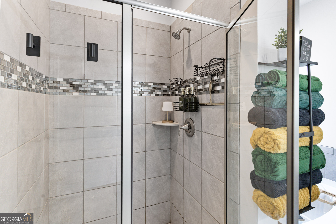
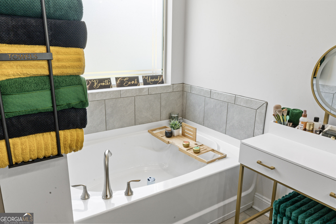
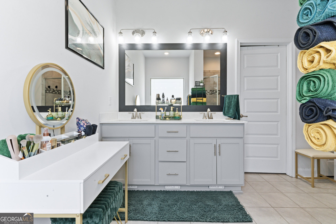
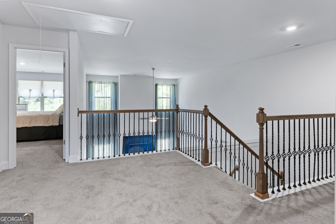
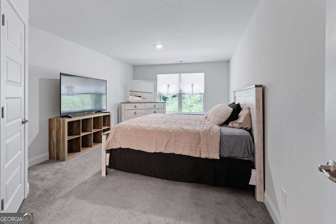
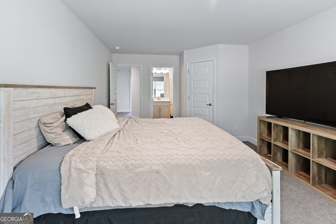
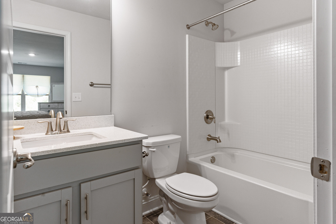
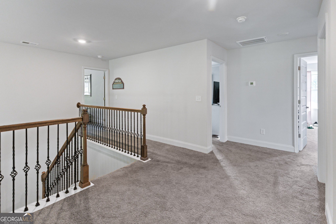
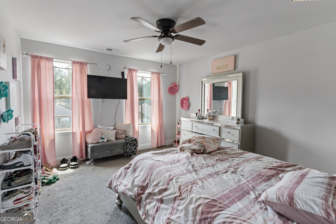
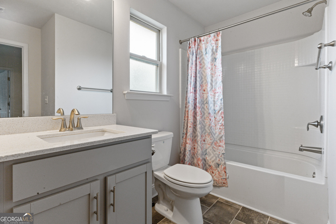
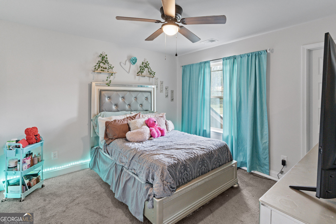
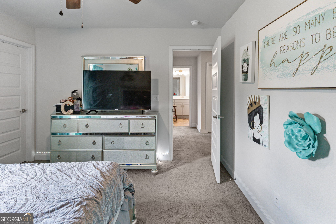
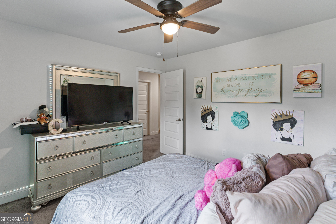
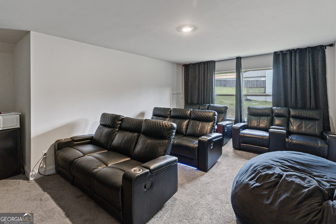
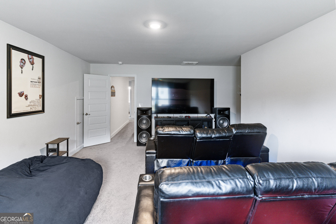
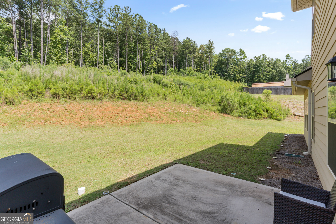
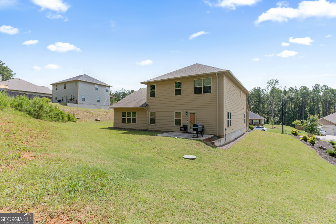
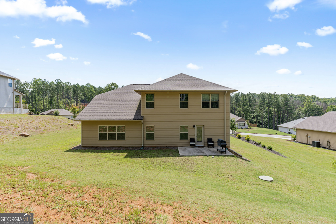
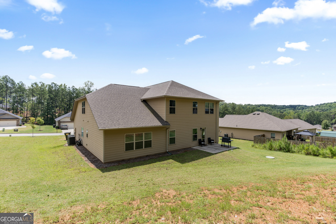
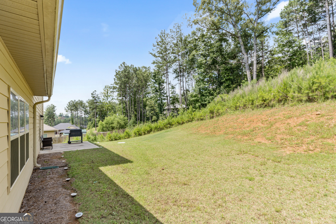
**Price Refresh** Don't miss your chance to own one of the largest floor plans in this desirable community! With Phase 2 now underway, this spacious **5-bedroom, 3.5-bath** floor plan will no longer be offered. This beautifully maintained Craftsman-style home features a brick-front exterior with Hardie-Plank siding, an open-concept layout, and a dramatic two-story family room with a fireplace. The main-level owner's suite offers a tiled bath with a separate soaking tub and shower. The kitchen is equipped with stainless steel appliances, a large island with pendant lighting, recessed lighting, and opens to the breakfast area and family room-perfect for entertaining. Additional highlights include luxury vinyl plank flooring throughout the main living areas, carpeted bedrooms, generous closet and pantry space, a covered front porch, and a relaxing rear lanai. Move-in ready and meticulously cared for, this is a rare opportunity to own one of the community's most desirable floor plans. Schedule your private showing today!
Details
| MLS # | 10808561 |
|---|---|
| Listing Type | For Sale |
| Style | House |
| Sub-Type | Resale |
| Status | Active |
| Year | 2022 |
| Days On Site | 123 |
| Listing Provided By | Norluxe Realty | Ternisa Kirk |
Features
| Bed(s) | 5 |
|---|---|
| Bath(s) | 4 Total |
| SQ Feet | 3,429 |
| Story(s) | 2 |
| Acreage | 0.53 |
Interior
| Appliances | Dishwasher, Microwave, Range, Refrigerator, Stainless Steel Appliance(s) |
|---|---|
| Interior Features | Double Vanity, High Ceilings, Master On Main Level, Separate Shower, Soaking Tub, Tray Ceiling(s) |
| Cooling | Ceiling Fan(s), Central Air, Electric |
| Cooling Yes / No | Yes |
| Heating | Central, Forced Air, Natural Gas |
| Heating Yes / No | Yes |
| Fireplace Yes / No | Yes |
| Fireplaces Total | 1 |
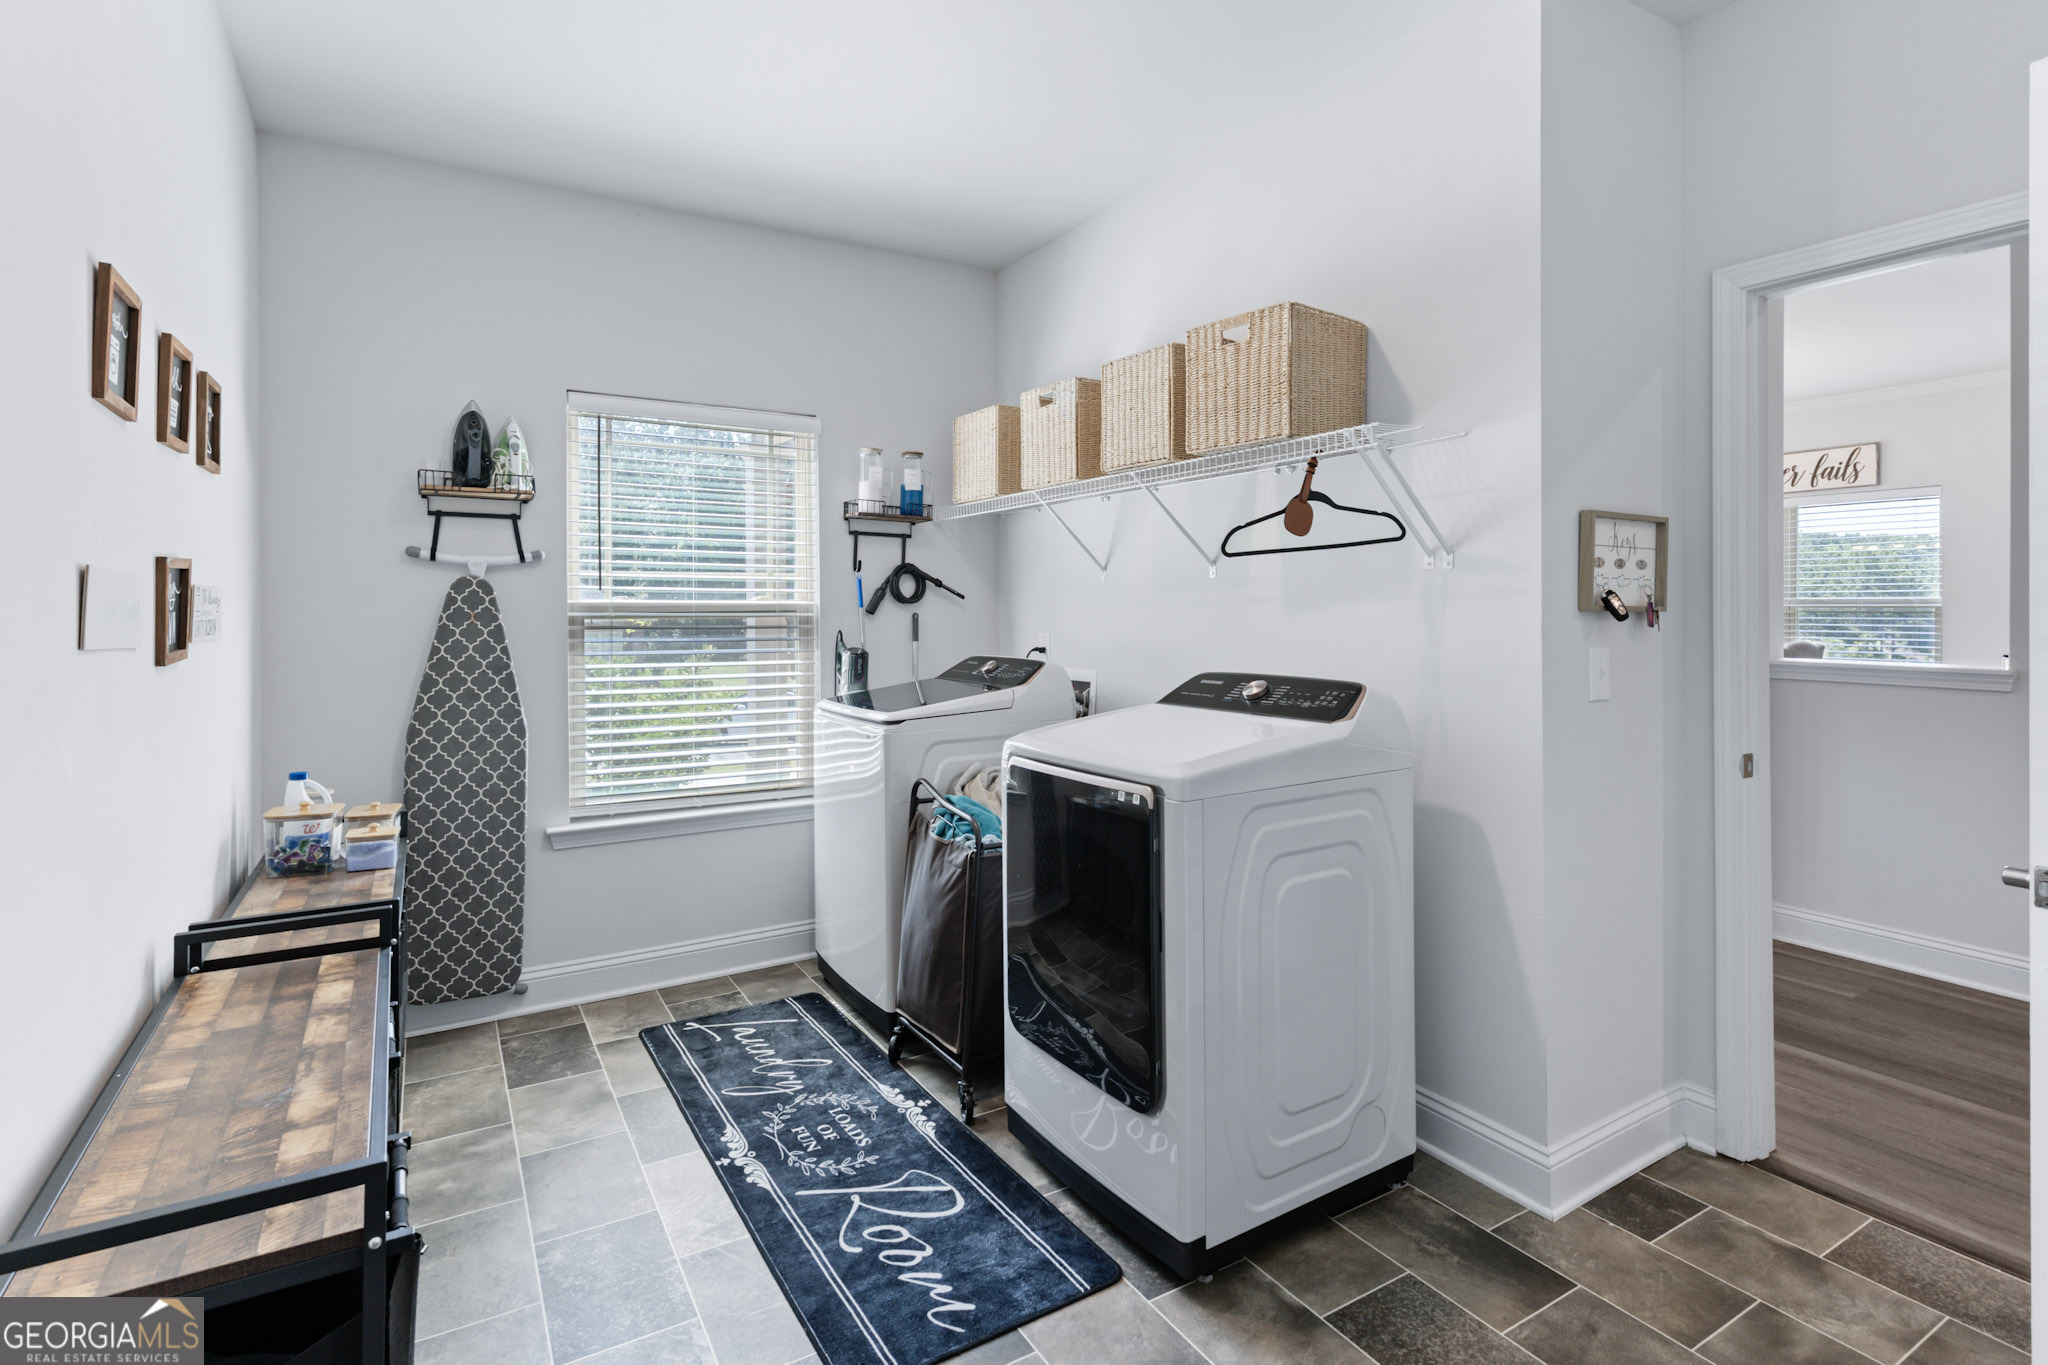
| Laundry Features | Mud Room |
Exterior
| Lot Features | None |
|---|---|
| Construction Materials | Brick, Concrete |
| Roof | Composition |
Parking
| Attached Garage Yes / No | Yes |
|---|---|
| Garage Yes / No | Yes |
| Parking Features | Garage, Attached |
Utilities
| Utilities | Cable Available, Electricity Available, High Speed Internet, Natural Gas Available |
|---|---|
| Sewer | Septic Tank |
Taxes
| Tax Annual Amount | 4944 |
|---|---|
| Tax Year | 2025 |
Location
| Community Features | None |
|---|
Area Information
| State | GA |
|---|---|
| County | Paulding |
| City | Dallas |
| Zip Code | 30157 |
| Area | Paulding |
| Community Name | BRAMLETT RIDGE |
| School District | Paulding |
| Elementary School | Poole |
| High School | Paulding |
| Listing VS Median (in BRAMLETT RIDGE) | |
Price: $510,000 low | high Med: $256,750 sqft: 3,429 low | high Med: 3,429 $ / sqft: $149 low | high Med: $75 On site: 123 low | high Med: 83 | |
Market Activity 30157
Request a showing
Request a showing
Contact
Learn More About This Property

| State | GA |
|---|---|
| County | Paulding |
| City | Dallas |
| Zip Code | 30157 |
| Area | Paulding |
| Community Name | BRAMLETT RIDGE |
| School District | Paulding |
| Elementary School | Poole |
| High School | Paulding |
| Listing VS Median (in BRAMLETT RIDGE) | |
Price: $510,000 low | high Med: $256,750 sqft: 3,429 low | high Med: 3,429 $ / sqft: $149 low | high Med: $75 On site: 123 low | high Med: 83 | |