368 Cattlemans Circle Circle,Mcdonough, GA 30252
Mcdonough, GA 30252

Description
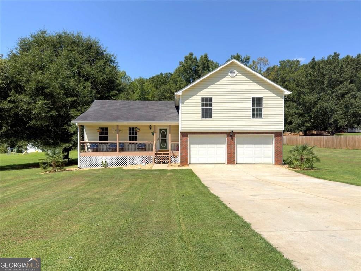
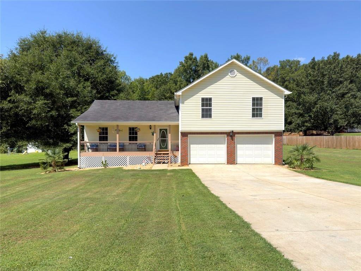
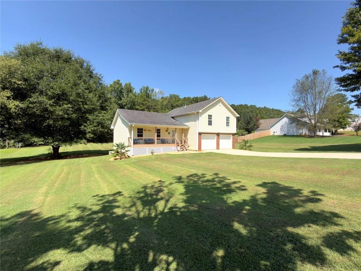
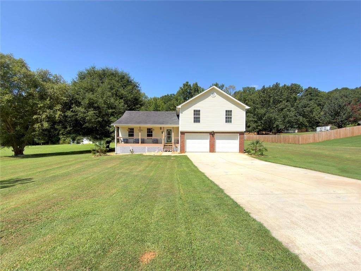
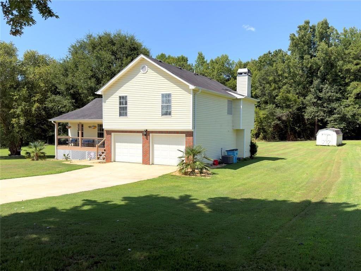
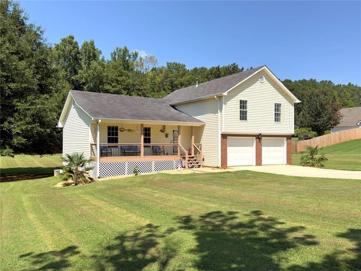
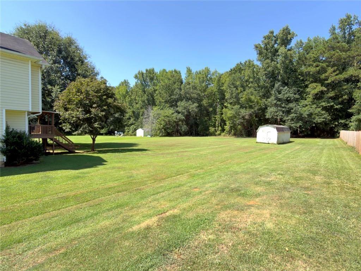
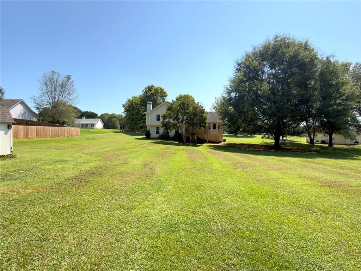
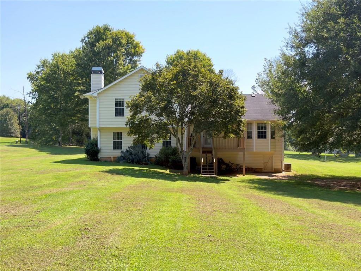
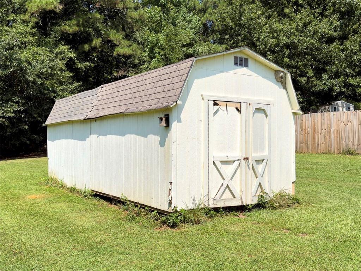
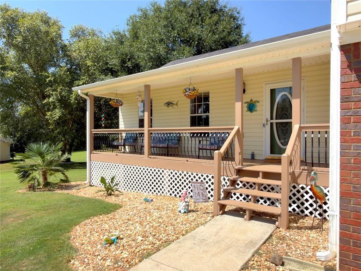
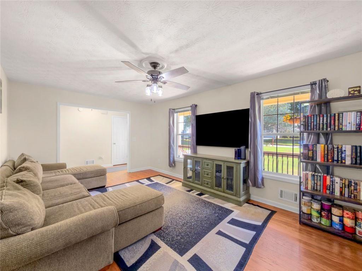
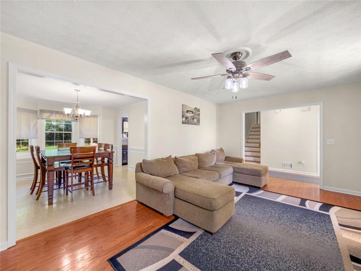
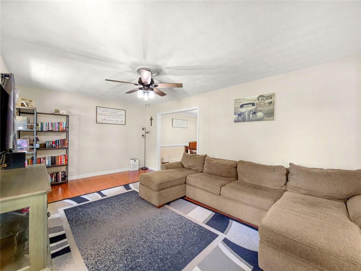
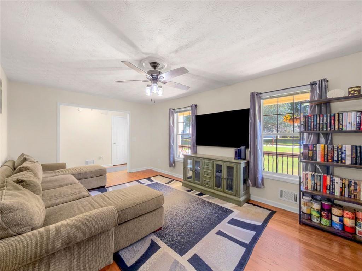
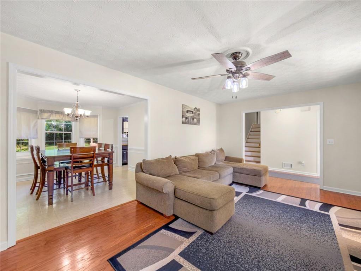
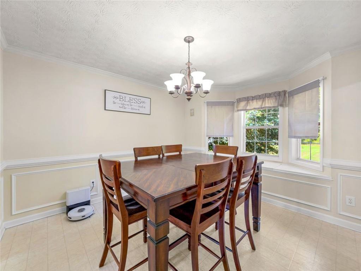
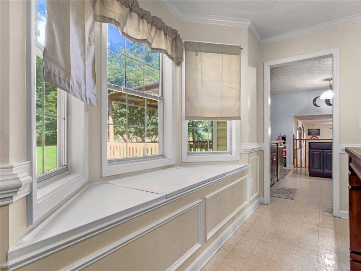
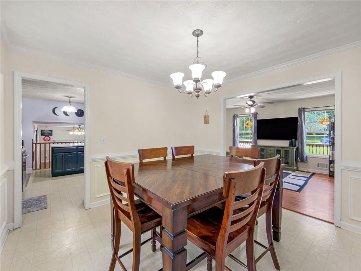
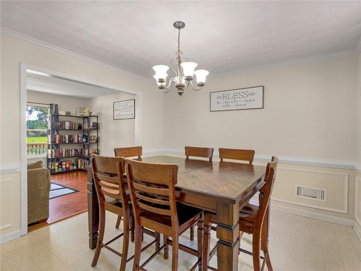
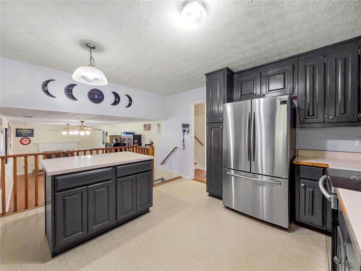
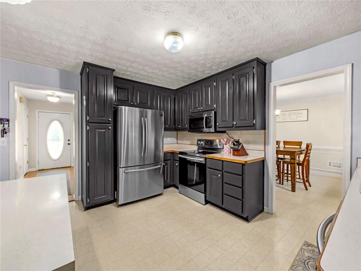
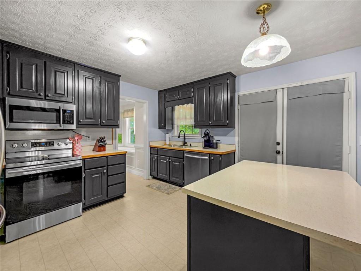
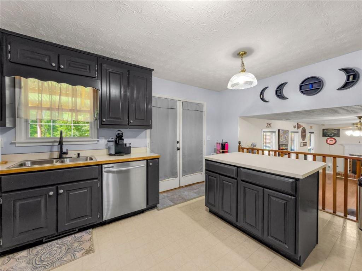
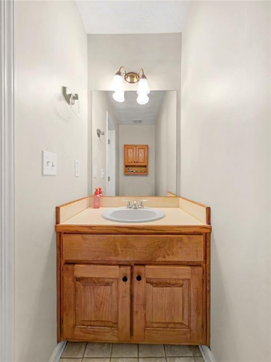
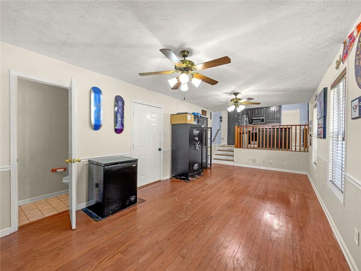
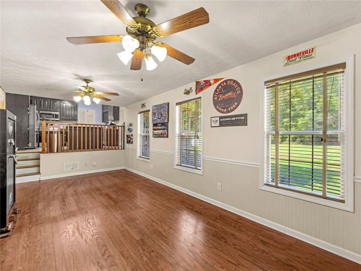
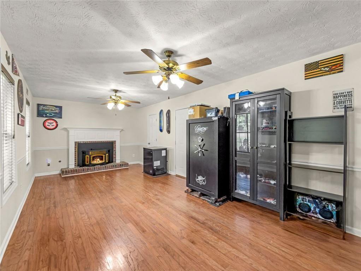
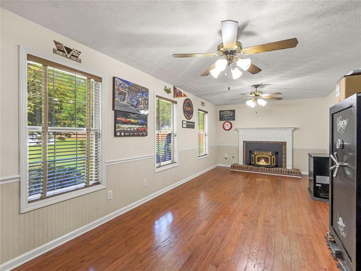
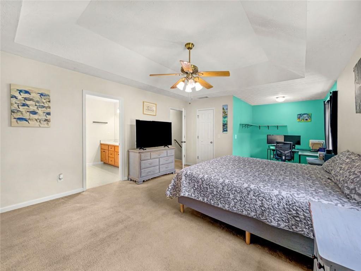
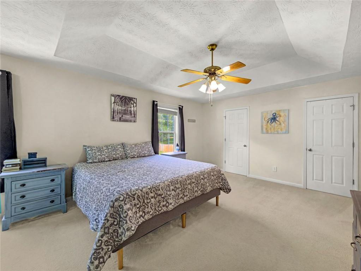
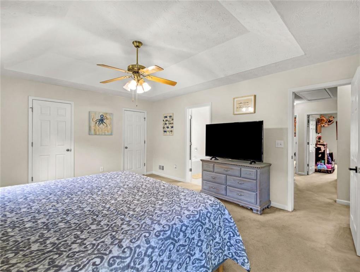
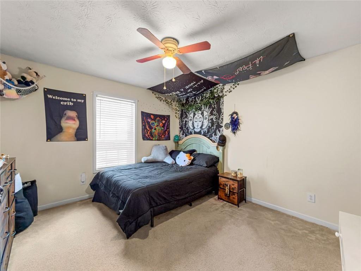
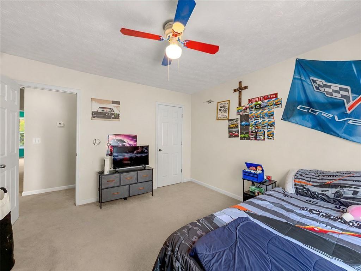
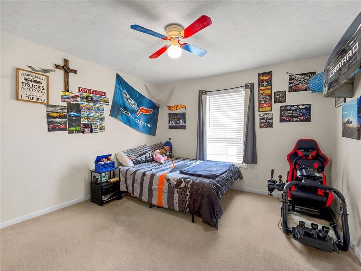
Welcome to 368 Cattlemans Circle here in McDonough, GA! This home offers a opportunity to enjoy comfortable living in a convenient location. From the moment you arrive, you'll appreciate the welcoming curb appeal and the opportunity this home provides for its next owner. With NO HOA!Inside, you'll find a thoughtfully designed layout with comfortable living spaces that provide flexibility for everyday living, entertaining, and relaxing. The home offers a warm and inviting atmosphere with plenty of potential to make the space your own and create the home you've been looking for.The kitchen has just gotten a fresh coat of paint, and kitchen appliances stay for the next owner! It provides a functional space for preparing meals and gathering, while the adjoining living areas offer an easy flow for both everyday routines and entertaining guests. Enjoy an over-sized primary bedroom, and the remaining bedrooms that are also large.Step outside to enjoy a full acre of land, offering plenty of space to spread out, enjoy the outdoors, garden, entertain, or simply take advantage of the privacy and room that comes with having a larger lot. This home is ready for its next owner. Schedule your showing today and come see this home while it is still on the market!
Details
| MLS # | 7824158 |
|---|---|
| Listing Type | For Sale |
| Style | House |
| Sub-Type | Resale |
| Status | Active |
| Year | 1999 |
| Days On Site | 51 |
| Listing Provided By | The Legacy Real estate Group, LLC | Jasee Fowler |
Features
| Bed(s) | 3 |
|---|---|
| Bath(s) | 3 Total |
| SQ Feet | 1,990 |
| Garage | 2 |
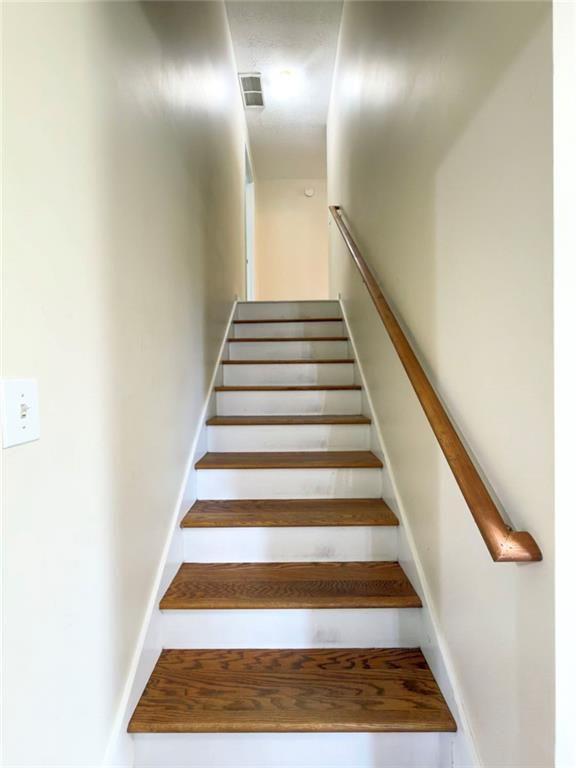
| Story(s) | 2 |
| Water Front | Yes |
| Property View | Neighborhood |
Interior
| Appliances | Dishwasher, Electric Cooktop, Electric Oven, Electric Water Heater, Microwave, Refrigerator |
|---|---|
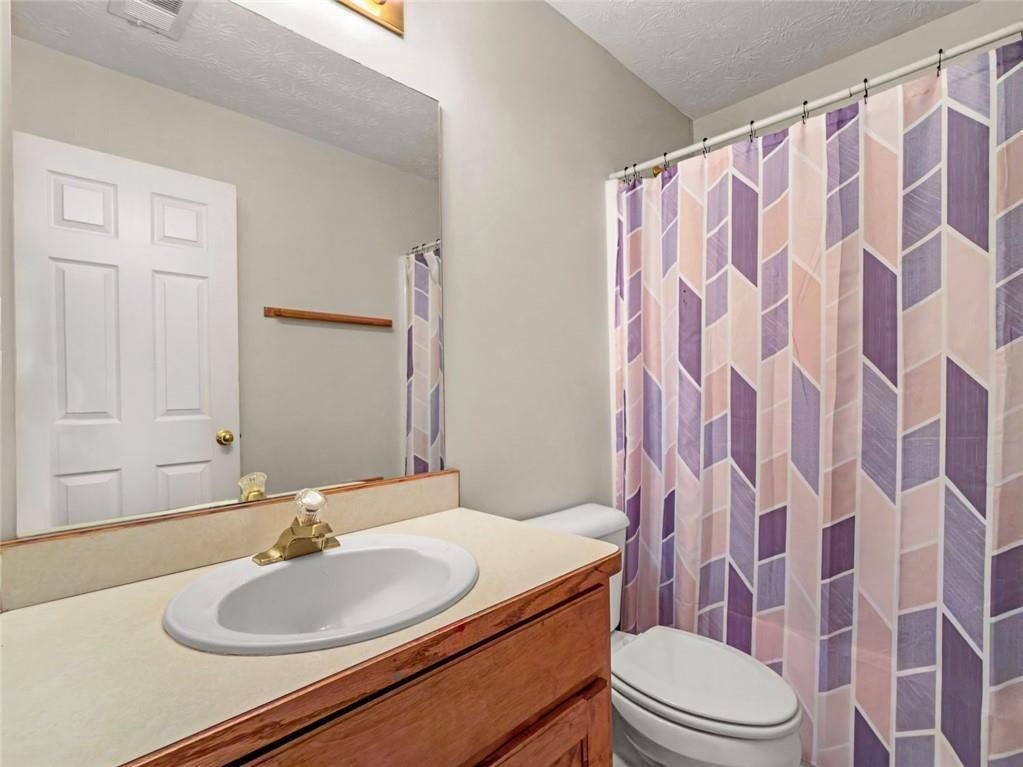
| Interior Features | Other, Double Vanity, Walk-In Closet(s) |
| Cooling | Central Air |
| Heating | Other |
| Fireplaces Total | 1 |
| Fireplace Features | None |
| Window Features | None |
| Room Kitchen Features | Kitchen Island |
| Room Dining Room Features | Separate Dining Room |
| Laundry Features | In Garage |
Exterior
| Accessibility Features | None |
|---|---|
| Exterior Features | Other |
| Lot Features | Level, Landscaped, Rectangular Lot |
| Construction Materials | Vinyl Siding |
| Roof | Composition |
| Fencing | None |
| Foundation Details | Slab |
| Waterfront Features | None |
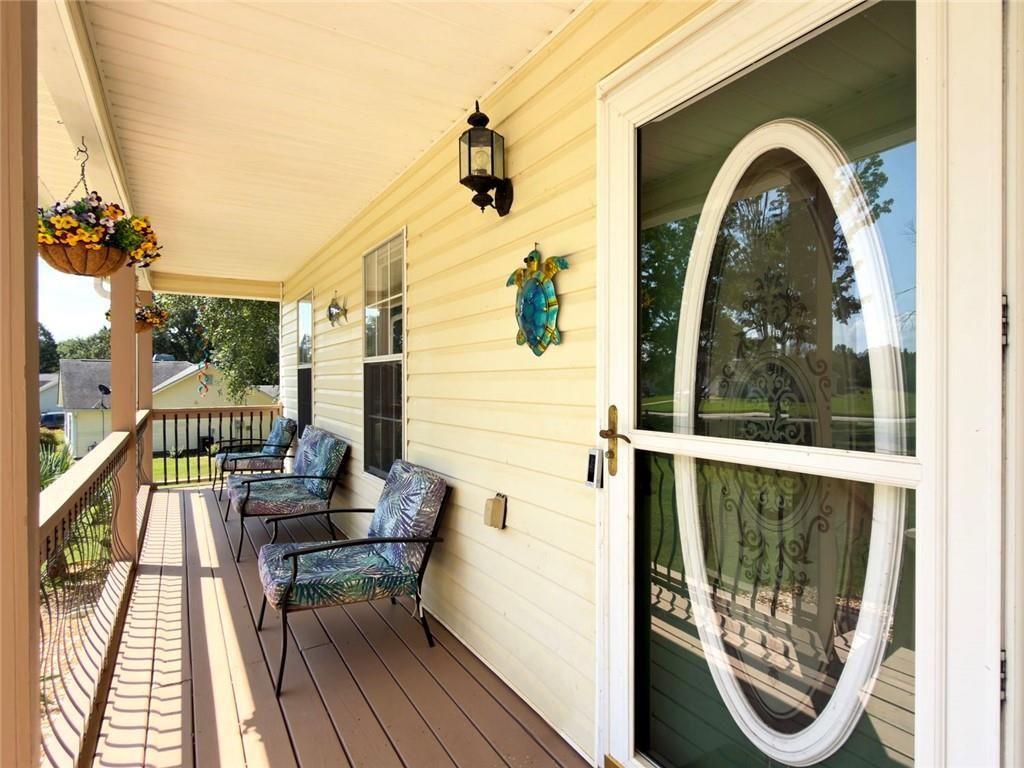
| Patio And Porch Features | Front Porch, Rear Porch |
| Security Features | None |
Parking
| Garage Spaces | 2 |
|---|---|
| Parking Features | Garage |
Utilities
| Utilities | Cable Available, Electricity Available, Phone Available, Water Available |
|---|---|
| Sewer | Septic Tank |
| Electric | None |
Taxes
| Tax Annual Amount | 3481 |
|---|---|
| Tax Legal Description | 35 FAMILIA |
| Tax Lot | 35 |
| Tax Parcel Letter | 142D01070000 |
| Tax Year | 2025 |
Location
| Community Features | None |
|---|
Area Information
| State | GA |
|---|---|
| County | Henry GA |
| City | Mcdonough |
| Zip Code | 30252 |
| Area | Henry GA |
| Community Name | FAMILIA |
| School District | Locust Grove |
| Elementary School | New Hope - Henry |
| High School | Locust Grove |
| Listing VS Median (in FAMILIA) | |
Price: $287,000 low | high Med: $287,600 sqft: 1,990 low | high Med: 1,740 $ / sqft: $144 low | high Med: $169 On site: 51 low | high Med: 41 | |
Market Activity 30252
Request a showing
Request a showing
 Listings identified with the FMLS IDX logo come from FMLS and are held by brokerage firms other than the owner of this website. The listing brokerage is identified in any listing details. Information is deemed reliable but is not guaranteed. If you believe any FMLS listing contains material that infringes your copyrighted work please click here to review our DMCA policy and learn how to submit a takedown request. © 2022 First Multiple Listing Service, Inc.
Contact
Learn More About This Property

| State | GA |
|---|---|
| County | Henry GA |
| City | Mcdonough |
| Zip Code | 30252 |
| Area | Henry GA |
| Community Name | FAMILIA |
| School District | Locust Grove |
| Elementary School | New Hope - Henry |
| High School | Locust Grove |
| Listing VS Median (in FAMILIA) | |
Price: $287,000 low | high Med: $287,600 sqft: 1,990 low | high Med: 1,740 $ / sqft: $144 low | high Med: $169 On site: 51 low | high Med: 41 | |