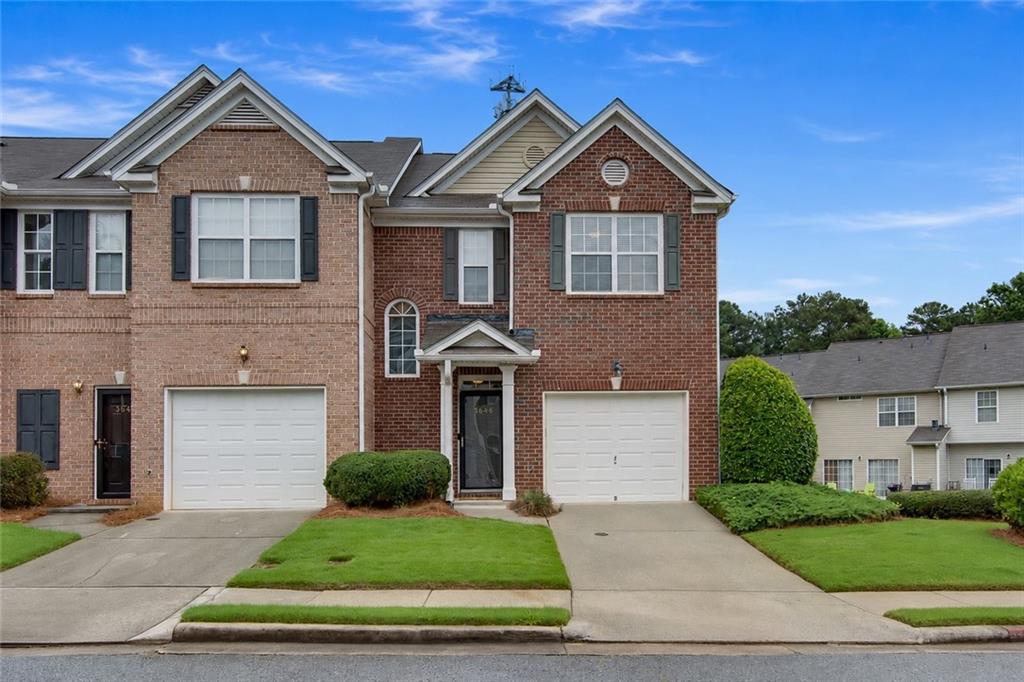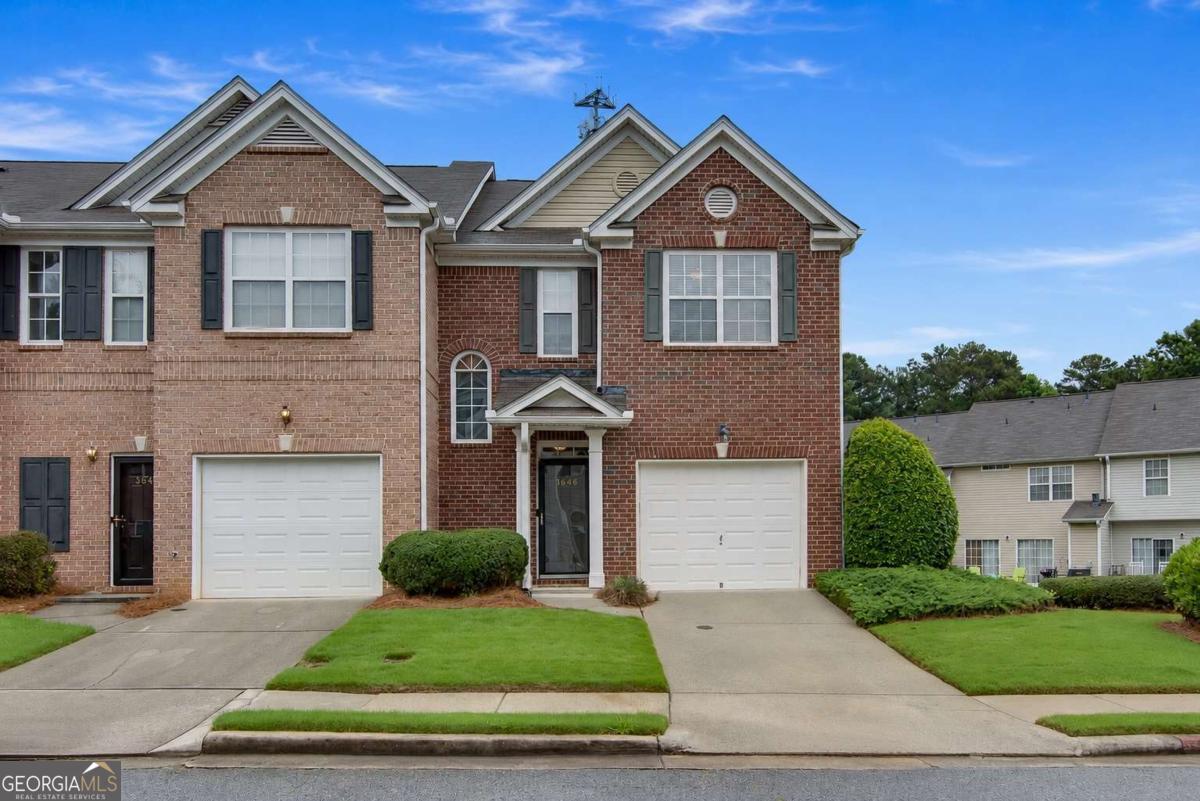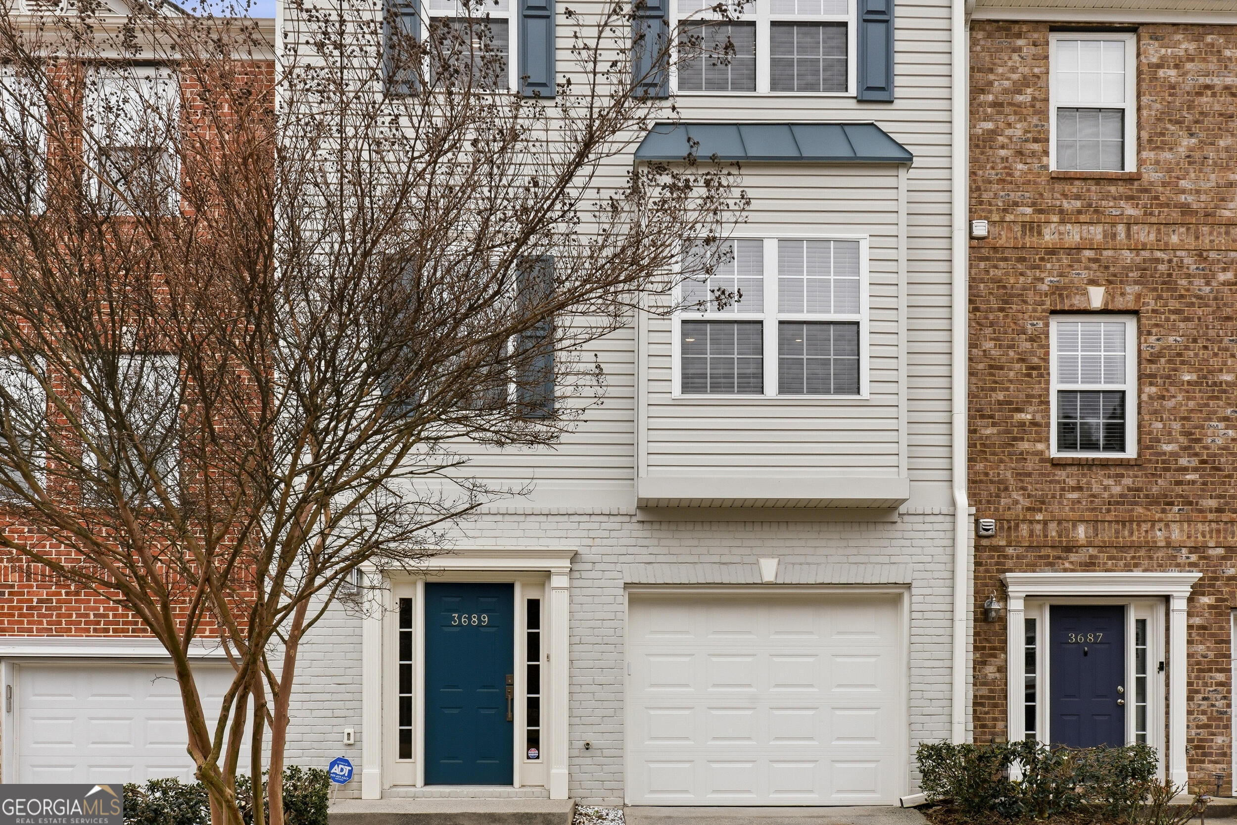
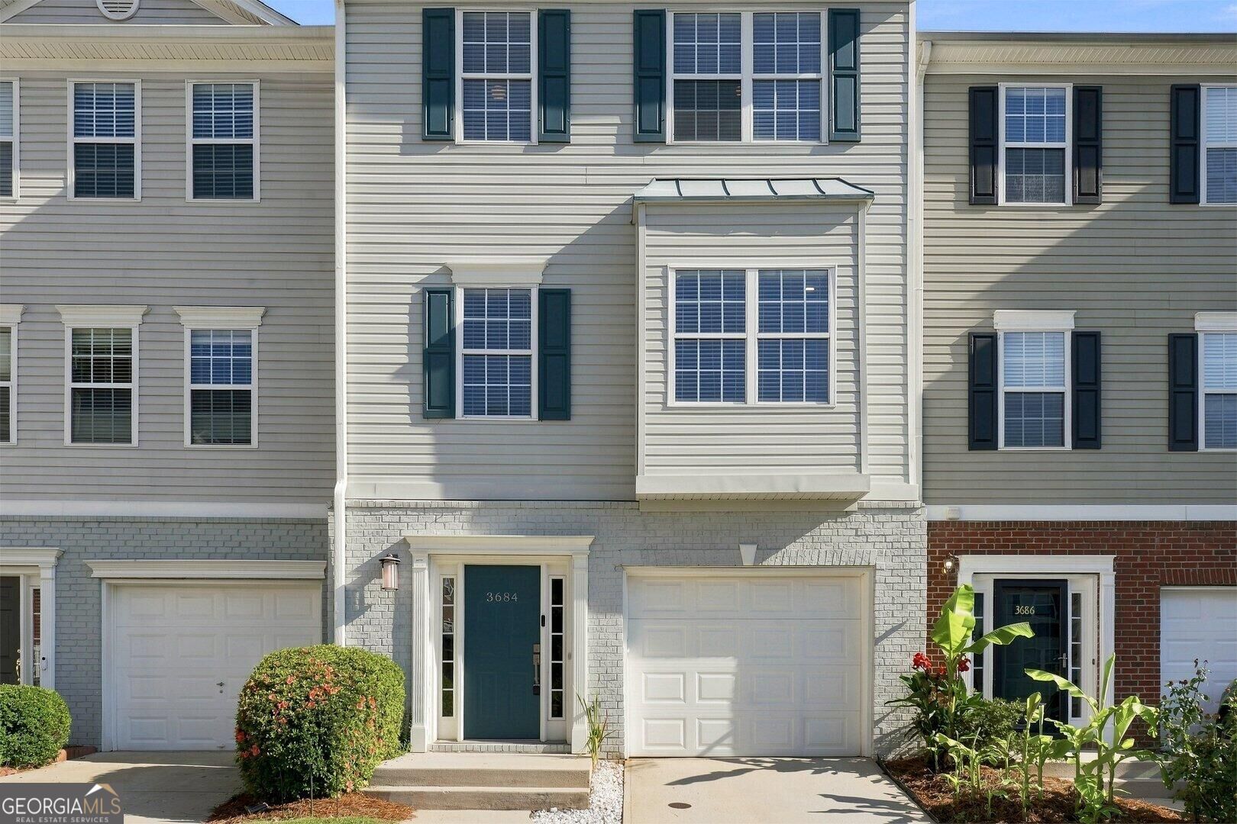
3684 Lantern Walk Lane,Scottdale, GA 30079
Scottdale, GA 30079













Description
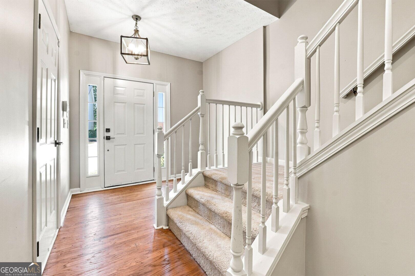
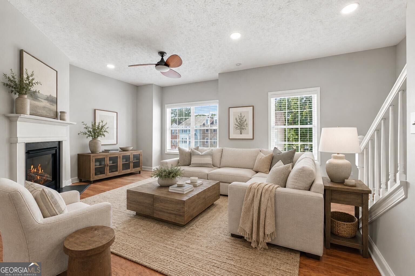
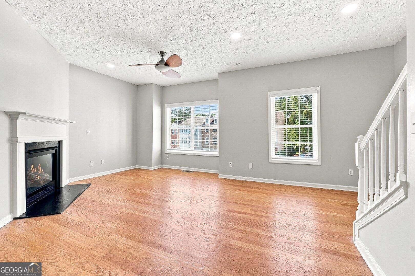
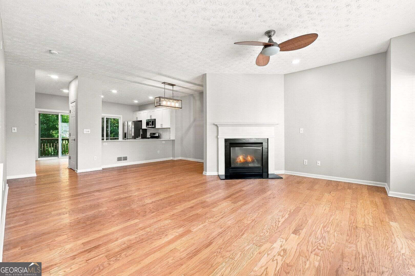
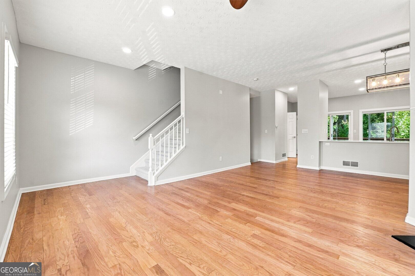
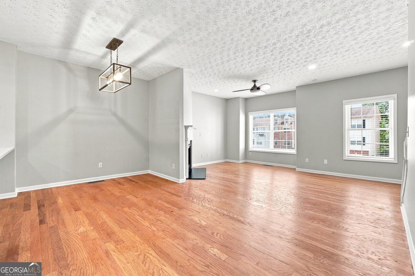
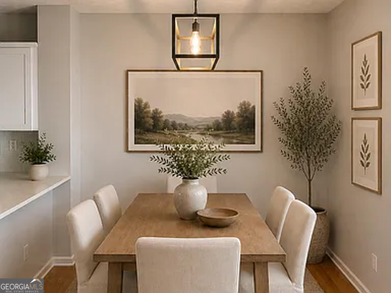
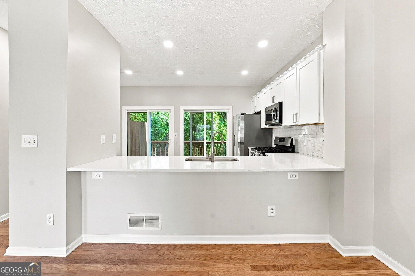
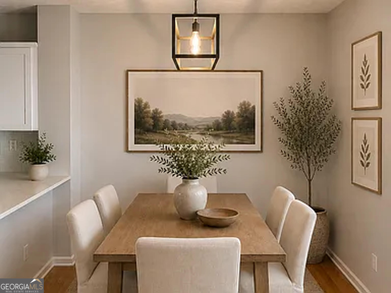
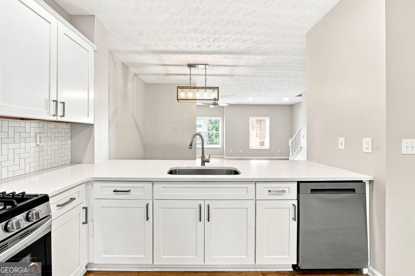
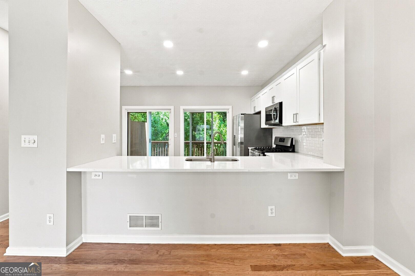
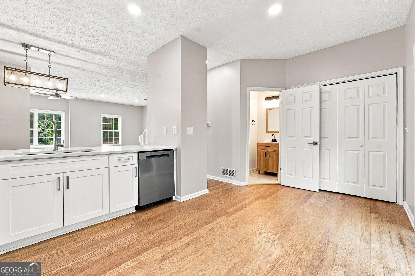
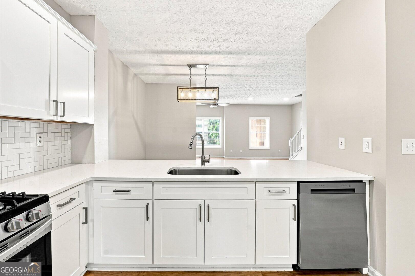
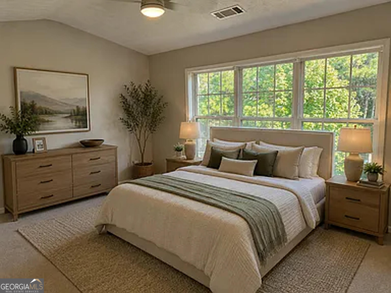
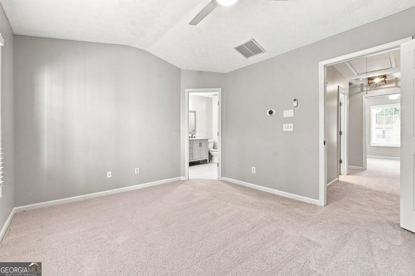
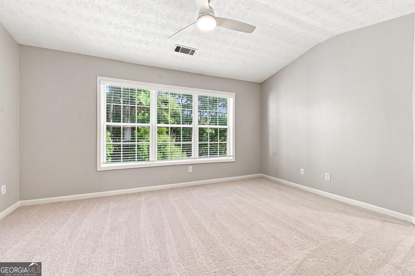
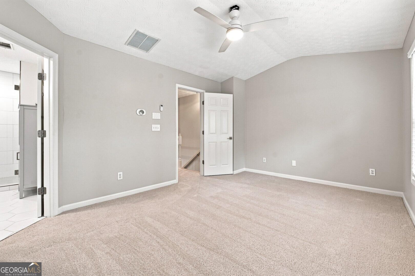
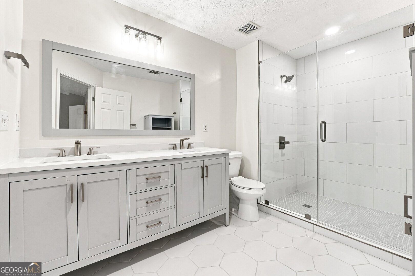
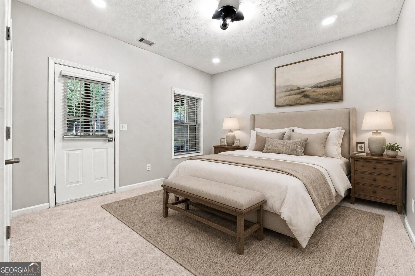
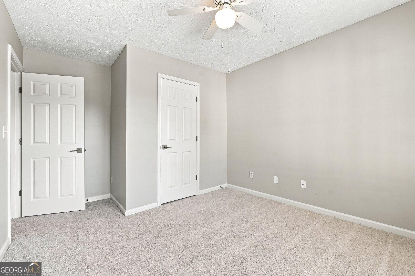
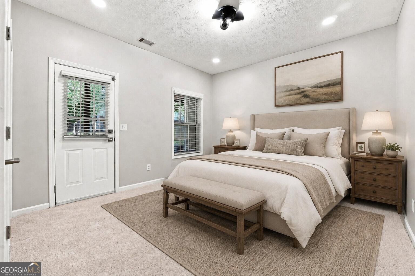
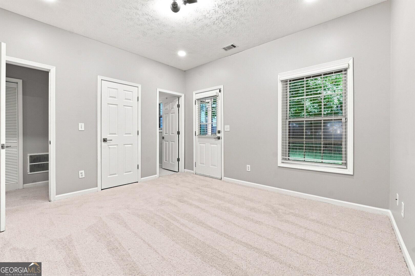
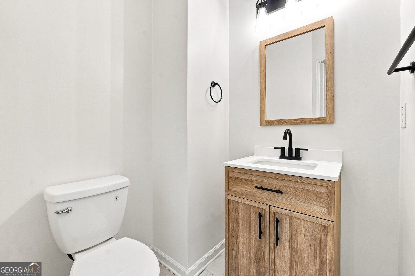
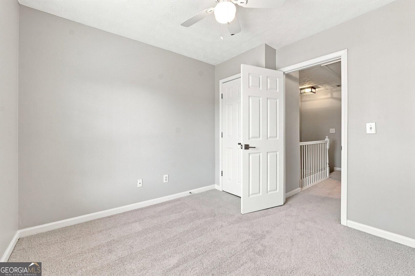
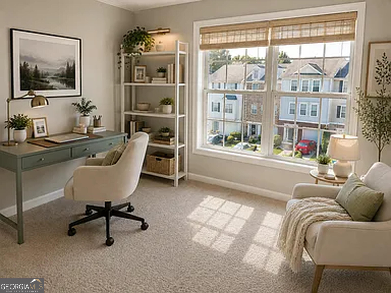
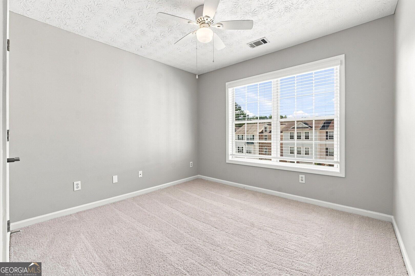

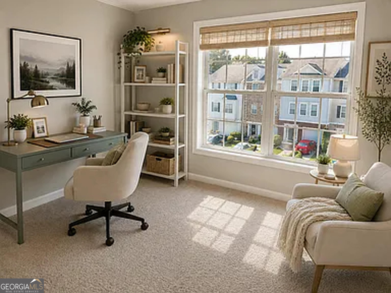
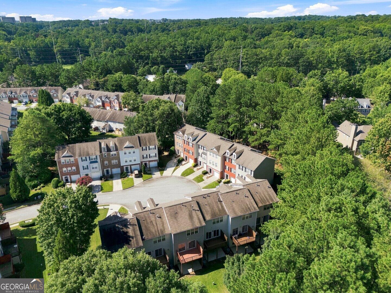
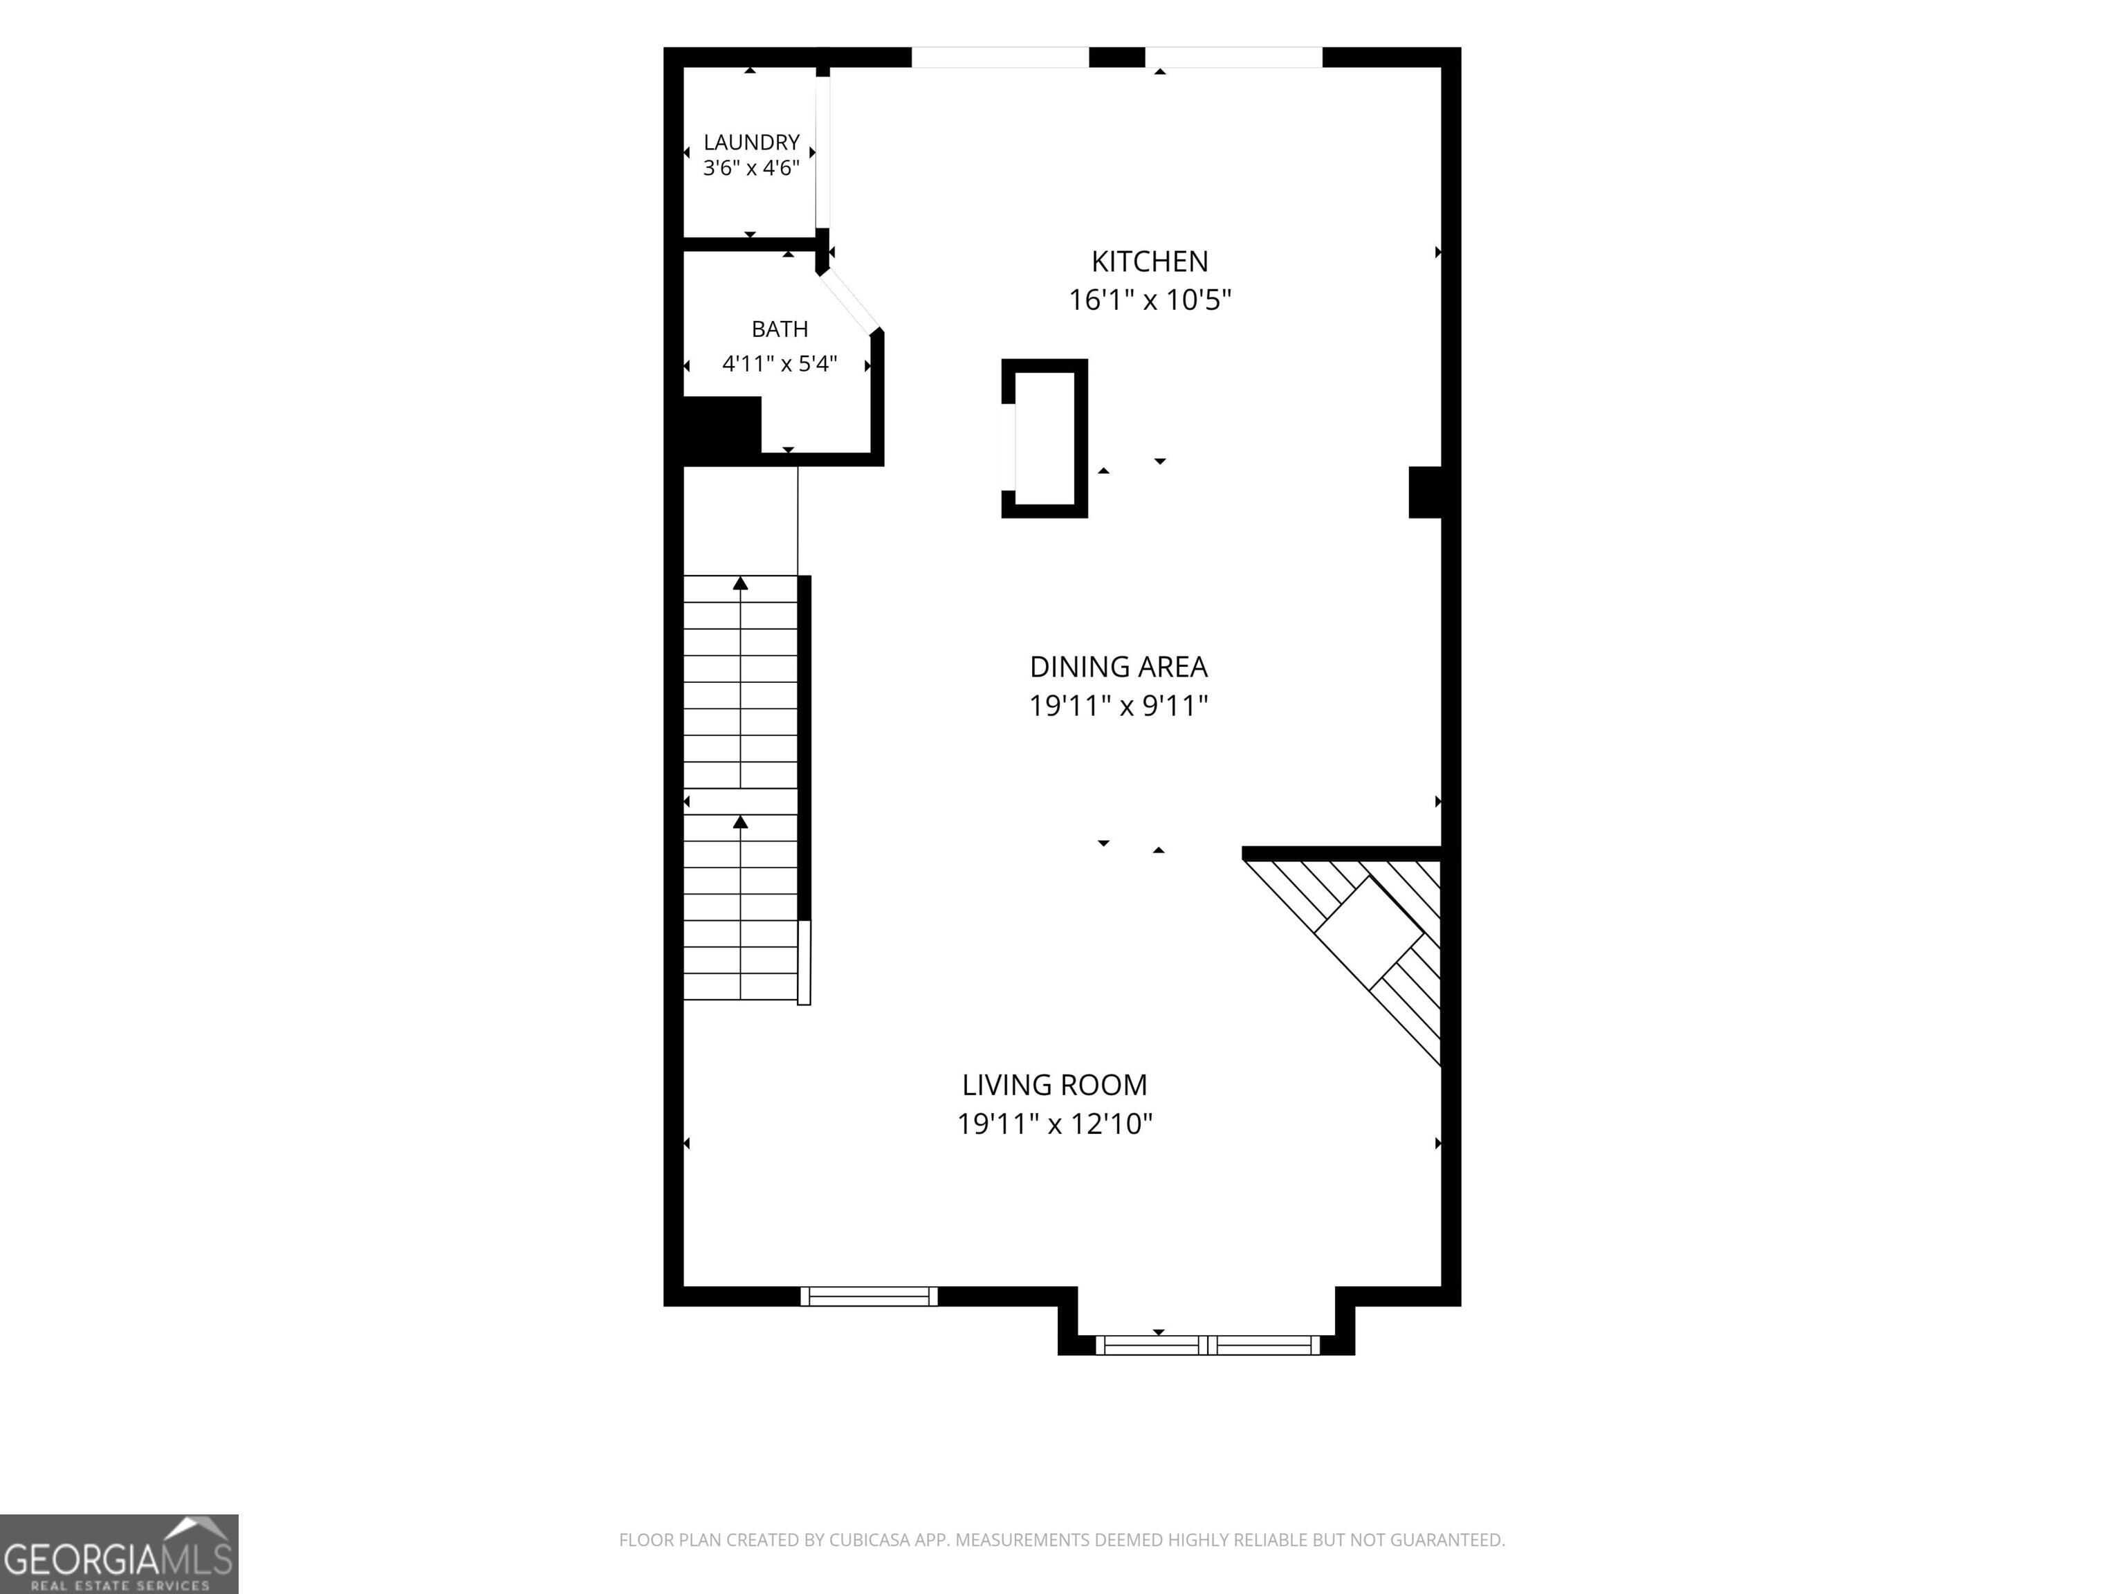
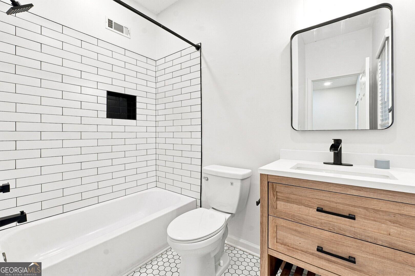
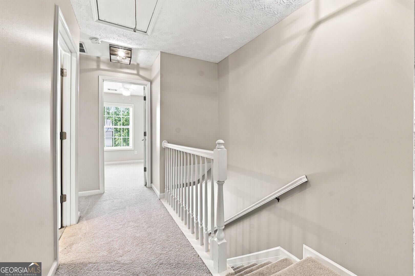
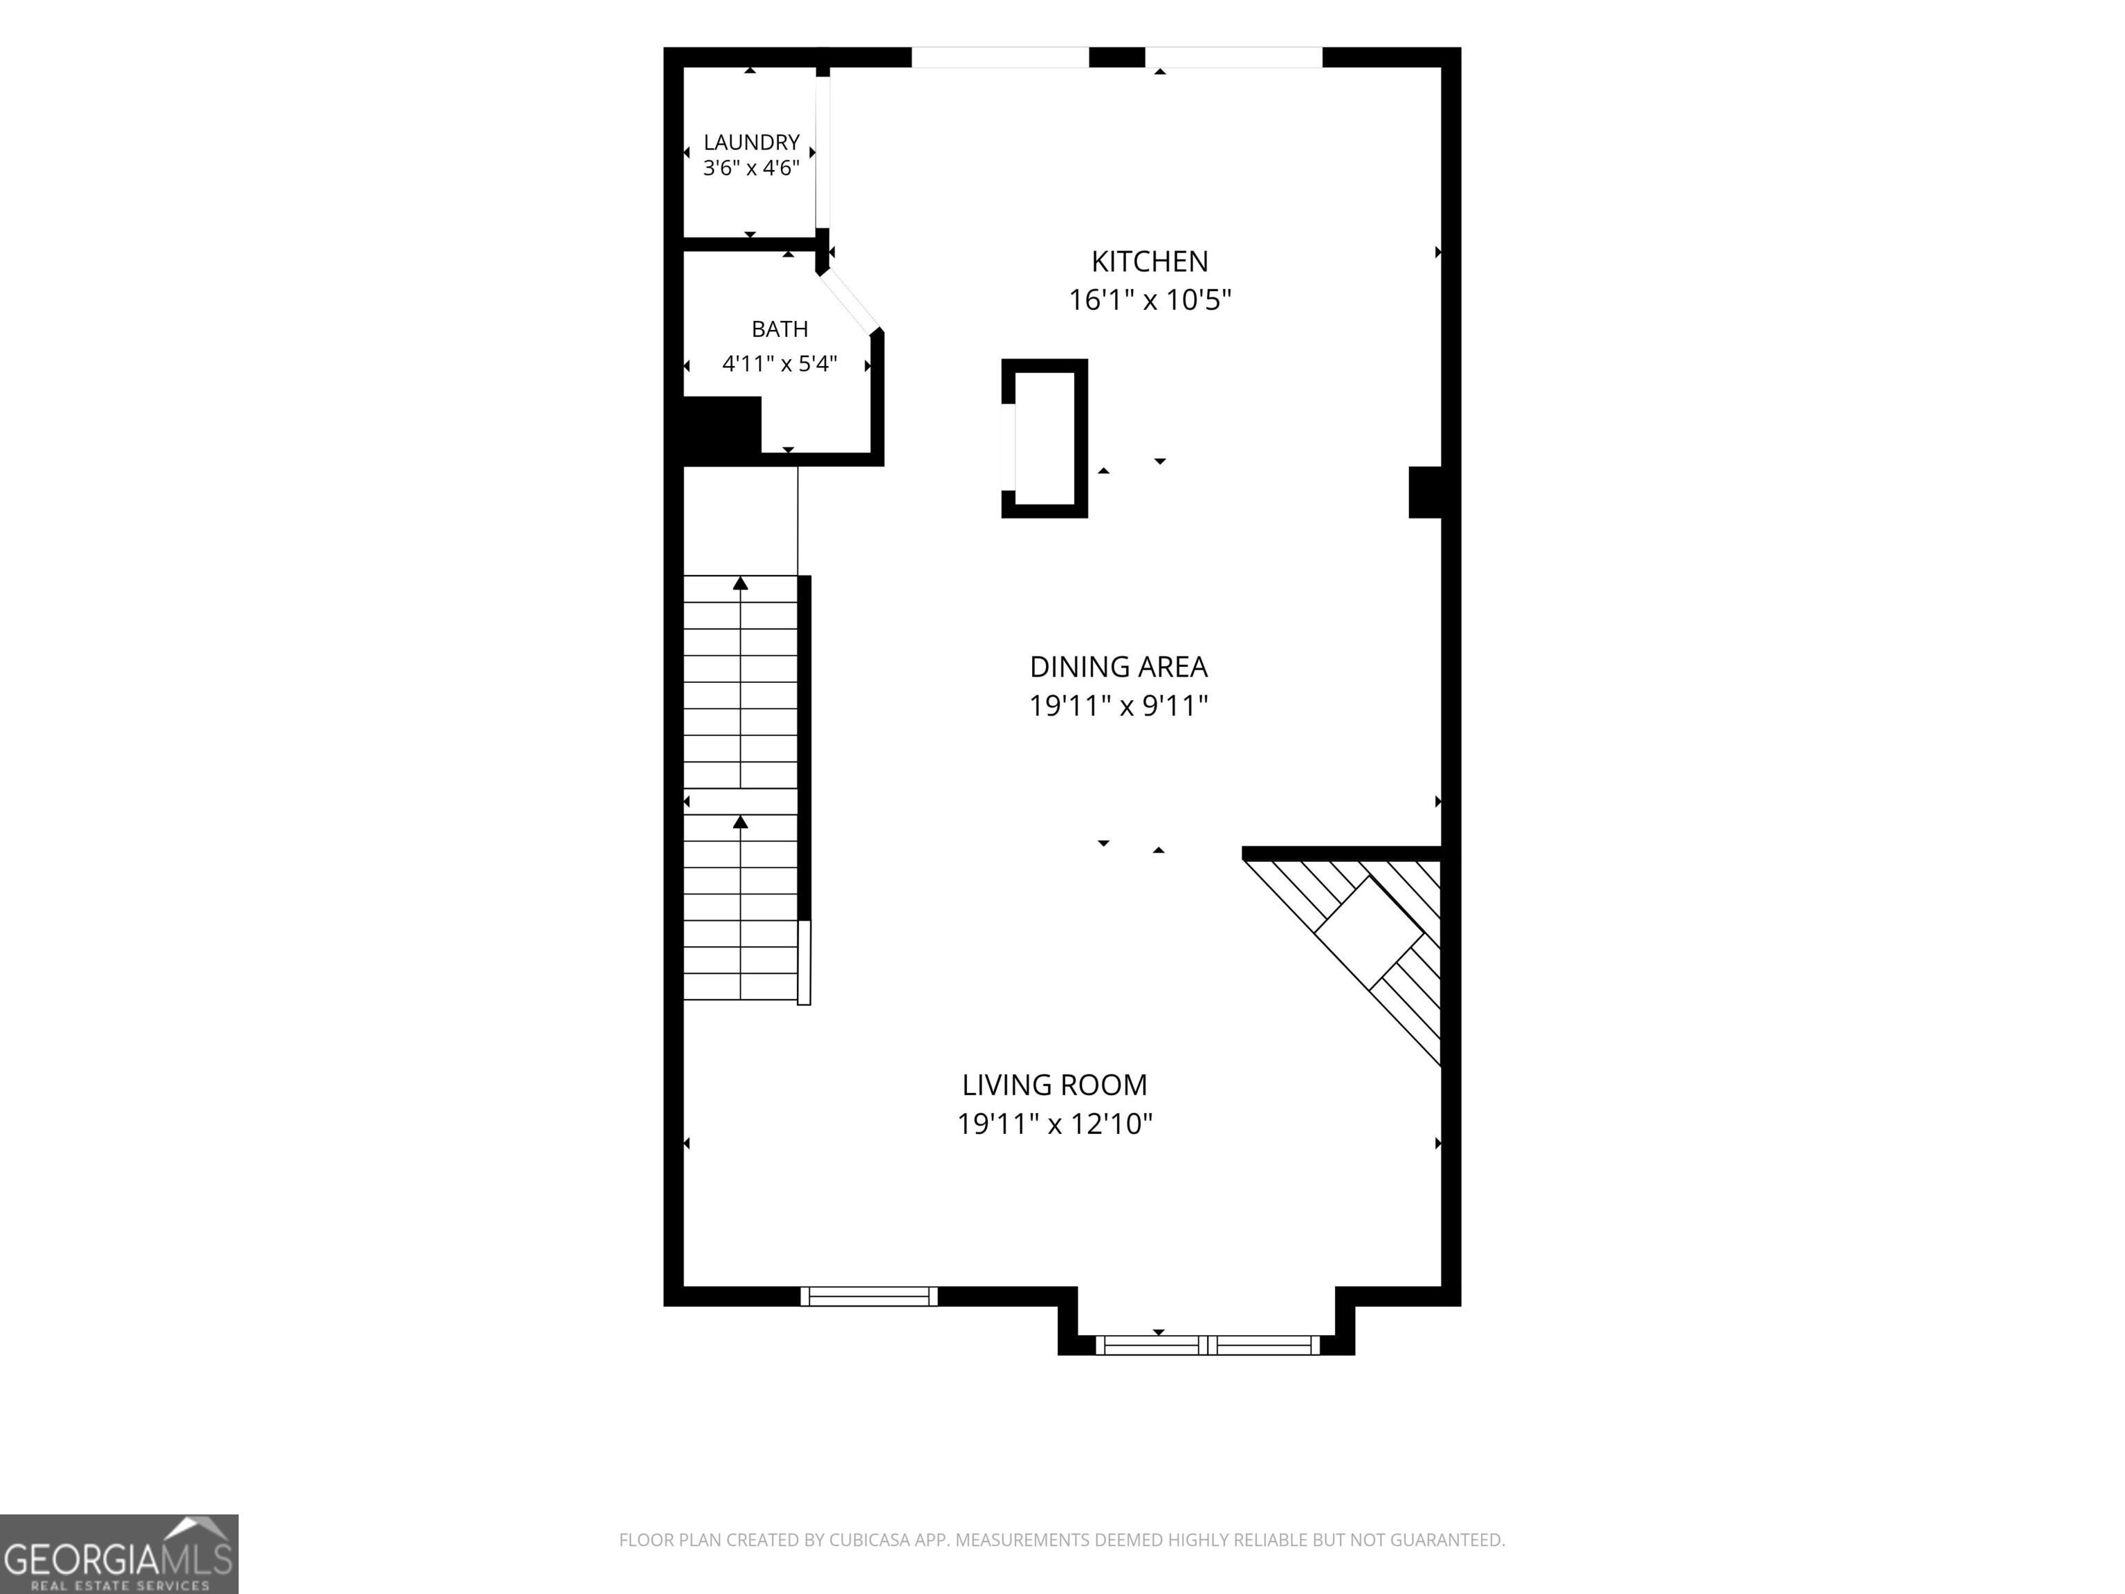
Fully updated and move-in ready, this beautifully maintained home blends modern style with comfort and convenience. Thoughtful updates throughout create a fresh, inviting atmosphere from the moment you walk in. The home features beautiful wood flooring in the main living spaces and brand-new, plush carpeting in the bedrooms. The entire interior has been freshly painted and enhanced with new lighting fixtures, creating a bright, clean, and modern feel. Abundant natural light and cozy fireplace add warmth and character to the living spaces. The recently renovated kitchen features contemporary finishes and a functional layout that is great for everyday living. Step outside to one of the home's most impressive features-the largest backyard in the community. This expansive outdoor space provides exceptional room for relaxing, entertaining, gardening, or play, providing a rare amount of usable outdoor space compared with similar homes. The deck has also been recently renovated, creating an inviting setting for outdoor enjoyment and entertaining. Located in a desirable community with access to a scenic lake and playground, this home provides exceptional convenience with easy access to I-285, the CDC, Emory University, and CHOA, making commuting and everyday living remarkably convenient. Thoughtfully upgraded, freshly updated, and perfectly situated, this turn-key home is a rare opportunity that combines comfort, functionality, and long-term value. Some photos have been virtually rendered.
Details
| MLS # | 10826550 |
|---|---|
| Listing Type | For Sale |
| Style | Town House |
| HOA Dues | $1,699 |
| Sub-Type | Resale |
| Status | Active |
| Year | 2002 |
| Days On Site | 9 |
| Listing Provided By | Beycome Brokerage Realty LLC | Steven T. Koleno |
Features
| Bed(s) | 4 |
|---|---|
| Bath(s) | 4 Total |
| SQ Feet | 2,000 |
| Acreage | 0.02 |
Interior
| Appliances | Dishwasher, Disposal, Dryer, Gas Water Heater, Microwave, Range, Refrigerator, Stainless Steel Appliance(s), Washer |
|---|---|
| Interior Features | Double Vanity, High Ceilings, Soaking Tub, Walk-In Closet(s) |
| Cooling | Central Air |
| Cooling Yes / No | Yes |
| Heating | Forced Air |
| Heating Yes / No | Yes |
| Fireplace Yes / No | Yes |
| Fireplaces Total | 1 |
| Laundry Features | Laundry Closet |
Exterior
| Exterior Features | Balcony |
|---|---|
| Lot Features | Cul-De-Sac |
| Construction Materials | Brick, Vinyl Siding |
| Roof | Other |
Parking
| Attached Garage Yes / No | Yes |
|---|---|
| Garage Yes / No | Yes |
| Parking Features | Garage, Attached |
Utilities
| Utilities | Cable Available, Electricity Available, High Speed Internet, Natural Gas Available, Phone Available, Sewer Connected, Water Available |
|---|---|
| Sewer | Public Sewer |
Taxes
| Tax Annual Amount | 5671 |
|---|---|
| Tax Year | 2025 |
Location
| Community Features | Lake, Park, Playground, Sidewalks, Street Lights, Near Public Transport |
|---|
Area Information
| State | GA |
|---|---|
| County | DeKalb |
| City | Scottdale |
| Zip Code | 30079 |
| Area | DeKalb |
| Community Name | Lantern Ridge |
| School District | Druid Hills |
| Elementary School | Avondale |
| High School | Druid Hills |
| Listing VS Median (in Lantern Ridge) | |
Price: $372,490 low | high Med: $294,900 sqft: 2,000 low | high Med: 1,578 $ / sqft: $186 low | high Med: $187 On site: 9 low | high Med: 61.5 | |
Market Activity 30079
Request a showing
Request a showing
Contact
Learn More About This Property

| State | GA |
|---|---|
| County | DeKalb |
| City | Scottdale |
| Zip Code | 30079 |
| Area | DeKalb |
| Community Name | Lantern Ridge |
| School District | Druid Hills |
| Elementary School | Avondale |
| High School | Druid Hills |
| Listing VS Median (in Lantern Ridge) | |
Price: $372,490 low | high Med: $294,900 sqft: 2,000 low | high Med: 1,578 $ / sqft: $186 low | high Med: $187 On site: 9 low | high Med: 61.5 | |