
Description
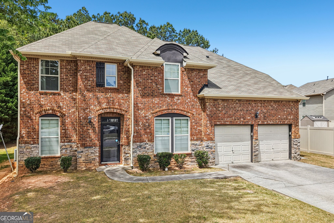
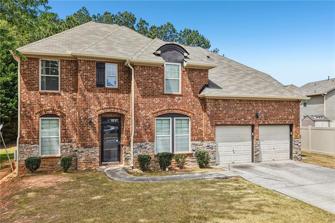
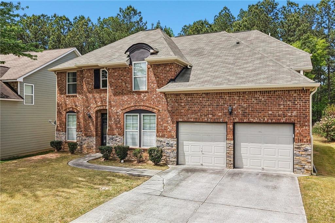
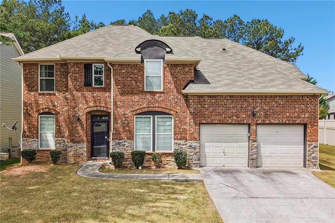
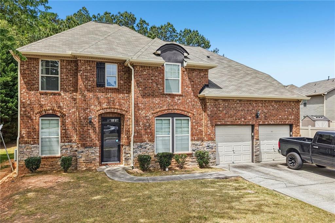
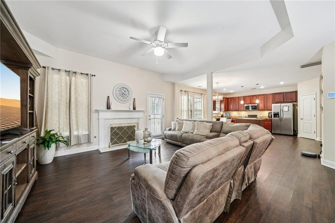
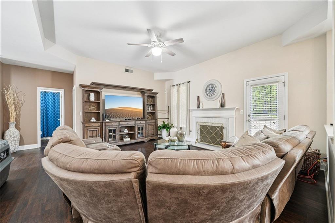
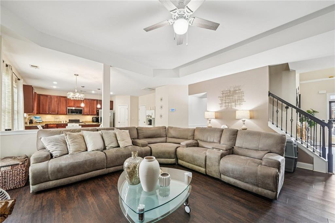
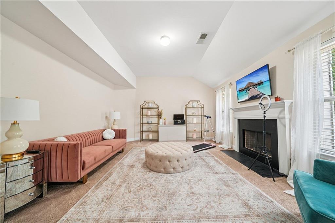
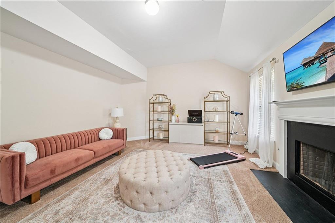
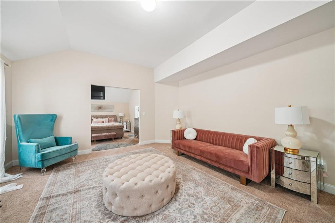
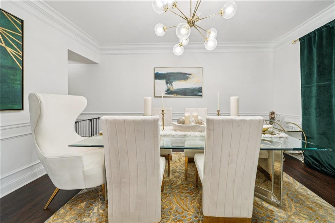
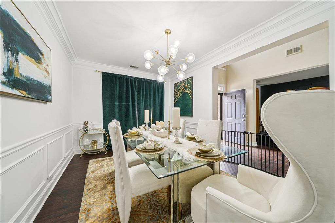
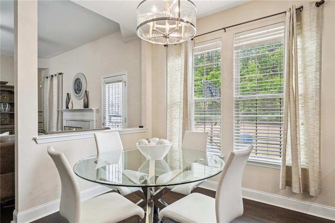
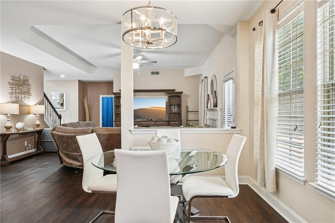
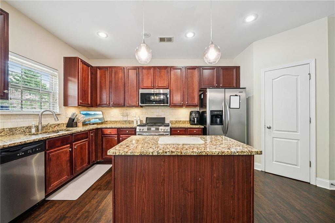
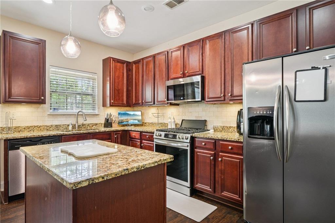
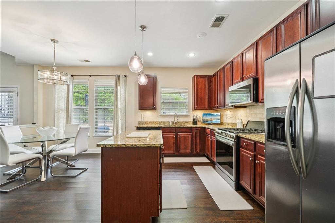
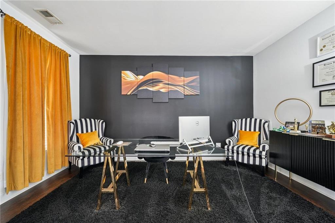
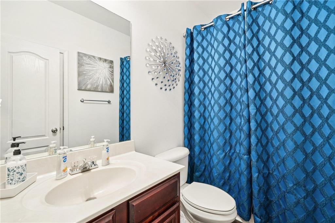
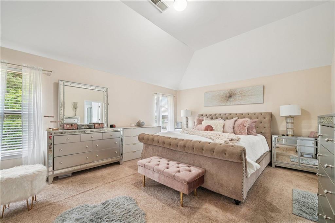
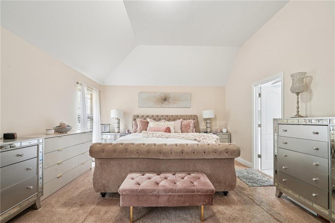
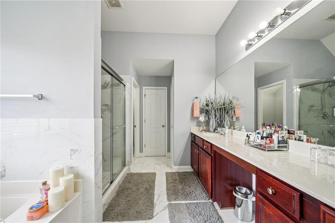
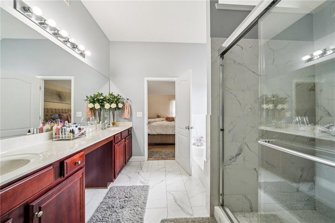
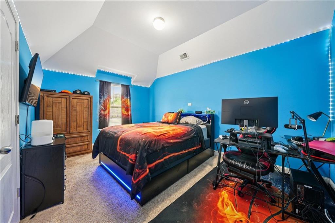
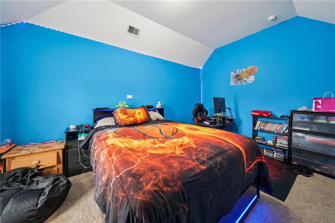
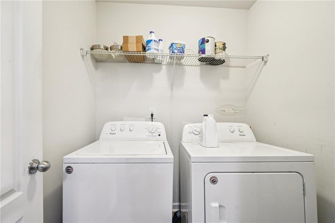
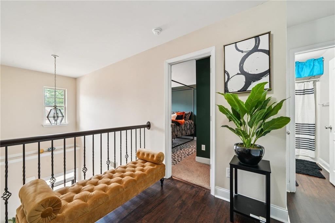
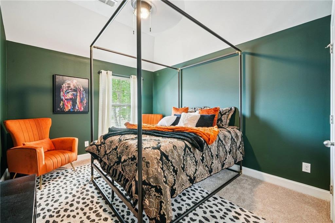
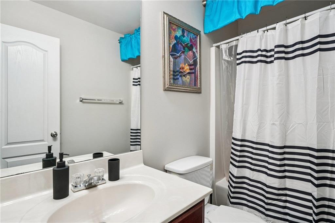
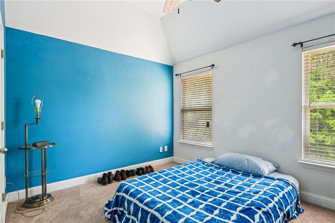
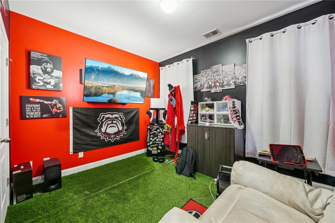
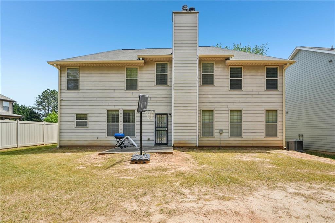
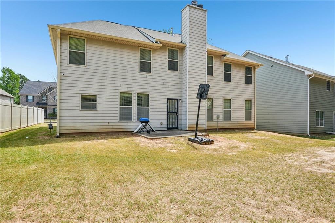
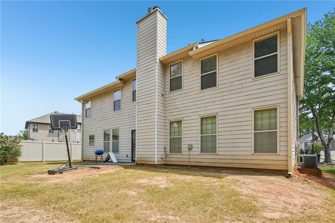
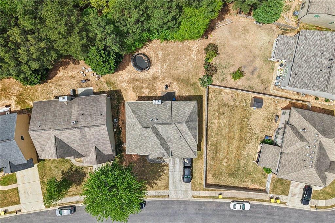
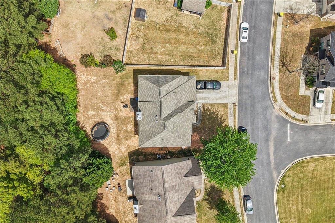
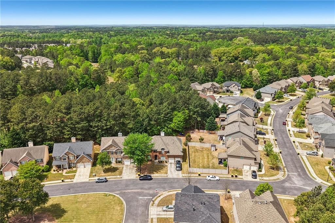
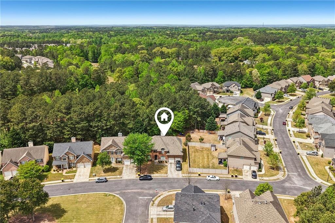
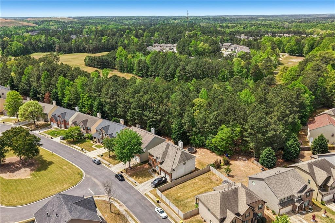
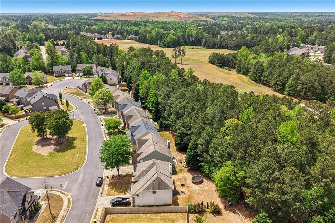
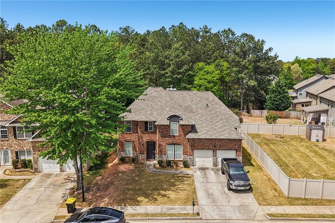
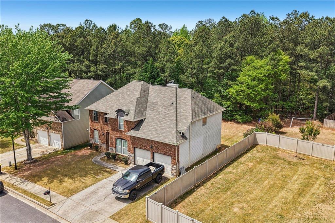
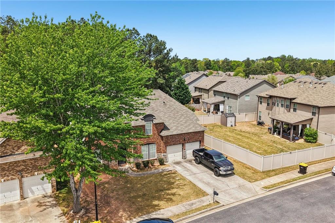
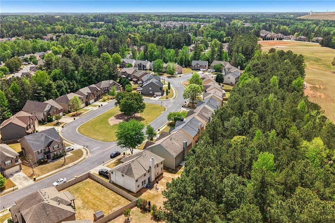
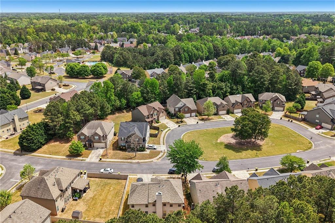
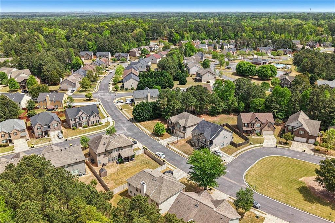
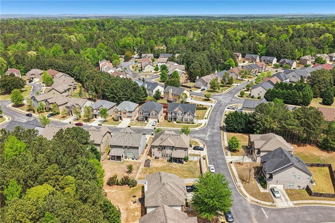
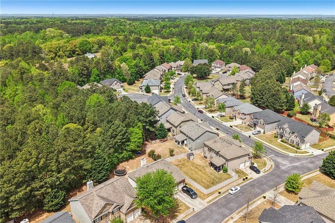
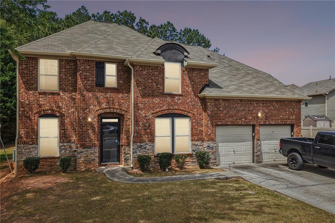
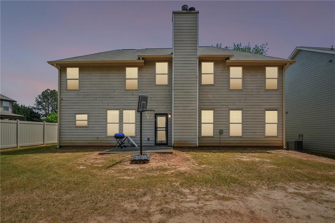
This beautifully designed two-story home features a striking brick front with elegant stone accents, offering both curb appeal and timeless style. Step inside to a grand two-story foyer that sets the tone for the spacious layout, adjoined by a formal dining room and a versatile living room that can also serve as a home office. The main living area boasts an open-concept design, with a welcoming family room that flows seamlessly into the heart of the home-the kitchen. Here, you'll find brand-new stainless steel appliances, including a gas stove and microwave, complemented by granite countertops and a generously sized pantry for ample storage. Conveniently located on the main floor is a guest bedroom and a full bathroom, ideal for visitors or multi-generational living. Upstairs, the one-of-a-kind primary suite offers a private retreat, complete with its own sitting area and a cozy gas fireplace. The luxurious en-suite bathroom features beautiful tile flooring, a separate shower, and a relaxing garden tub, along with expansive closet space. The upper level also includes three additional well-sized bedrooms, each with great closet space, and another full bathroom to accommodate them. For added convenience, the laundry room is located upstairs, making everyday living even more efficient. Step outside to enjoy a nice, level backyard-perfect for outdoor entertaining, gatherings, or simply relaxing in your own private space. Ideally situated, this home is approximately 25-35 minutes from Hartsfield-Jackson Atlanta International Airport and offers convenient access to Interstate 85, making commuting and travel a breeze. This home perfectly blends comfort, functionality, and location-ready to meet all your needs.
Details
| MLS # | 7753210 |
|---|---|
| Listing Type | For Sale |
| Style | House |
| HOA Dues | $500 |
| Sub-Type | Resale |
| Status | Active |
| Year | 2011 |
| Days On Site | 171 |
| Listing Provided By | Dwelli Inc. | Marie Bonilla |
Features
| Bed(s) | 5 |
|---|---|
| Bath(s) | 3 Total |
| SQ Feet | 3,026 |
| Garage | 2 |
| Story(s) | 2 |
| Acreage | 0.19 |
| Water Front | Yes |
| Property View | Neighborhood |
Interior
| Appliances | Dishwasher, Microwave, Gas Range, Self Cleaning Oven |
|---|---|
| Interior Features | Tray Ceiling(s), High Ceilings 10 or Greater, Double Vanity, Walk-In Closet(s), Entrance Foyer 2 Story, Entrance Foyer, Restrooms |
| Cooling | Ceiling Fan(s), Central Air |
| Heating | Natural Gas, Forced Air |
| Fireplaces Total | 2 |
| Fireplace Features | Family Room, Master Bedroom, Gas Starter, Gas Log, Stone |
| Window Features | Double Pane Windows |
| Room Kitchen Features | Breakfast Room, Kitchen Island, Pantry, Solid Surface Counters, Cabinets Stain, Eat-in Kitchen, View to Family Room |
| Room Dining Room Features | Separate Dining Room |
| Laundry Features | In Hall, Upper Level, Laundry Room |
Exterior
| Accessibility Features | None |
|---|---|
| Exterior Features | Rain Gutters |
| Lot Features | Level, Back Yard, Front Yard |
| Construction Materials | Stone, Wood Siding, Brick Front |
| Roof | Composition |
| Fencing | None |
| Foundation Details | Slab |
| Waterfront Features | None |
| Patio And Porch Features | Patio |
| Security Features | Carbon Monoxide Detector(s), Smoke Detector(s) |
Parking
| Garage Spaces | 2 |
|---|---|
| Parking Features | Attached, Garage Door Opener, Garage, Parking Pad, Driveway |
| Open Parking Yes / No | Yes |
Utilities
| Utilities | Underground Utilities, Cable Available, Electricity Available, Natural Gas Available, Phone Available, Sewer Available, Water Available |
|---|---|
| Sewer | Public Sewer |
| Electric | None |
Taxes
| Tax Annual Amount | 2179 |
|---|---|
| Tax Legal Description | 000 |
| Tax Parcel Letter | 07270001694250 |
| Tax Year | 2025 |
Location
| Community Features | Clubhouse, Park, Playground, Pool, Sidewalks, Tennis Court(s) |
|---|
Area Information
| State | GA |
|---|---|
| County | Fulton GA |
| City | Fairburn |
| Zip Code | 30213 |
| Area | Fulton GA |
| Community Name | Parks at Durham Lakes |
| School District | Creekside |
| Elementary School | E. C. West |
| High School | Creekside |
| Listing VS Median (in Parks at Durham Lakes) | |
Price: $405,000 low | high Med: $405,000 sqft: 3,026 low | high Med: 3,026 $ / sqft: $134 low | high Med: $134 On site: 171 low | high Med: 171 | |
Market Activity 30213
Request a showing
Request a showing
 Listings identified with the FMLS IDX logo come from FMLS and are held by brokerage firms other than the owner of this website. The listing brokerage is identified in any listing details. Information is deemed reliable but is not guaranteed. If you believe any FMLS listing contains material that infringes your copyrighted work please click here to review our DMCA policy and learn how to submit a takedown request. © 2022 First Multiple Listing Service, Inc.
Contact
Learn More About This Property

| State | GA |
|---|---|
| County | Fulton GA |
| City | Fairburn |
| Zip Code | 30213 |
| Area | Fulton GA |
| Community Name | Parks at Durham Lakes |
| School District | Creekside |
| Elementary School | E. C. West |
| High School | Creekside |
| Listing VS Median (in Parks at Durham Lakes) | |
Price: $405,000 low | high Med: $405,000 sqft: 3,026 low | high Med: 3,026 $ / sqft: $134 low | high Med: $134 On site: 171 low | high Med: 171 | |