$565,000 $3,033 est/mo Sourced by Back At You
3717 Shady Maple Drive,Stonecrest, GA 30038
Stonecrest, GA 30038
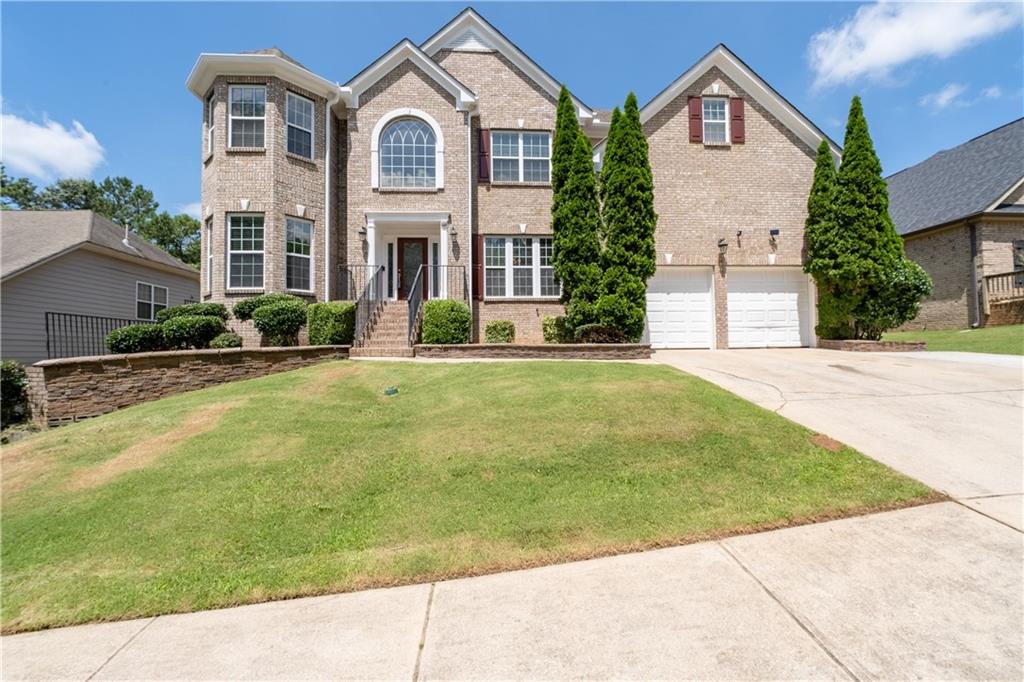
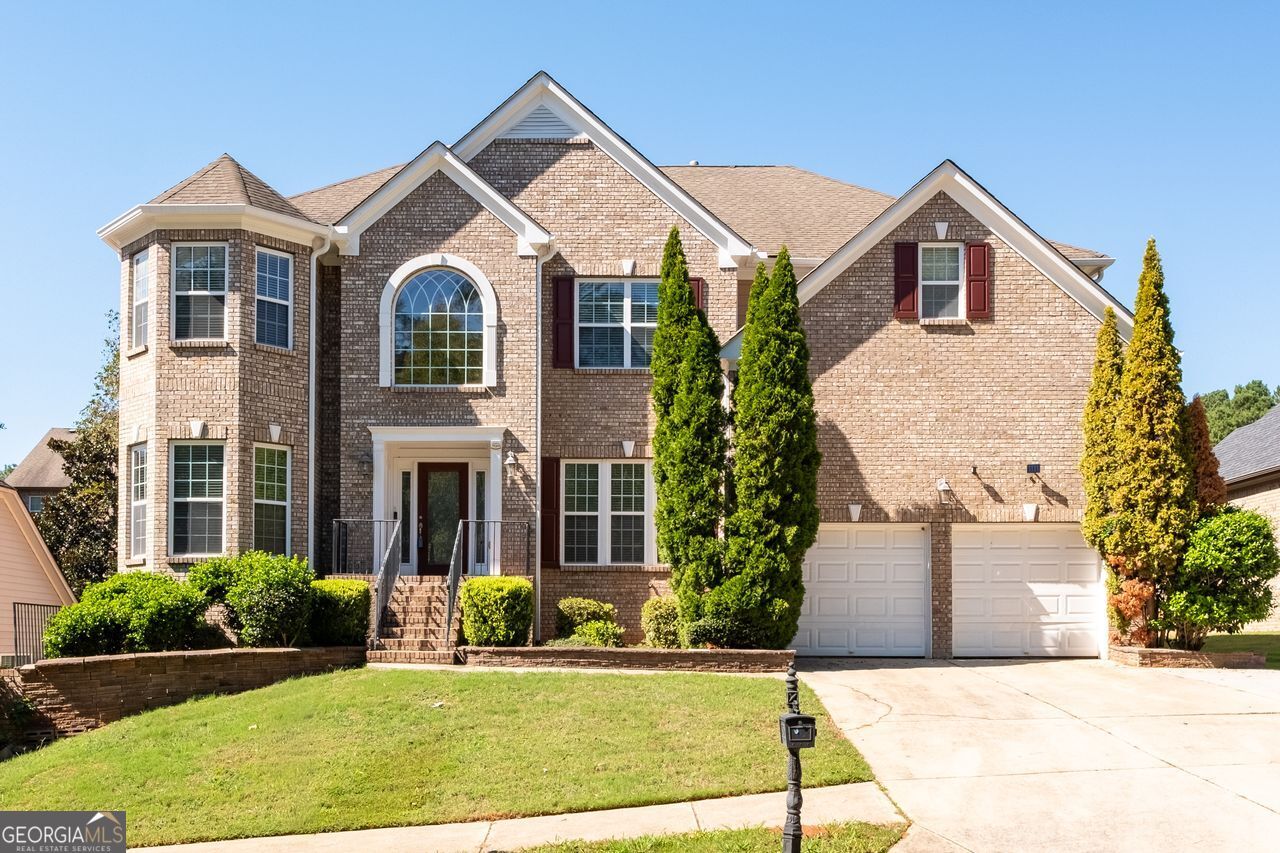
Multi-story brick exterior featuring a turreted architectural element, arched window detailing, an elevated stone-retaining wall, and an attached two-car garage
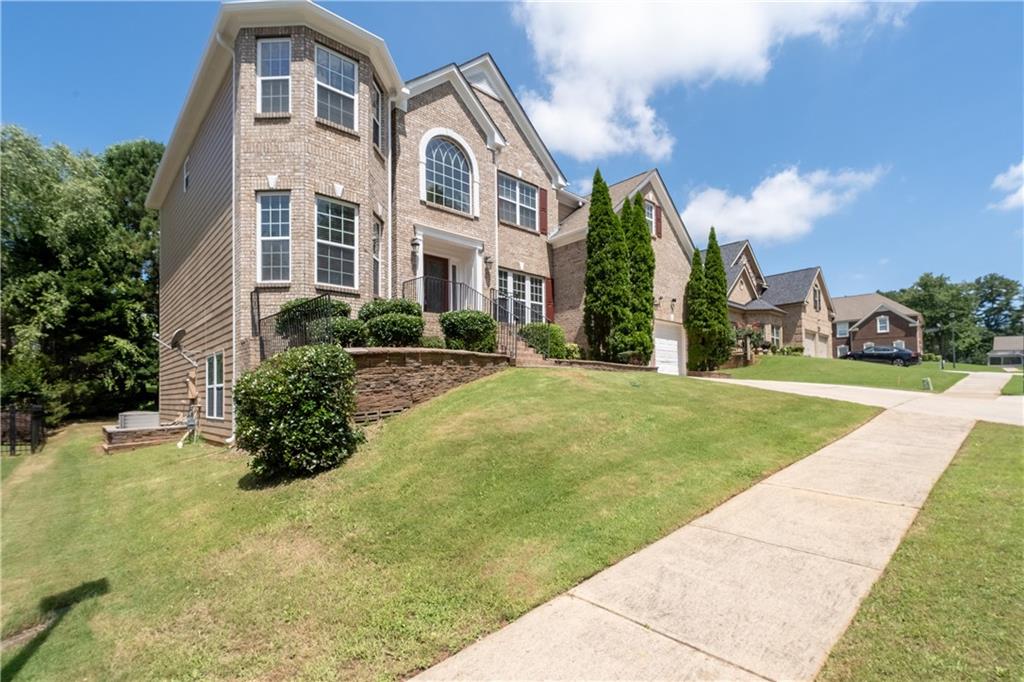
Multi-level brick exterior featuring an arched window, a stone-faced retaining wall, mature landscaping, and a concrete driveway
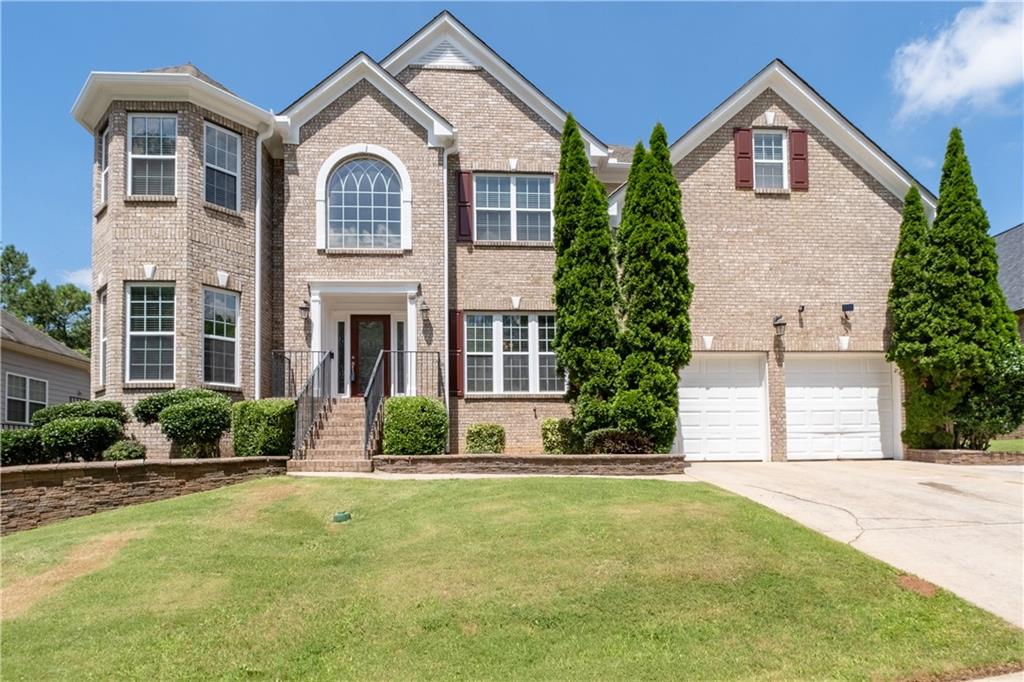
Brick exterior featuring a multi-gabled roofline, an arched upper-level window, a two-car garage, and a stacked stone retaining wall
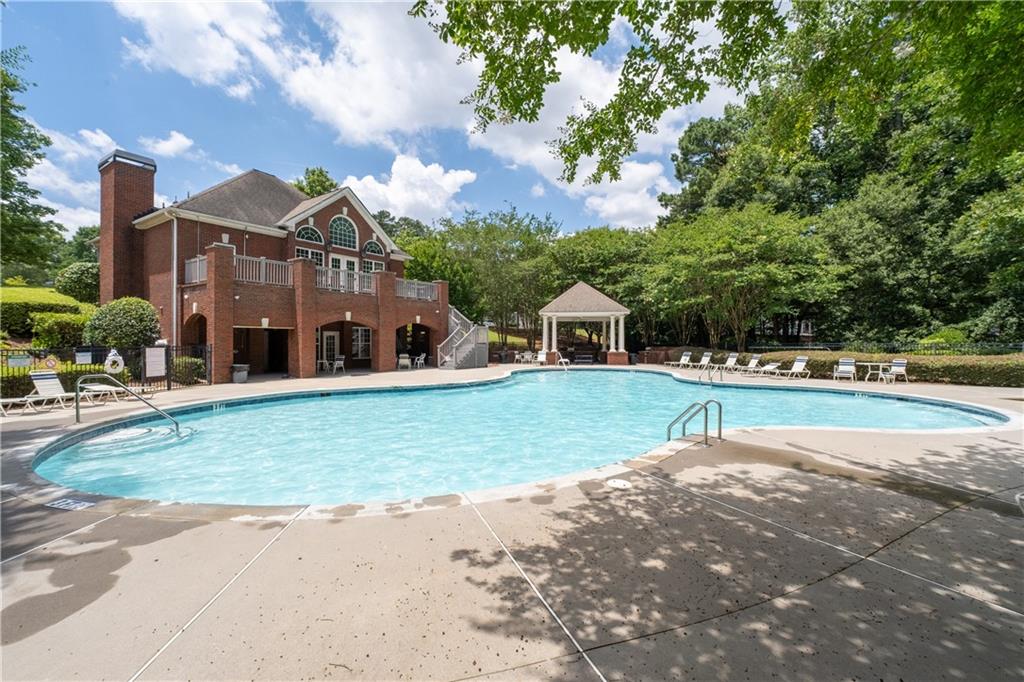
Curved swimming pool with concrete decking, red brick clubhouse featuring a second-story balcony, and a covered pavilion with white columns
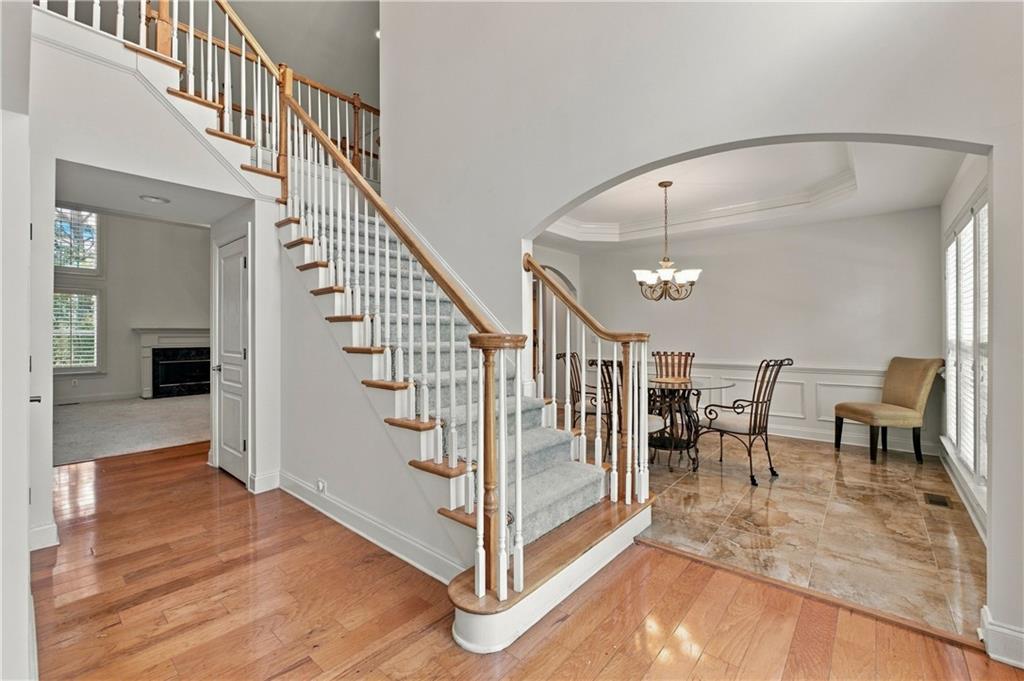
Foyer featuring wood-finish flooring, a staircase with a wooden handrail, tile flooring, wall molding, and an arched entry
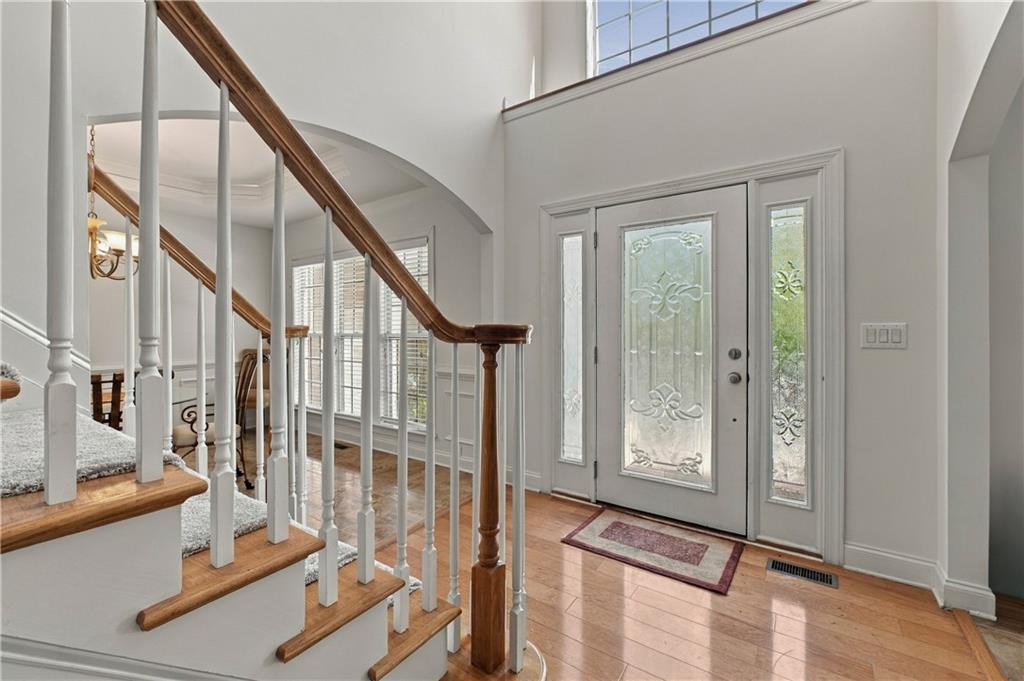
Foyer featuring high ceilings, hardwood flooring, an arched entryway, and a front door with decorative glass inserts and matching sidelights
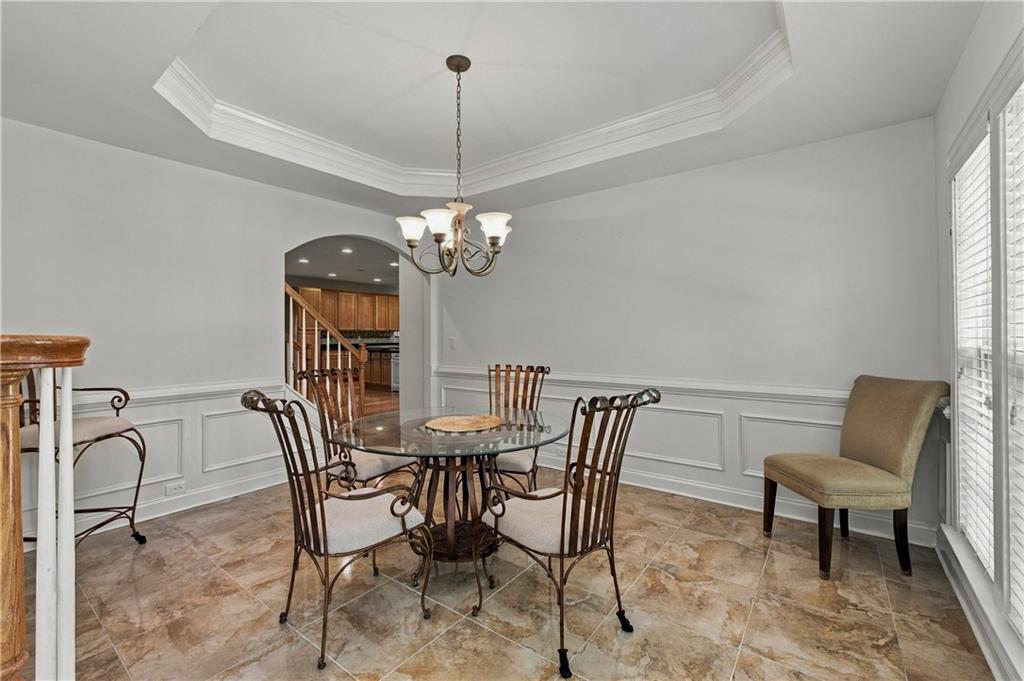
Tray ceiling with crown molding, stone-finish tile flooring, wainscoting, and a five-light chandelier
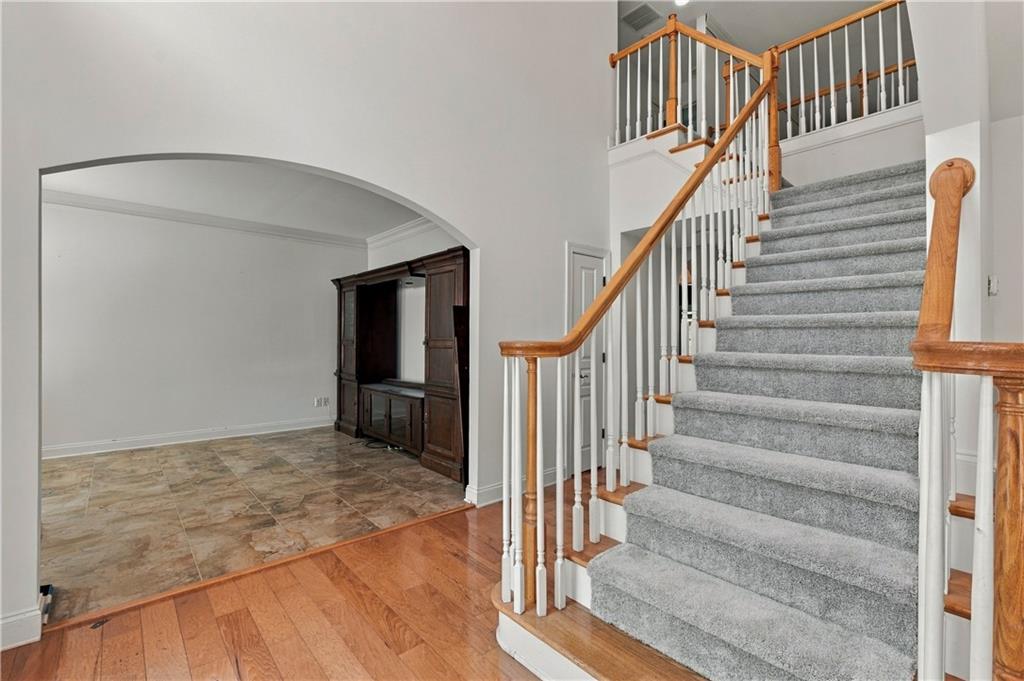
Grand foyer featuring high ceilings, a wooden staircase with white spindles, wood-finish flooring, stone-finish tile, and a built-in wooden media cabinet
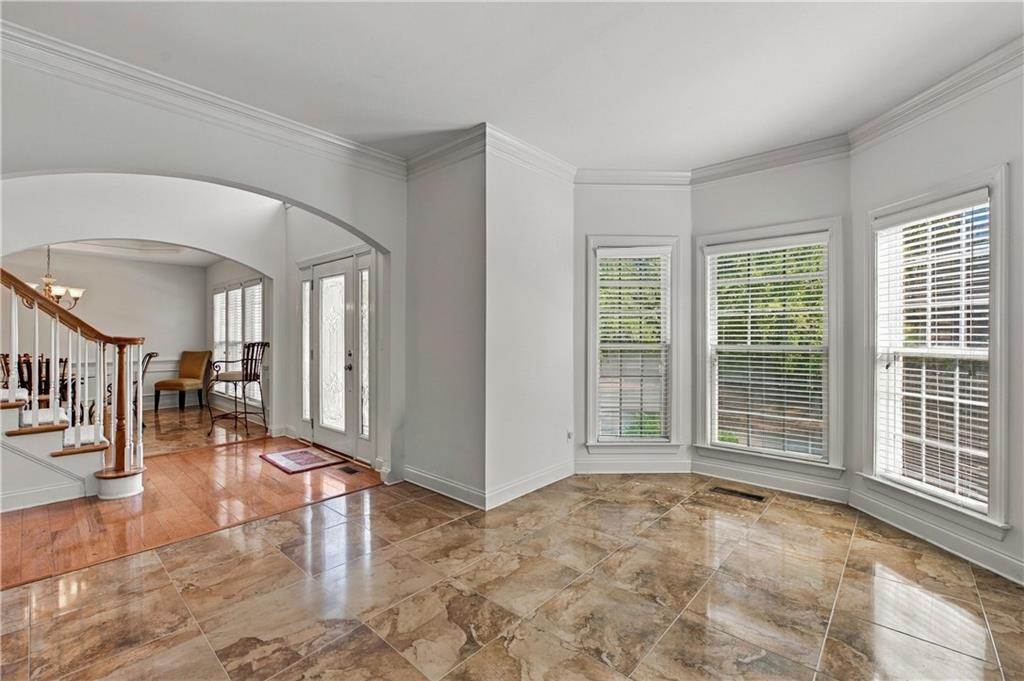
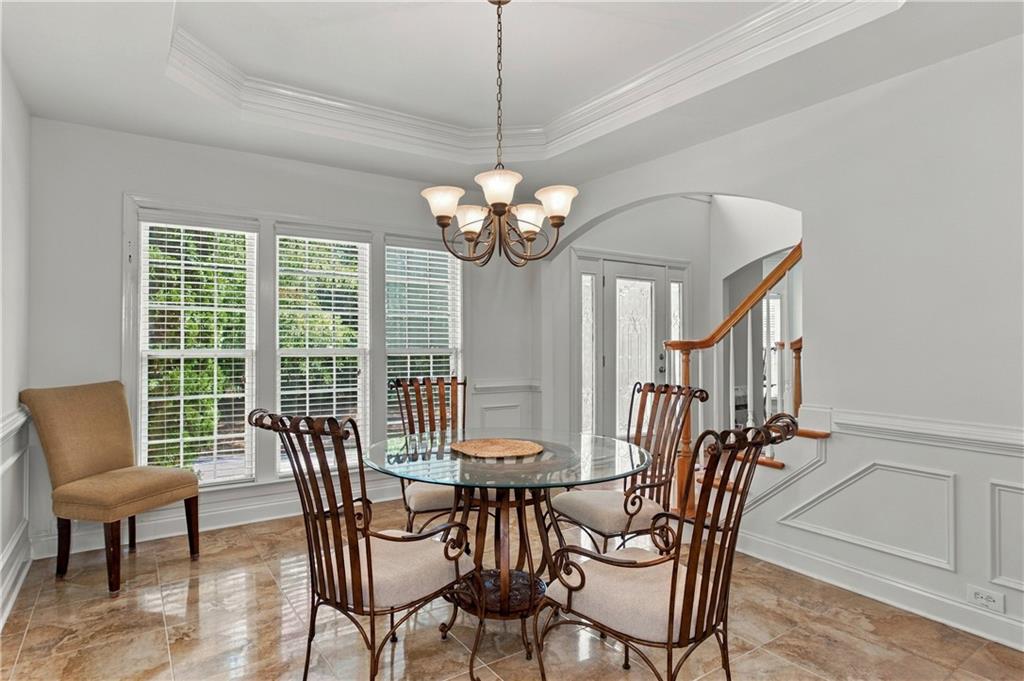
Tray ceiling, multi-pane windows, five-light traditional chandelier, tile flooring, and decorative wall molding
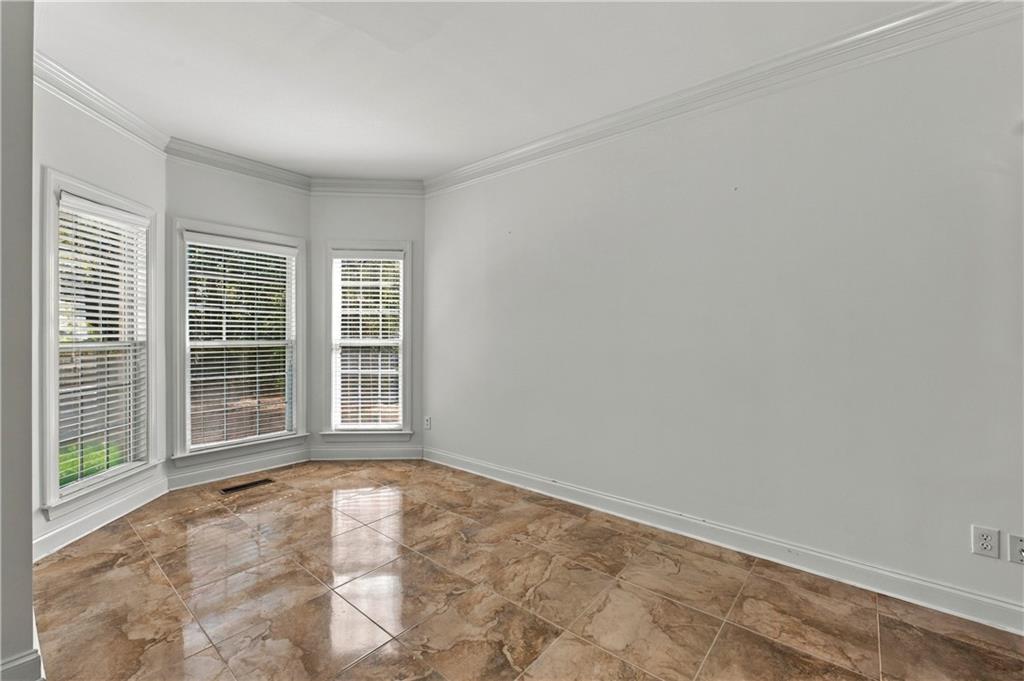
Bay window featuring three paneled windows with crown molding and polished stone-finish flooring
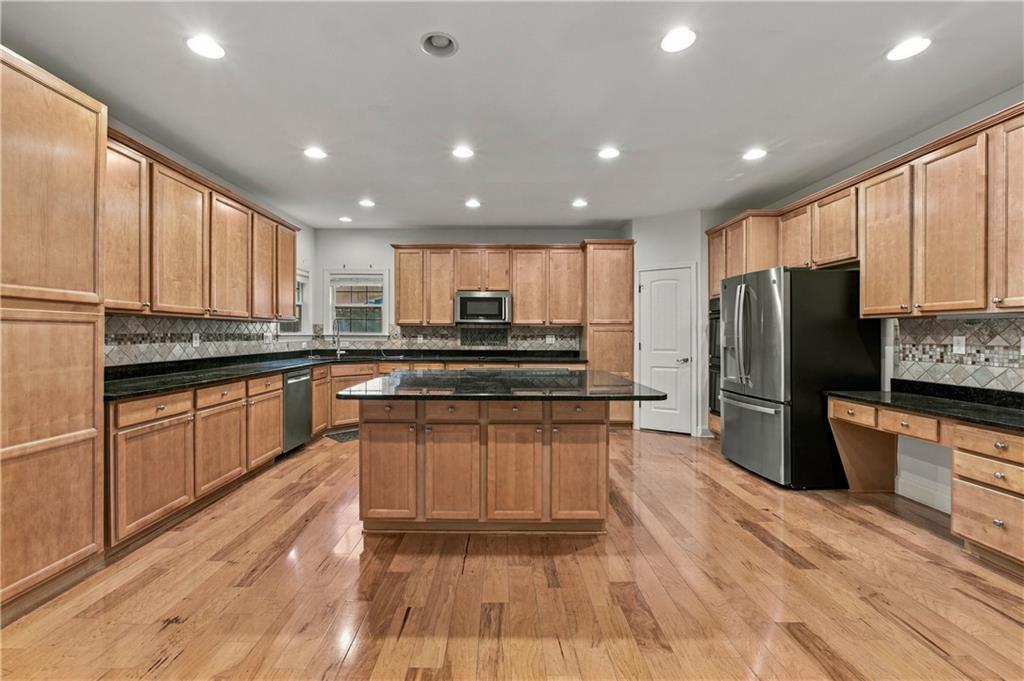
Kitchen featuring wood-finish cabinetry, stone countertops, central island, stainless steel appliances, and wood-finish flooring
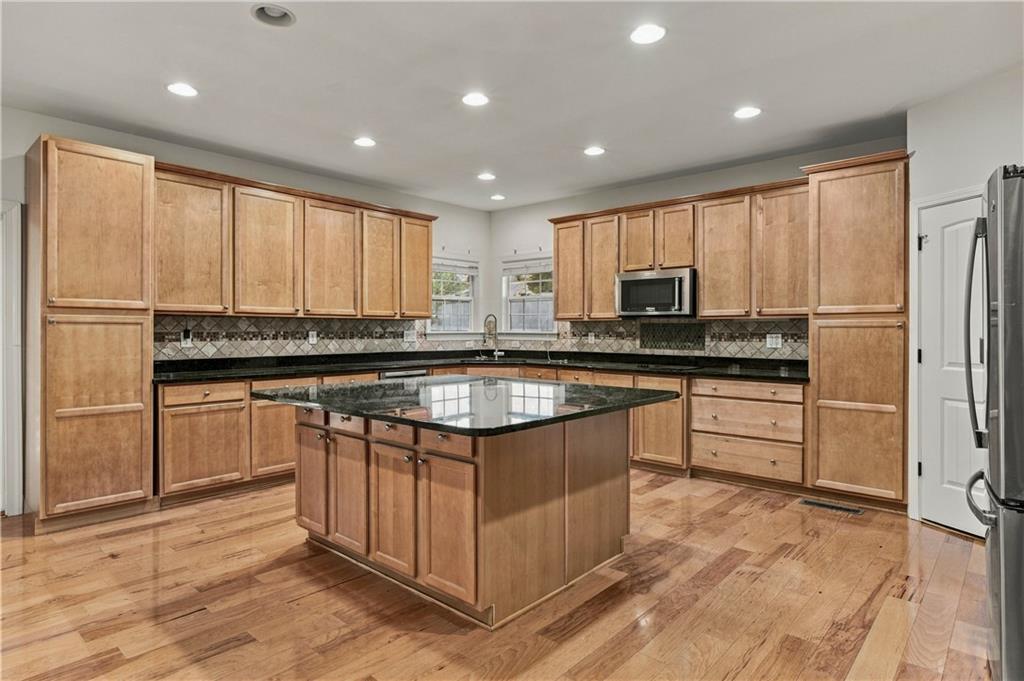
Kitchen featuring custom light-finish cabinetry, a large central island, dark stone countertops, decorative tile backsplash, and wood-finish flooring
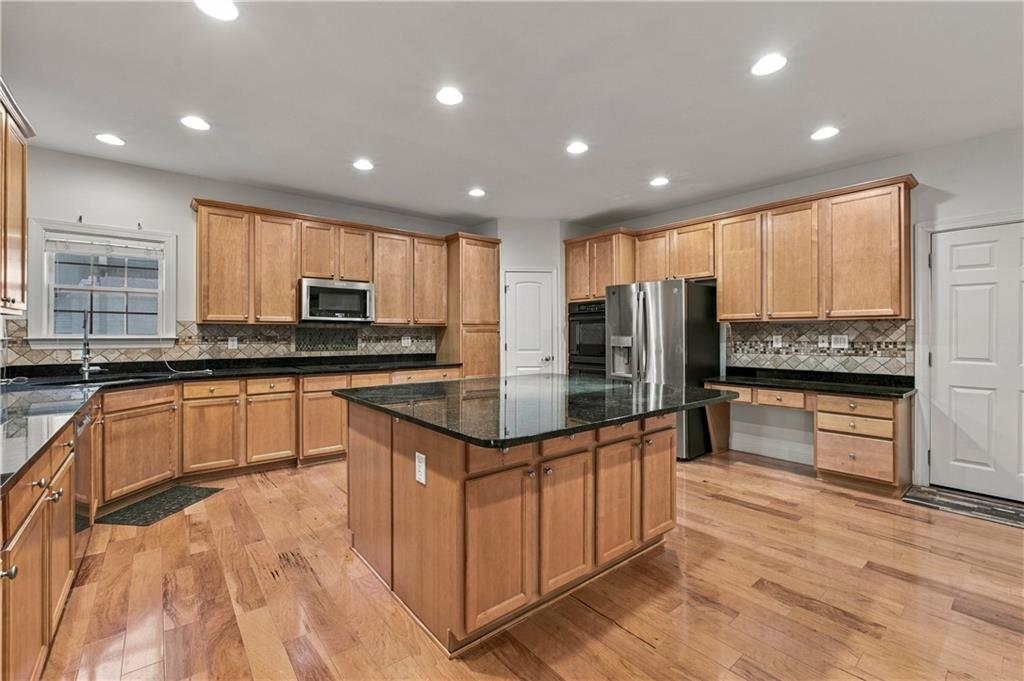
Kitchen featuring natural wood-finish cabinetry, a large center island, polished stone countertops, recessed lighting, and wood-finish flooring
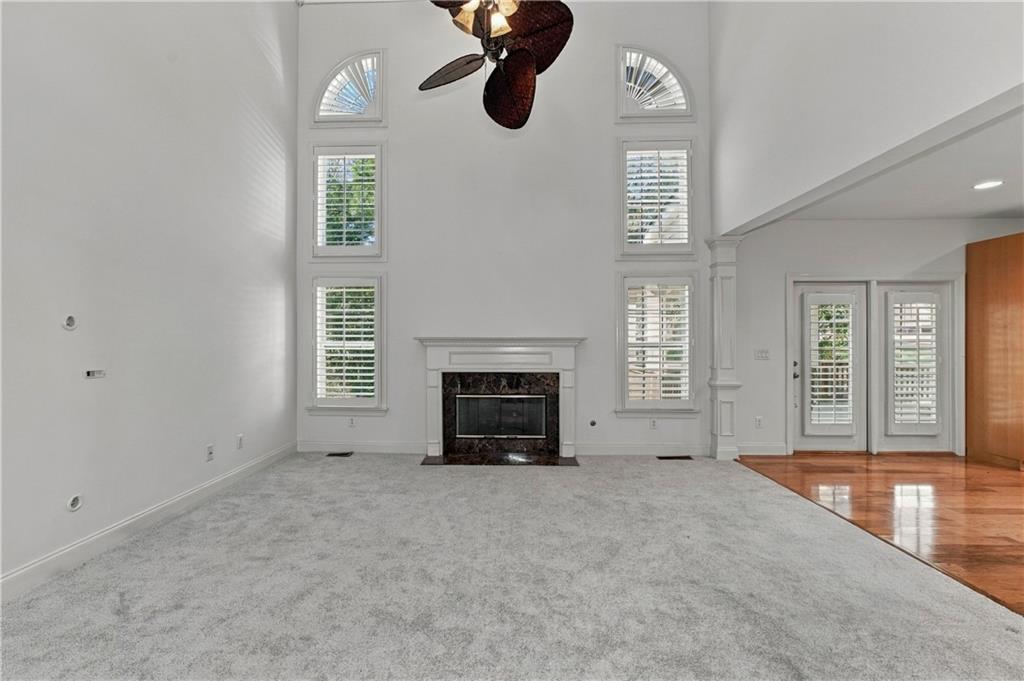
Vaulted ceiling featuring a fireplace with a decorative mantel, paired with multi-level windows and a ceiling-mounted fan
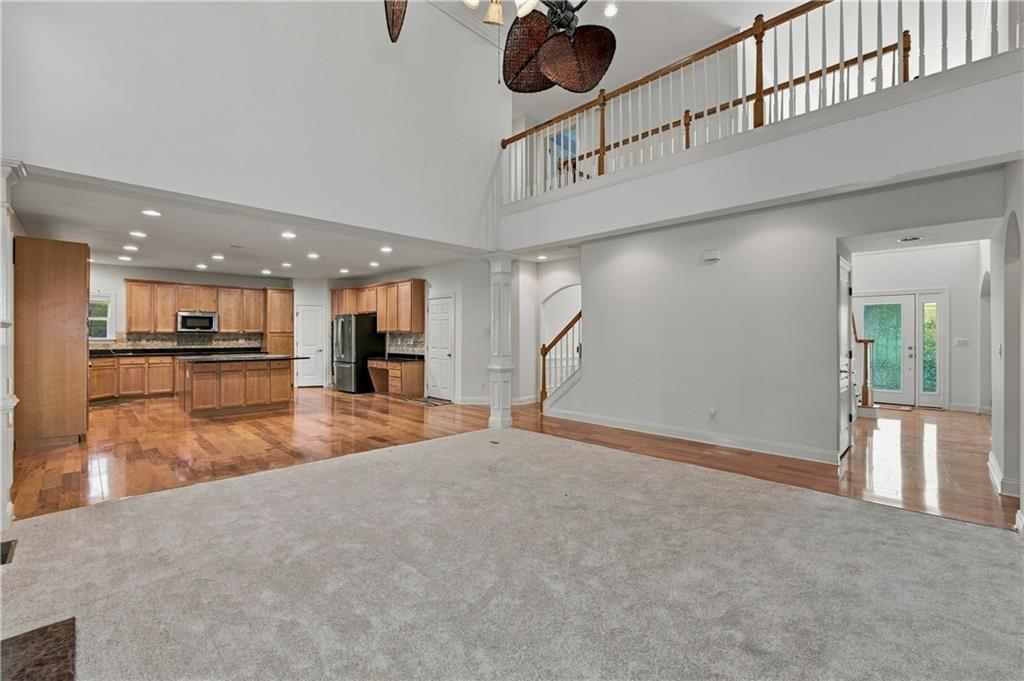
Double-height ceiling, open-plan kitchen with wooden cabinetry and central island, elevated mezzanine balcony with railing, and recessed lighting
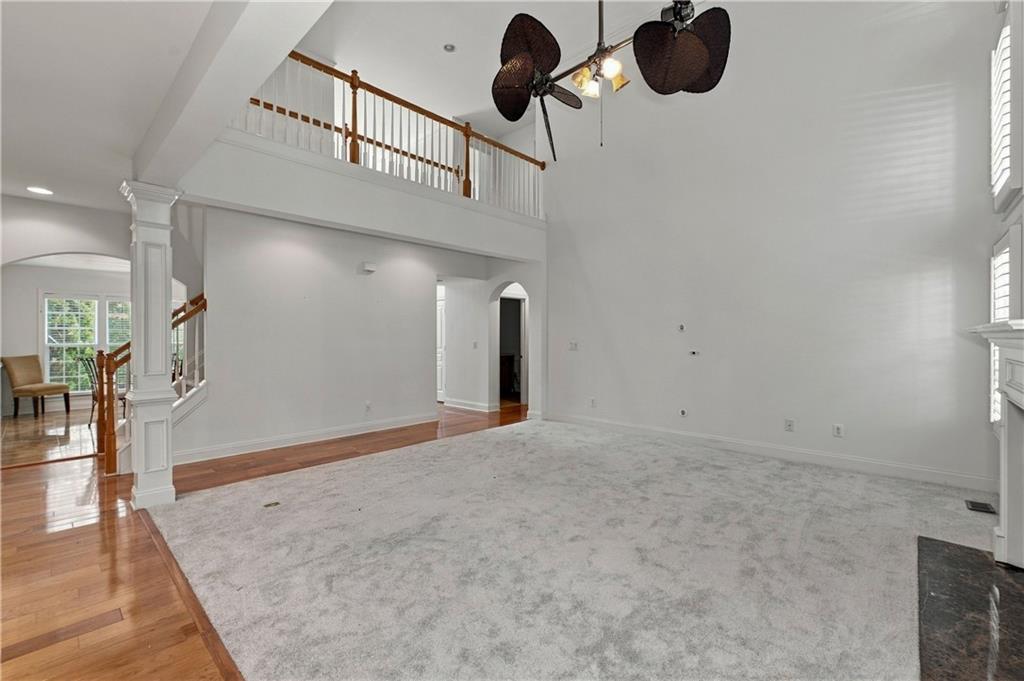
Vaulted ceilings, exposed upper-level balcony with decorative railing, arched entries, multi-blade ceiling fan, and mixed wood-finish and carpeted flooring
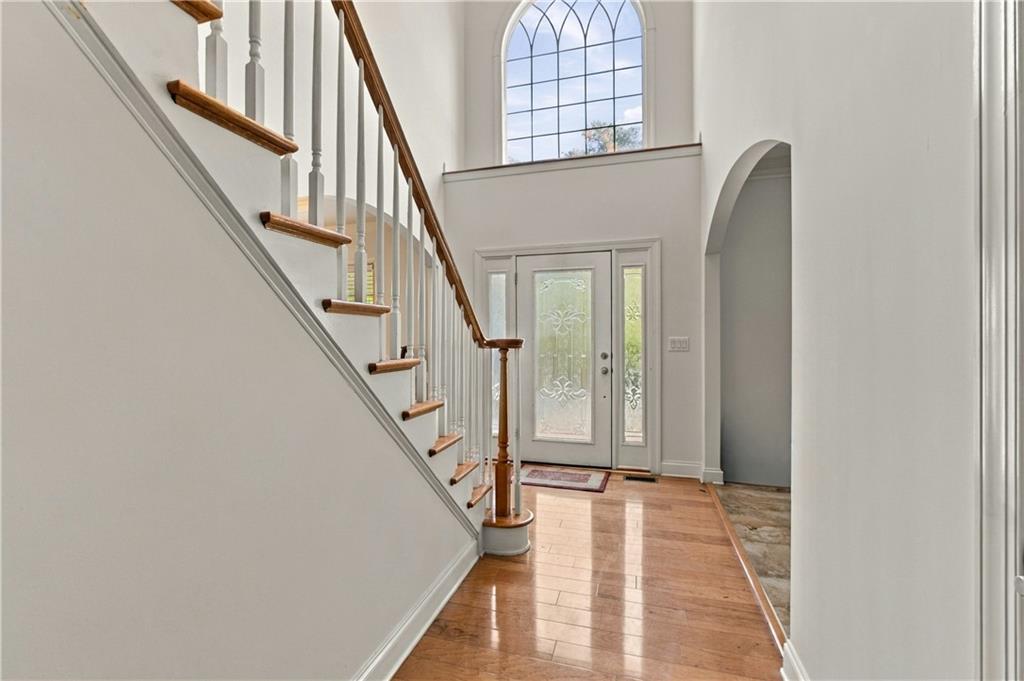
Foyer featuring wood-finish flooring, staircase with wood handrail, high-arched window, and glass-paneled entry door with sidelights
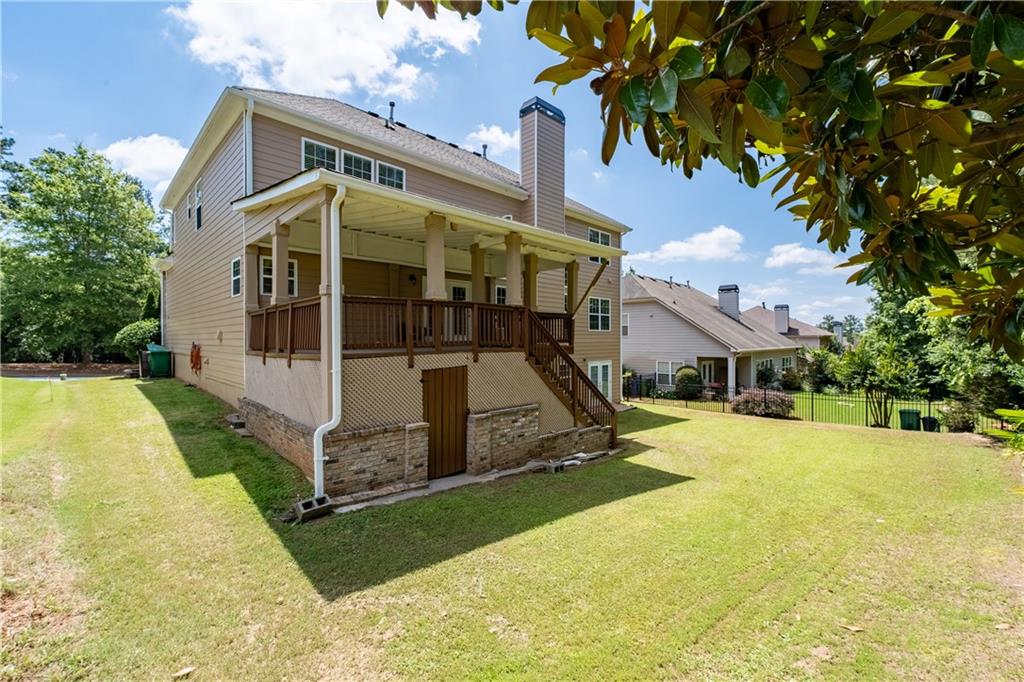
Rear exterior featuring a covered elevated deck with wood railing, stone-veneer foundation, and expansive lawn
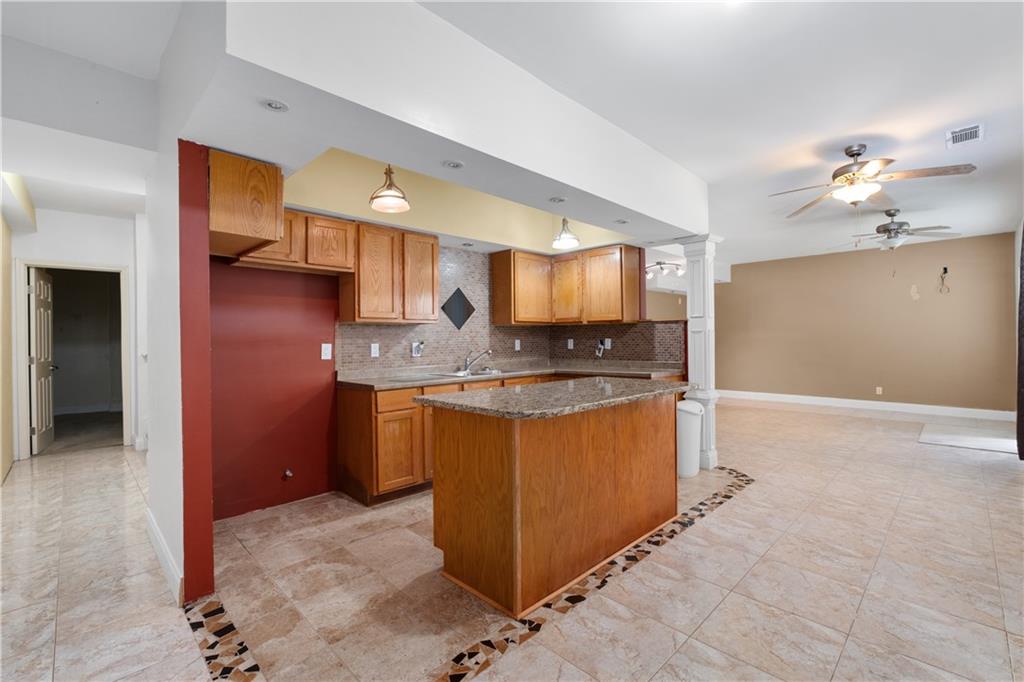
Kitchen featuring a central island with a stone-composite countertop, medium-toned wood cabinetry, stone tile backsplash, and dual ceiling-mounted fans
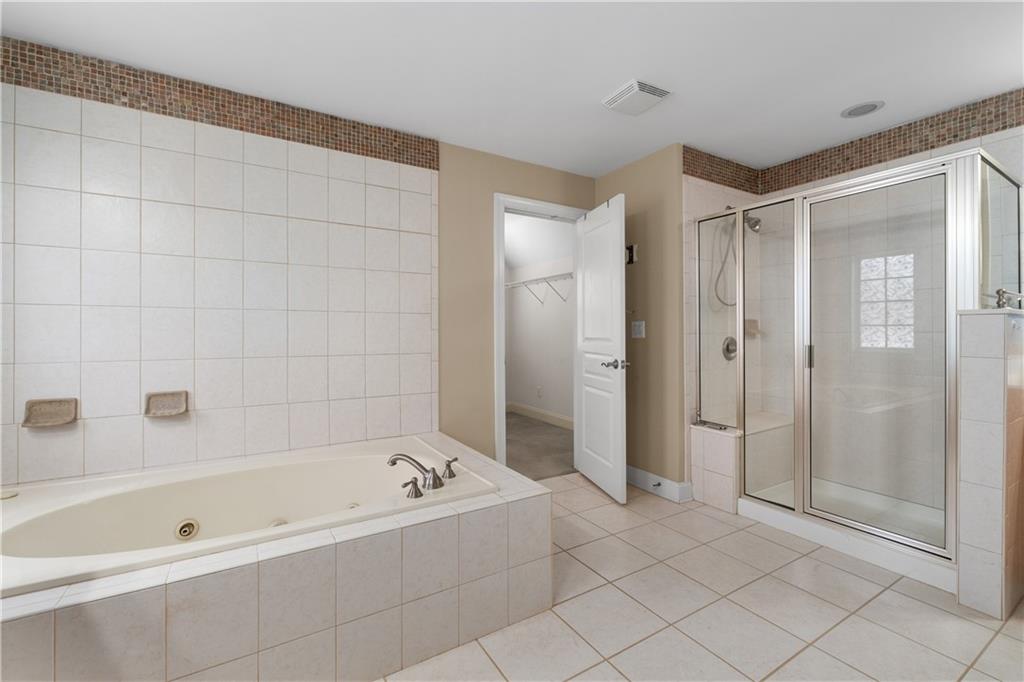
Jetted soaking tub with tile surround, glass-enclosed shower, mosaic tile wall accents, and ceramic tile flooring
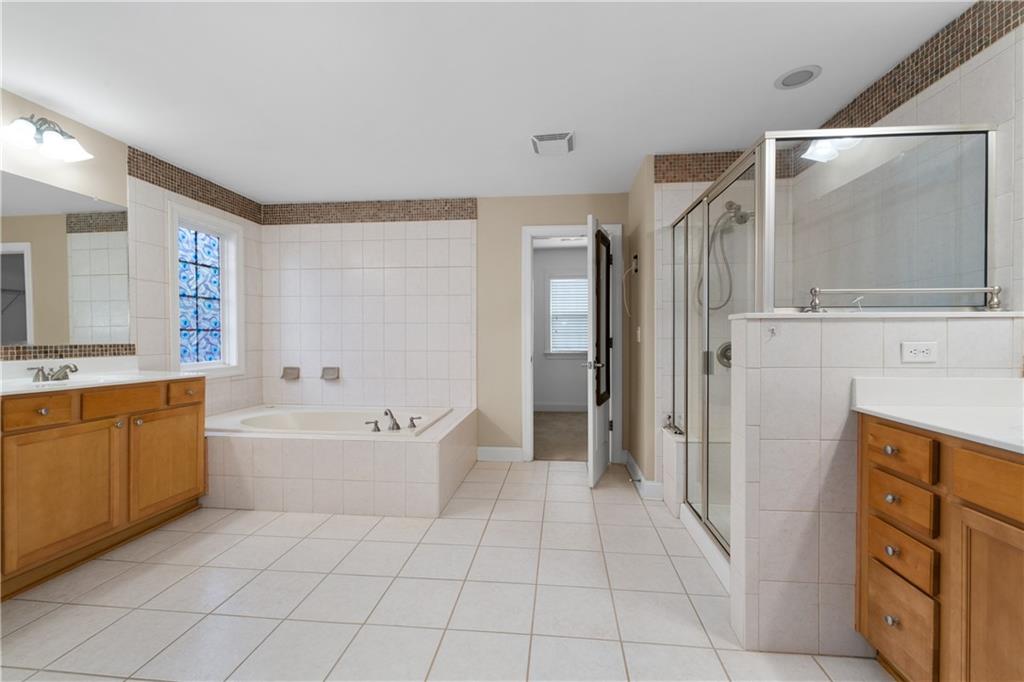
Bathroom featuring dual wood-finish cabinetry, tile-surround soaking tub, glass-enclosed shower, and decorative mosaic tile accents
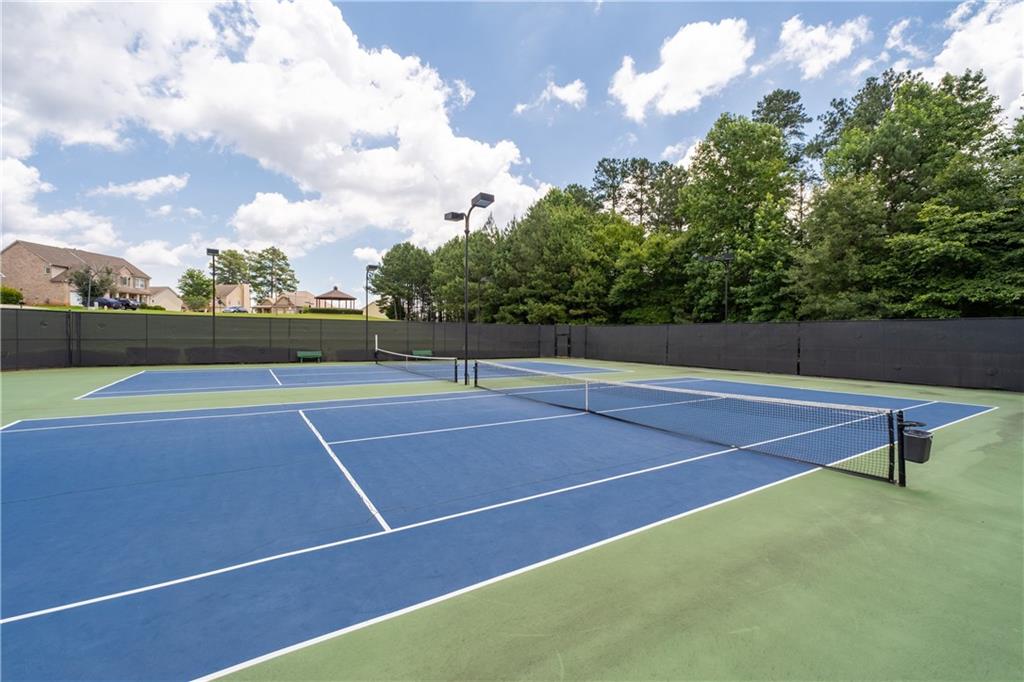
Dual tennis courts featuring hard-surface playing areas, perimeter fencing, and elevated sports lighting
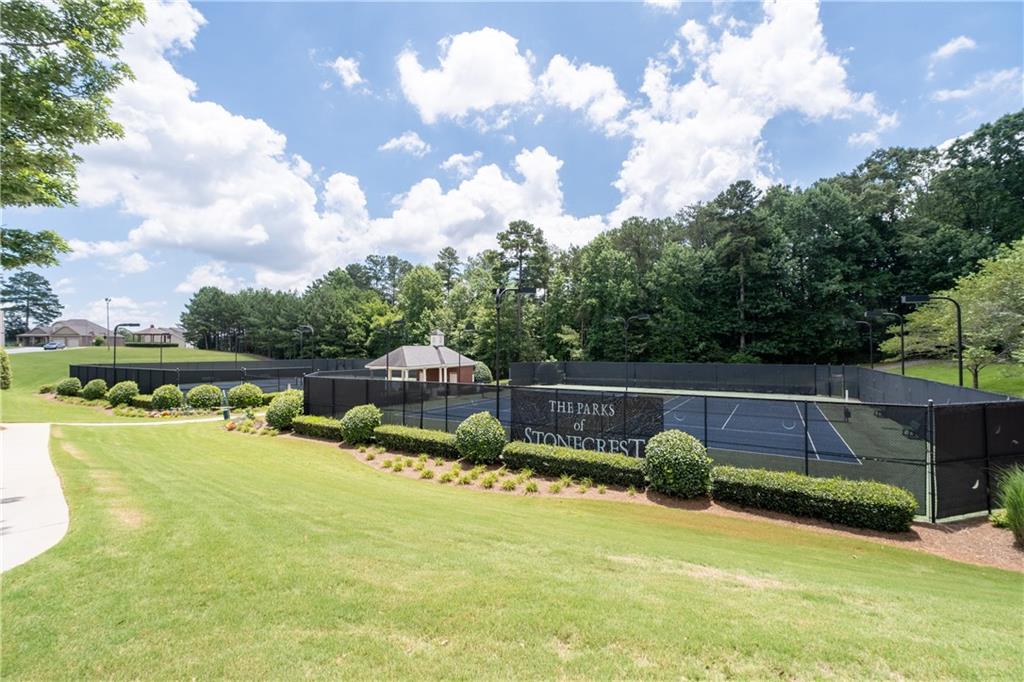
Tennis courts enclosed by perimeter fencing, featuring a surrounding paved walkway, manicured lawn, and mature landscaping
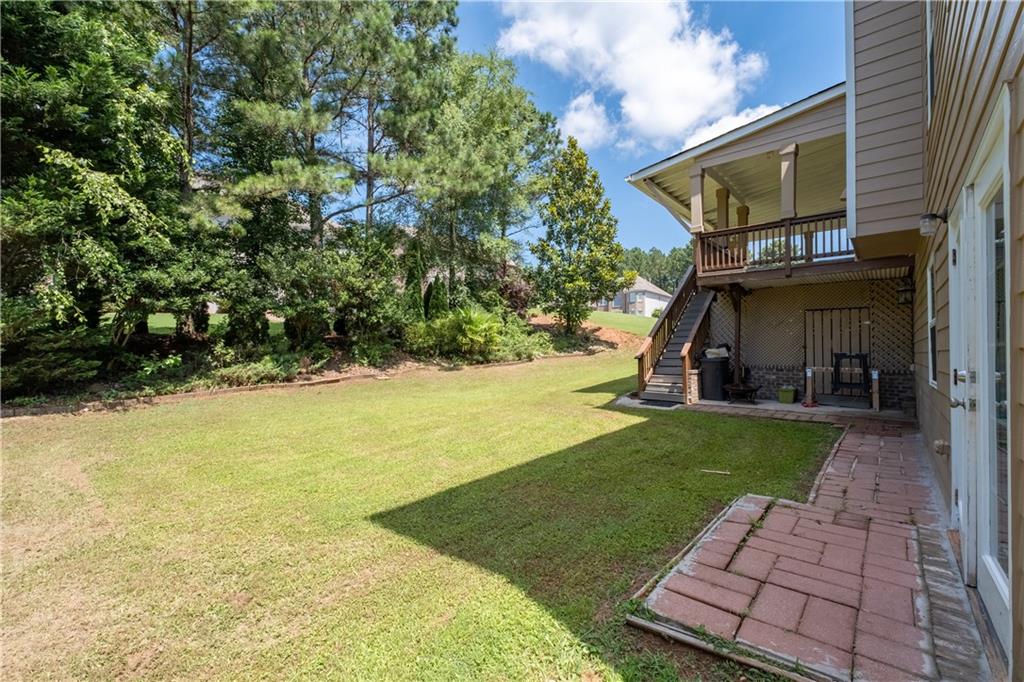
Backyard featuring a sprawling lawn, raised deck with wooden railing, brick paver patio, and mature tree line
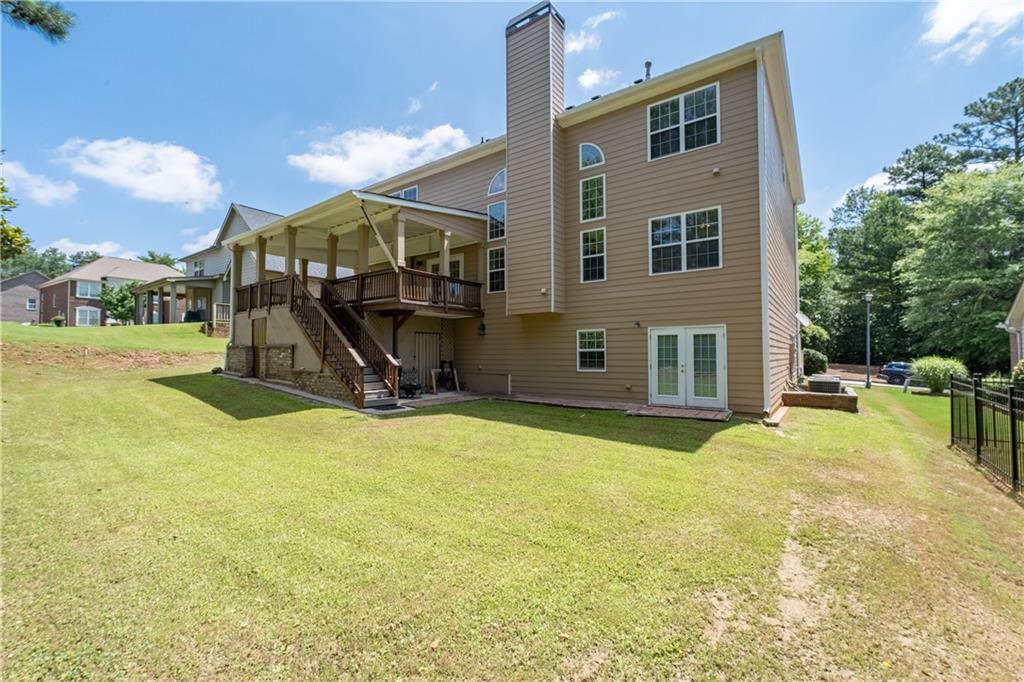
Multi-story siding exterior featuring an elevated covered deck, stone foundation accents, a rear staircase, and double glass-paned doors
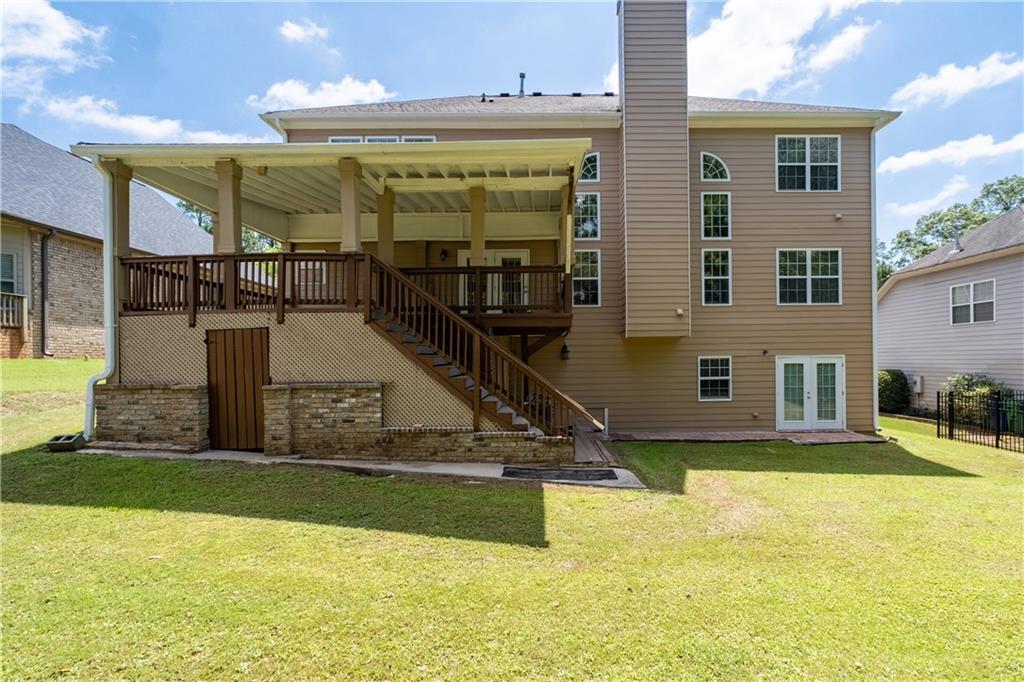
Multi-level exterior featuring horizontal siding, a covered wood deck with stairs, a stone-accented base, and dual glass-panel exterior doors
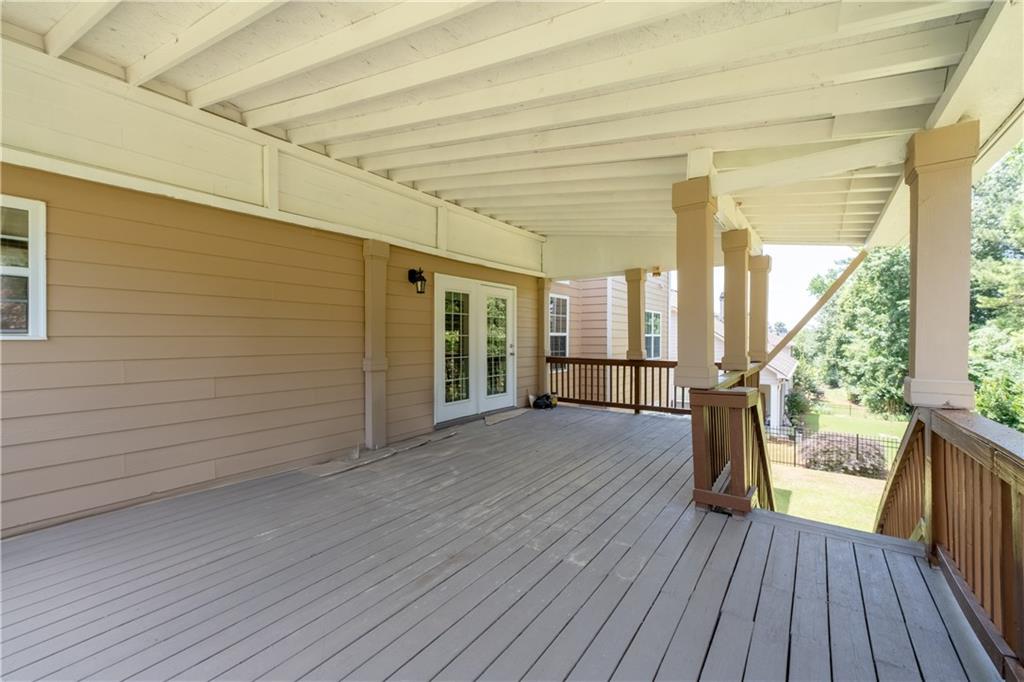
Covered deck featuring horizontal siding, wooden support columns, dual-pane glass doors, and a wood railing
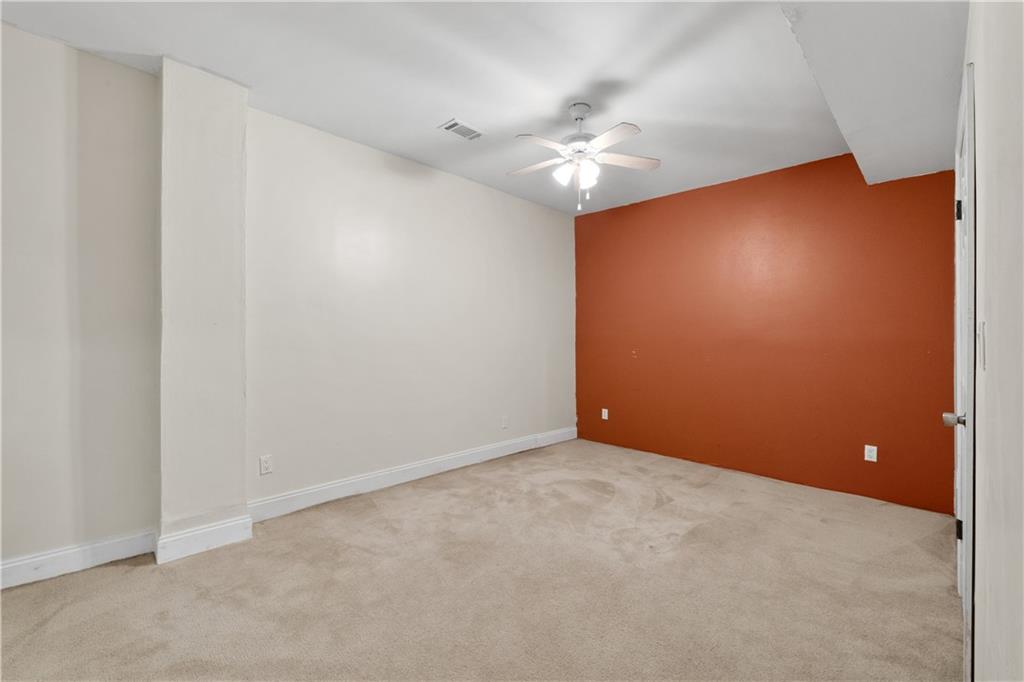
Interior room,bwall-to-wall carpeting, an accent wall, and a multi-blade ceiling fan with integrated light fixture
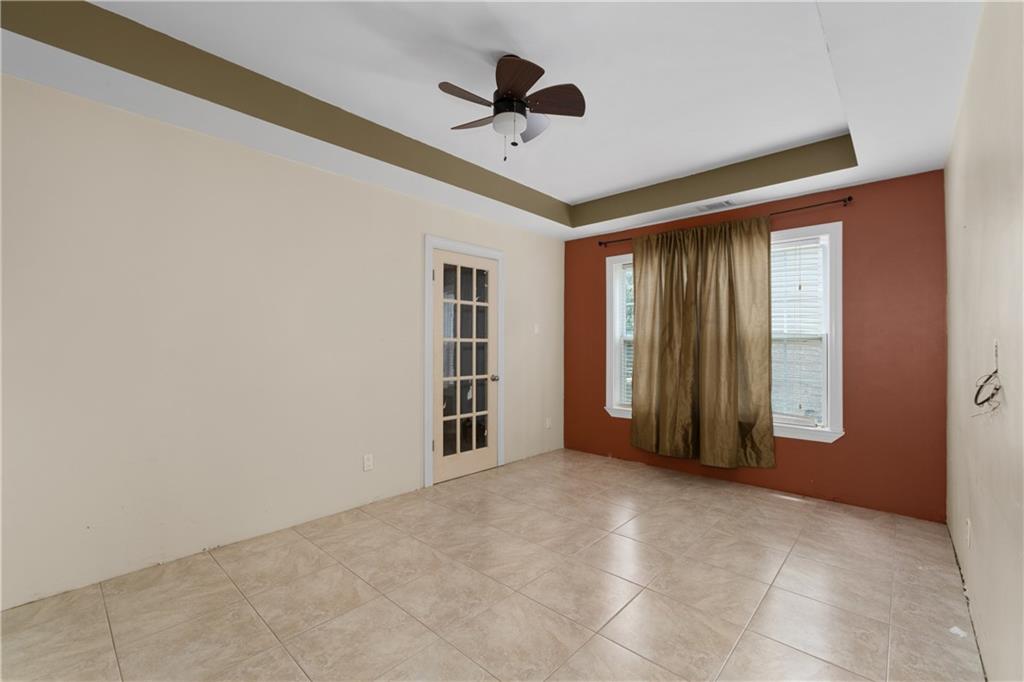
Tray ceiling featuring a recessed design and a center-mounted ceiling fan, complemented by tile flooring and a multi-pane glass door
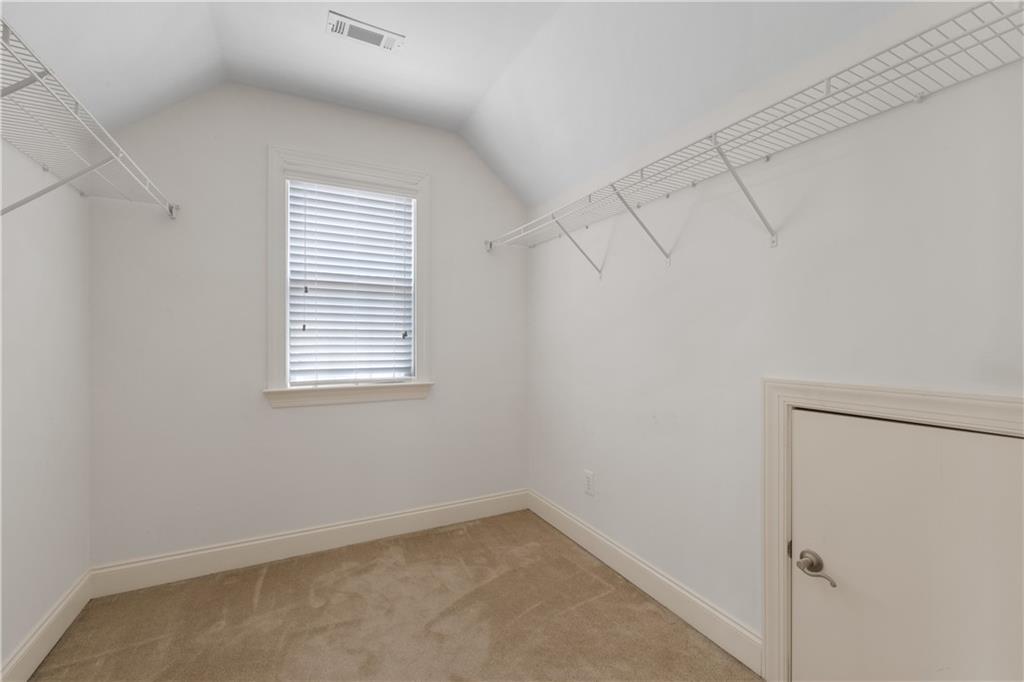
Walk-in storage space featuring neutral carpeting, sloped ceilings, wire shelving, a window with horizontal blinds, and an access panel
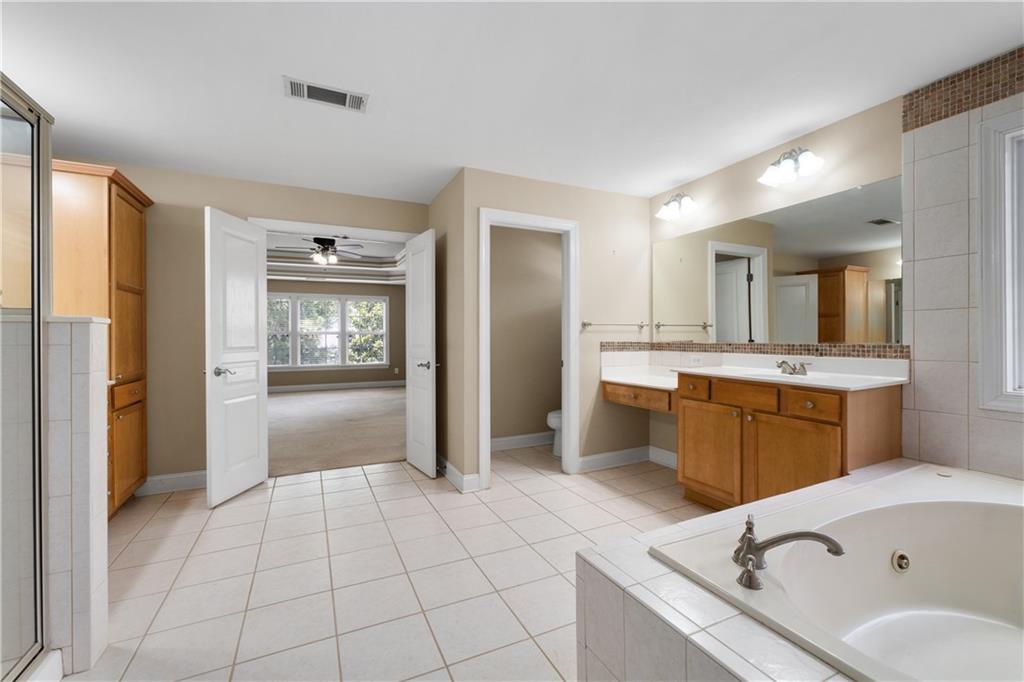
Bathroom featuring a jetted soaking tub with tile surround, wood-finish cabinetry, dual-sink vanity with countertop seating space, and tile flooring
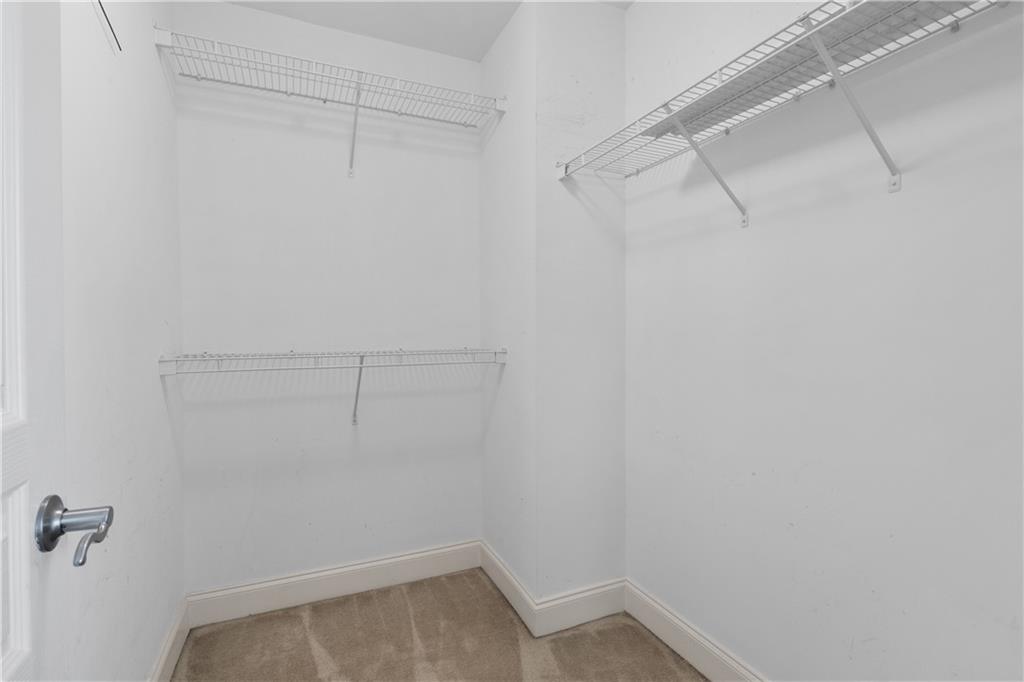
Walk-in closet featuring multi-level white wire shelving and wall-to-wall carpeting
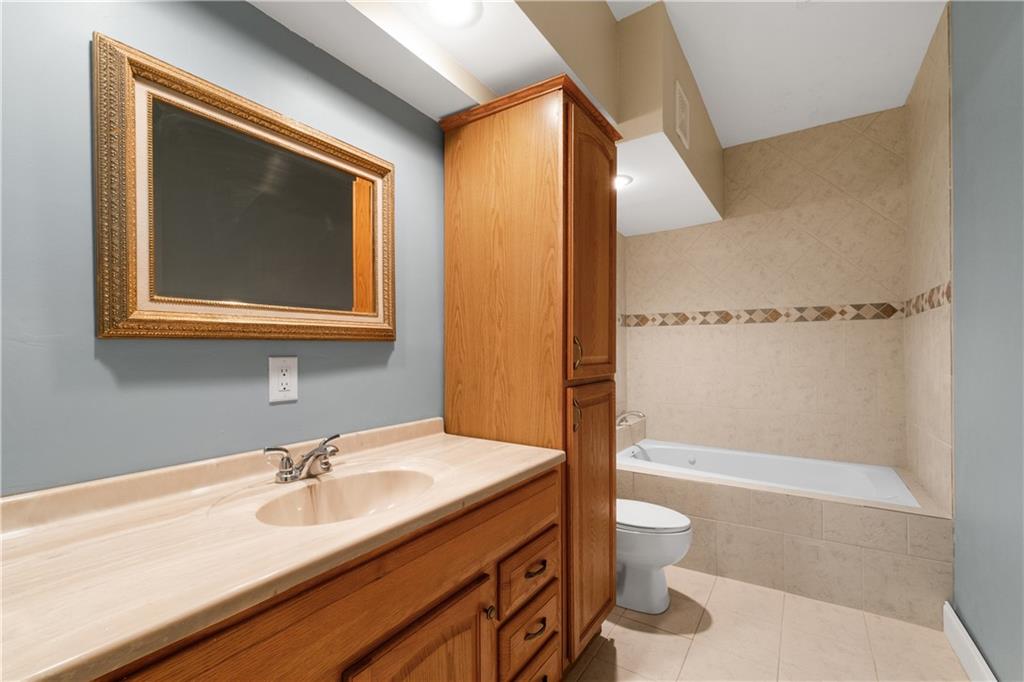
Bathroom featuring built-in wood cabinetry, a solid-surface countertop with an integrated sink, and a tile-surround jetted tub
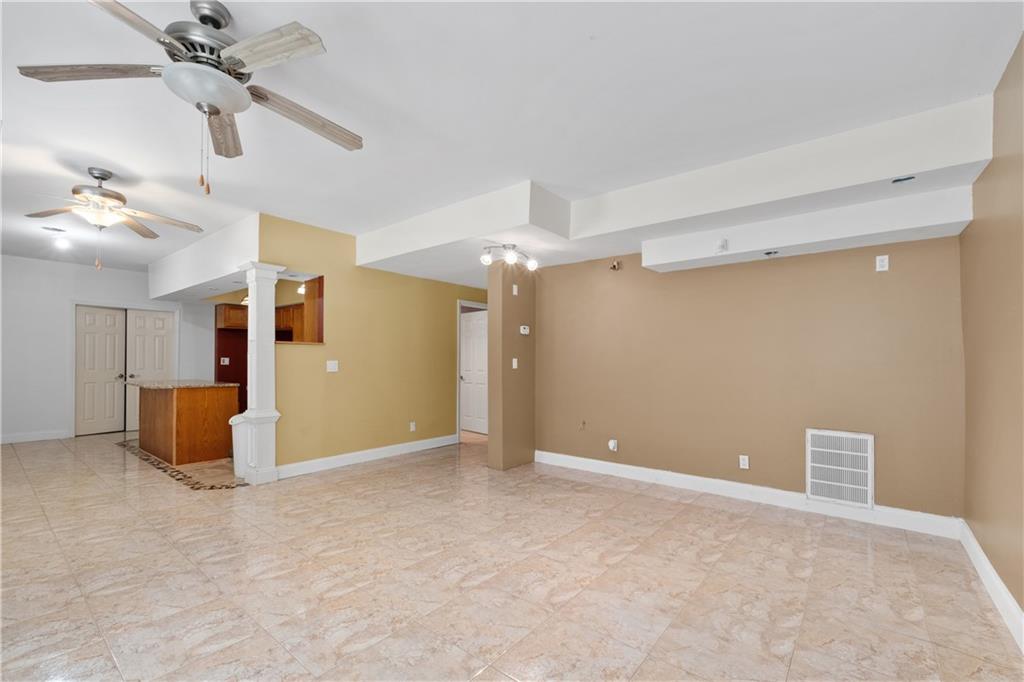
Open-concept interior featuring light-toned stone-finish tile flooring, dual ceiling fans, a decorative support column, and a built-in counter
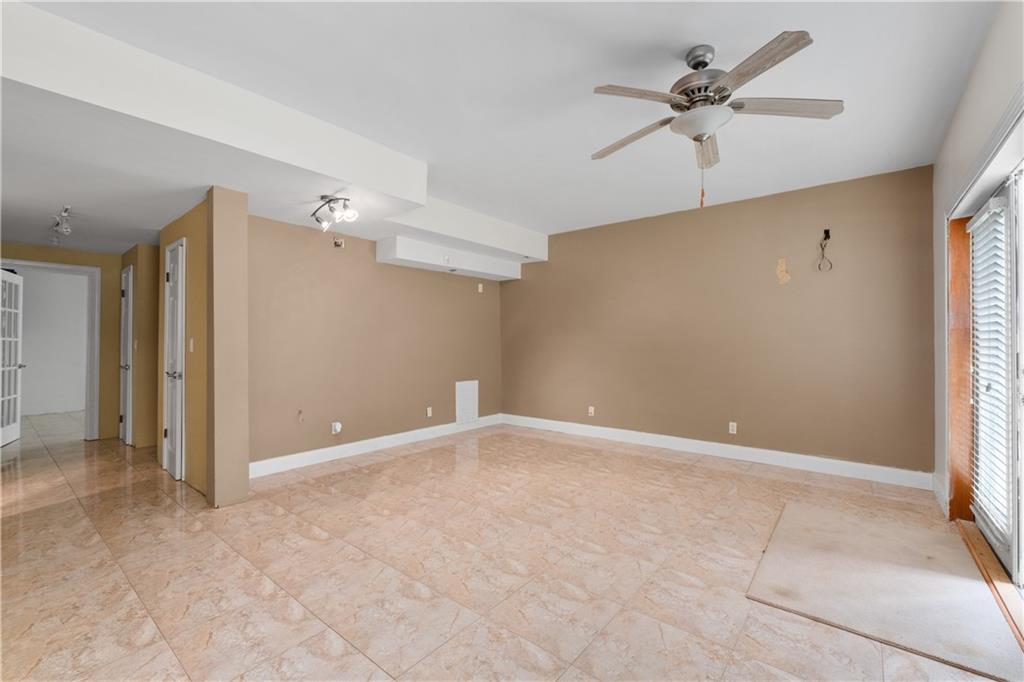
Open-concept interior featuring light-toned tile flooring, a ceiling fan with integrated lighting, recessed spotlight fixtures, and glass-paned sliding doors
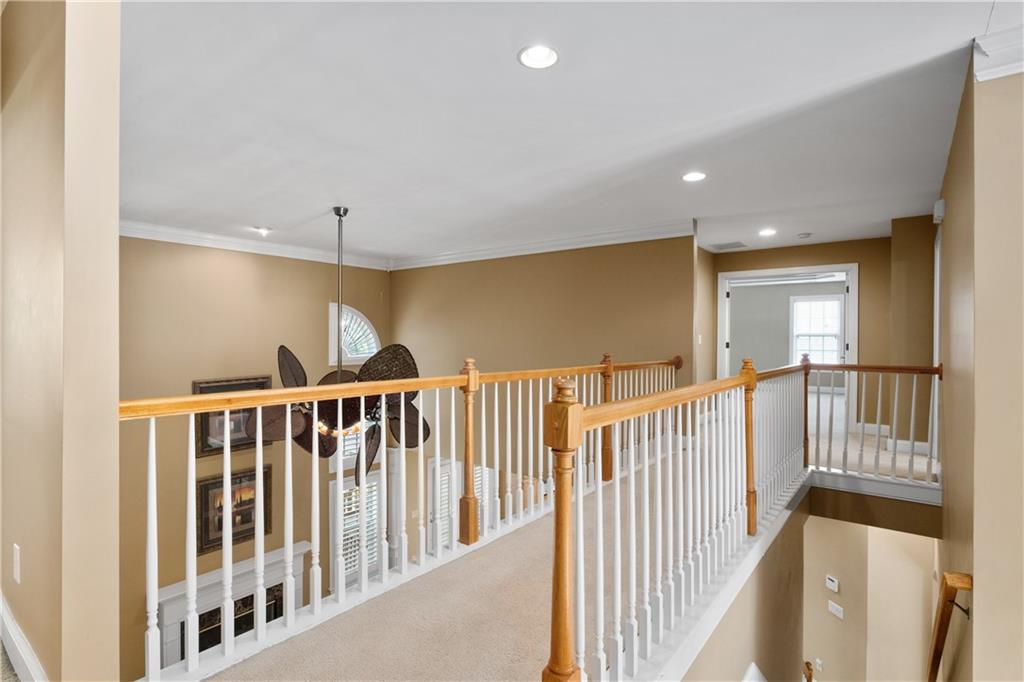
Elevated walkway featuring a wooden handrail, white balusters, recessed ceiling lighting, and crown molding
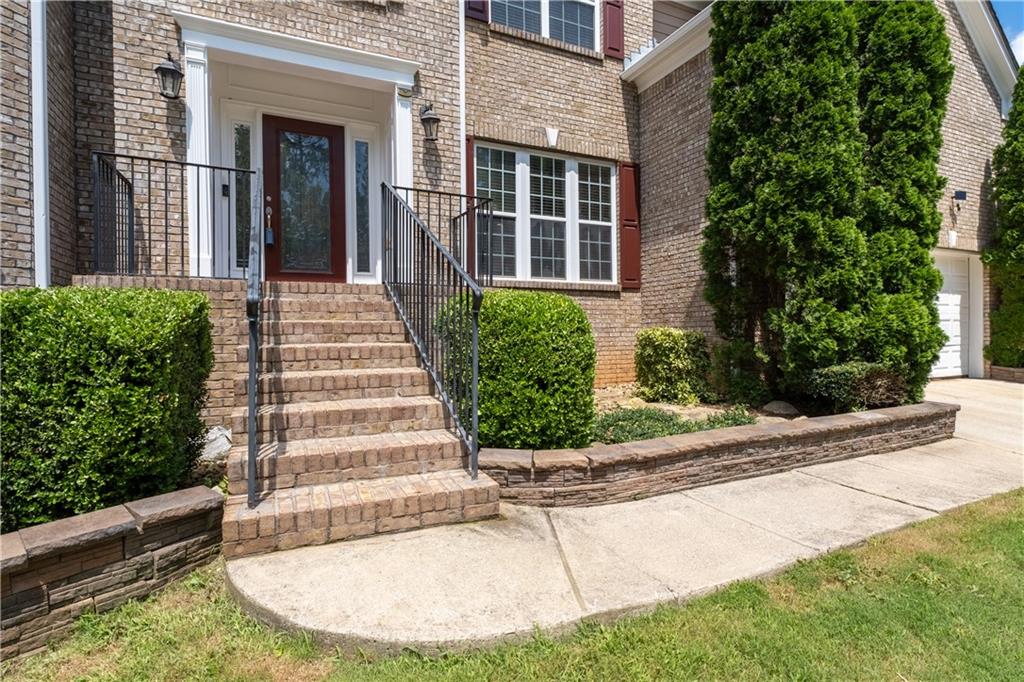
Multi-level brick exterior featuring a raised front entry, iron handrails, stone-block retaining walls, and multi-pane windows with decorative shutters
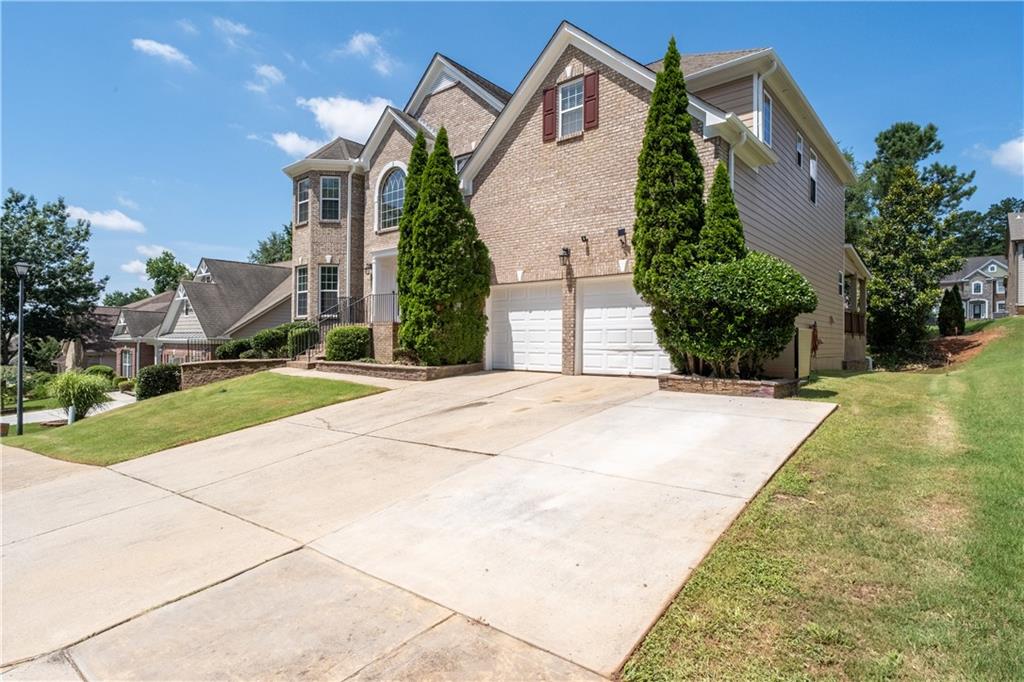
Multi-level brick and siding exterior featuring an arched window, decorative shutters, dual-car garage, and a concrete driveway
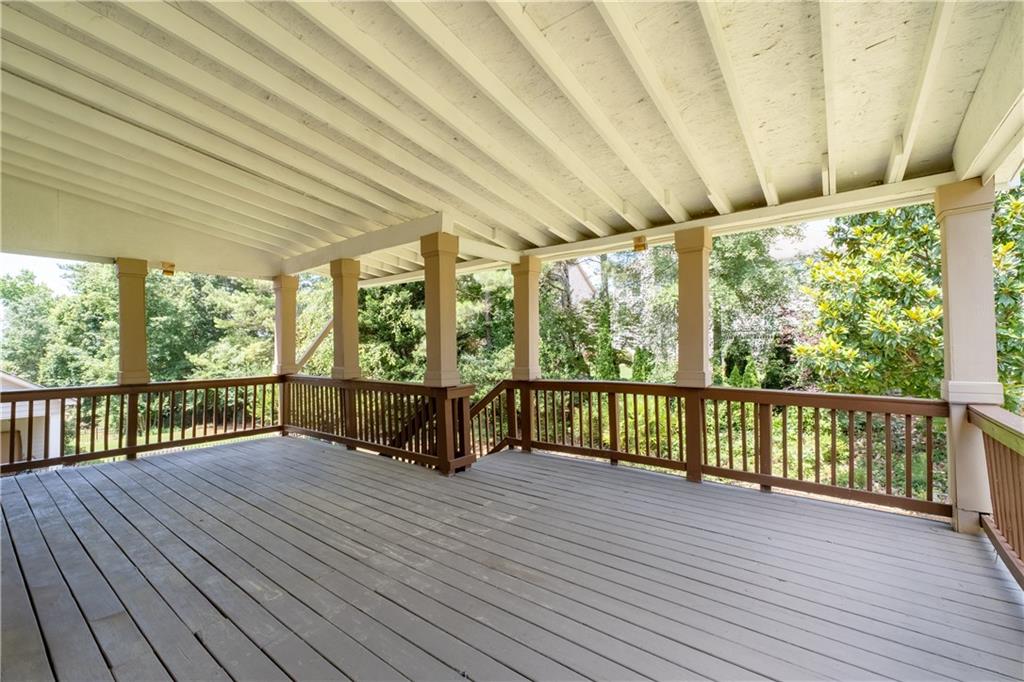
Covered deck featuring wood-plank flooring, structural support columns, and perimeter wood railing
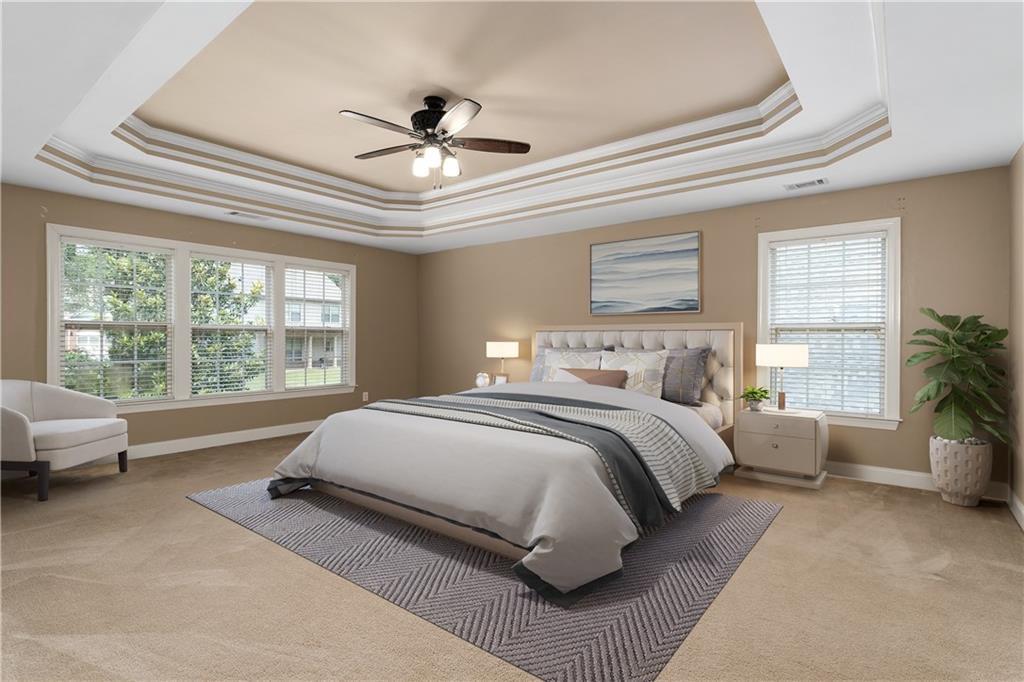
Tray ceiling with multi-tiered crown molding, ceiling fan with integrated lighting, and multiple windows with horizontal blinds
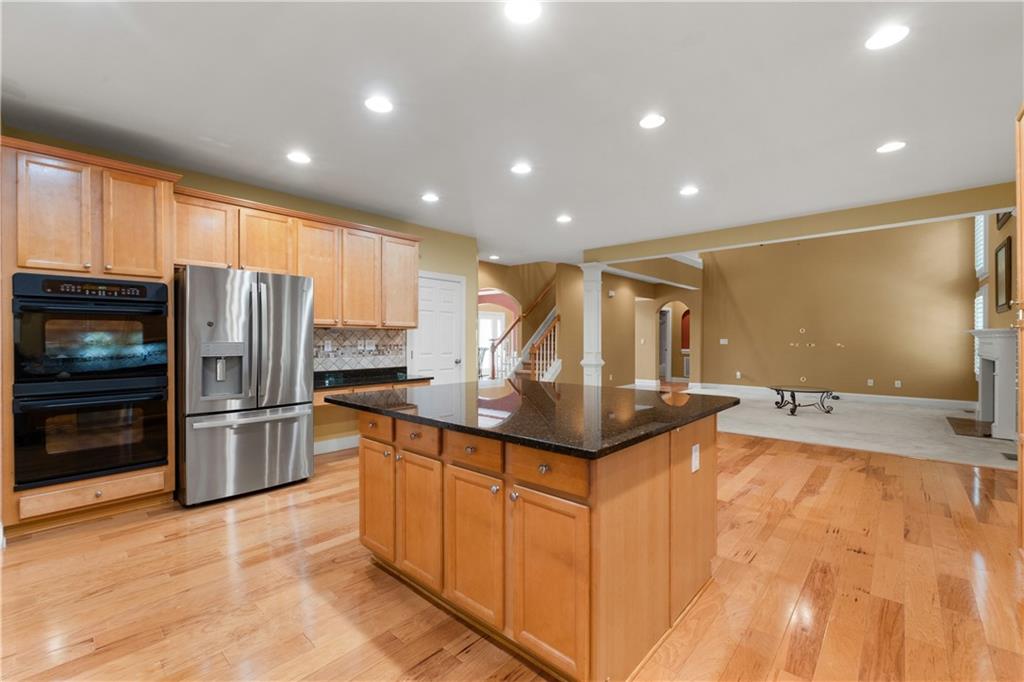
Kitchen featuring wood-finish cabinetry, a central island with a dark stone countertop, recessed lighting, and stainless steel double wall ovens
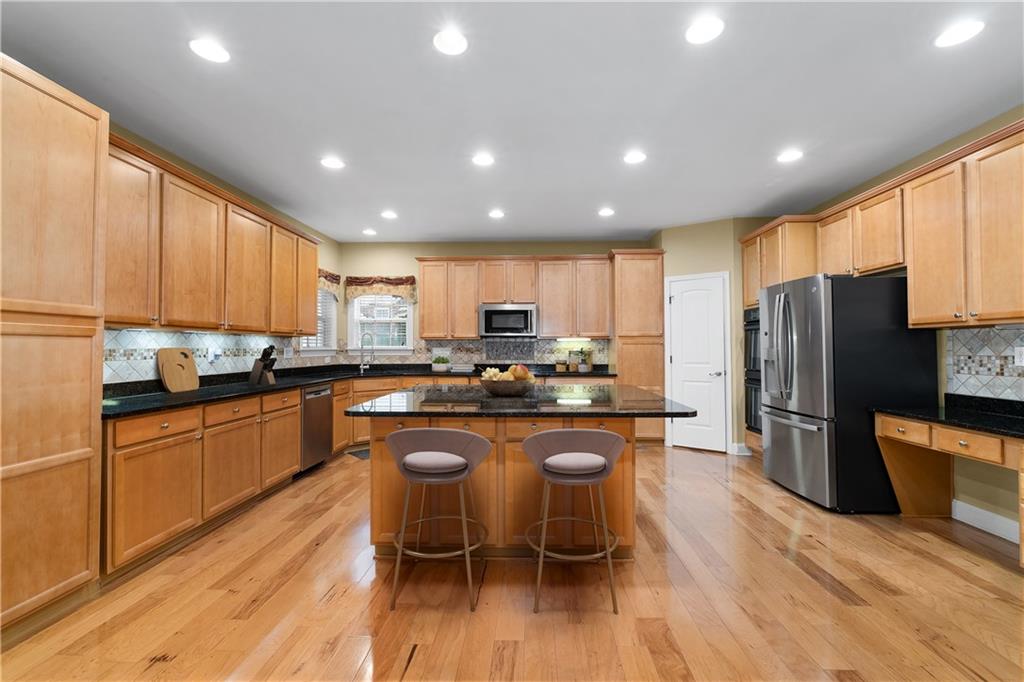
Kitchen featuring wood cabinetry, stone countertops, stainless steel appliances, a central island, and wood-finish flooring
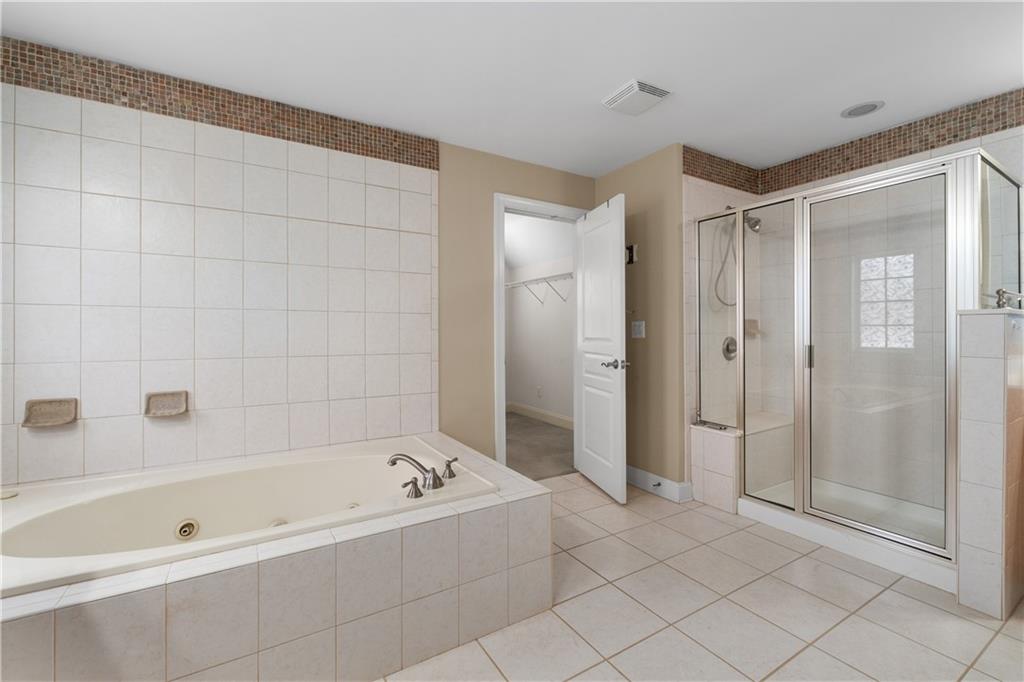
Jetted soaking tub with tile surround, glass-enclosed shower, mosaic tile wall accents, and ceramic tile flooring
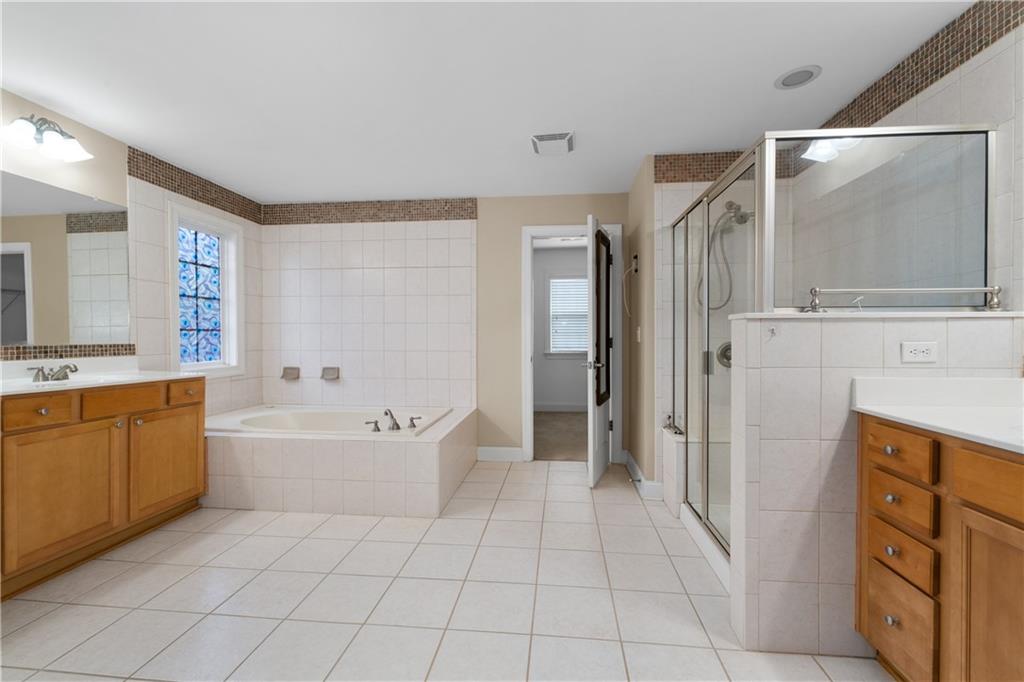
Bathroom featuring dual wood-finish cabinetry, tile-surround soaking tub, glass-enclosed shower, and decorative mosaic tile accents
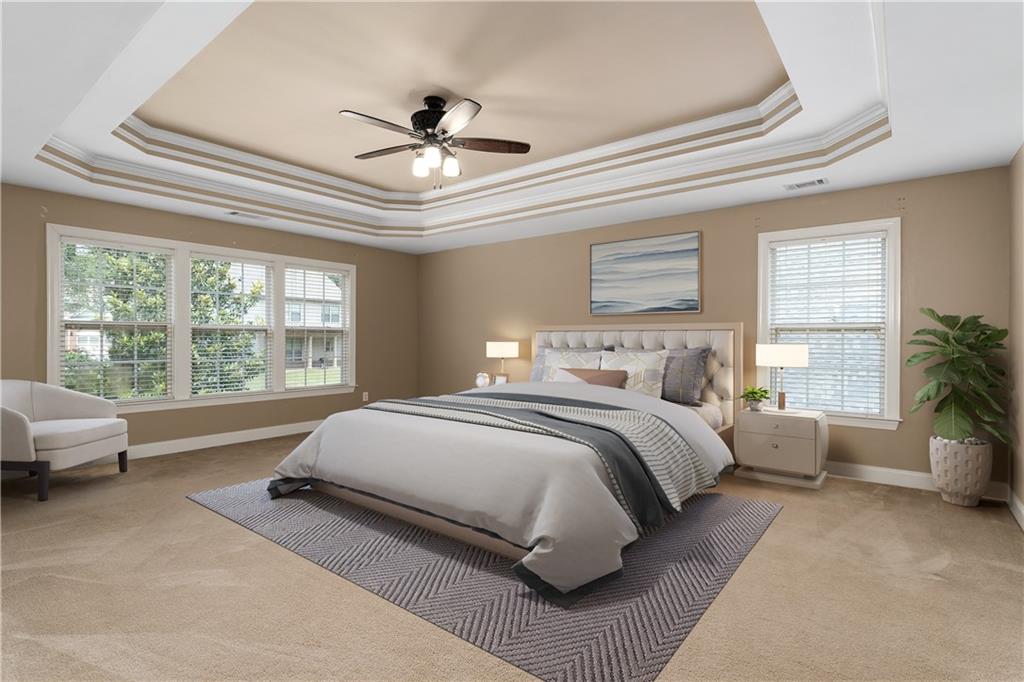
Tray ceiling with multi-tiered crown molding, ceiling fan with integrated lighting, and multiple windows with horizontal blinds
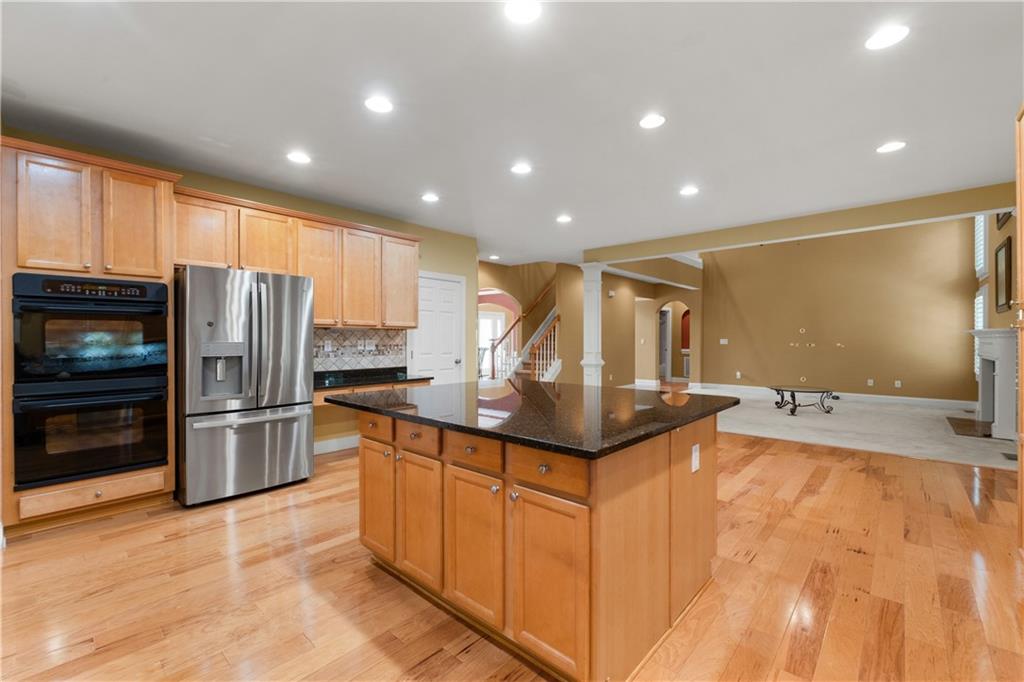
Kitchen featuring wood-finish cabinetry, a central island with a dark stone countertop, recessed lighting, and stainless steel double wall ovens
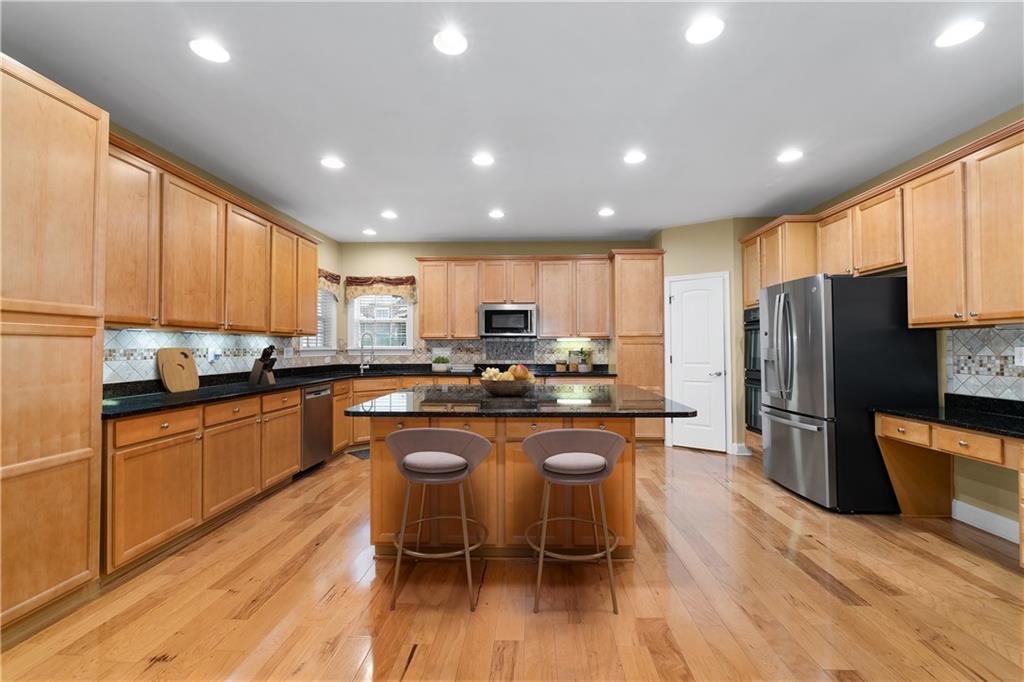
Kitchen featuring wood cabinetry, stone countertops, stainless steel appliances, a central island, and wood-finish flooring
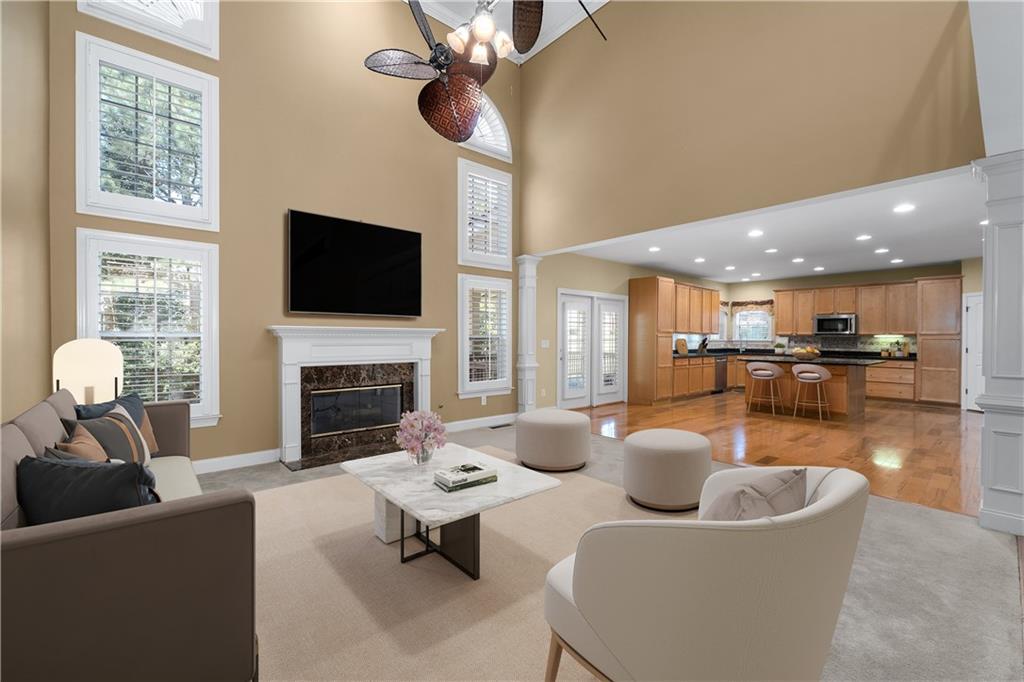
Vaulted ceilings, fireplace with stone surround and white mantel, multi-pane windows, wood-finish flooring, and cabinetry with integrated kitchen island
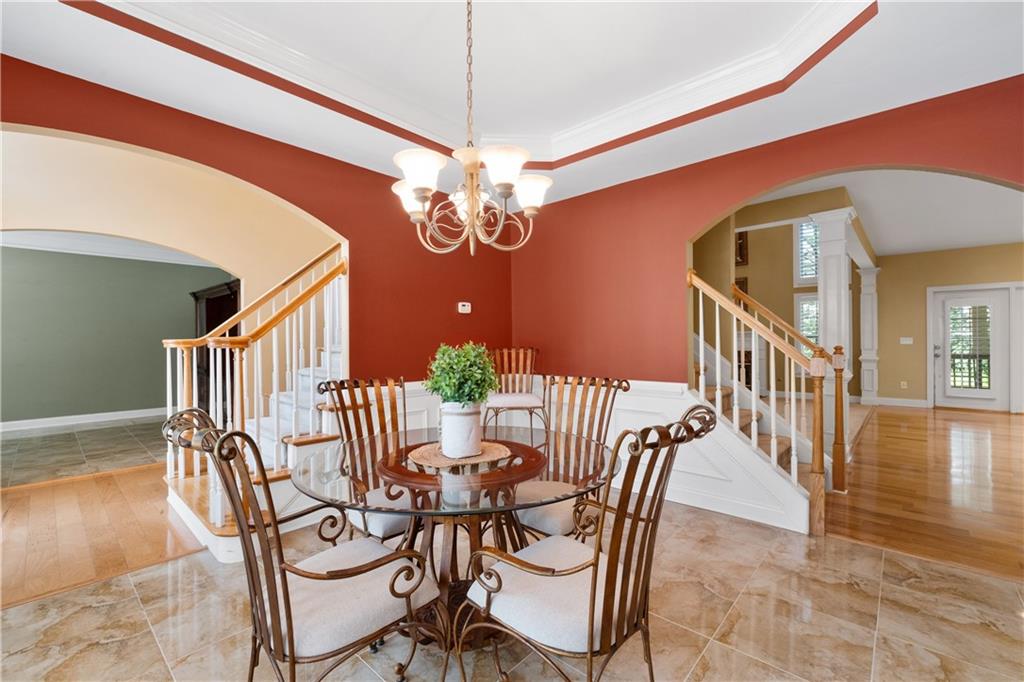
Tray ceiling with integrated molding, stone-finish tile flooring, architectural arched openings, decorative staircase with wood handrails, and a multi-light chandelier
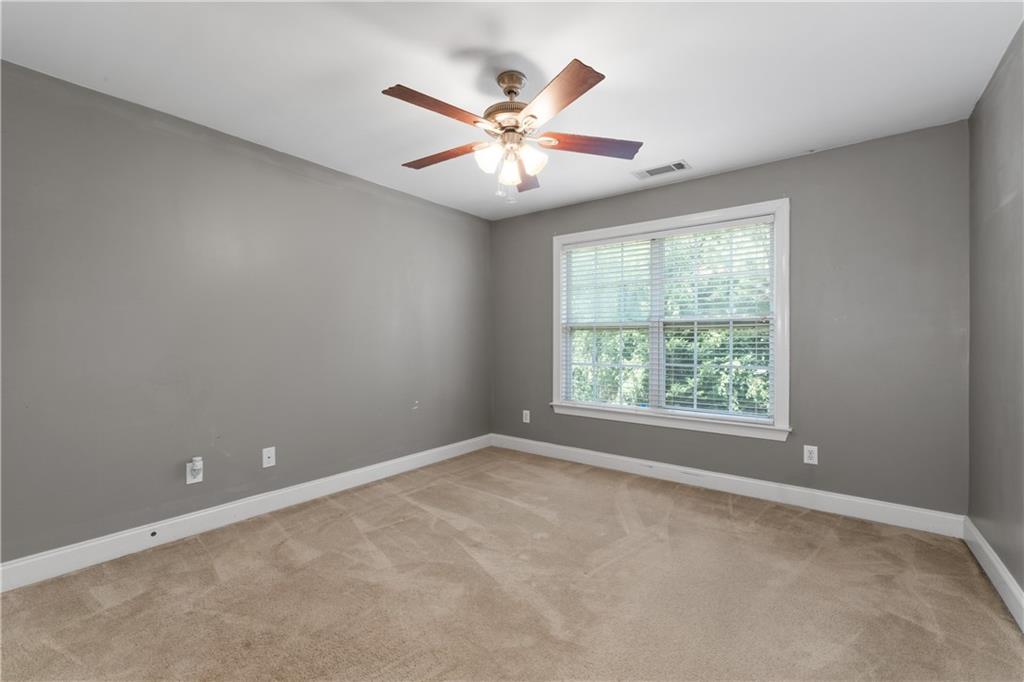
Neutral-toned interior featuring wall-to-wall carpeting, a multi-light ceiling fan, and a large window with fitted blinds

Description
Incredible opportunity for you with this amazing home and square footage! You do not want to miss this one! AVAILABLE TO SHOW ANYTIME!
Details
| MLS # | 7853320 |
|---|---|
| Listing Type | For Sale |
| Style | House |
| HOA Dues | $625 |
| Sub-Type | Resale |
| Status | Active |
| Year | 2006 |
| Days On Site | 19 |
| Listing Provided By | Coldwell Banker Realty | Sheree J Knapp |
Features
| Bed(s) | 6 |
|---|---|
| Bath(s) | 5 Total |
| SQ Feet | 3,416 |
| Garage | 2 |
| Basement | Y |
| Acreage | 0.21 |
| Water Front | Yes |
| Property View | Other |
Interior
| Appliances | Dishwasher, Disposal, Double Oven, Dryer, ENERGY STAR Qualified Appliances |
|---|---|
| Interior Features | Cathedral Ceiling(s), Coffered Ceiling(s) |
| Cooling | Ceiling Fan(s), Central Air, Electric, Zoned |
| Heating | Central, Forced Air, Natural Gas, Zoned |
| Fireplaces Total | 1 |
| Fireplace Features | Family Room, Gas Log, Gas Starter |
| Window Features | Plantation Shutters |
| Room Kitchen Features | Breakfast Bar, Breakfast Room, Cabinets Stain |
| Room Dining Room Features | Seats 12+ |
| Laundry Features | In Basement, Laundry Room, Upper Level |
Exterior
| Accessibility Features | None |
|---|---|
| Exterior Features | Balcony, Private Entrance, Private Yard, Rear Stairs |
| Lot Features | Back Yard, Cleared, Private |
| Construction Materials | Brick, Cement Siding |
| Roof | Composition |
| Fencing | None |
| Foundation Details | Concrete Perimeter |
| Waterfront Features | None |
| Patio And Porch Features | Deck, Patio, Rear Porch |
| Security Features | Fire Alarm, Security System Owned |
Parking
| Garage Spaces | 2 |
|---|---|
| Parking Features | Driveway, Garage, Garage Door Opener |
| Open Parking Yes / No | Yes |
Utilities
| Utilities | Cable Available, Electricity Available, Natural Gas Available |
|---|---|
| Sewer | Public Sewer |
| Electric | 220 Volts |
Taxes
| Tax Annual Amount | 5623 |
|---|---|
| Tax Legal Description | LOT 2 BLOCK E 16-SEP-05 .2066AC THE PARKS OF STONECREST POD B UNIT 1 75 X 120 X 75 X 120 . . . |
| Tax Parcel Letter | 16-181-04-002 |
| Tax Year | 2025 |
Location
| Community Features | Clubhouse, Homeowners Assoc, Playground, Pool, Tennis Court(s) |
|---|
Area Information
| State | GA |
|---|---|
| County | Dekalb GA |
| City | Stonecrest |
| Zip Code | 30038 |
| Area | Dekalb GA |
| Community Name | OAKS OF STONECREST |
| School District | Dekalb - Other |
| Elementary School | Dekalb - Other |
| High School | Dekalb - Other |
| Listing VS Median (in OAKS OF STONECREST) | |
Price: $565,000 low | high Med: $565,000 sqft: 3,416 low | high Med: 3,416 $ / sqft: $165 low | high Med: $165 On site: 19 low | high Med: 19 | |
Market Activity 30038
Request a showing
Request a showing
 Listings identified with the FMLS IDX logo come from FMLS and are held by brokerage firms other than the owner of this website. The listing brokerage is identified in any listing details. Information is deemed reliable but is not guaranteed. If you believe any FMLS listing contains material that infringes your copyrighted work please click here to review our DMCA policy and learn how to submit a takedown request. © 2022 First Multiple Listing Service, Inc.
Contact
Learn More About This Property

| State | GA |
|---|---|
| County | Dekalb GA |
| City | Stonecrest |
| Zip Code | 30038 |
| Area | Dekalb GA |
| Community Name | OAKS OF STONECREST |
| School District | Dekalb - Other |
| Elementary School | Dekalb - Other |
| High School | Dekalb - Other |
| Listing VS Median (in OAKS OF STONECREST) | |
Price: $565,000 low | high Med: $565,000 sqft: 3,416 low | high Med: 3,416 $ / sqft: $165 low | high Med: $165 On site: 19 low | high Med: 19 | |
Nearby Listings (Within 1/10 mile)
Price: $423K - $706K
sqft: 2,500 - 4,000
Listing Updated: October 20, 2026 at 1:51:15 PM PDT