 New Listing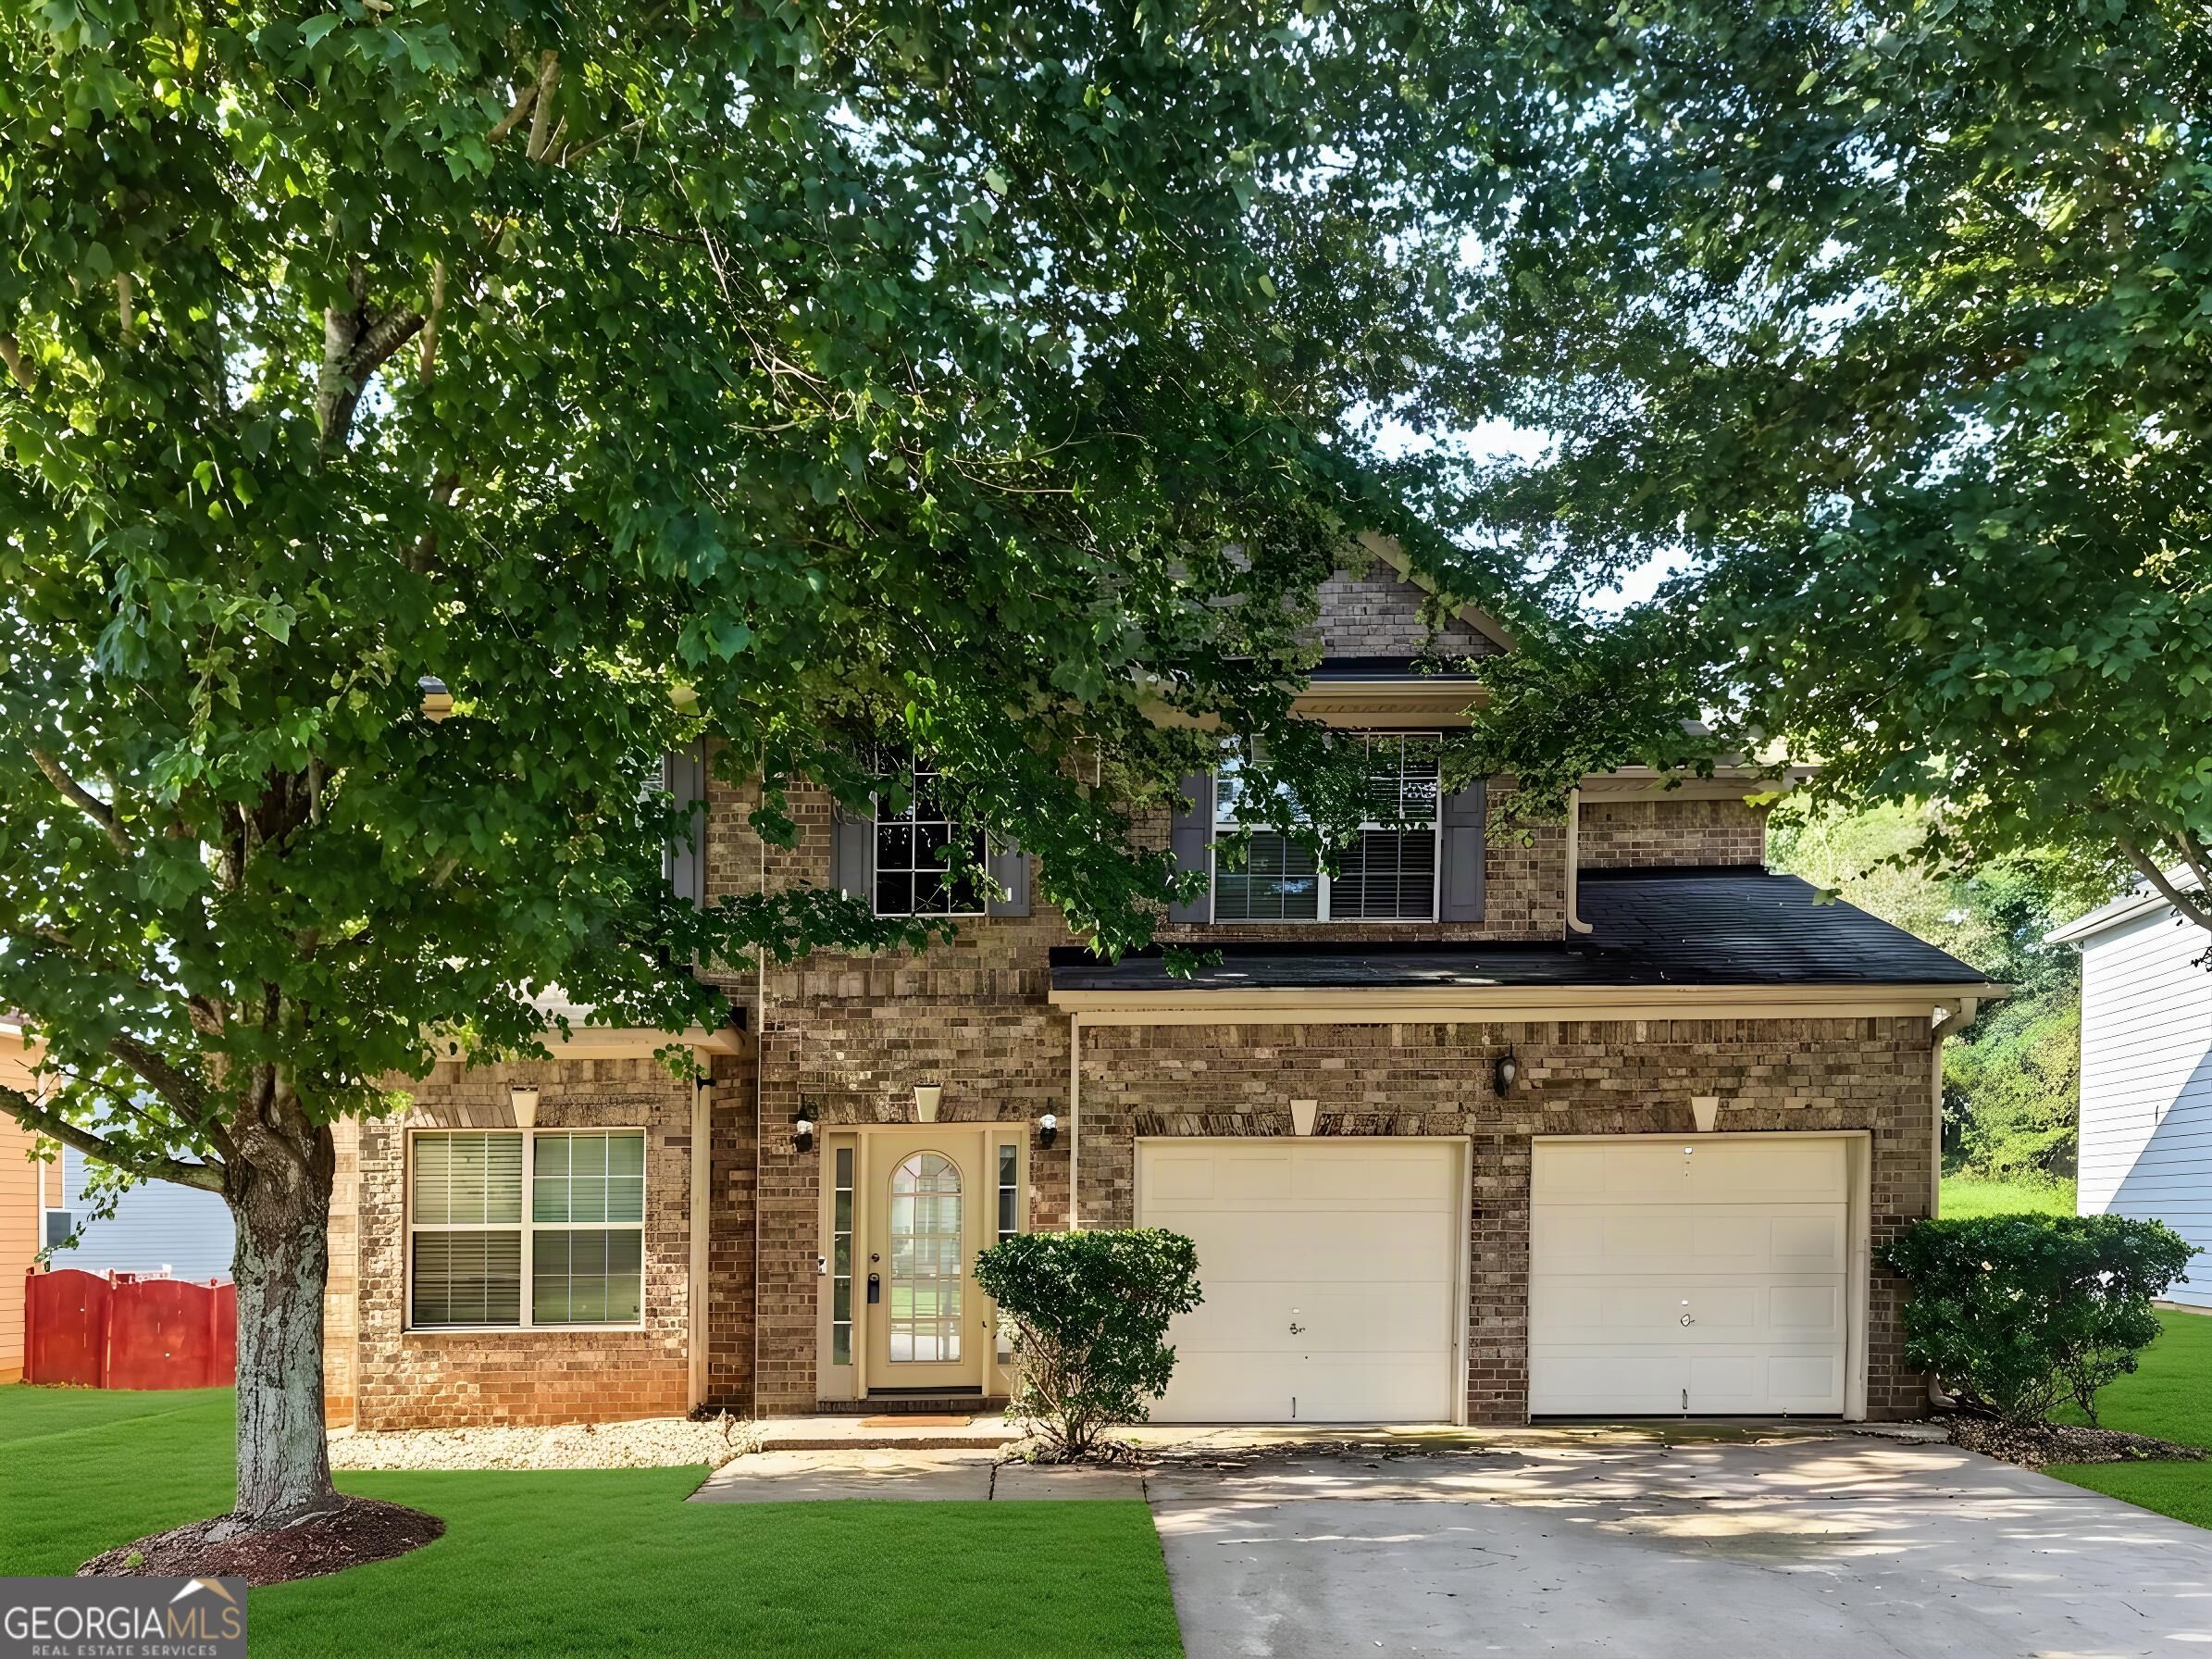
3719 Big Horn Court,Ellenwood, GA 30294
Ellenwood, GA 30294

Description
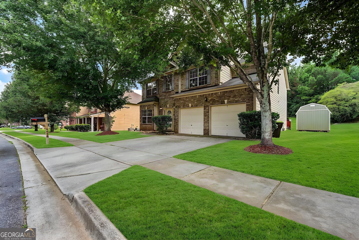
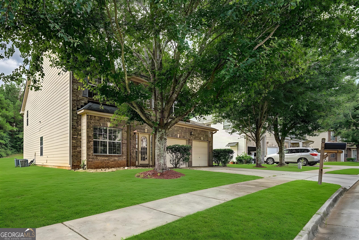
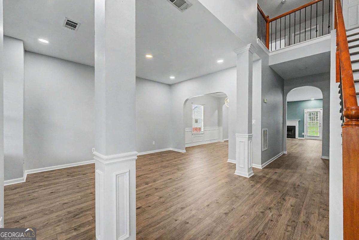
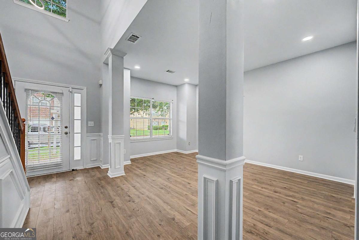
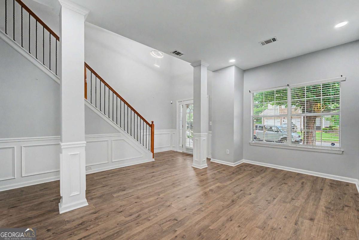
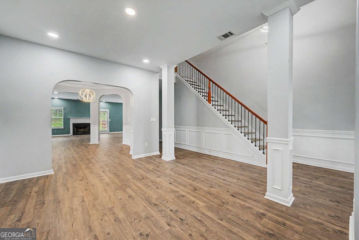
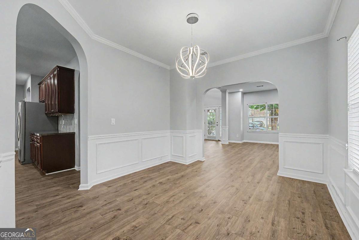
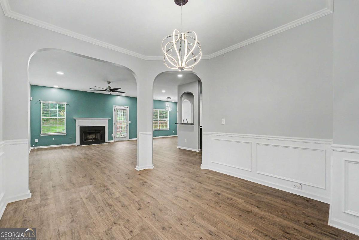
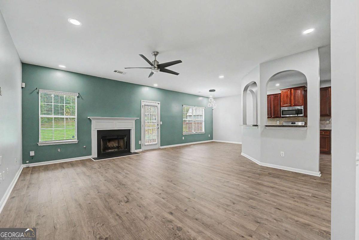
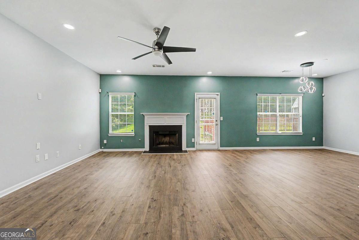
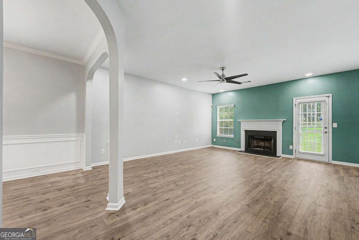
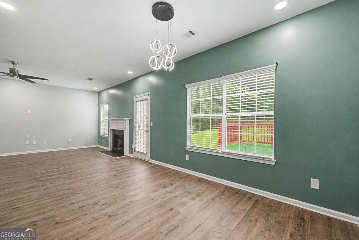
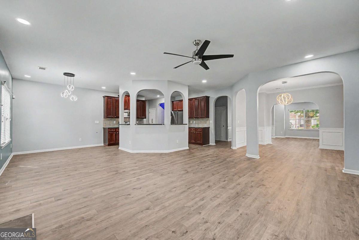
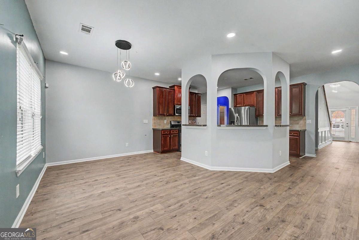
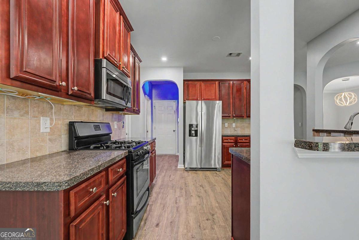
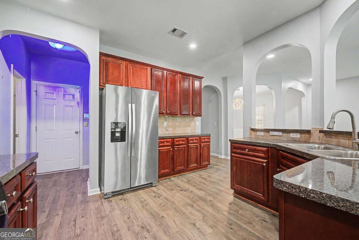
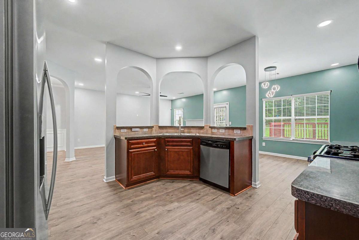
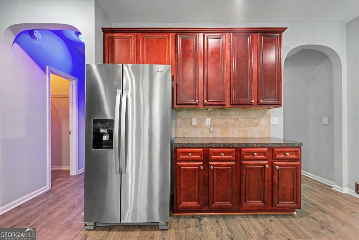
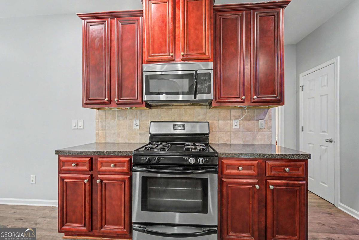
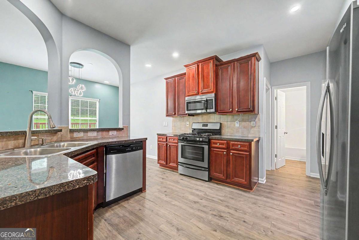
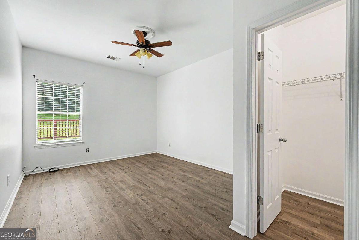
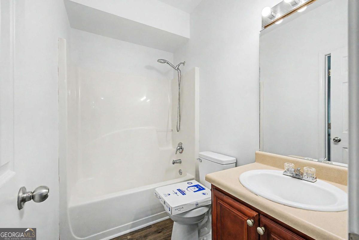
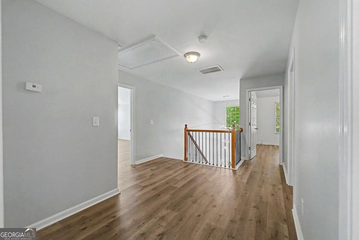
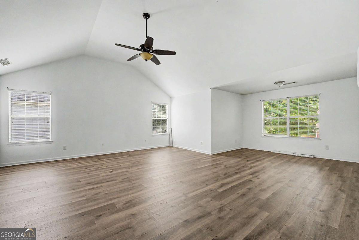
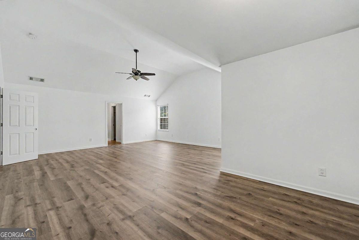
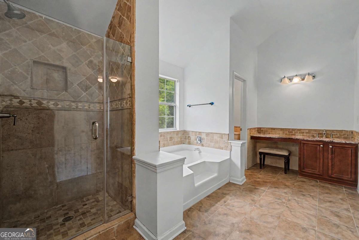
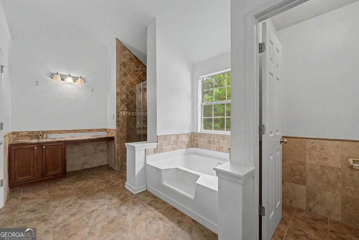
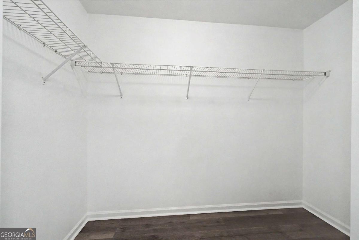
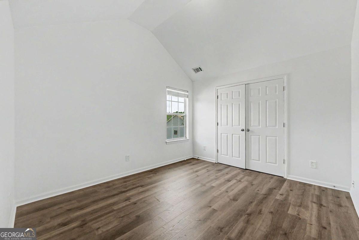
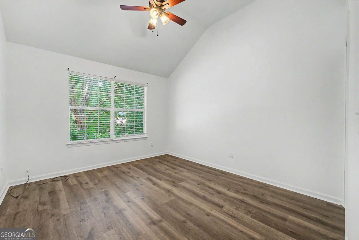
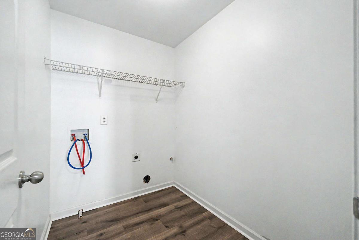
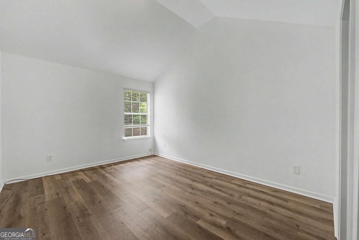
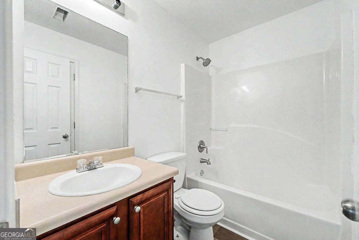
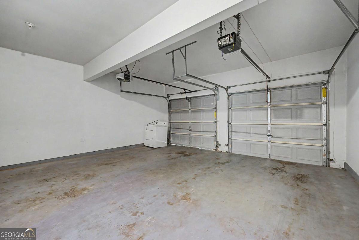
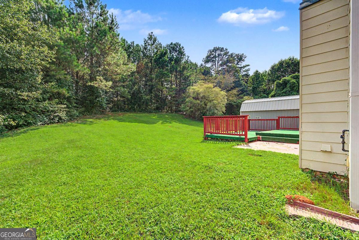
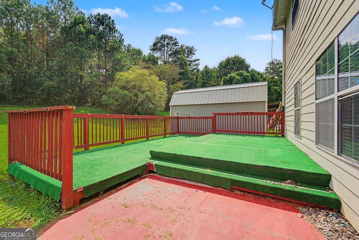
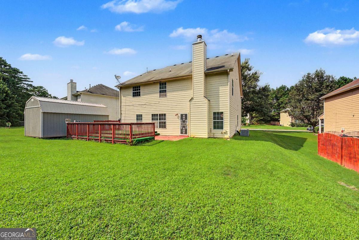
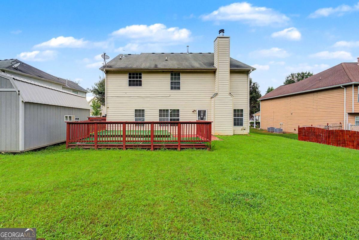
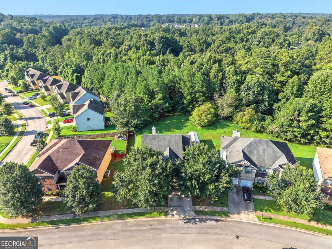
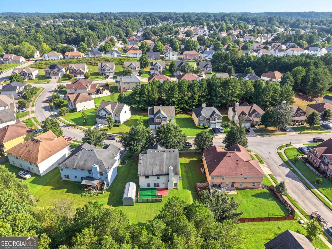
WELCOME to your dream home in Ellenwood! Brick curb appeal, a massive private backyard, and oversized primary room equipped for ample space!! Step inside past the manicured lawn into a sunlit open concept built for seamless living and entertaining. The cozy living room centers around a warm fireplace, flowing directly into a bright kitchen with effortless access to the main level garage. There is a conveniently located Bedroom and full Bathroom on the main level, as well as a separate dining room that flows seamlessly into another BONUS area! Upstairs features a peaceful primary suite with a full Bathroom, boasting a separate tub & shower, separate his & her vanities, large walk in closet, alongside large secondary Bedrooms and a shared full Bathroom perfect for privacy amongst family or guests! You will also find a large laundry room on the 2nd level, conveniently located between the secondary Bedrooms! Stepping outside, you are welcomed with a red accented deck ready for grilling and lounging, as well as a large backyard perfect for entertainment. With convenient access to major highways, the Atlanta Airport, and Downtown, this home is unmatched, so don't miss out on the opportunity to snag your dream home!! Schedule your private tour today!! WELCOME HOME!
Details
| MLS # | 10828389 |
|---|---|
| Listing Type | For Sale |
| Style | House |
| HOA Dues | $475 |
| Sub-Type | Resale |
| Status | Active |
| Year | 2008 |
| Days On Site | 6 |
| Listing Provided By | Keller Williams West Atlanta | Janine Reedy |
Features
| Bed(s) | 5 |
|---|---|
| Bath(s) | 3 Total |
| SQ Feet | 3,388 |
| Story(s) | 2 |
| Acreage | 0.19 |
| Water Front | Yes |
Interior
| Appliances | Dishwasher, Disposal, Microwave, Refrigerator |
|---|---|
| Interior Features | Double Vanity, High Ceilings, Vaulted Ceiling(s), Walk-In Closet(s) |
| Cooling | Ceiling Fan(s), Central Air, Electric, Zoned |
| Cooling Yes / No | Yes |
| Heating | Central, Electric, Forced Air, Zoned |
| Heating Yes / No | Yes |
| Fireplace Yes / No | Yes |
| Fireplaces Total | 1 |
| Fireplace Features | Factory Built, Family Room, Gas Log, Gas Starter |
| Window Features | Double Pane Windows |
| Room Kitchen Features | Breakfast Bar |
| Laundry Features | Upper Level |
Exterior
| Lot Features | Private |
|---|---|
| Construction Materials | Vinyl Siding |
| Roof | Composition |
| Foundation Details | Slab |
| Waterfront Features | No Dock Or Boathouse |
| Security Features | Carbon Monoxide Detector(s), Smoke Detector(s) |
Parking
| Attached Garage Yes / No | Yes |
|---|---|
| Garage Yes / No | Yes |
| Parking Features | Garage, Attached, Kitchen Level |
Utilities
| Utilities | Cable Available, Electricity Available, High Speed Internet, Natural Gas Available, Phone Available, Sewer Available, Water Available |
|---|---|
| Sewer | Public Sewer |
| Electric | 220 Volts |
Taxes
| Tax Annual Amount | 4824 |
|---|---|
| Tax Year | 2025 |
Location
| Community Features | Near Public Transport, Walk To Schools, Near Shopping |
|---|
Area Information
| State | GA |
|---|---|
| County | Clayton |
| City | Ellenwood |
| Zip Code | 30294 |
| Area | Clayton |
| Community Name | Legacy Stagecoach |
| School District | Morrow |
| Elementary School | East Clayton |
| High School | Morrow |
| Listing VS Median (in Legacy Stagecoach) | |
Price: $365,000 low | high Med: $360,000 sqft: 3,388 low | high Med: 3,080 $ / sqft: $108 low | high Med: $118 On site: 6 low | high Med: 40.5 | |
Market Activity 30294
Request a showing
Request a showing
Contact
Learn More About This Property

| State | GA |
|---|---|
| County | Clayton |
| City | Ellenwood |
| Zip Code | 30294 |
| Area | Clayton |
| Community Name | Legacy Stagecoach |
| School District | Morrow |
| Elementary School | East Clayton |
| High School | Morrow |
| Listing VS Median (in Legacy Stagecoach) | |
Price: $365,000 low | high Med: $360,000 sqft: 3,388 low | high Med: 3,080 $ / sqft: $108 low | high Med: $118 On site: 6 low | high Med: 40.5 | |
